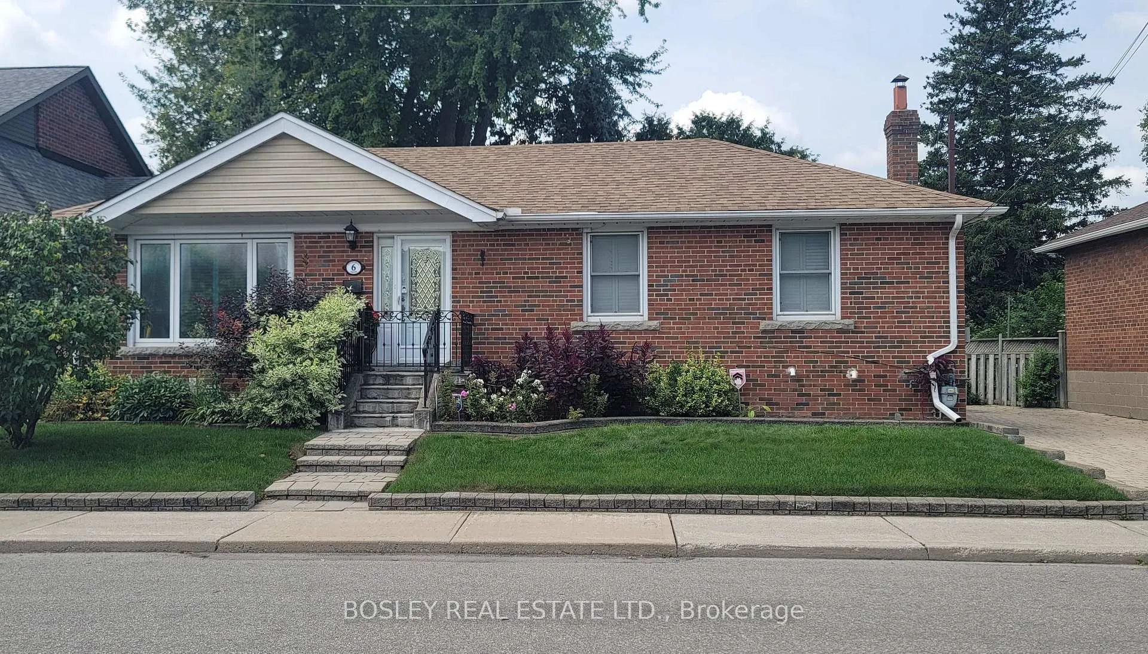
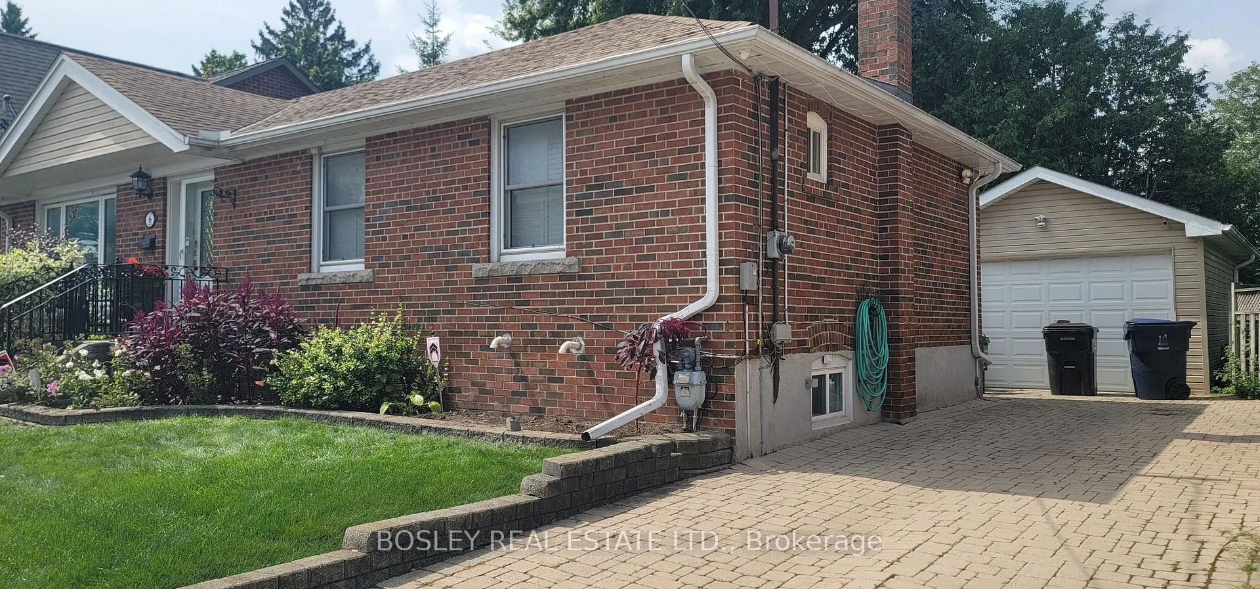
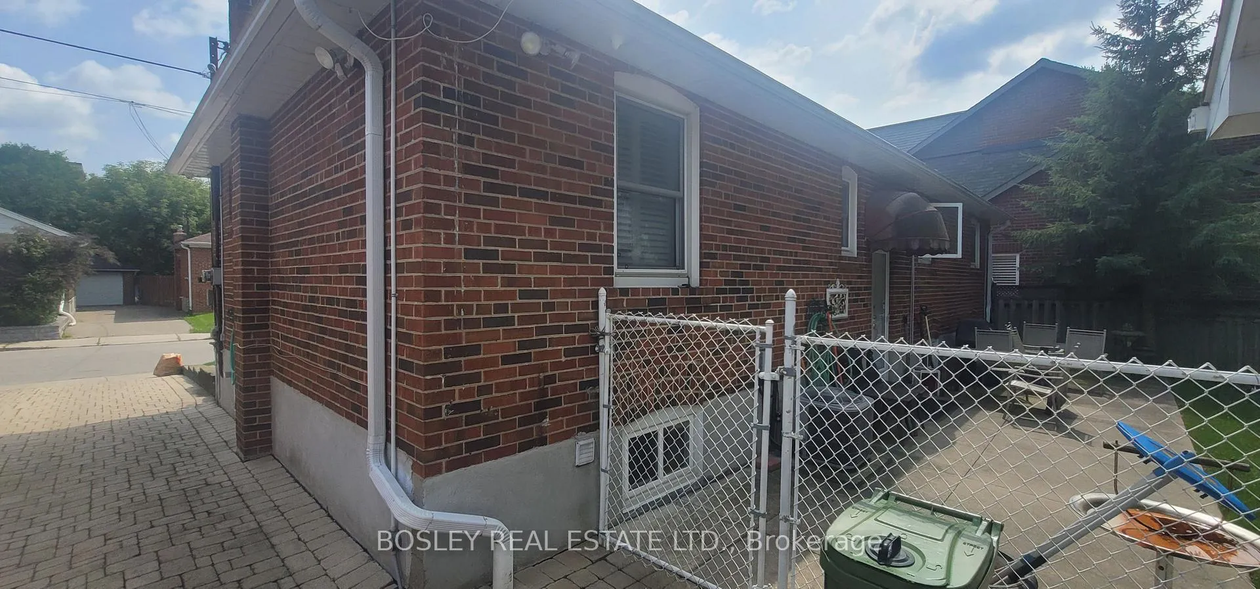
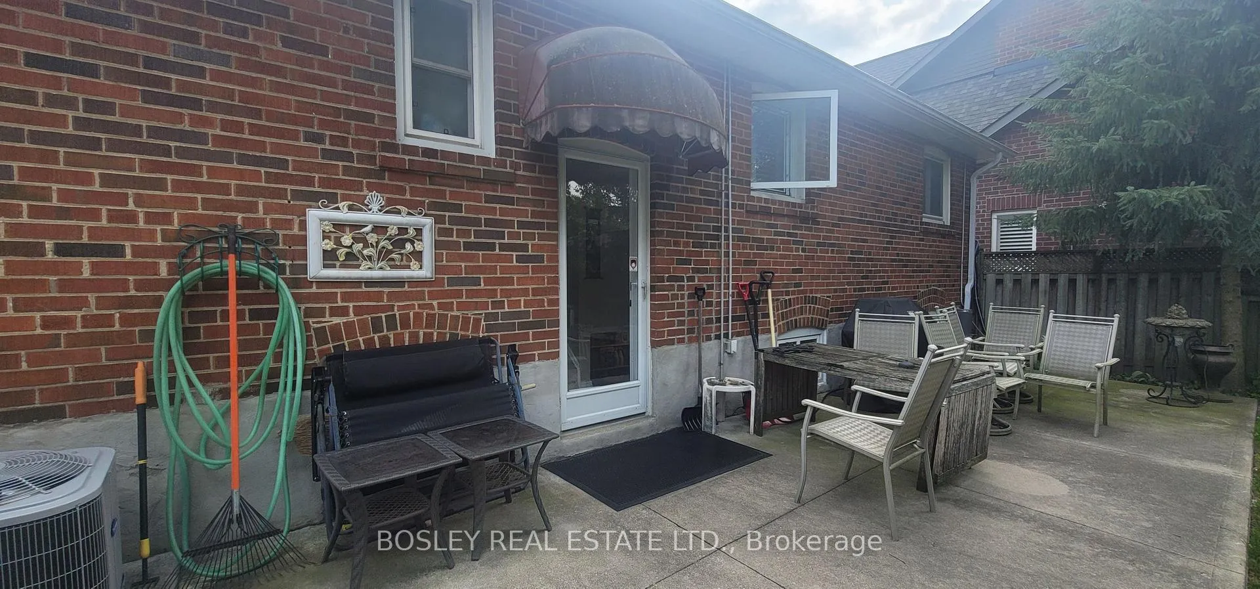
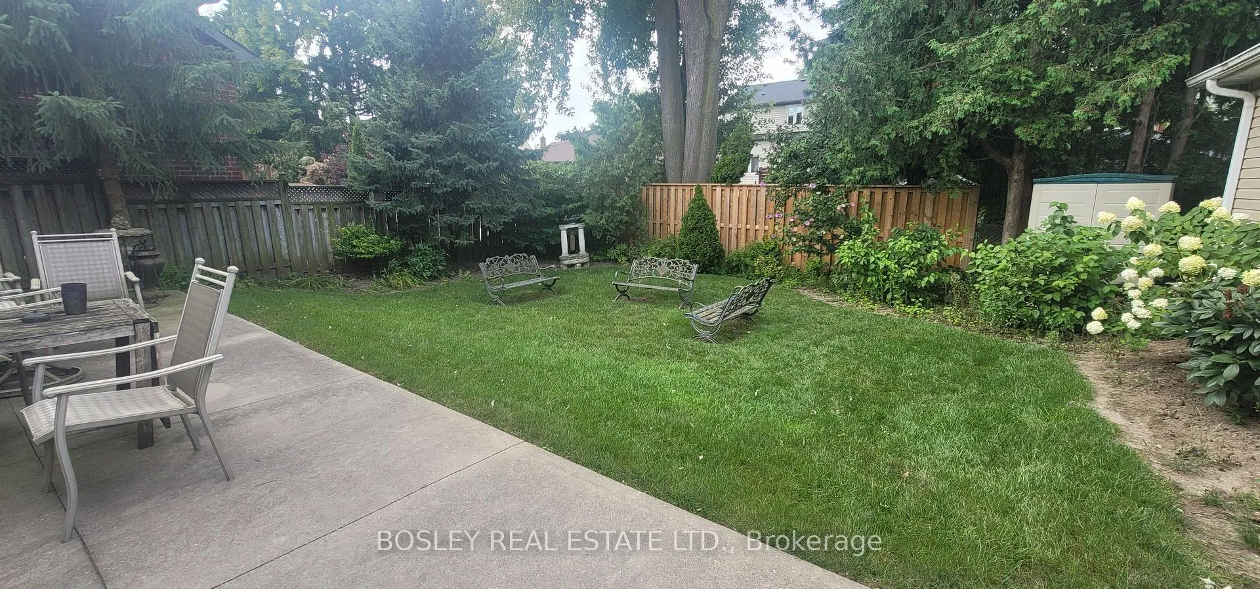
Flexible Possession Date. All Utilities and Cable TV Included! 7ft tall ceilings in this Bright, Clean and Spacious basement unit with separate entrance. New wood flooring in living room and new stainless steel fridge. Rooms are large and comfortable. Separate entrance and 1-2 parking spots available. Enjoy an expansive and private backyard while being steps to TTC or a short walk to grocery stores, shops, restaurants and more. Perfect for young professionals and students.
Read more
Cul de Sac/Dead EndFenced YardGolfLibraryPublic Transit
Facts & features
TypeDetached
StyleBungalow
Size700~1.1K Sq.Ft.
HeatingForced air, oil
CoolingCentral air
BasementApartment, finished with walk-out
Parking1 drive
WaterMunicipal
Book a viewing
Wed28Oct
Thu29Oct
Fri30Oct
Sat31Oct
Sun1Nov
Pick a time
Rooms
4 rooms · 1 bathroom
Basement4 rooms
Kitchen10′11″ × 8′5″92 sq.ft.
Living room20′5″ × 10′4″211 sq.ft.
Bedroom11′11″ × 10′4″123 sq.ft.
Bathroom6′10″ × 4′7″31 sq.ft.
Bathrooms1
4-pcBasement
Around this home
St. Clair/Victoria Park
6Walking
Schools nearby
School rating, out of 10.
George Websterelementary · Public · 0.5 km
4.7/10
Our Lady of Fatimaelementary · Private · 0.6 km
6.0/10
Regent Heightselementary · Public · 0.8 km
5.7/10
Listing details
MLS® numberE12319077
Listed onAug 1, 2025
Days on market166
UpdatedJan 14, 2026
Listing brokerageBOSLEY REAL ESTATE LTD.
PossessionFlexible
Helpful tools
Mortgage calculator
Closing costs
Land transfer tax
Buyer guide
Your HOMEH agent
NimaHOMEH agent · Toronto
"I would see it this week."
Ask Nima
Ask HOMEH about this home
Price, neighbourhood, monthly cost. Ask anything.
HOMEH Intelligent Agent is an AI, not a licensed representative. Check anything important with your agent.

 See all 18 photos
