

Unit 313, 60 Bathurst Street
Unit 313, 60 Bathurst Street
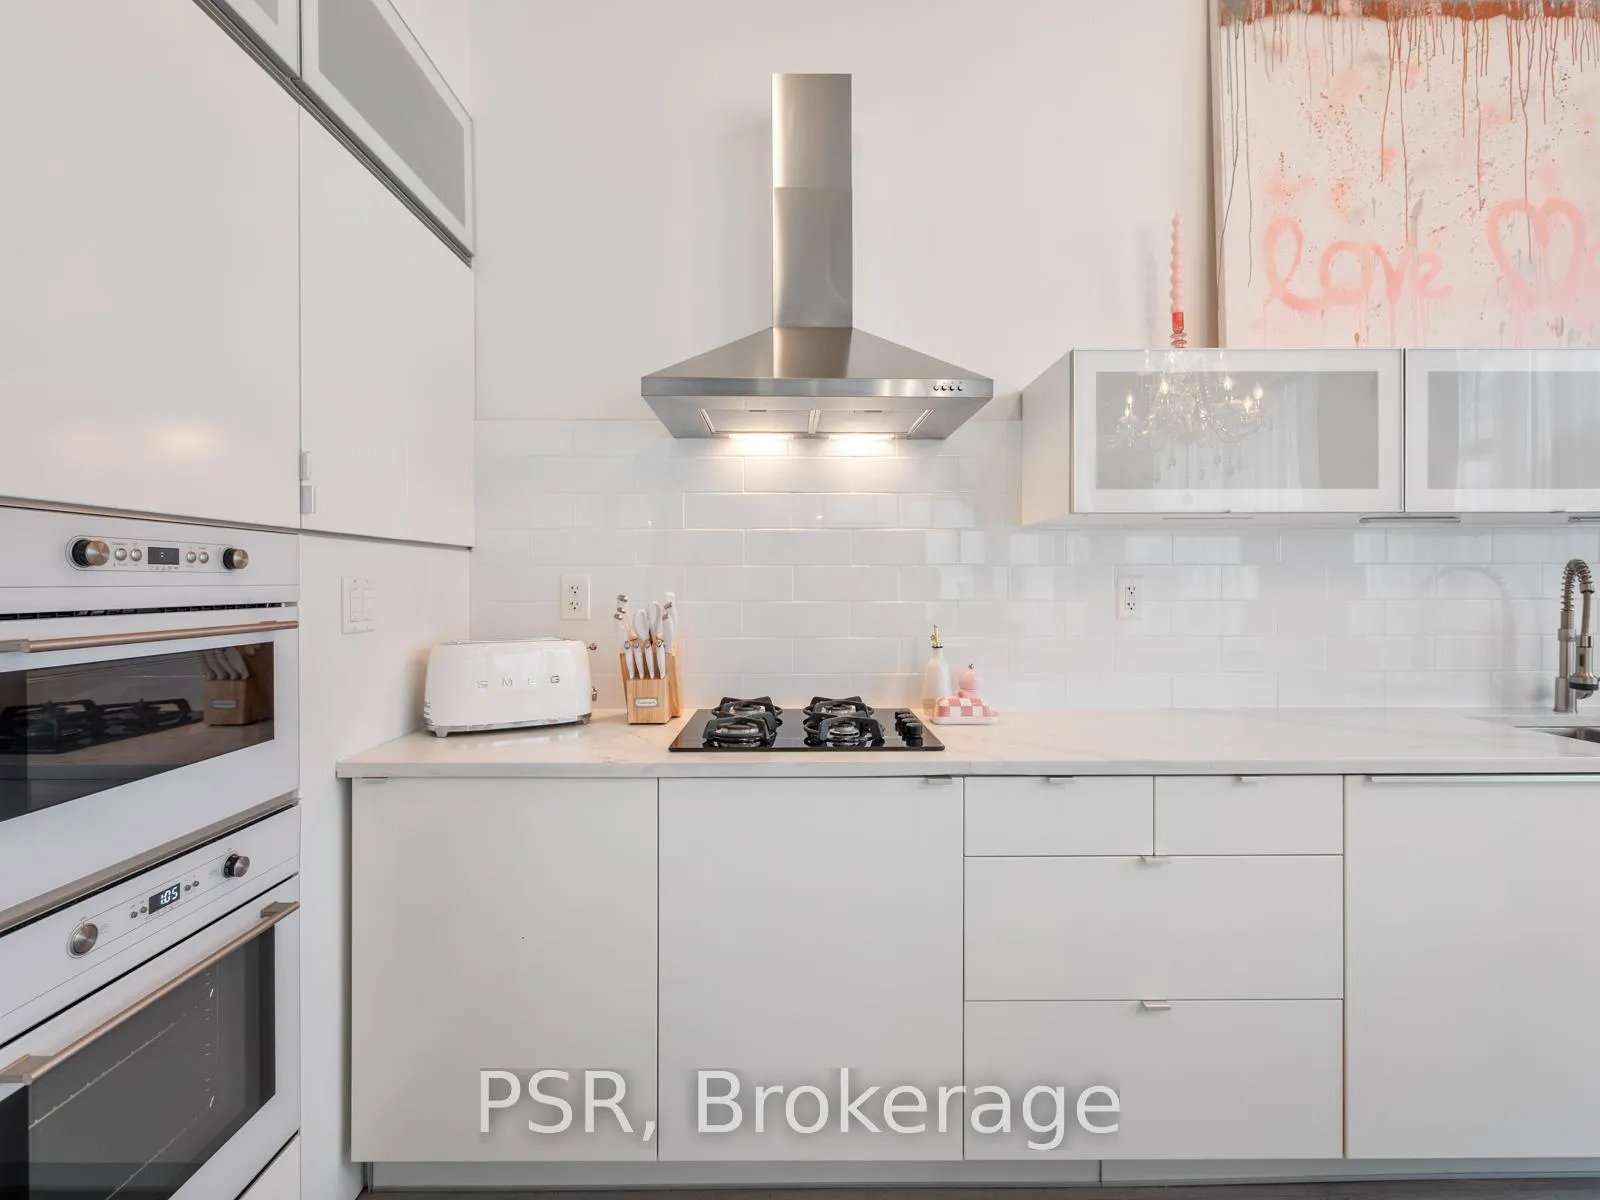 See all 28 photos
Property history
- $1,188,000TerminatedList: 2026-04-20|End: 2026-04-23|3 daysC13024128
Facts and features
- ExposureSouth west
- LaundryIn-suite
- LockerOwned
- BalconyOpen
- Central air
The homeCondo Apartment, Loft, 1,000–1,199 sq ft
- Type: Condo Apartment
- Style: Loft
- Living space: 1,000–1,199 sq ft
- Basement: None
- Exposure: South West
InsideIn-suite laundry, main level, Rooms above ground 5, Bedrooms 1
- Laundry: In-suite laundry, main level
- Rooms above ground: 5
- Bedrooms: 1
- Bathrooms: 1
- Kitchens: 1
OutsideConcrete, Open
- Exterior: Concrete
- Balcony: Open
Parking and locker1 Parking, Underground, Parking type Owned
- Spaces: 1 Parking
- Garage: Underground
- Parking type: Owned
- Spot: 44
- Locker: Owned
- Locker unit: 13
- Locker number: 13
- Locker level: P2
BuildingSixty lofts, Storeys 10, Units 140
- Name: Sixty lofts
- Storeys: 10
- Units: 140
- Registered: 2008
- Condo corporation: 1976
- Pets: Allowed
Heating, water and powerFan coil, gas, Central air
- Heating: Fan coil, gas
- Cooling: Central air
Costs and taxesTaxes $4,509 a year, Condo fee $750 a month, Common elements included, building insurance included, water included, parking included
- Taxes, 2025: $4,509 a year
- Condo fee: $750 a month
- Fee includes: Common elements included, building insurance included, water included, parking included
- HST: HST included in the price
- Rental items: None
Included in the saleAll appliances, window coverings and elfs
- Included: All appliances, window coverings and elfs
Listing detailsC13024128, Terminated, Apr 20, 2026
- MLS® number: C13024128
- Status: Terminated
- Listed on: Apr 20, 2026
- Days on market: 3
- Updated: Apr 23, 2026
- Possession: Other
- Occupied by: Owner
- Listing brokerage: PSR
About this home
Unit 313, 60 Bathurst Street, Toronto (Niagara), ON M5V 2P7
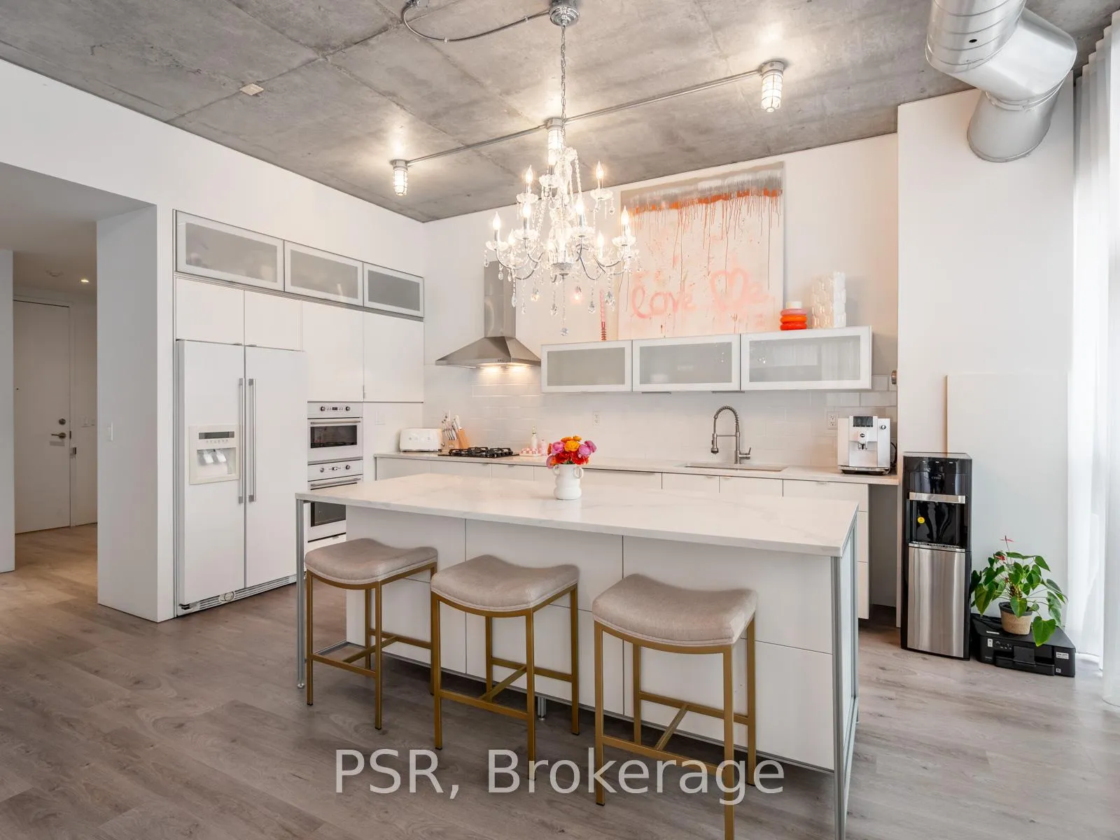
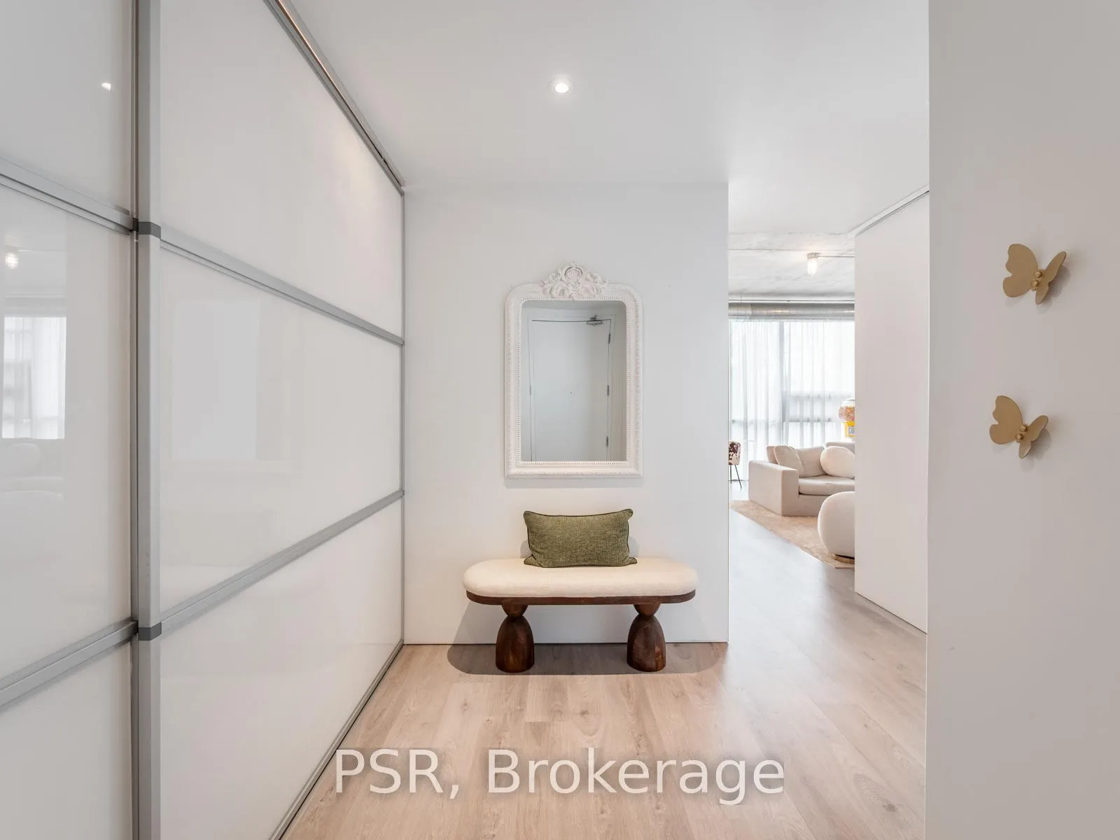
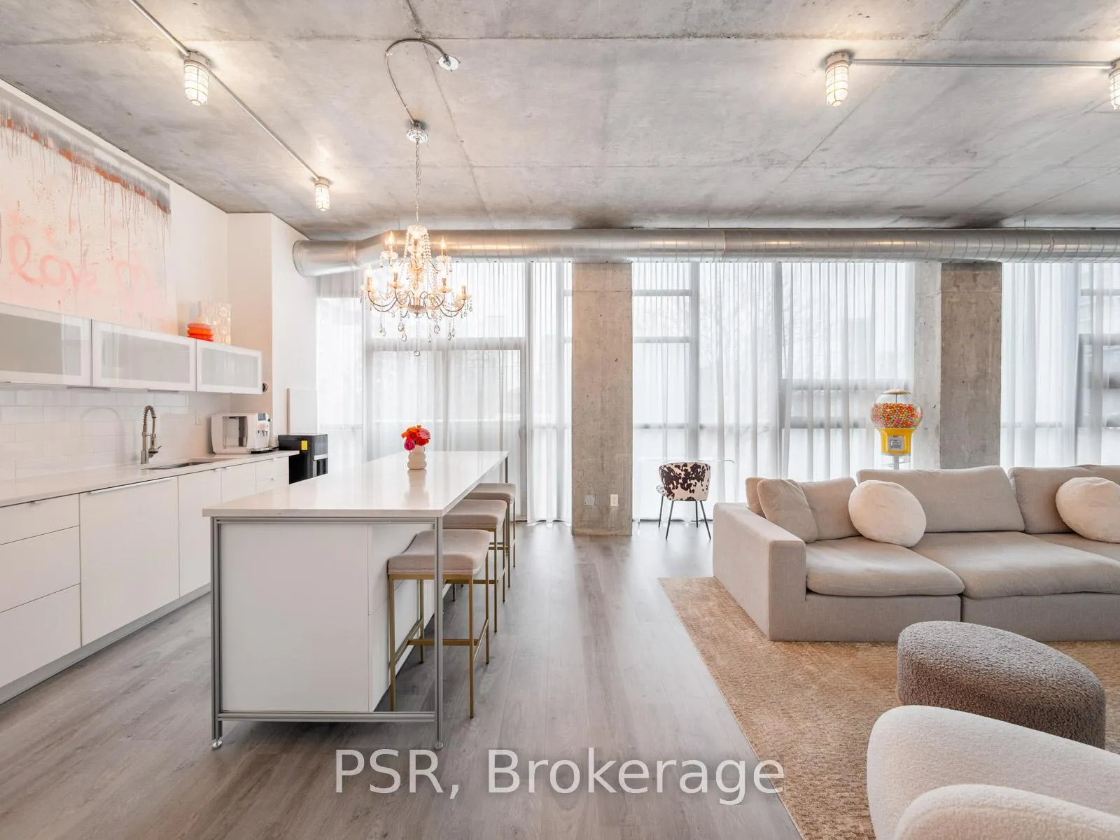
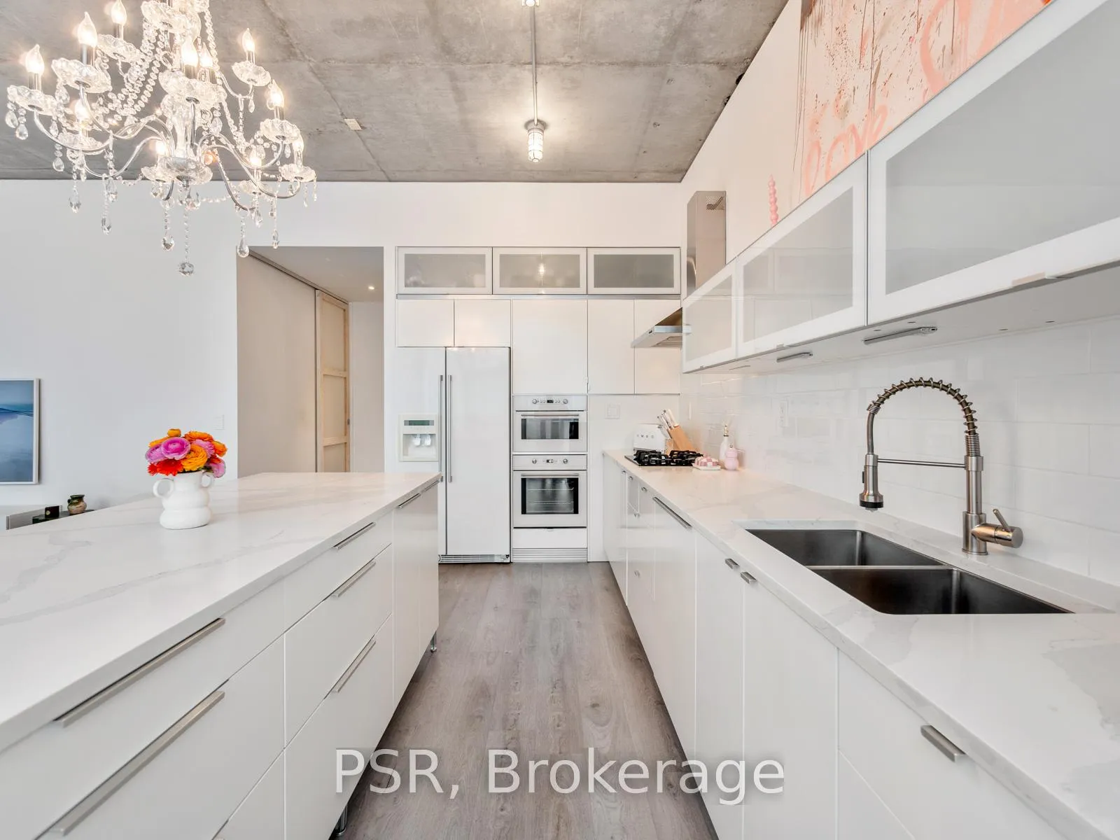
A Rare Offering In The Heart Of King West-This Fully Reimagined Corner Loft Has Been Completely Rebuilt With Uncompromising Attention To Detail. Flooded With Natural Light And Defined By 10-Foot Ceilings, Exposed Concrete, And Sleek Built-Ins, The Open-Concept Layout Delivers A Perfect Balance Of Form And Function. Every Inch Has Been Thoughtfully Designed ToMaximize Storage While Maintaining Clean, Modern Lines That Will Impress Even The Most Design-Conscious Buyer. Over $100,000 Spent On A Stunning Kitchen And Bathroom Renovation, Complemented By Premium Upgrades Including Motorized Blinds & Curtains, Brand New A/C, And Dimmer Lighting Throughout For Ultimate Ambiance. Blackout Blinds Enhance Comfort And Privacy. Set Within A Boutique Building Offering A Rooftop Patio, Party Room, And Complimentary Visitor Parking. Includes 1 Premium Parking Space Conveniently Located By The Elevator, And 1 Locker. This Is Not Your Typical Cookie-Cutter Loft-A Truly One-Of-A-Kind Opportunity In One Of Toronto's Most Vibrant Neighbourhoods.
Ask about this home
A HOMEH agent will answer your questions about this home.
Know more about Sixty Loft
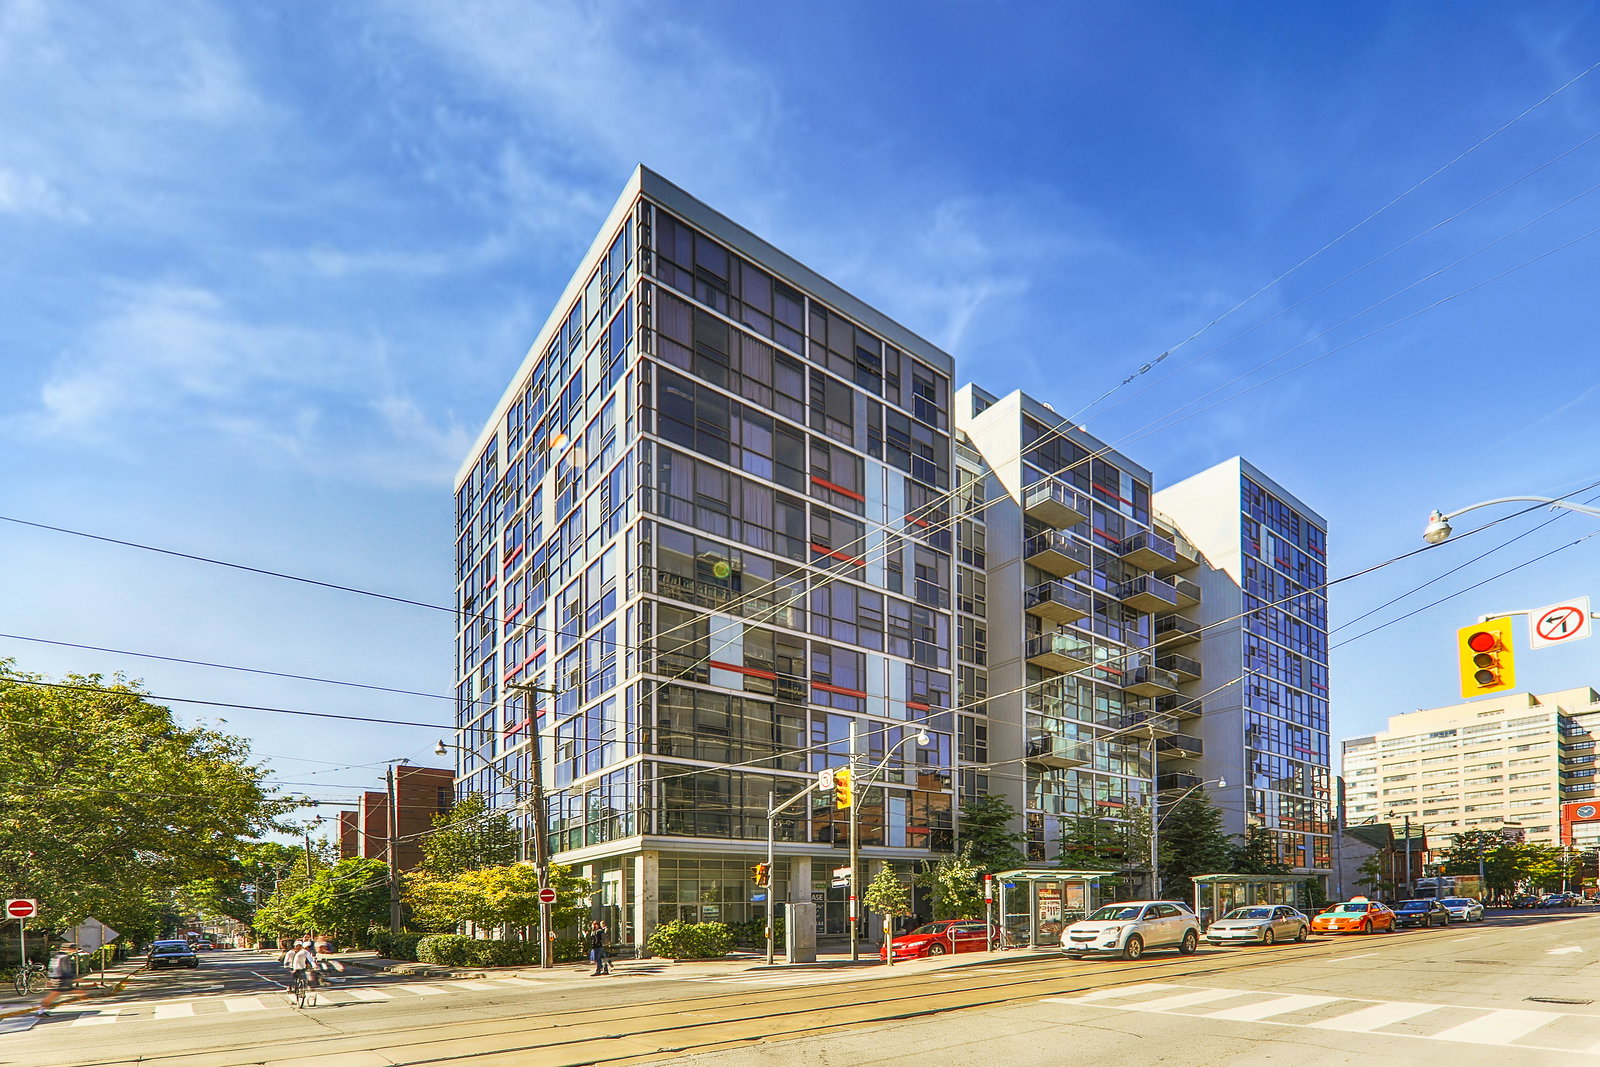
Condo building · 60-64 Niagara Street
Sixty Loft is a 10-storey condo with 140 suites, built in 2008 by Sorbara Group. Right now 1 for sale is on the market here.
- 10storeys
- 140suites
- $959/sq ft
- 2008built
No similar units for sale in Sixty Loft right now.
Around this home
Daily convenience, out of 100, from the distances below
Schools nearby
School rating, out of 10.
Helpful calculators
Your HOMEH agent

"I would see it this week."