

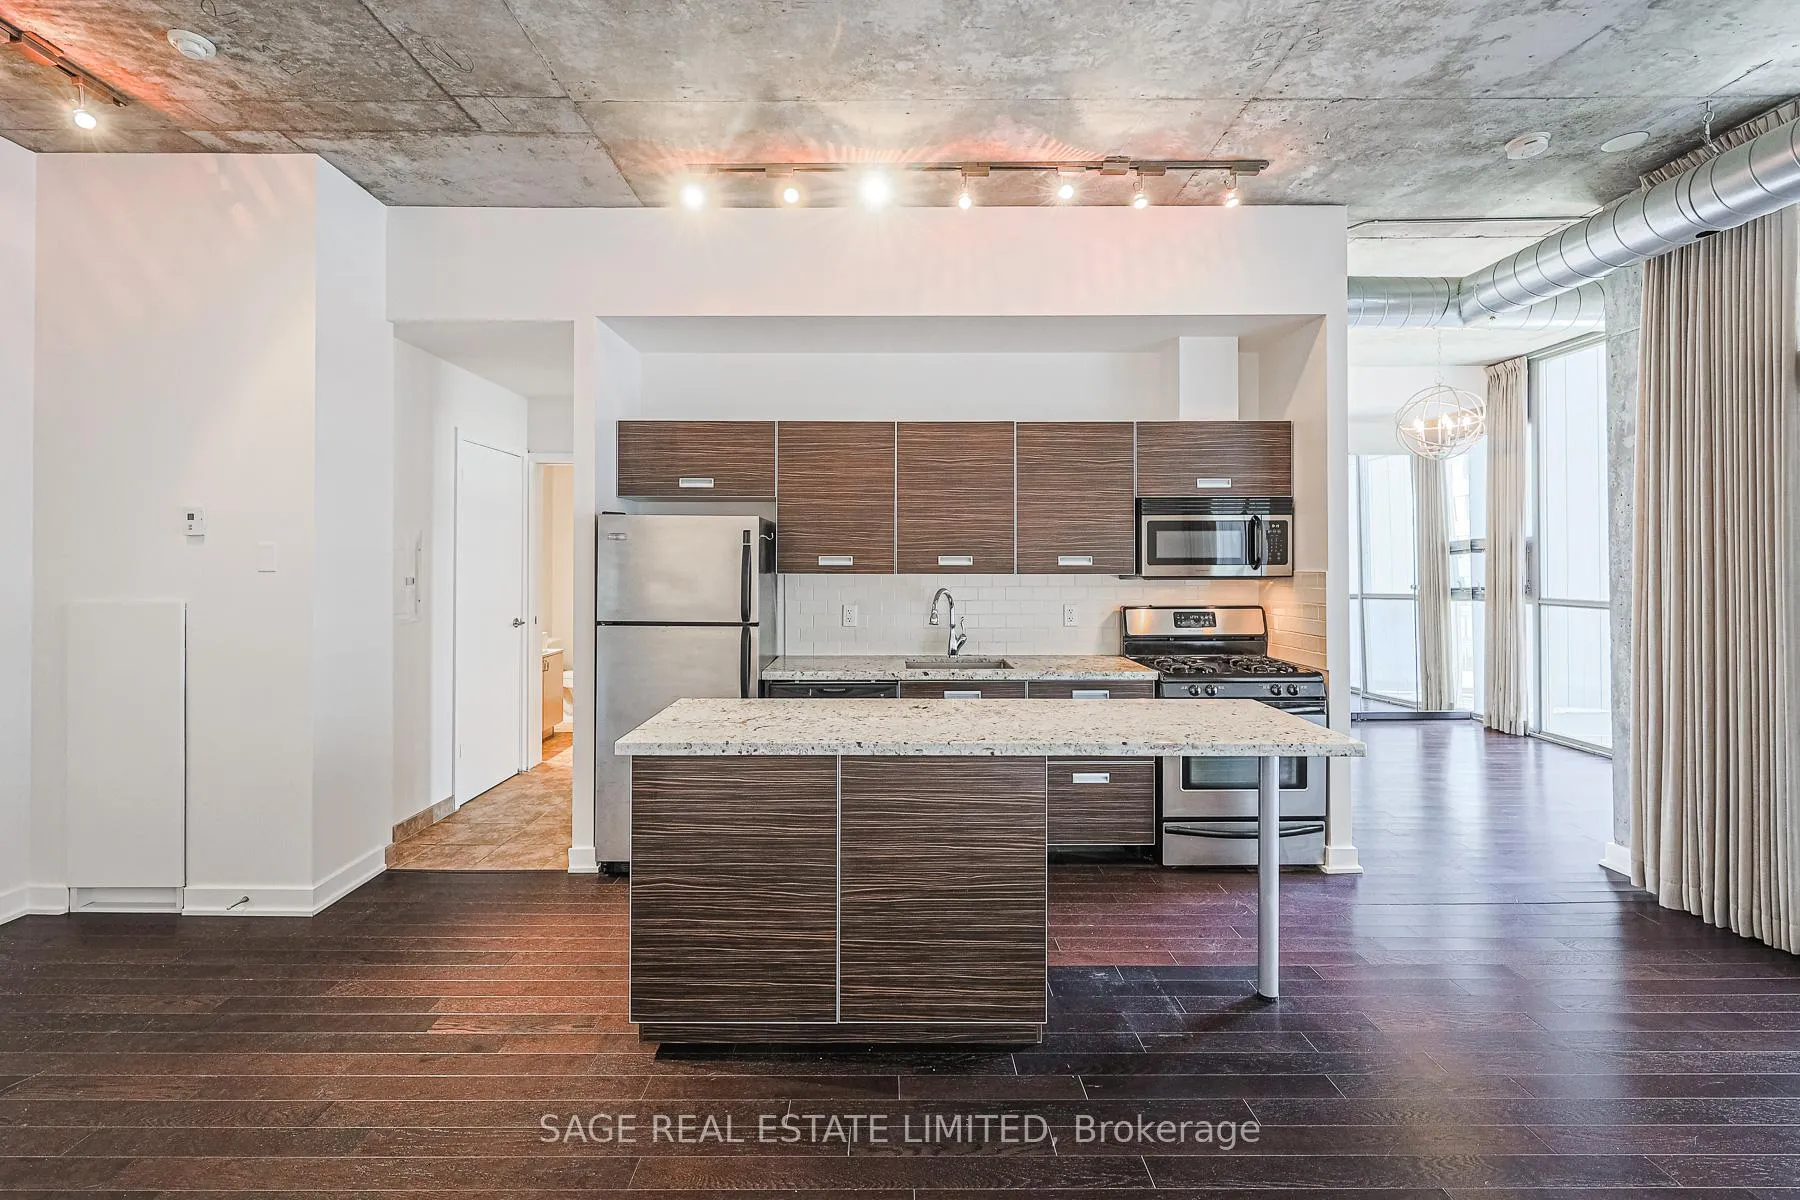
Unit 410, 60 Bathurst Street
Unit 410, 60 Bathurst Street
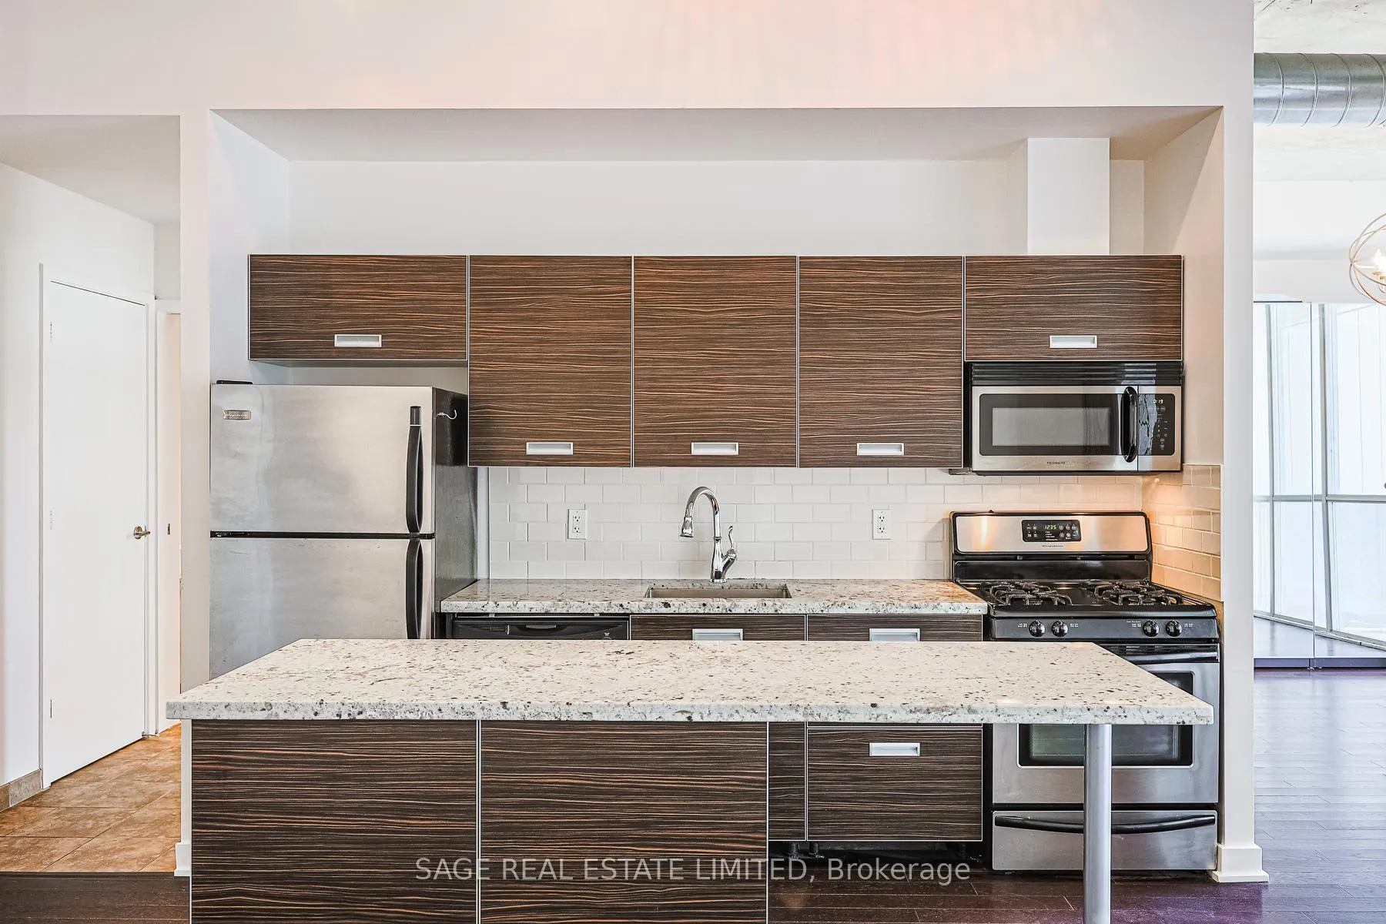
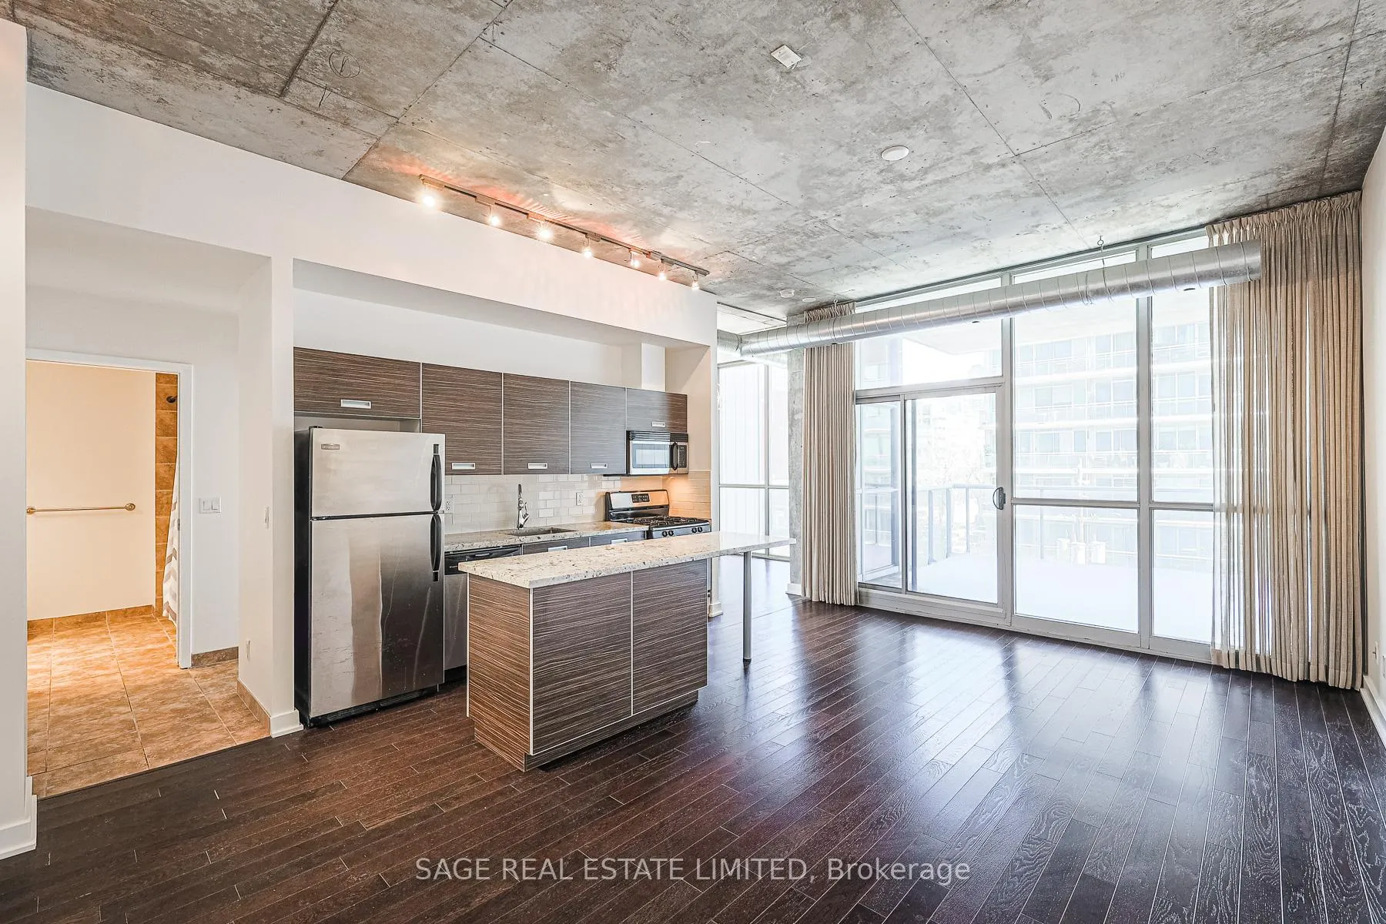
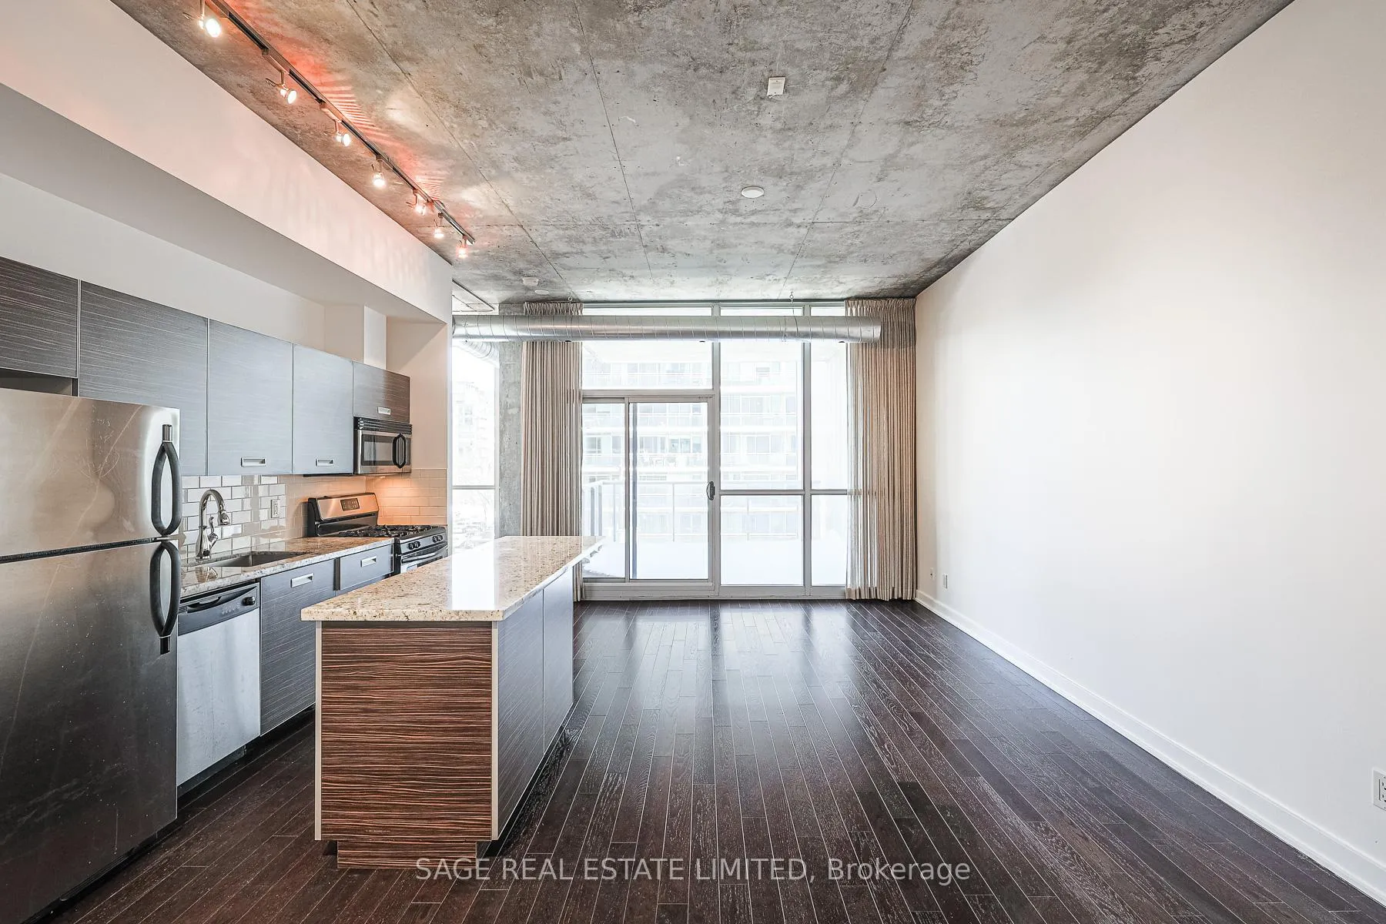
 See all 27 photos
Property history
Facts and features
- ExposureEast
- LaundryEnsuite, in-suite
- LockerOwned
- BalconyTerrace
- Hardwood floors
- Central air
- Party room/meeting room
- Rooftop deck/garden
The homeCondo Apartment, Loft, 700–799 sq ft
- TypeCondo Apartment
- StyleLoft
- Living space700–799 sq ft
- BasementNone
- ExposureEast
InsideHardwood, Window floor to ceiling, Ensuite, in-suite laundry, Storage area lockers
- FlooringHardwood, Window floor to ceiling
- LaundryEnsuite, in-suite laundry
- FeaturesStorage area lockers
- SecuritySecurity system
- Rooms above ground5
- Bedrooms1 + 1 in the basement
- Bathrooms1
- Kitchens1
OutsideConcrete, Terrace
- ExteriorConcrete
- BalconyTerrace
Parking and locker1 Parking, Underground, Parking type Owned
- Spaces1 Parking
- GarageUnderground
- Parking typeOwned
- DrivewayUnderground
- Spot18
- LockerOwned
- Locker unit86
- Locker number86
- Locker levelC
BuildingSixty lofts, Storeys 10, Units 140
- NameSixty lofts
- Storeys10
- Units140
- Registered2008
- Condo corporation1976
- AmenitiesParty room/meeting room, rooftop deck/garden, visitor parking
- PetsAllowed
Heating, water and powerForced air, gas, Central air
- HeatingForced air, gas
- CoolingCentral air
Rent and termsRent $3,000 a month, Entire property, Unfurnished
- Rent$3,000 a month
- Space for rentEntire property
- FurnishedUnfurnished
- Lease12 months
- PaidMonthly
- Rent includesBuilding insurance, central air conditioning, common elements, heat, parking, water
- DepositRequired
- Credit checkRequired
- Employment letterRequired
- Rental applicationRequired
- ReferencesRequired
IncludedFridge, gas stove, built-in microwave, dishwasher, washer, dryer, electric light fixtures, window coverings. parking & locker. mirrored closet., All tenant belongings.
- IncludedFridge, gas stove, built-in microwave, dishwasher, washer, dryer, electric light fixtures, window coverings. parking & locker. mirrored closet.
- Not includedAll tenant belongings.
NearbyLibrary, park, place of worship, public transit, rec./commun.centre, school
- Close toLibrary, park, place of worship, public transit, rec./commun.centre, school
Listing detailsC12677550, Rented, Jan 8, 2026
- MLS® numberC12677550
- StatusRented
- Listed onJan 8, 2026
- Days on market7
- UpdatedJan 15, 2026
- Possession2026-03-01 / Other
- Occupied byTenant
- Listing brokerageSAGE REAL ESTATE LIMITED
About this home
Unit 410, 60 Bathurst Street, Toronto (Niagara), ON M5V 2P4
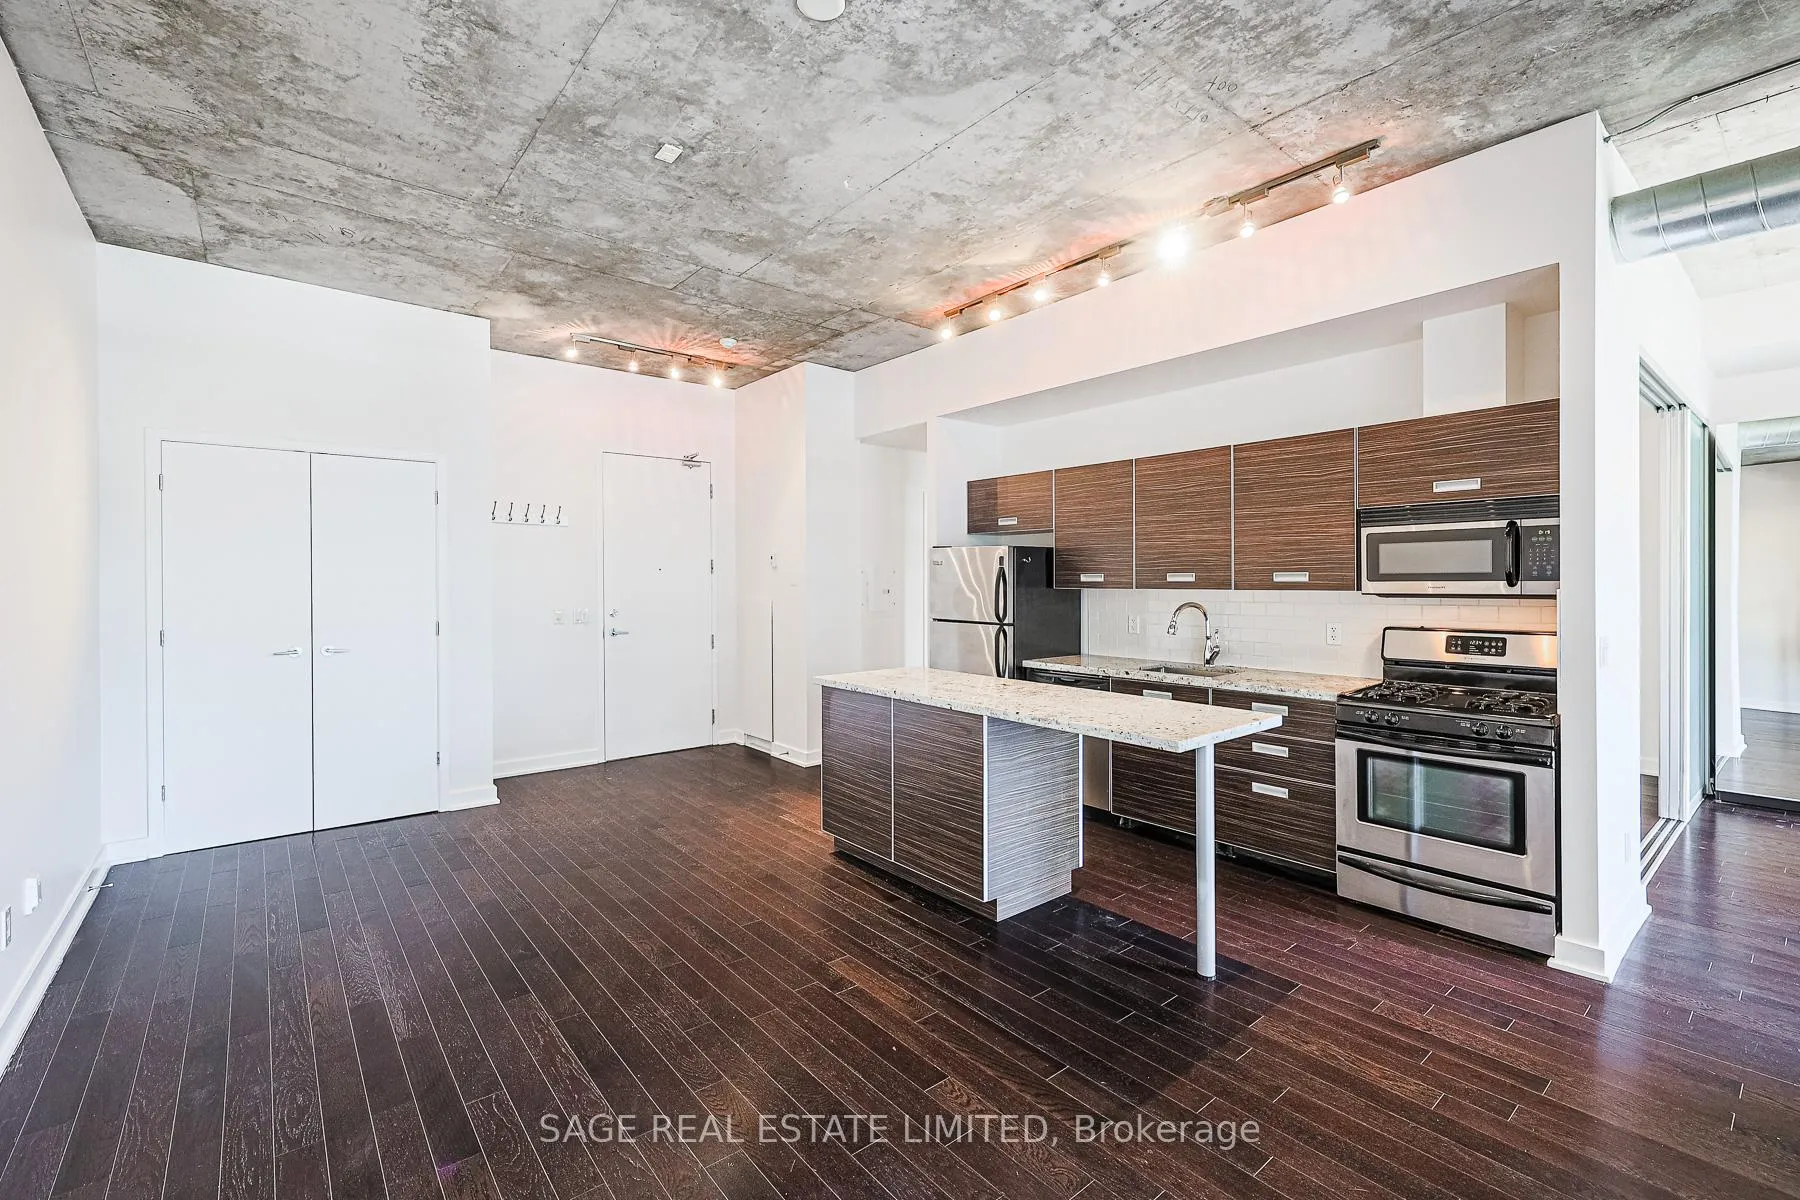
Sixty Loft - Urban Industrial Chic in the Heart of King West. Discover Sixty Loft, a standout mid-rise loft residence at 60 Bathurst St, perfectly positioned in Toronto's vibrant King West neighbourhood. Completed in 2008, this architecturally striking building blends industrial cool with contemporary design across 10 stories and 170+ boutique loft condos. It offers an unmatched urban lifestyle just steps from world-class dining, nightlife, shops and transit. Loft living redefined, Suite 410 features an expansive open-concept layout designed for both comfort and style. With floor-to-ceiling windows, 10-foot exposed concrete ceilings, sleek exposed ductwork and rich engineered hardwood flooring, this space floods with natural light and presents the perfect canvas for modern living. Enjoy the morning sun on your east-facing terrace, a rarity with loft buildings. Exceptional amenities & lifestyle, residents enjoy a curated suite of amenities that enhance social connection and everyday convenience, including a rooftop terrace with BBQ stations, party/meeting room, visitor parking, secure parking garage and meeting facilities all within a pet-friendly community. Prime Toronto location, Sixty Loft offers unrivalled access to the city's cultural pulse. Walk to trendy cafes, boutiques and entertainment venues. Cycle to Trinity Bellwoods Park, stroll down to Fort York and the waterfront, or hop on the TTC streetcar at your doorstep. Quick access to major routes like the Gardiner Expressway makes commuting and weekend escapes effortless. Sixty Loft appeals to creative and young professionals, design aficionados and urban enthusiasts who value light-filled spaces, industrial style, and a central location. Sophisticated interiors, thoughtful amenities and a vibrant neighbourhood make it a standout choice in Toronto's downtown scene. The pictures were taken before the current tenant's occupancy.
Ask about this home
A HOMEH agent will answer your questions about this home.
Know more about Sixty Loft
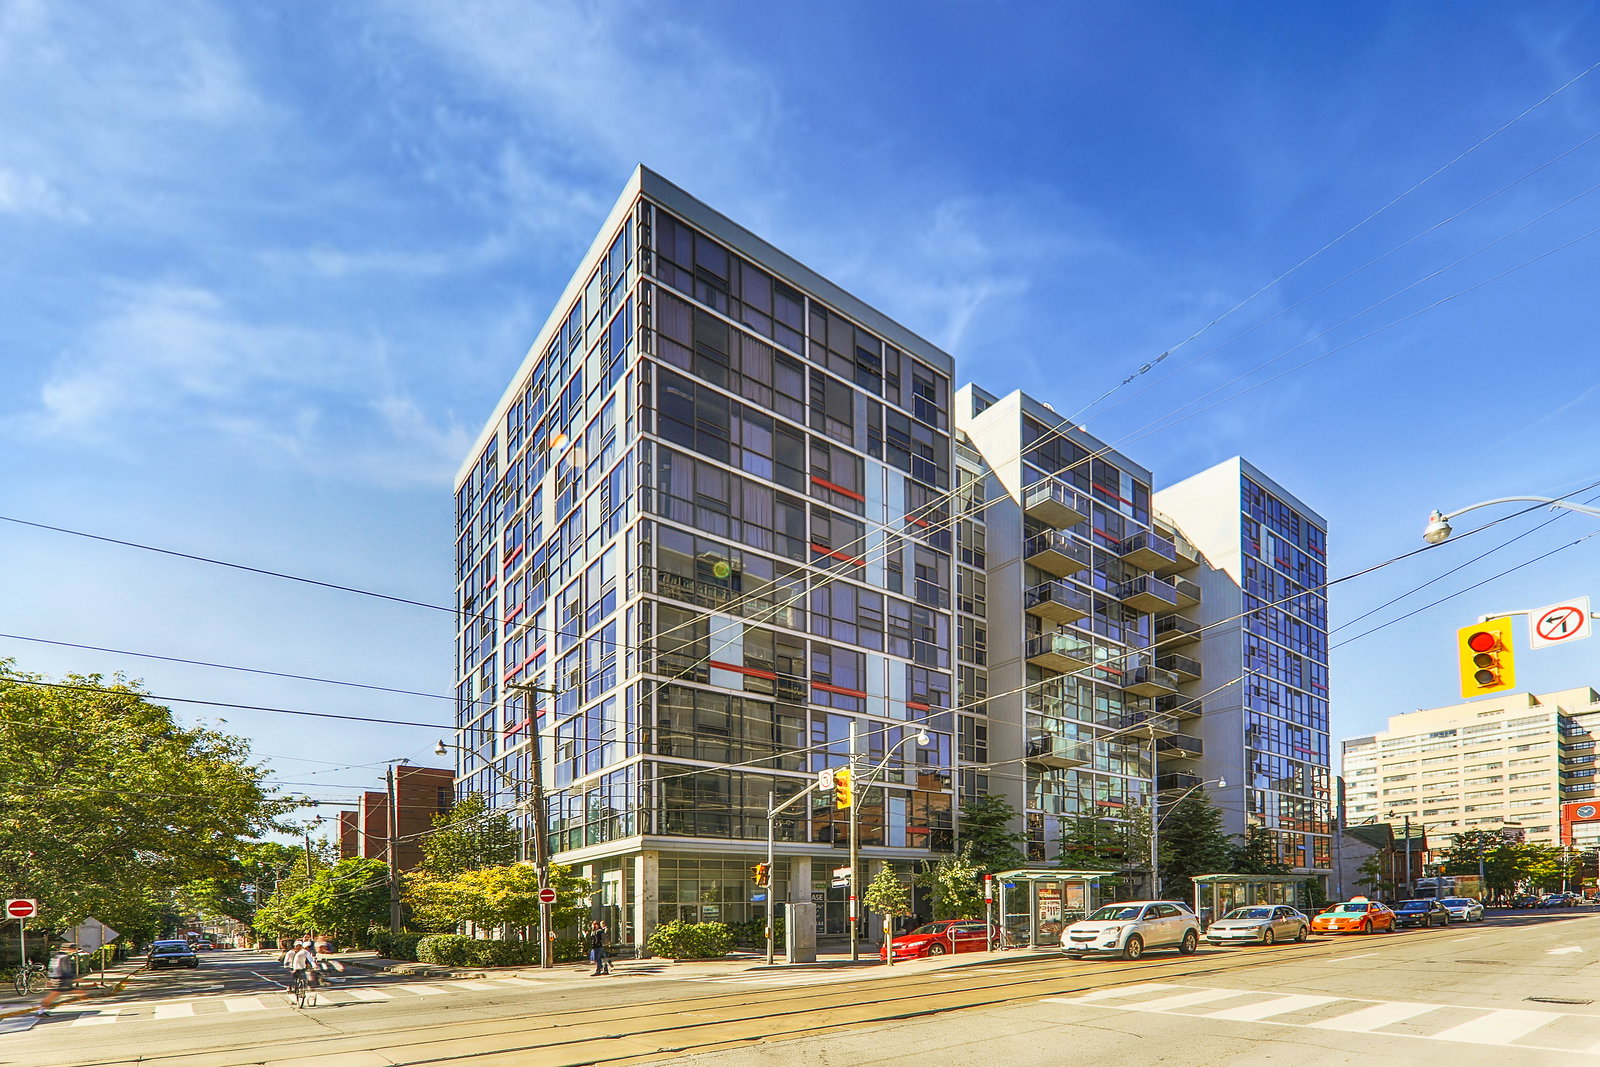
Condo building · 60-64 Niagara Street
Sixty Loft is a 10-storey condo with 140 suites, built in 2008 by Sorbara Group. Right now 1 for sale is on the market here.
- 10storeys
- 140suites
- $959/sq ft
- 2008built
No similar units for rent in Sixty Loft right now.
Around this home
Daily convenience, out of 100, from the distances below
Schools nearby
School rating, out of 10.
Helpful calculators
Your HOMEH agent

"I would see it this week."