

Unit 608, 60 Bathurst Street
Unit 608, 60 Bathurst Street
 See all 24 photos
Property history
Facts and features
- ExposureEast
- LaundryEnsuite
- LockerOwned
- BalconyOpen
- Hardwood floors
- Central air
- Rooftop deck/garden
- Party room/meeting room
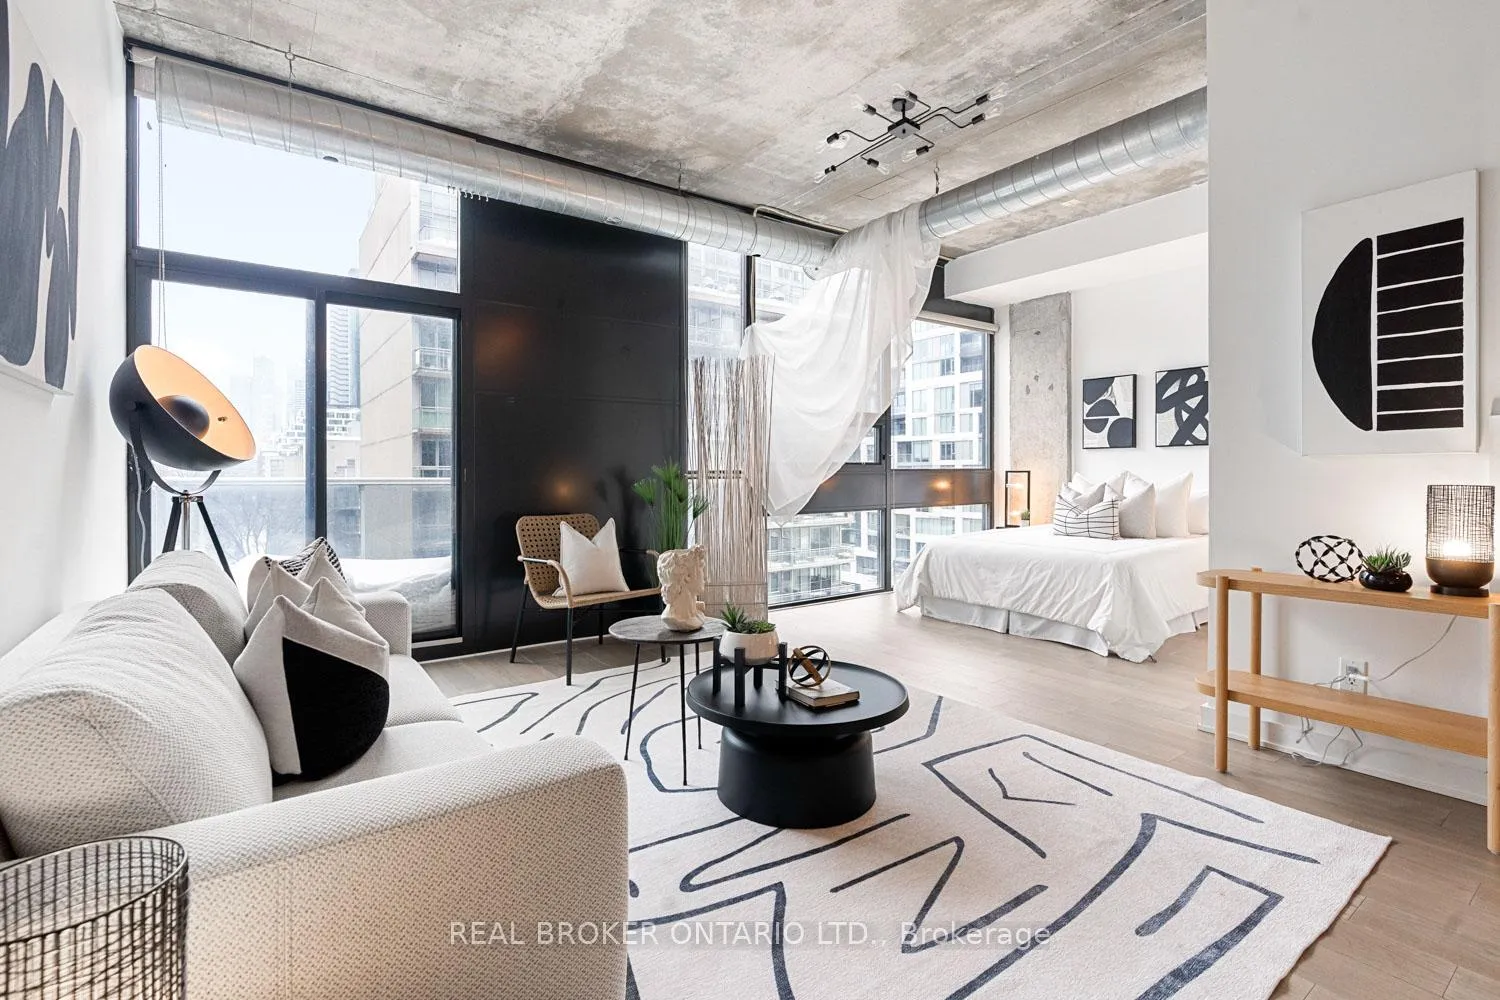
The homeCondo Apartment, Loft, Age 16–30 years
- Type: Condo Apartment
- Style: Loft
- Age: 16–30 years
- Living space: 700–799 sq ft
- Basement: None
- Exposure: East
- View: City
- Waterfront: None
InsideHardwood, Window floor to ceiling, Ensuite, main level, Carpet free, built-in oven, countertop range
- Flooring: Hardwood, Window floor to ceiling
- Laundry: Ensuite, main level
- Features: Carpet free, built-in oven, countertop range
- Rooms above ground: 4
- Bedrooms: 1
- Bathrooms: 1
- Kitchens: 1
OutsideOther, concrete, Open
- Exterior: Other, concrete
- Balcony: Open
Parking and locker1 Parking, Underground, Parking type Owned
- Spaces: 1 Parking
- Garage: Underground
- Parking type: Owned
- Spot: #45
- Locker: Owned
- Locker unit: #117
- Locker level: Level b
BuildingSixty lofts, Storeys 10, Units 140
- Name: Sixty lofts
- Storeys: 10
- Units: 140
- Registered: 2008
- Condo corporation: 1976
- Amenities: Rooftop deck/garden, party room/meeting room, visitor parking, bike storage
- Pets: Allowed
Heating, water and powerForced air, gas, Central air
- Heating: Forced air, gas
- Cooling: Central air
Costs and taxesTaxes $3,393 a year, Condo fee $562 a month, Common elements included, building insurance included, parking included
- Taxes, 2025: $3,393 a year
- Condo fee: $562 a month
- Fee includes: Common elements included, building insurance included, parking included
- HST: HST included in the price
- Rental items: N/a
Included in the saleAppliances: refrigerator, countertop range, built-in oven, built-in microwave/rangehood combo, dishwasher, washer & dryer. all existing electrical light fixtures, window coverings, bathroom mirror, and wall-mounted shelving. enjoy amenities of: panoramic roof-top terrace, party room/lounge, bike storage & visitor parking., All furniture, accessories and decor related to staging. heat, hydro and water all available through metergy.
- Included: Appliances: refrigerator, countertop range, built-in oven, built-in microwave/rangehood combo, dishwasher, washer & dryer. all existing electrical light fixtures, window coverings, bathroom mirror, and wall-mounted shelving. enjoy amenities of: panoramic roof-top terrace, party room/lounge, bike storage & visitor parking.
- Not included: All furniture, accessories and decor related to staging. heat, hydro and water all available through metergy.
NearbyPublic transit, arts centre, hospital, rec./commun.centre, place of worship, school
- Close to: Public transit, arts centre, hospital, rec./commun.centre, place of worship, school
Listing detailsC12738534, Sold, Jan 29, 2026
- MLS® number: C12738534
- Status: Sold
- Listed on: Jan 29, 2026
- Days on market: 8
- Updated: Feb 6, 2026
- Possession: Flexible
- Occupied by: Vacant
- Listing brokerage: REAL BROKER ONTARIO LTD.
About this home
Unit 608, 60 Bathurst Street, Toronto (Niagara), ON M5V 2P4
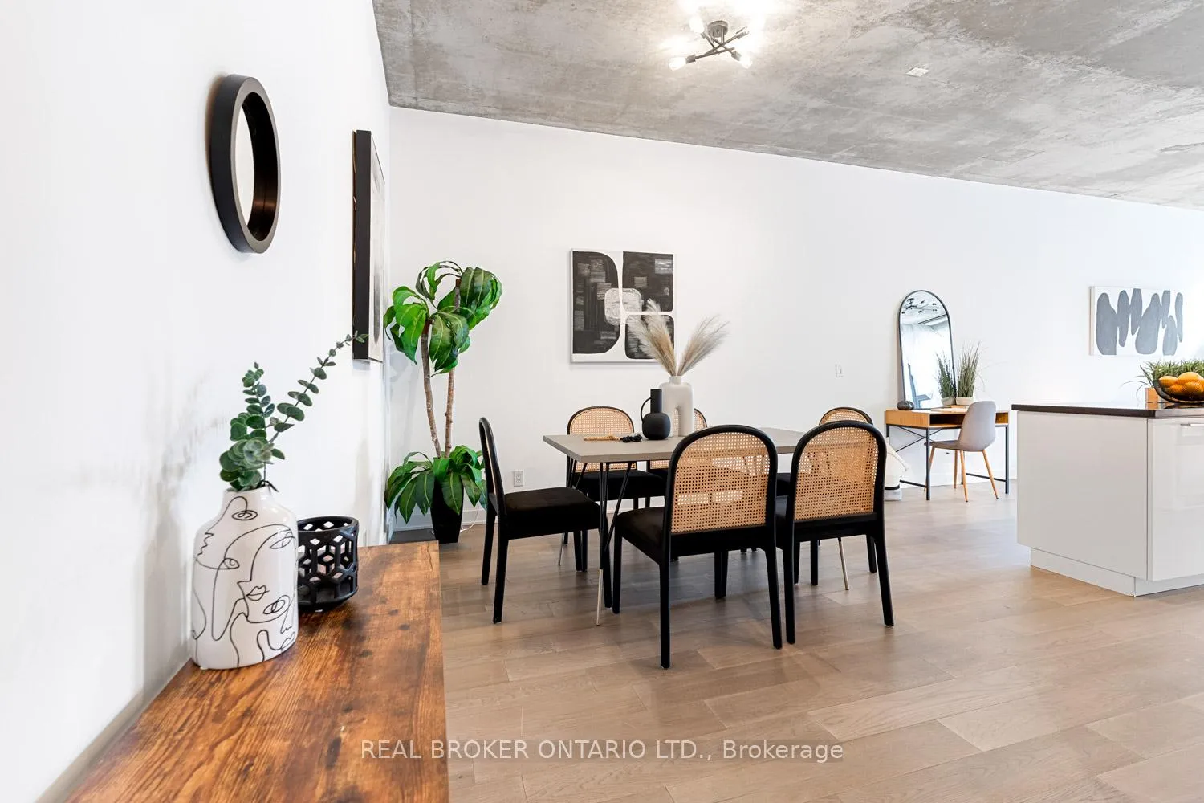
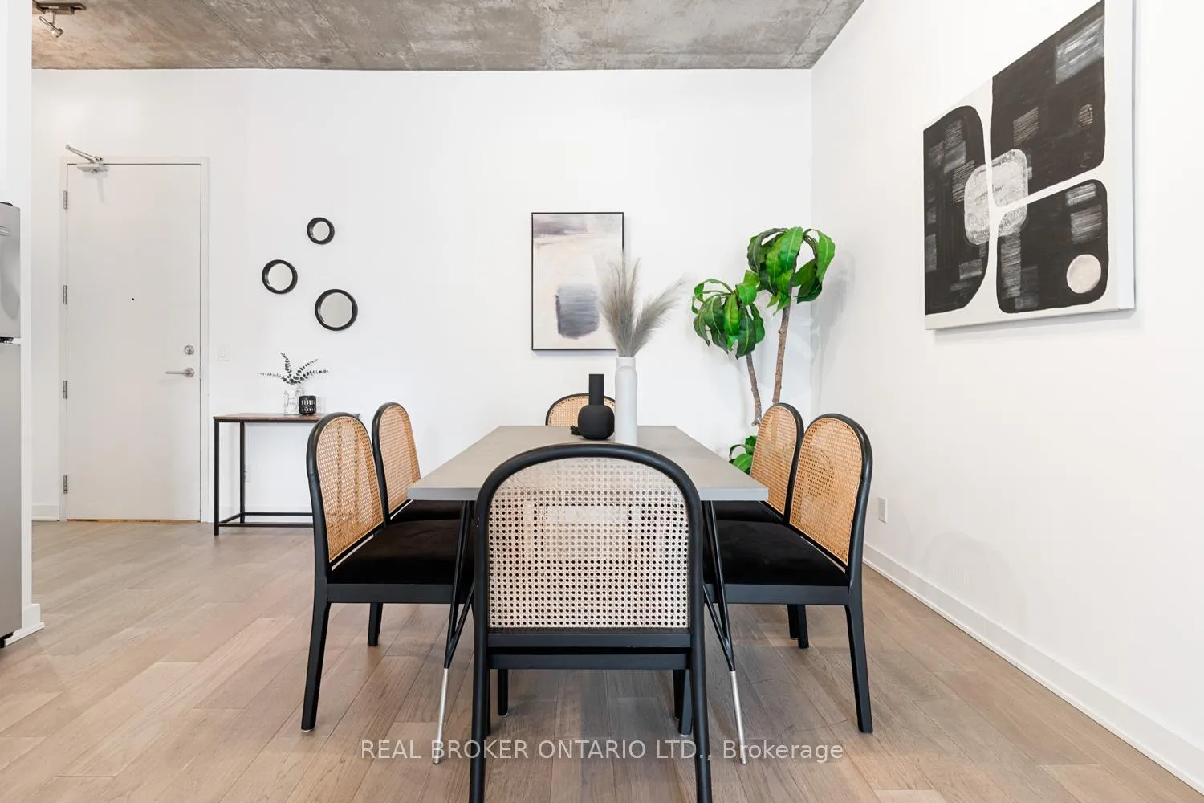
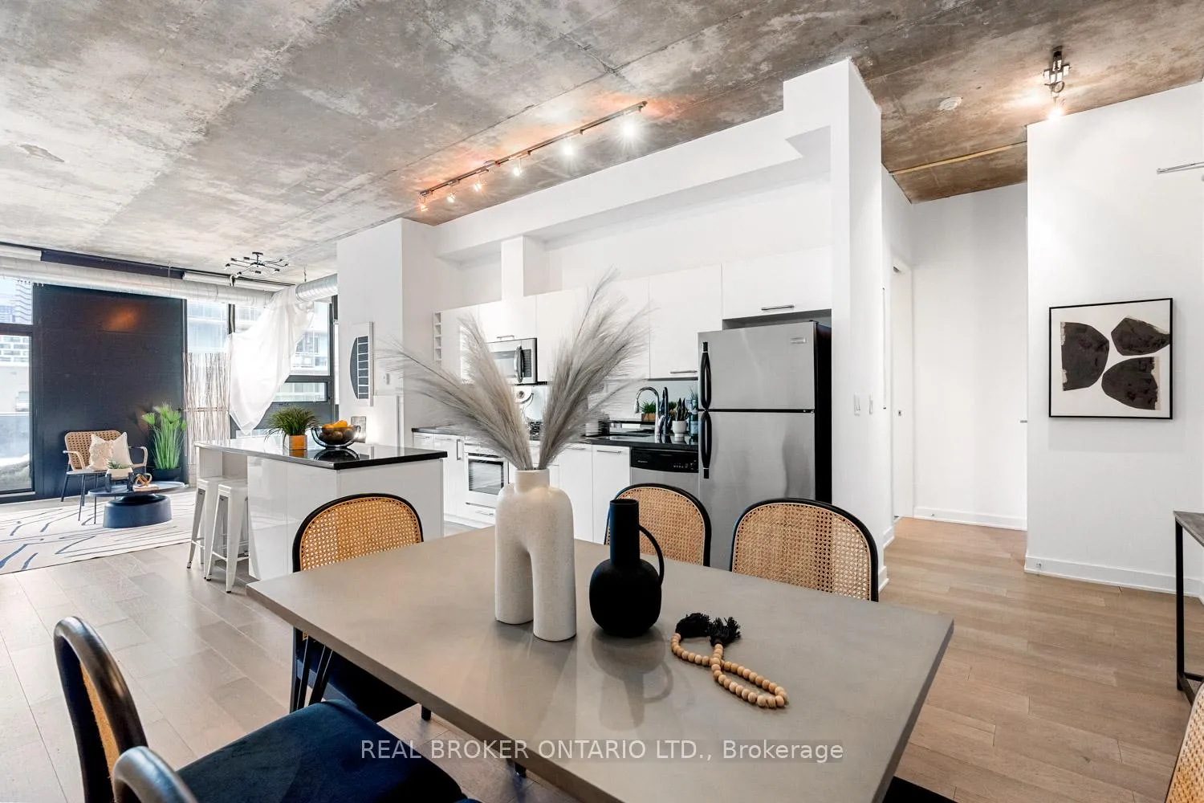
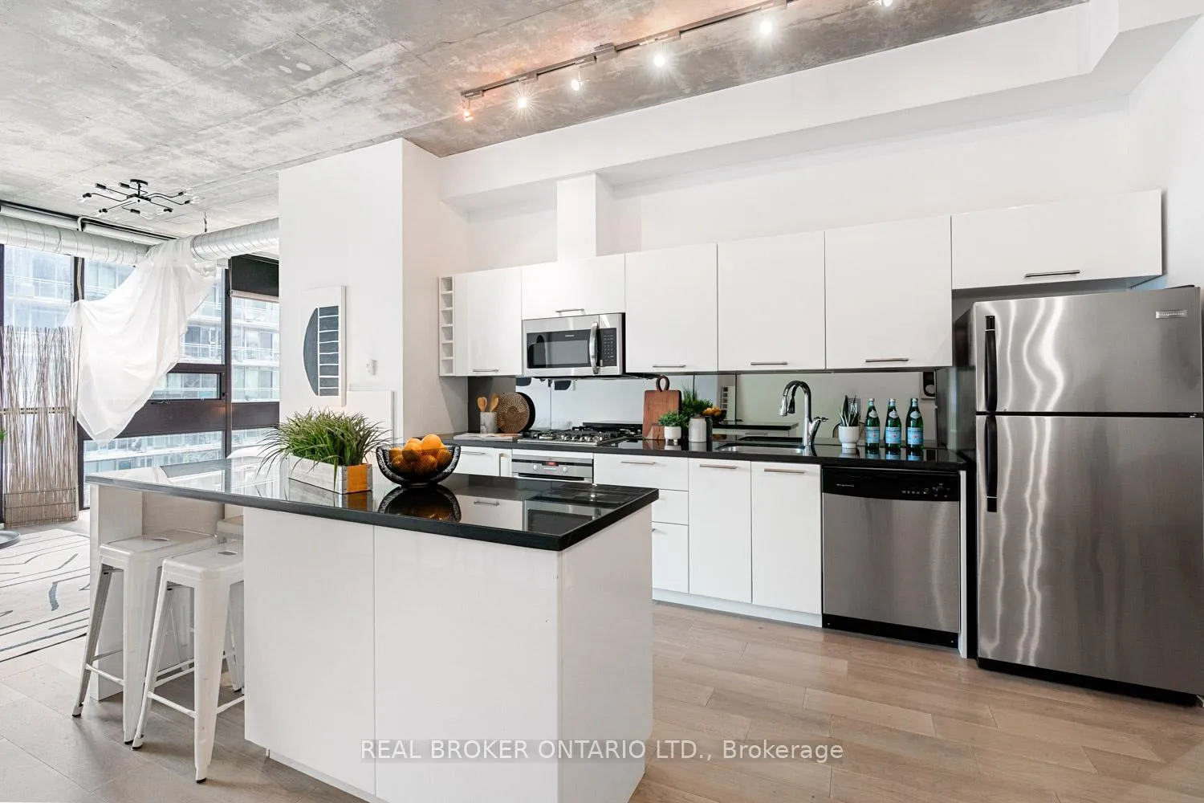
A loft where industrial edge meets inner city energy. You're drawn to industrial loft living. You find calm in the flood of concrete, its cool smoothness, and earth-made stillness. Here, ten-foot ceilings lift the 790-square-foot space. Overhead, exposed ductwork swarms throughout like aerial artwork. Tall windows pull in natural light from dawn to dusk. The newly updated hardwood floors are undeniably beautiful. The bedroom gently wraps around the kitchen. Stainless steel appliances, a gas cooktop, a wall oven, and a built-in microwave line the walls. The indoor living space connects to your outdoor balcony. Think BBQ. If you love to cook, or just need space to spread out a proper takeout, the oversized island, with its generous storage, meets you with quiet understanding. The bathroom includes a deep soaker tub and a rain-style shower-head offering a quiet, spa-like pause. Included is an ensuite laundry. Below ground, your parking space, locker, and bike storage are conveniently located right next to the elevator. Above ground, the rooftop terrace. There's space to lounge, to gather, to gaze, and take a needed breath. Visitor parking makes it easy to host. Since you're wondering, yes, pets are welcome too. Located in King West. Sweat and Tonic, and all The Well has to offer is just around the corner. Stackt Market, transit, grocery stores, restaurants, cafés, and shopping just a short walk away.
Ask about this home
A HOMEH agent will answer your questions about this home.
Know more about Sixty Loft
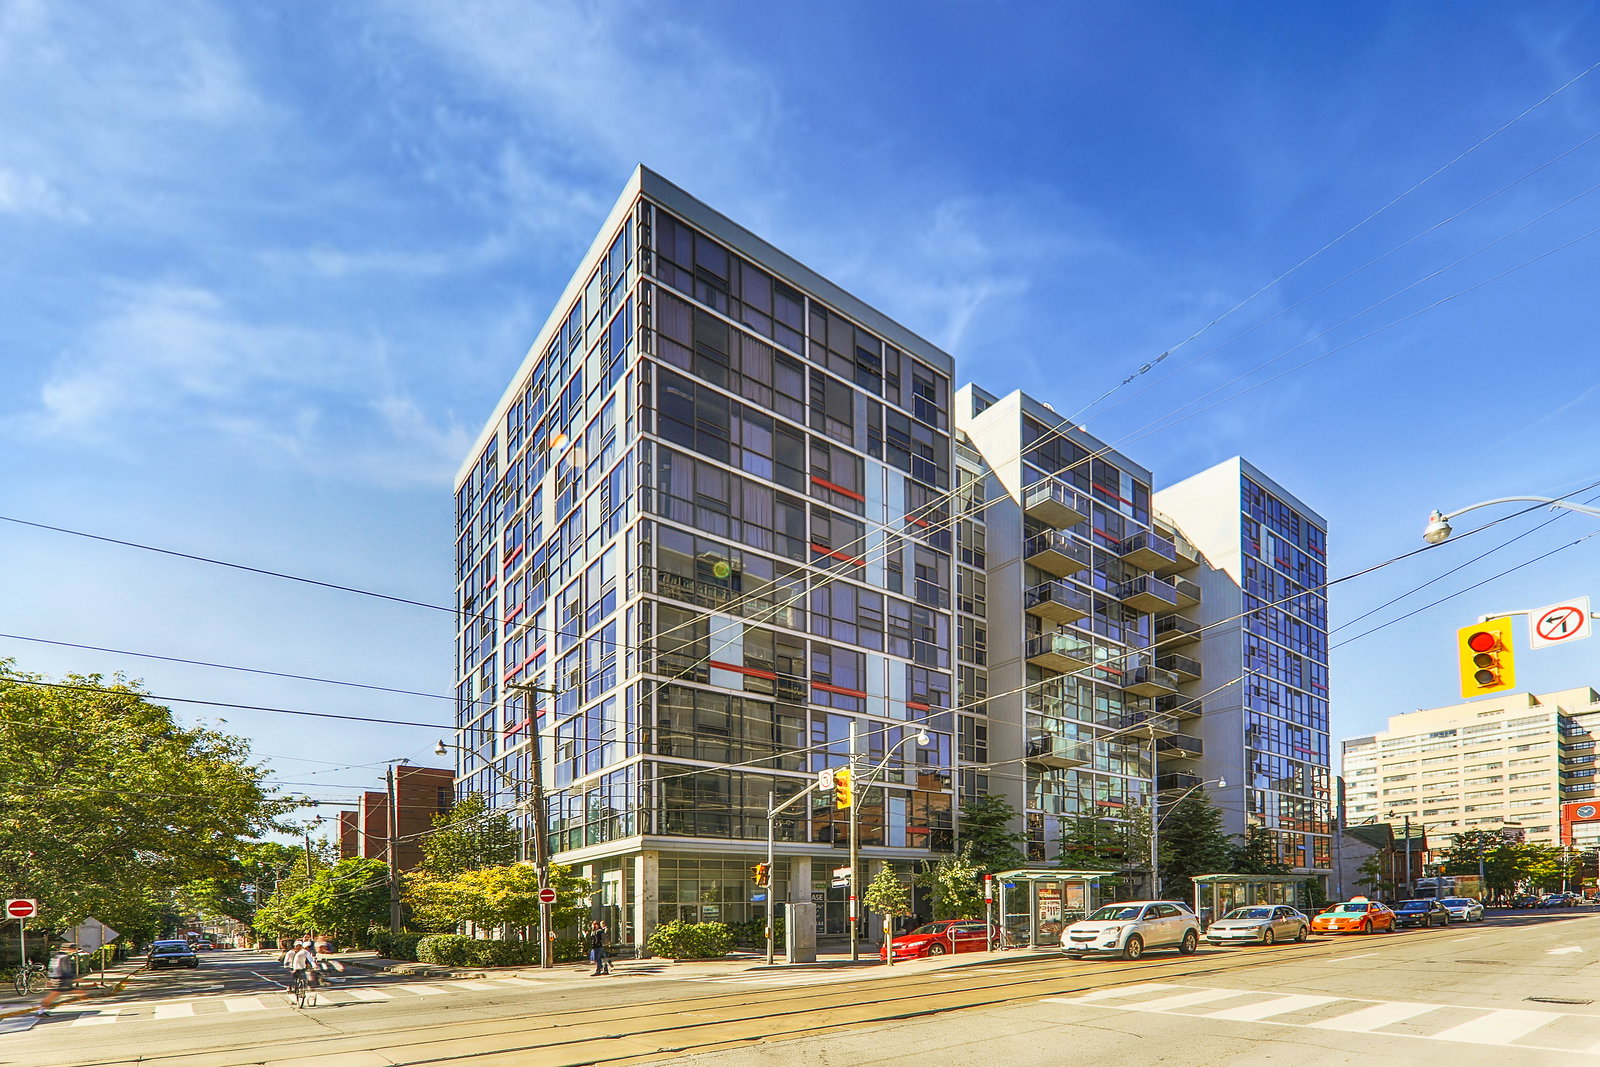
Condo building · 60-64 Niagara Street
Sixty Loft is a 10-storey condo with 140 suites, built in 2008 by Sorbara Group. Right now 1 for sale is on the market here.
- 10storeys
- 140suites
- $959/sq ft
- 2008built
No similar units for sale in Sixty Loft right now.
Around this home
Daily convenience, out of 100, from the distances below
Schools nearby
School rating, out of 10.
Helpful calculators
Your HOMEH agent

"I would see it this week."