

Unit 707, 60 Bathurst Street
Unit 707, 60 Bathurst Street
 See all 30 photos
Property history
Facts and features
- ExposureEast
- LaundryEnsuite
- LockerOwned
- BalconyTerrace
- Hardwood floors
- Central air
- Party room/meeting room
- Rooftop deck/garden
The homeCondo Apartment, Loft, 700–799 sq ft
- Type: Condo Apartment
- Style: Loft
- Living space: 700–799 sq ft
- Basement: None
- Exposure: East
InsideHardwood, Tile, Ensuite, Storage
- Flooring: Hardwood, Tile
- Laundry: Ensuite
- Features: Storage
- Rooms above ground: 4
- Bedrooms: 1
- Bathrooms: 1
- Kitchens: 1
OutsideConcrete, Terrace
- Exterior: Concrete
- Balcony: Terrace
Parking and locker1 Parking, Underground, Parking type Owned
- Spaces: 1 Parking
- Garage: Underground
- Parking type: Owned
- Driveway: Underground
- Spot: #22
- Locker: Owned
- Locker unit: 74
- Locker number: #74
- Locker level: B
BuildingSixty Loft, Storeys 10, Units 140
- Name: Sixty Loft
- Storeys: 10
- Units: 140
- Registered: 2008
- Condo corporation: 1976
- Amenities: Bike storage, party room/meeting room, rooftop deck/garden, visitor parking
- Pets: Not allowed
Heating, water and powerForced air, gas, Central air
- Heating: Forced air, gas
- Cooling: Central air
Rent and termsRent $3,000 a month, Entire property, Unfurnished
- Rent: $3,000 a month
- Space for rent: Entire property
- Furnished: Unfurnished
- Lease: 12 months
- Rent includes: Parking
- Deposit: Required
- Credit check: Required
- Employment letter: Required
- Rental application: Required
- References: Required
IncludedStainless steel appliances (fridge, gas stove, built-in dishwasher, built-in microwave).washer & dryer. coat/shoe rack in foyer. floor lamp in living room. kitchen rack & stools. pax closet system in bedroom. freestanding mirror in bedroom. floor lamp in bedroom. freestanding storage unit in bathroom. all electrical light fixtures and window coverings. patio furniture, patio lights, potted trees, and planter boxes.
- Included: Stainless steel appliances (fridge, gas stove, built-in dishwasher, built-in microwave).washer & dryer. coat/shoe rack in foyer. floor lamp in living room. kitchen rack & stools. pax closet system in bedroom. freestanding mirror in bedroom. floor lamp in bedroom. freestanding storage unit in bathroom. all electrical light fixtures and window coverings. patio furniture, patio lights, potted trees, and planter boxes.
Listing detailsC12337323, Rented, Aug 11, 2025
- MLS® number: C12337323
- Status: Rented
- Listed on: Aug 11, 2025
- Days on market: 8
- Updated: Aug 19, 2025
- Possession: 2025-09-16 / Other
- Occupied by: Tenant
- Listing brokerage: ROYAL LEPAGE SIGNATURE REALTY
About this home
Unit 707, 60 Bathurst Street, Toronto (Niagara), ON M5V 2P4
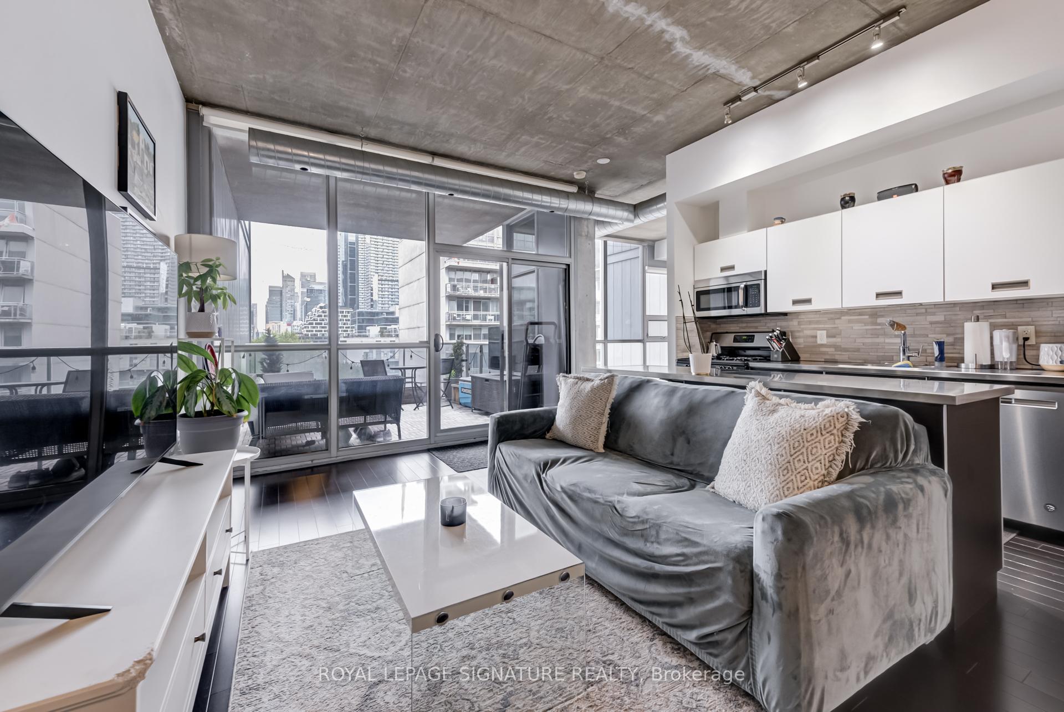
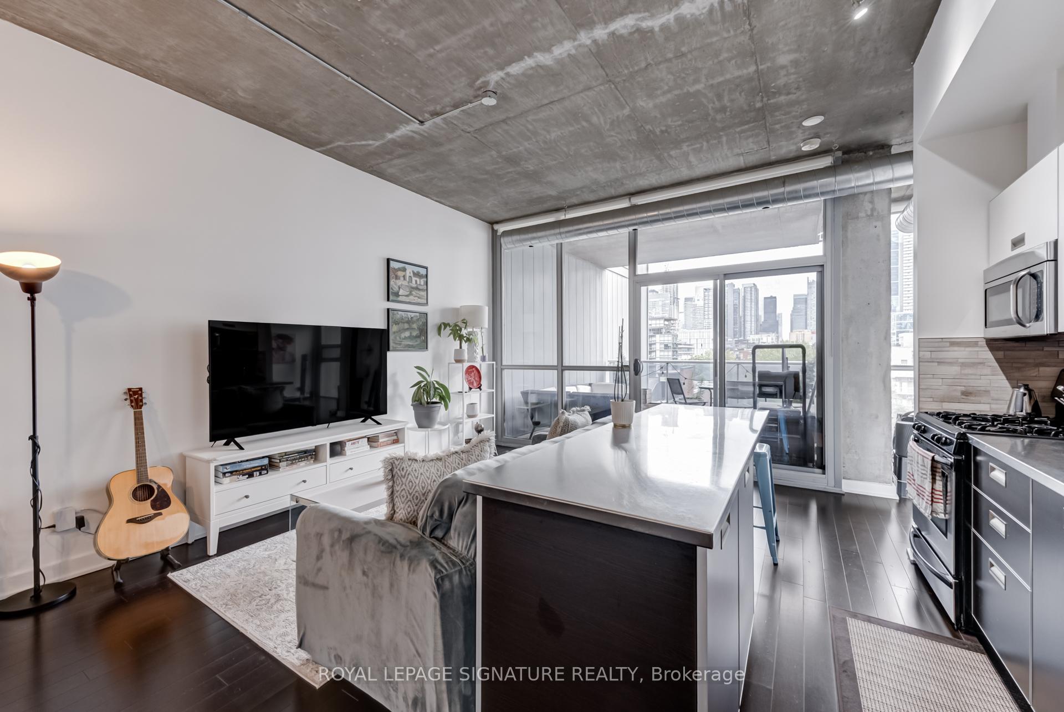
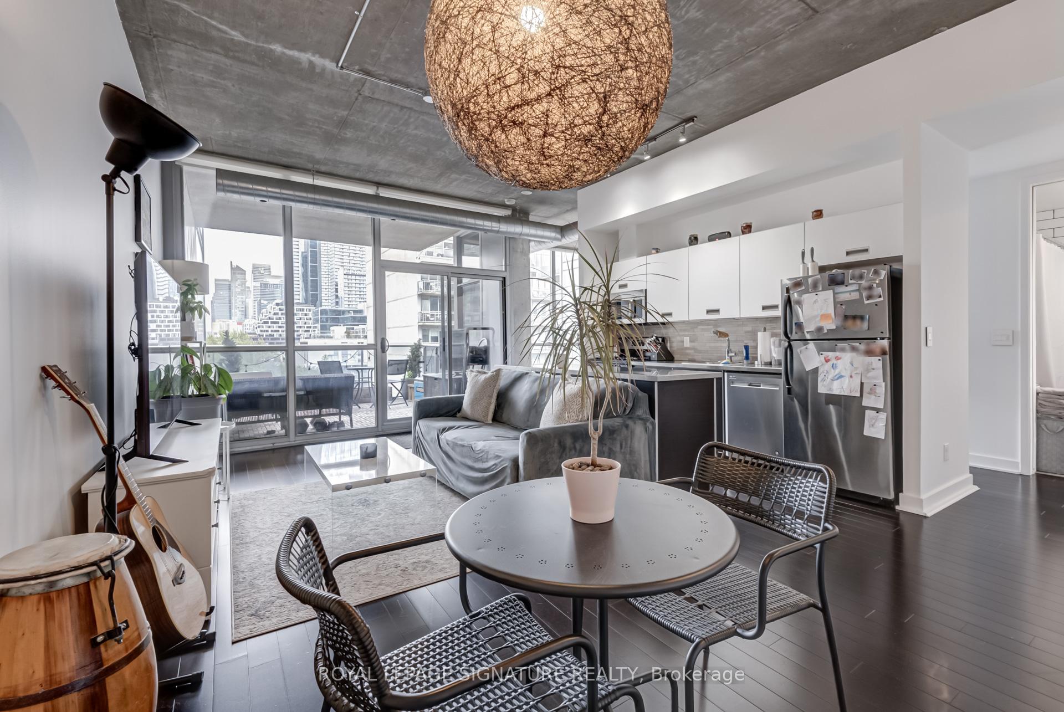
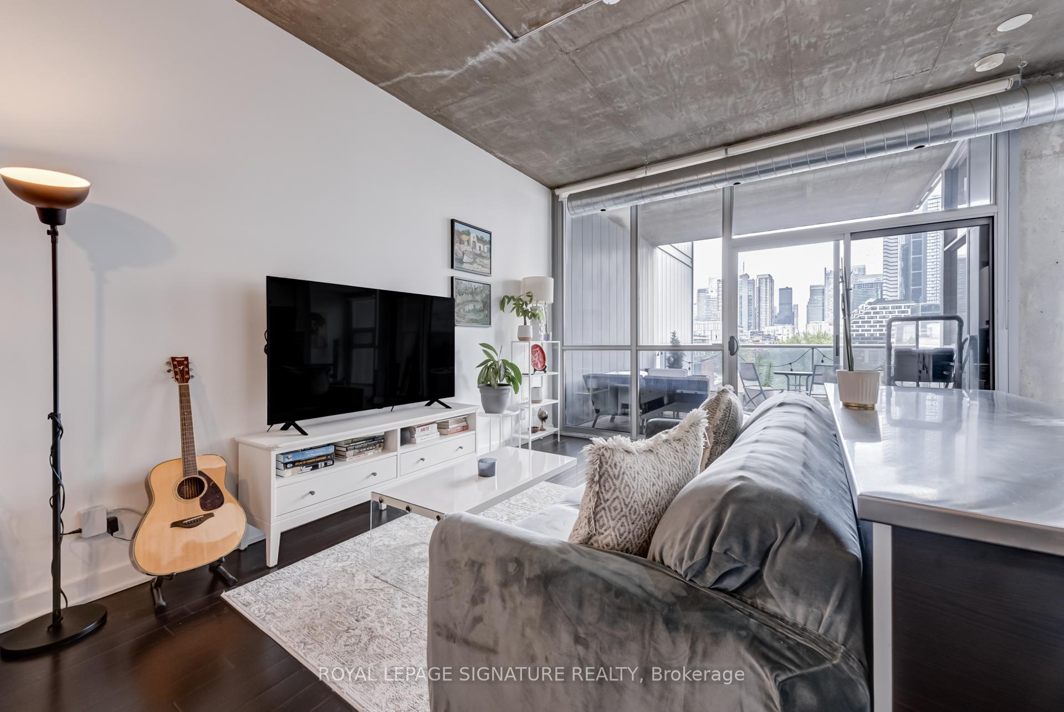
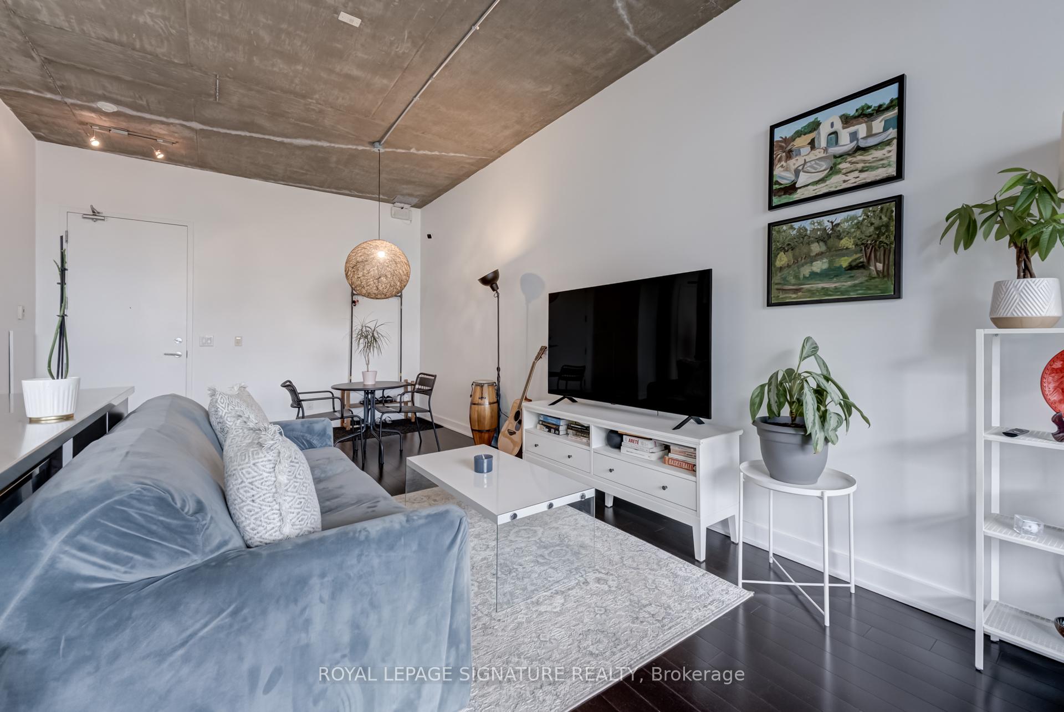
Gorgeous one bedroom loft in the heart of King West! Sunny east facing floor-to-ceiling windows, offering plenty of natural light & views of Victoria Memorial Square park. Walk-out to huge furnished terrace with southeast exposure, your own outdoor retreat. High ceilings (10 feet!) with exposed concrete. Hardwood flooring throughout. Convenient coat/shoe rack. Open-concept living/dining/kitchen areas. Large modern kitchen with stainless steel countertops & appliances (gas stove!), sizeable island with storage & stools, tile backsplash, and lots of cabinets & prep space. Super spacious bedroom with pax closet system. 4-piece bathroom with soaker tub/shower. Custom roller blinds on all windows. Underground parking spot. Locker. BUILDING AMENITIES: party room, rooftop terrace, visitor parking. bike storage. GREAT LOCATION: TTC access just outside your front door (King streetcar & Bathurst streetcar). Steps to the best restaurants, bars, and shops on King West!
Ask about this home
A HOMEH agent will answer your questions about this home.
Know more about Sixty Loft
Condo building · 60-64 Niagara Street
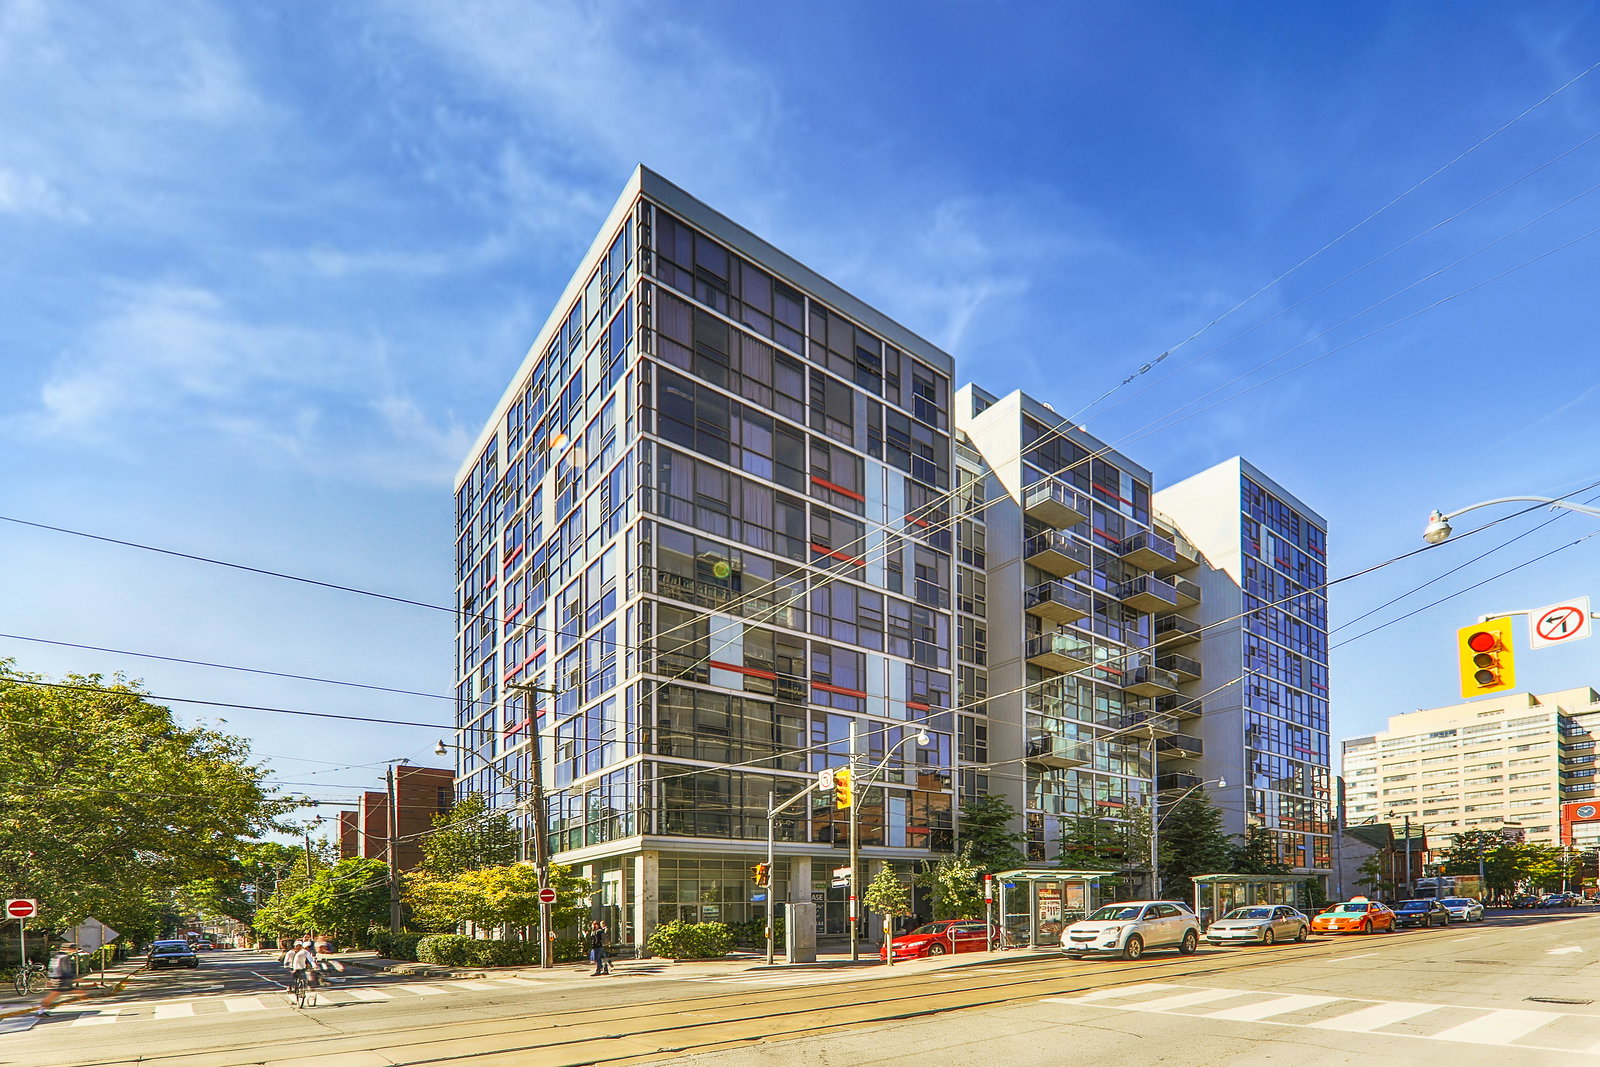
Sixty Loft is a 10-storey condo with 140 suites, built in 2008 by Sorbara Group. Right now 1 for sale is on the market here.
- 10storeys
- 140suites
- $959/sq ft
- 2008built
No similar units for rent in Sixty Loft right now.
Around this home
Daily convenience, out of 100, from the distances below
Schools nearby
School rating, out of 10.
Helpful calculators
Your HOMEH agent

"I would see it this week."