
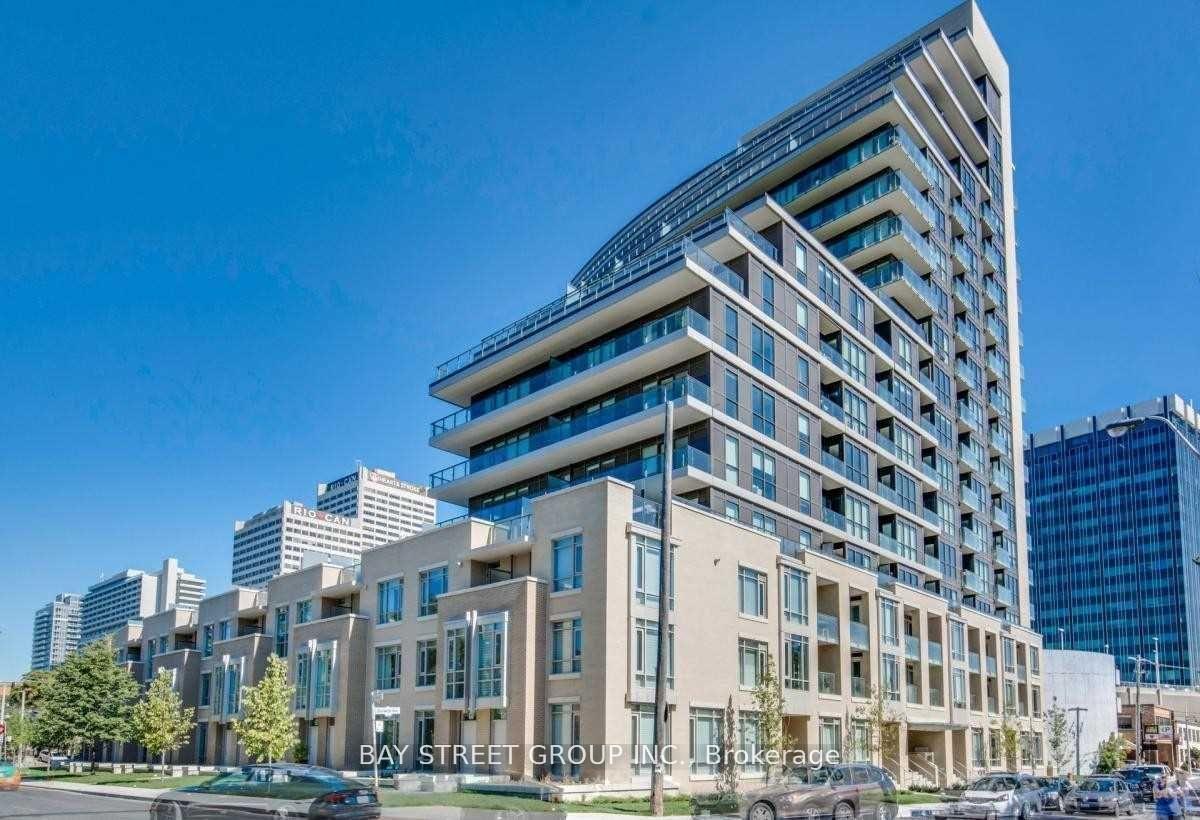
Unit 911, 60 Berwick Avenue
Toronto (Yonge-Eglinton)Expired
1/11Ontario Real Estate › Toronto › Yonge-Eglinton › The Berwick Condos
Unit 911, 60 Berwick Avenue
Toronto (Yonge-Eglinton)Expired

 See all 11 photos
Condo ApartmentMLS C12117896
2 Bedrooms
2 Bathrooms
1 Parking
700~799 Sq.Ft.
Entire Home
Property history
$3,388first asked
$1,800last asked
▼ 47%since May
MaySepJanJun
ExpiredJun 9, 2026
$1,800MLS® C12968668
Listed for leaseApr 8, 2026
$1,800MLS® C12968668
ExpiredMar 4, 2026
$1,800MLS® C12655582
ExpiredMar 4, 2026
$3,480MLS® C12655584
Listed for leaseJan 2, 2026
$1,800MLS® C12655582
Listed for leaseJan 2, 2026
$3,480MLS® C12655584
ExpiredNov 30, 2025
$1,500MLS® C12371399
Listed for leaseAug 30, 2025
$1,500MLS® C12371399
TerminatedAug 1, 2025
$2,000MLS® C12252143
ExpiredJul 31, 2025
$866,666MLS® C12121860
ExpiredJul 31, 2025
$3,388MLS® C12117896
Listed for leaseJun 28, 2025
$2,000MLS® C12252143
Listed for saleMay 2, 2025
$866,666MLS® C12121860
Listed for leaseMay 1, 2025
$3,388MLS® C12117896

This listing has ended. It is no longer available.
Property not available for sale or for rent.
Ask about this homeA HOMEH agent will answer your questions about this home.
Ask a question
Ask HOMEH
Ask about this home
About this home
Unit 911, 60 Berwick Avenue, Toronto
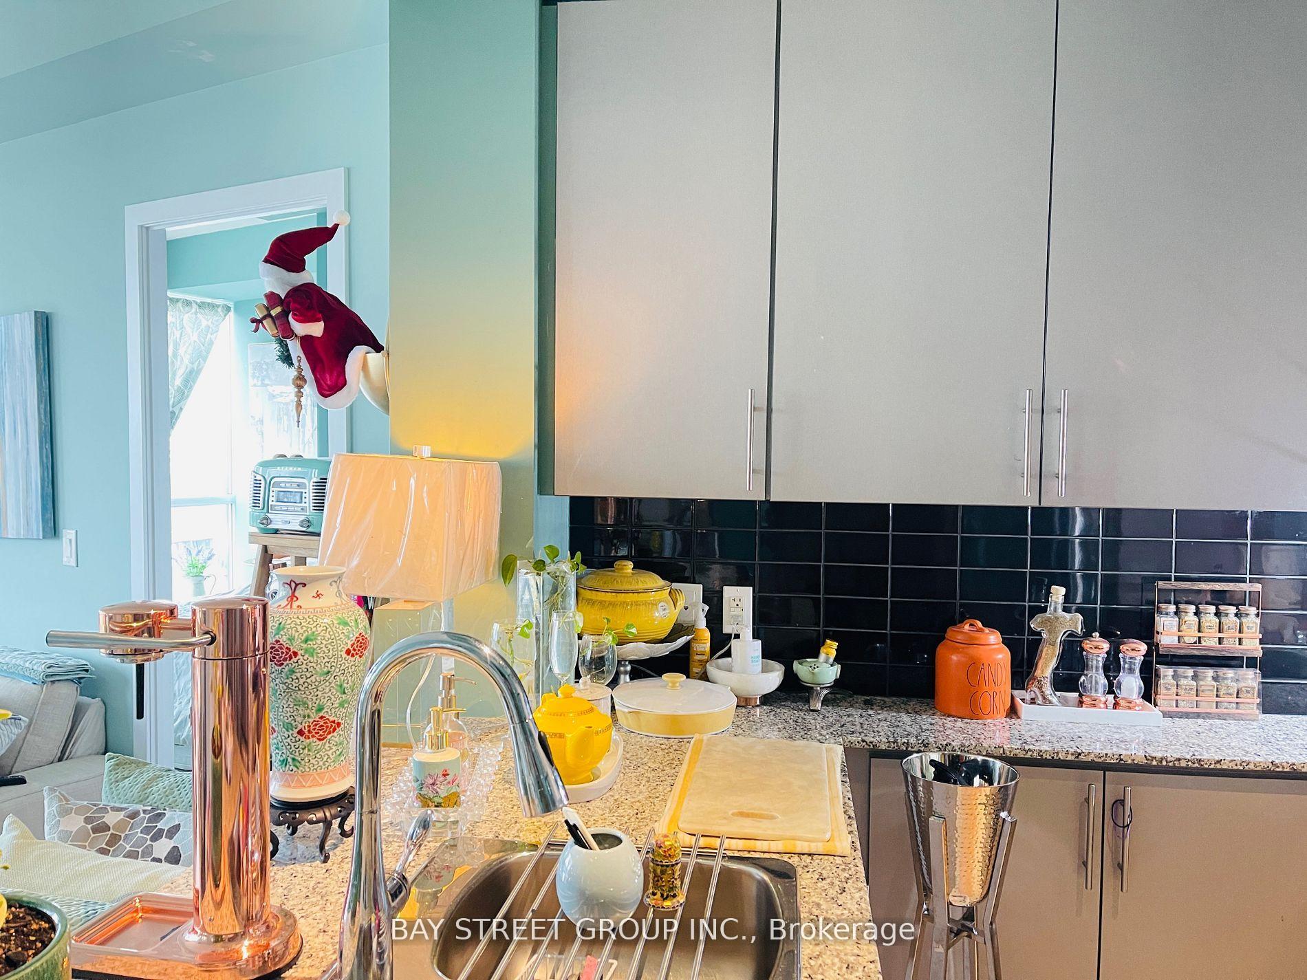
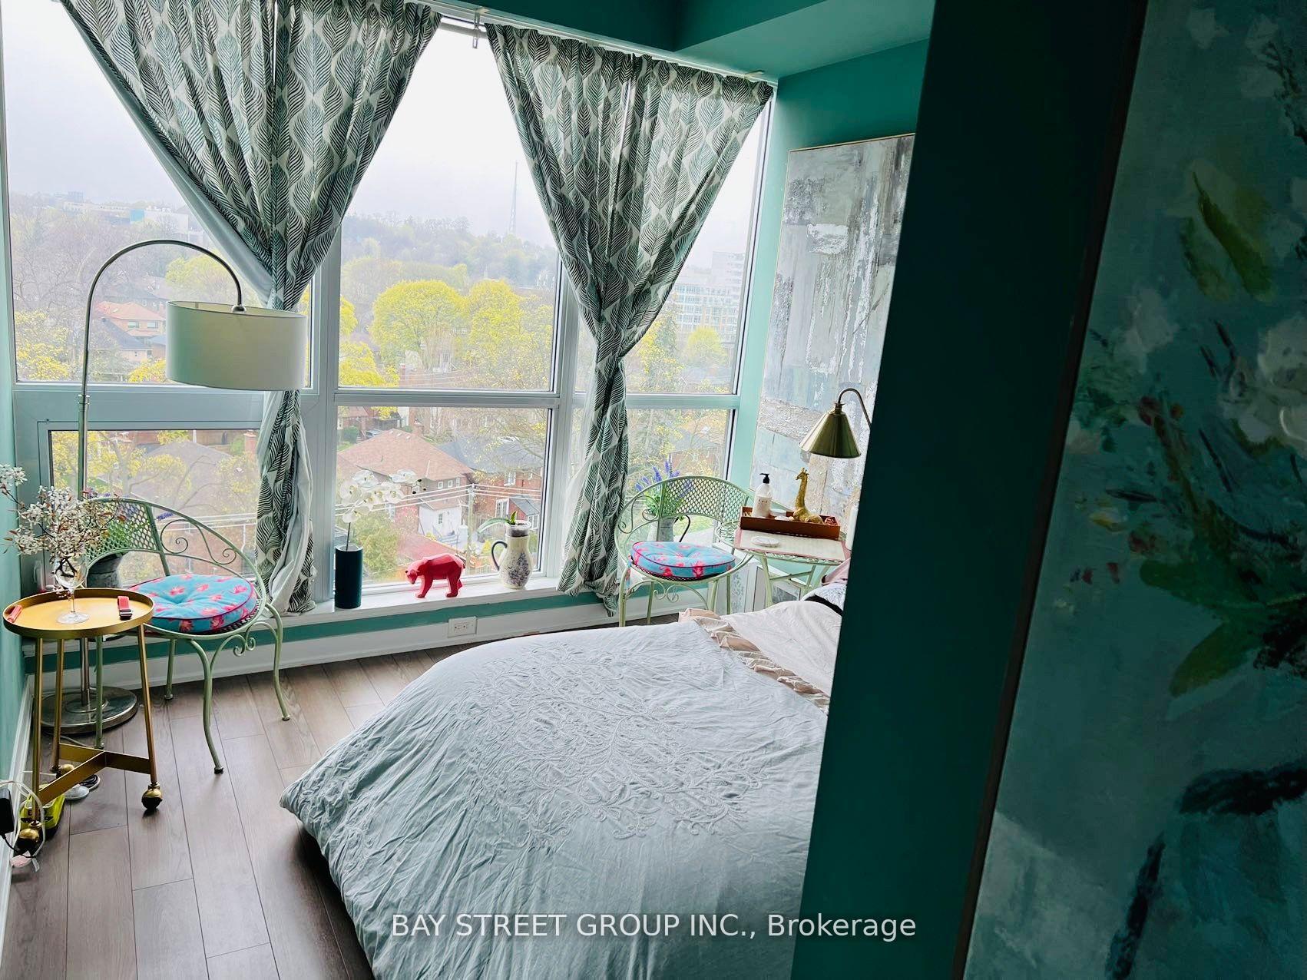
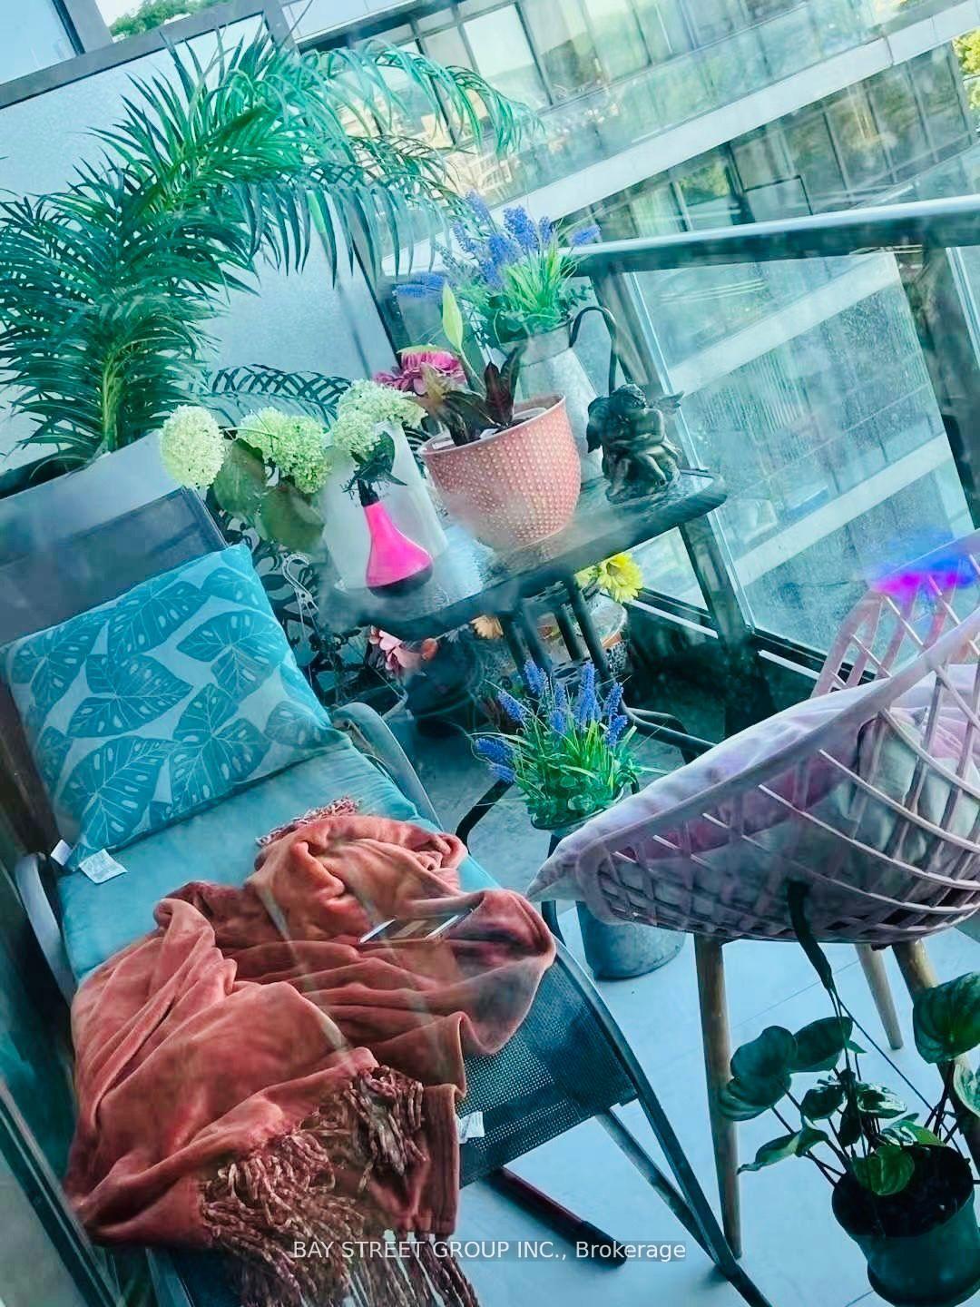
Luxury 2 Bedroom 2 Bathroom Suite At The Boutique Berwick In Midtown. Fully-furnished unit with gorgeous unobstructed west facing view! Enjoy the open concept living space complimented by an abundance of natural light through floor-to-ceiling windows. Steps away from ttc, subway station, shops and restaurants.
Read more
Built-In OvenPublic TransitConciergeGuest SuitesGymParty Room/Meeting Room
Facts & features
TypeCondo Apartment
StyleApartment
BuiltNew
Size700~799 Sq.Ft.
HeatingForced air, gas
CoolingCentral air
Parking1 drive
Ask about this home
A HOMEH agent will answer your questions about this home.
Ask a question
Rooms
0 rooms · 2 bathrooms
Bathrooms2
4-pc4-pc
Around this home
Yonge/Eglinton
8Walking
Schools nearby
School rating, out of 10.
Davisvilleelementary · Public · 0.7 km
8.0/10
North Torontosecondary · Public · 0.7 km
8.4/10
St Monicaelementary · Private · 0.7 km
6.5/10
Listing details
MLS® numberC12117896
Listed onMay 1, 2025
Days on market91
UpdatedJul 31, 2025
Listing brokerageBAY STREET GROUP INC.
PossessionImmediate
Helpful tools
Mortgage calculator
Closing costs
Land transfer tax
Buyer guide
Your HOMEH agent
KimHOMEH agent · Toronto
"I would see it this week."
Ask Kim
Ask HOMEH about this home
Price, neighbourhood, monthly cost. Ask anything.
HOMEH Intelligent Agent is an AI, not a licensed representative. Check anything important with your agent.