

Unit 1002, 60 Colborne Street
Unit 1002, 60 Colborne Street
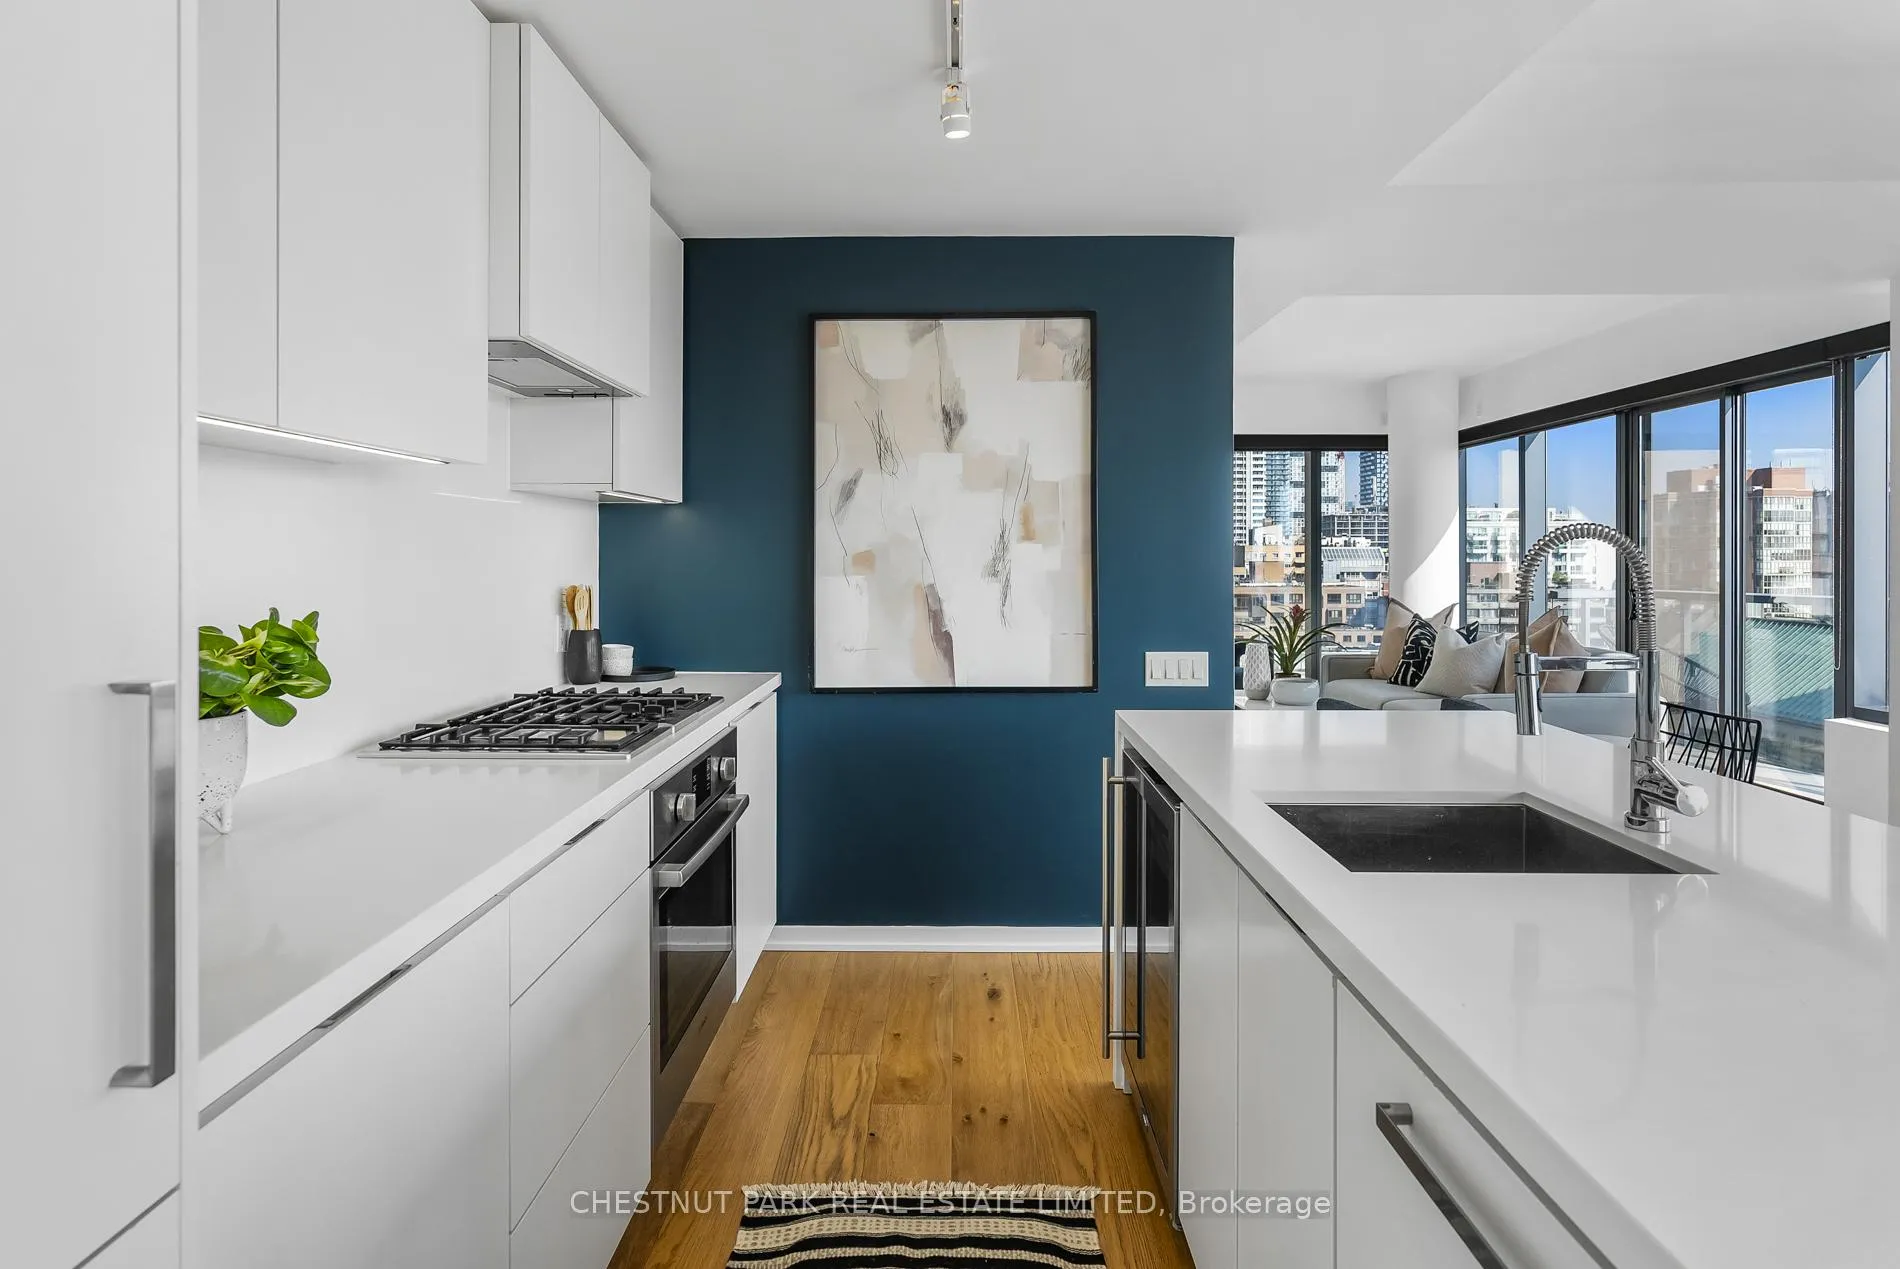 See all 31 photos
Facts and features
- ExposureNorth east
- LaundryIn-suite
- LockerOwned
- BalconyOpen
- Hardwood floors
- Fireplace
- Central air
The homeCondo Apartment, Apartment, 1,200–1,399 sq ft
- Type: Condo Apartment
- Style: Apartment
- Living space: 1,200–1,399 sq ft
- Basement: None
- Exposure: North East
InsideFireplace Yes, natural gas, Hardwood, In-suite laundry
- Fireplace: Yes, natural gas
- Flooring: Hardwood
- Laundry: In-suite laundry
- Features: Storage, other, bar fridge
- Rooms above ground: 5
- Bedrooms: 2
- Bathrooms: 2
- Kitchens: 1
- Family room: Yes
OutsideConcrete, Open
- Exterior: Concrete
- Balcony: Open
Parking and locker1 Parking, Underground, Parking type Owned
- Spaces: 1 Parking
- Garage: Underground
- Parking type: Owned
- Driveway: Underground
- Spot: 28
- Locker: Owned
- Locker number: 62
- Locker level: D
BuildingSixty Colborne, Storeys 25, Units 255
- Name: Sixty Colborne
- Storeys: 25
- Units: 255
- Registered: 2018
- Condo corporation: 2701
- Pets: Allowed
Heating, water and powerForced air, gas, Central air
- Heating: Forced air, gas
- Cooling: Central air
Rent and termsRent $6,200 a month, Entire property, Unfurnished
- Rent: $6,200 a month
- Space for rent: Entire property
- Furnished: Unfurnished
- Lease: 12 months
- Rent includes: Building insurance, common elements, parking
Listing detailsC9882837, Rented, Oct 30, 2024
- MLS® number: C9882837
- Status: Rented
- Listed on: Oct 30, 2024
- Days on market: 59
- Updated: Dec 28, 2024
- Possession: 30/60/90
- Occupied by: Owner
- Listing brokerage: CHESTNUT PARK REAL ESTATE LIMITED
About this home
Unit 1002, 60 Colborne Street, Toronto (Church-Yonge Corridor), ON M5E 0B7
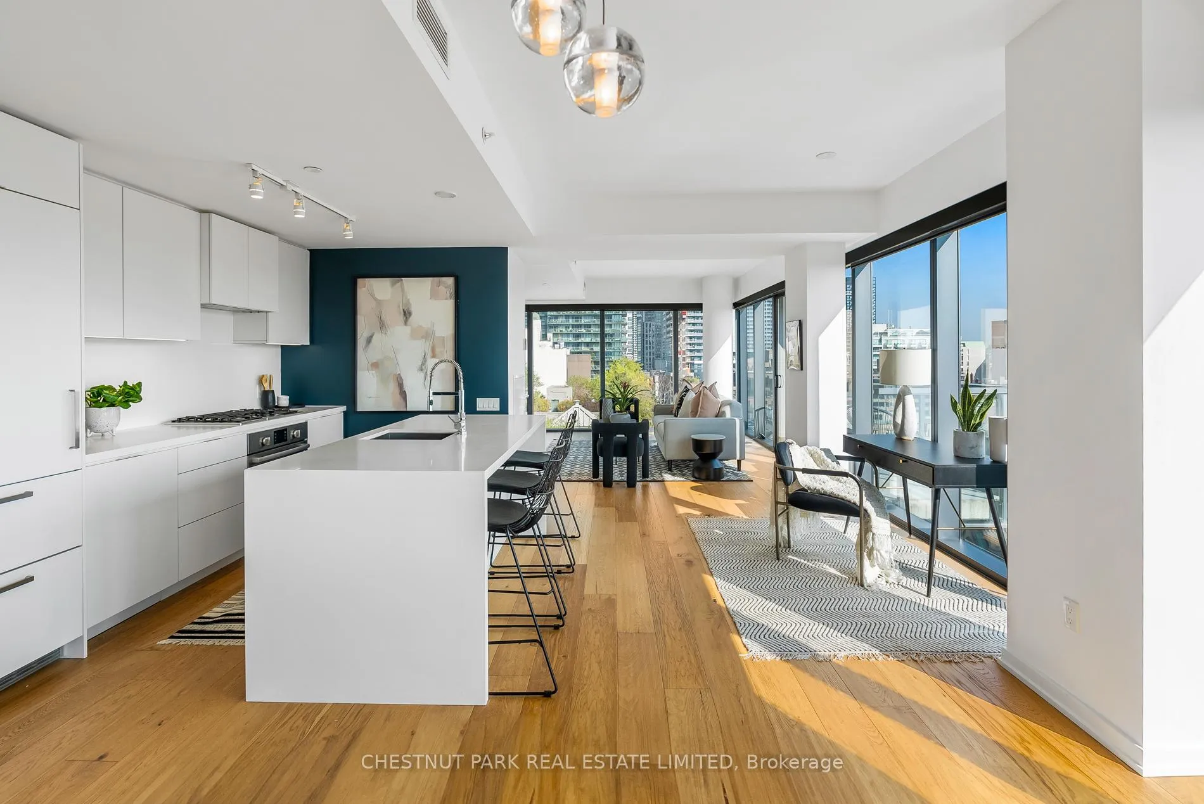
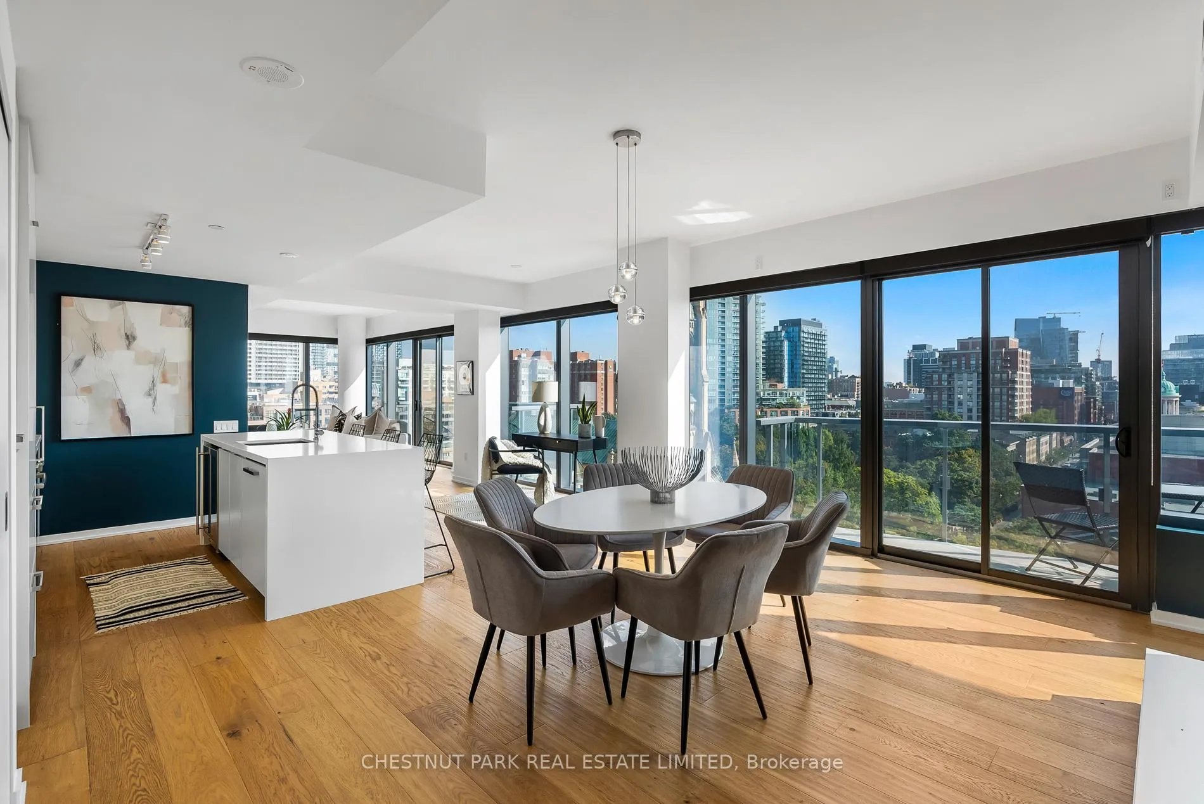
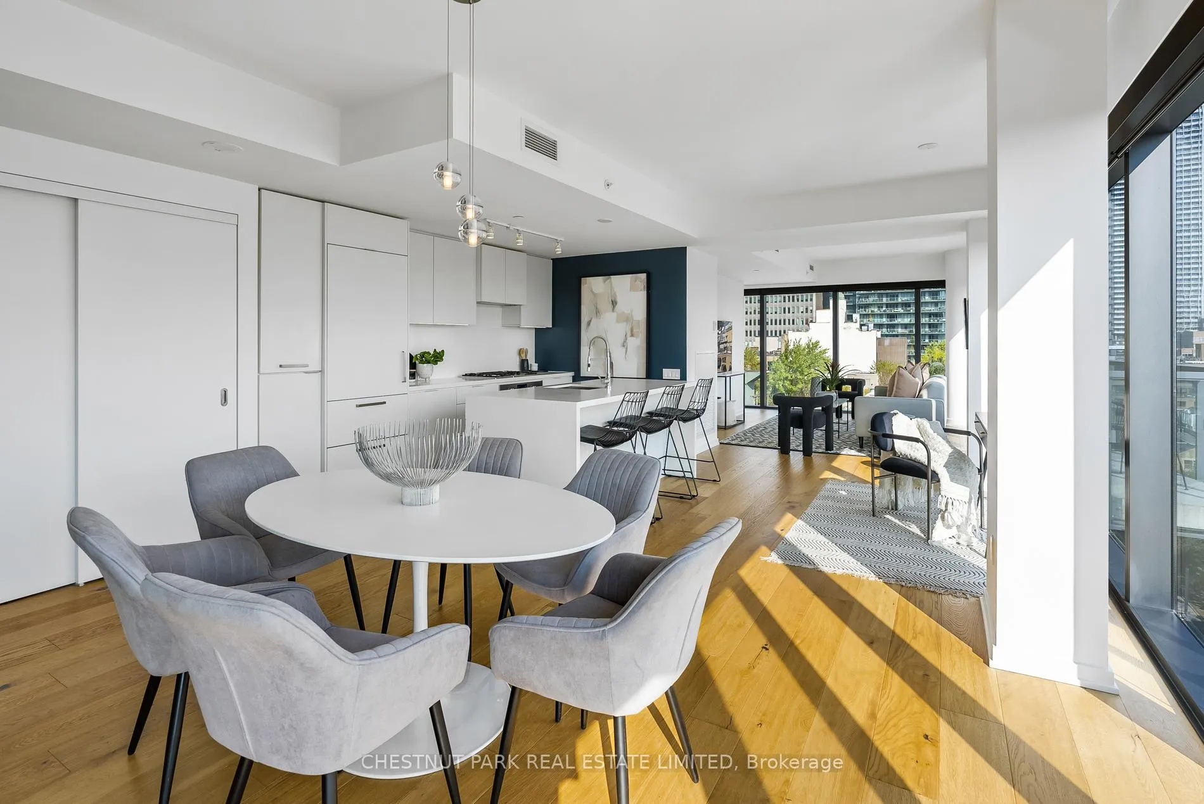
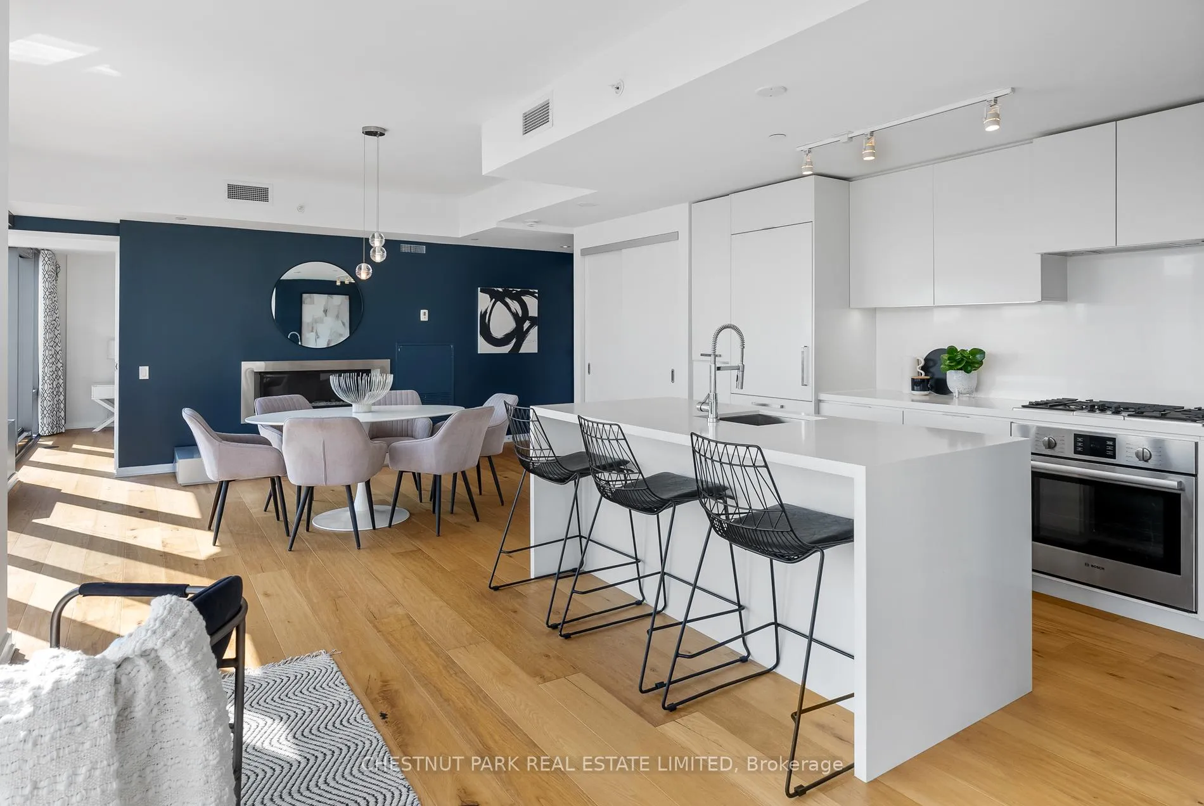
Sixty Colborne is one of the quintessential and most desired buildings in the St. Lawrence Market area. Suite 1002 was purchased directly from the builder and picked as one of the most desirable split-plan two-bedroom, two-bathroom layouts. This suite sits atop the pedestal level of the building on the North-East corner with no suites on top of it. High enough for unobstructed views but low enough to get stunning views of St. James Cathedral and sight-lines down King St. East. Think this view is great during the day. Wait until you see it at night. At over 1,300 sq.ft. of interior space this layout is truly designed to be versatile and practical. Each bedroom is on separate sides of the suite, the primary with its own ensuite & large walk-in closet and the second bedroom with a large closet and access to a bathroom next to it. The main living area can be flexible with two options for living room and dining room set-up and a flex space for office or sitting area.The suite has many upgrades and custom finishes. True floor-to-ceiling windows with black casement wrap the entire perimeter of the apartment letting in an abundance of natural light. Natural wide-plank hardwood floors span the entire living area with a custom kitchen as the centre piece anchoring the space. Custom electronic blinds have been installed throughout including blackout blinds in the bedrooms. Adding to the ambiance is a custom gas fireplace situated perfectly to be seen from all angles. One parking spot and one locker are also included. This location cannot be beat. In under a 10-minute walk you can access the entire Financial District, Union Station for Subway or UP Express to Toronto Pearson, King Subway Station, King Streetcar and of course, St. Lawrence Market. Take in the vibe of the neighbourhood with stunning architectural features like the Flatiron building, Berczy Park fountain and the original facades of Front Street East.
Ask about this home
A HOMEH agent will answer your questions about this home.
Know more about Sixty Colborne
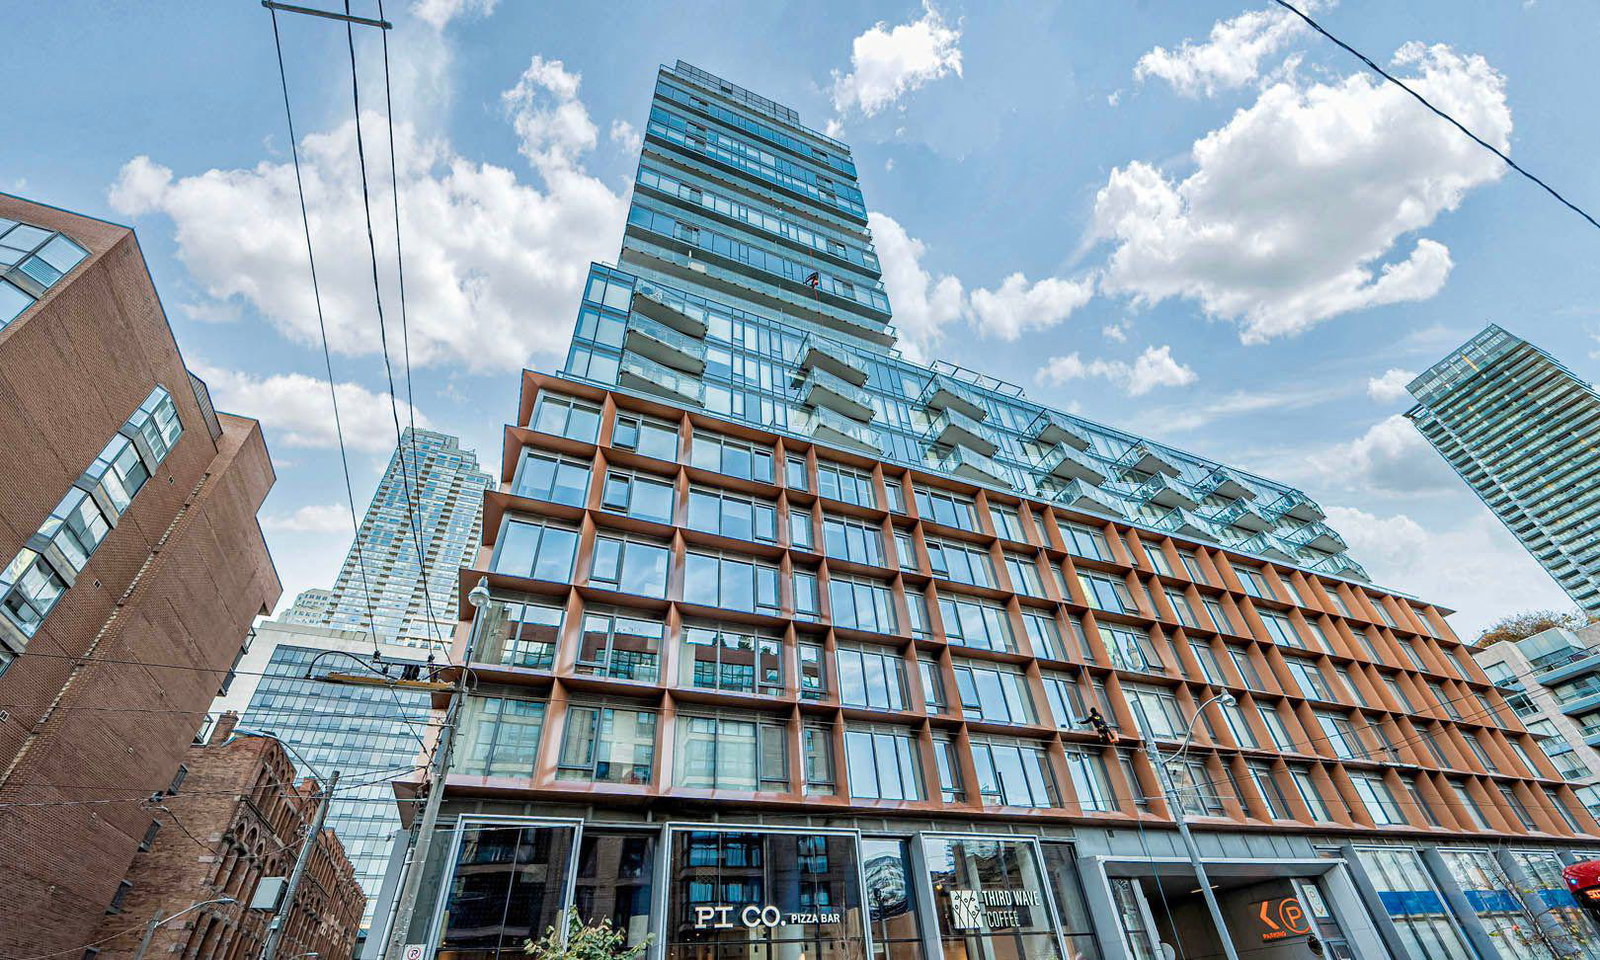
Condo building · 60 Colborne Street
Sixty Colborne is a 25-storey condo with 255 suites, built in 2018 by Freed Developments. Right now 2 for sale and 3 for rent are on the market here.
- 25storeys
- 255suites
- $923/sq ft
- 2018built
No similar units for rent in Sixty Colborne right now.
Around this home
Daily convenience, out of 100, from the distances below
Schools nearby
School rating, out of 10.
Helpful calculators
Your HOMEH agent

"I would see it this week."