

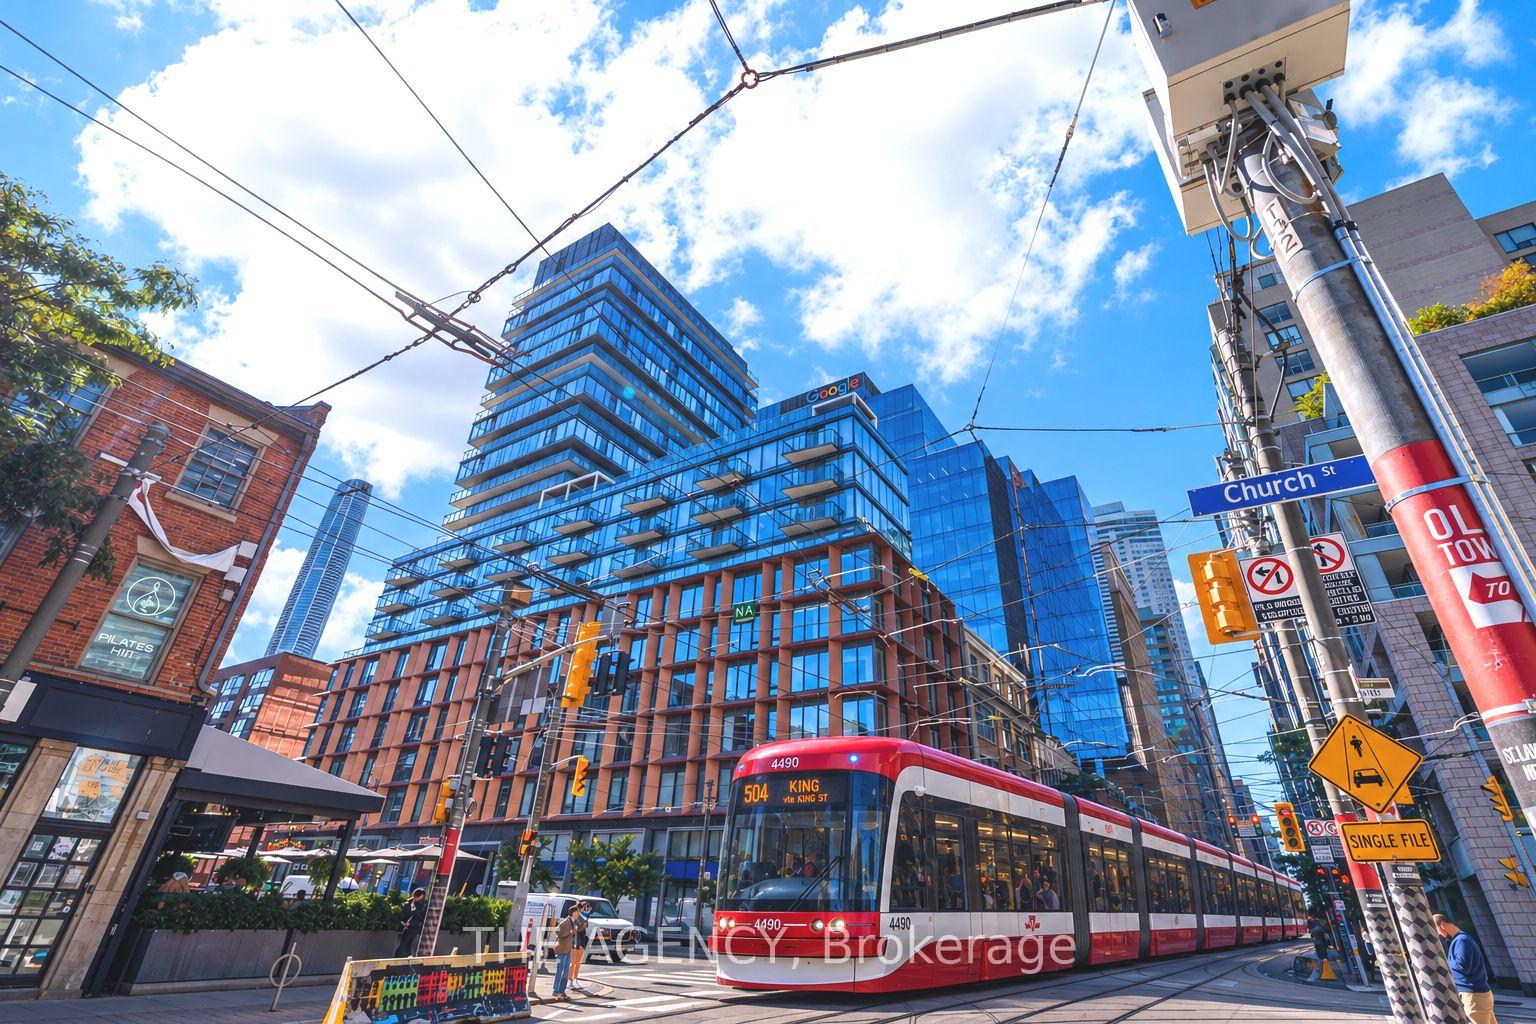
Unit 1504, 60 Colborne Street
Unit 1504, 60 Colborne Street
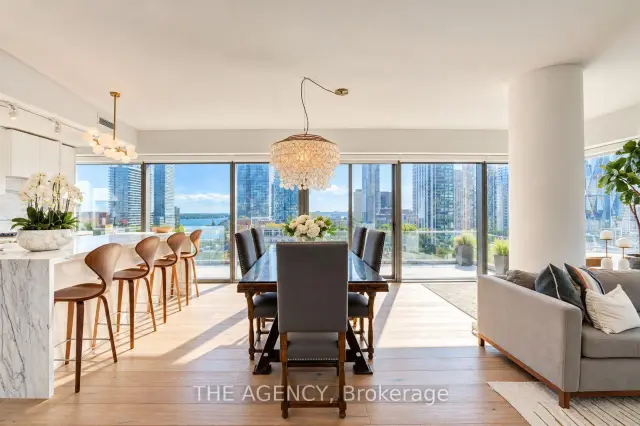
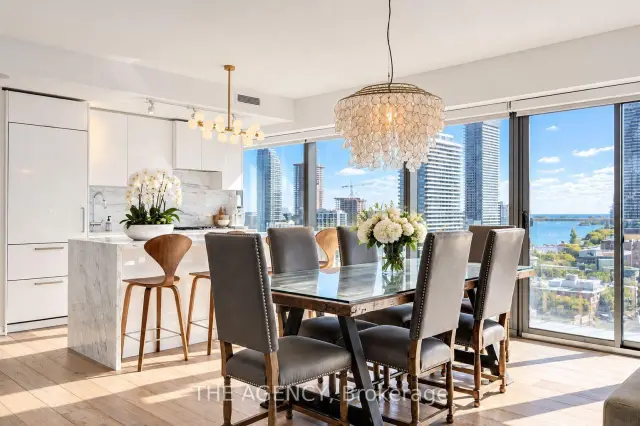
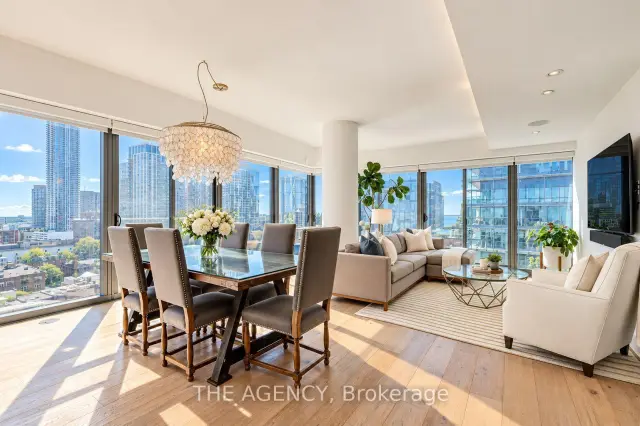
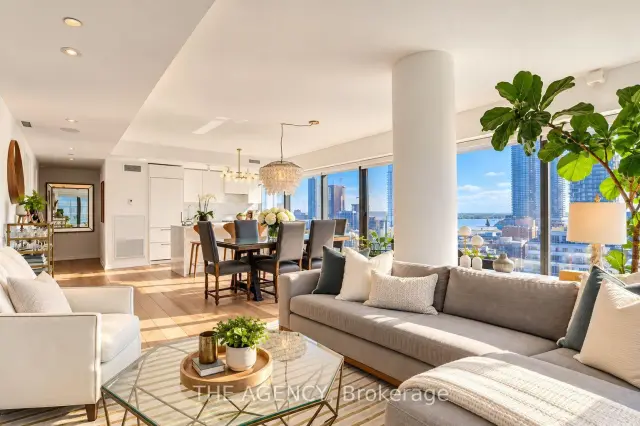 See all 16 photos
Property history
Facts and features
- ExposureSouth west
- LaundryEnsuite
- LockerNone
- BalconyJuliette
- Hardwood floors
- Fireplace
- Central air
- Concierge
- Exercise room
- Rooftop deck/garden
The homeCondo Apartment, 1 storey/apt, Age 6–10 years
- Type: Condo Apartment
- Style: 1 storey/apt
- Age: 6–10 years
- Living space: 1,400–1,599 sq ft
- Basement: None
- Exposure: South West
- View: City, downtown, lake, marina, skyline, water
InsideFireplace Yes, Hardwood, Ensuite
- Fireplace: Yes
- Flooring: Hardwood
- Laundry: Ensuite
- Features: Built-in oven, carpet free, countertop range, storage
- Security: Concierge/security
- Rooms above ground: 5
- Bedrooms: 2
- Bathrooms: 3
- Kitchens: 1
- Family room: Yes
OutsideConcrete, Juliette
- Exterior: Concrete
- Balcony: Juliette
Parking and locker2 Parking, Underground, Parking type Owned
- Spaces: 2 Parking
- Garage: Underground
- Parking type: Owned
- Spot: 6
- Locker: None
BuildingSixty Colborne, Storeys 25, Units 255
- Name: Sixty Colborne
- Storeys: 25
- Units: 255
- Registered: 2018
- Condo corporation: 2701
- Amenities: Bike storage, community bbq, concierge, exercise room, rooftop deck/garden, outdoor pool
- Pets: Allowed
Heating, water and powerForced air, electric, Central air
- Heating: Forced air, electric
- Cooling: Central air
Rent and termsRent $10,000 a month, Entire property, Furnished
- Rent: $10,000 a month
- Space for rent: Entire property
- Furnished: Furnished
- Lease: 12 months
- Rent includes: All inclusive, building insurance, cable tv, central air conditioning, common elements, heat, high speed internet, hydro, parking, water
NearbyArts centre, hospital, lake access, library, place of worship, park
- Close to: Arts centre, hospital, lake access, library, place of worship, park
Listing detailsC13882122, Rented, Oct 9, 2026
- MLS® number: C13882122
- Status: Rented
- Listed on: Oct 9, 2026
- Days on market: 35
- Updated: Nov 13, 2026
- Possession: 2026-11-01 / Flexible
- Occupied by: Owner+tenant
- Listing brokerage: THE AGENCY
About this home
Unit 1504, 60 Colborne Street, Toronto (Church-Yonge Corridor), ON M5B 0B7
Experience elevated downtown living at 60 Colborne Street, Suite 1504. This beautifully upgraded 2-bedroom, 3-bathroom residence is offered fully furnished, fully inclusive, and completely turnkey, with the rare convenience of two parking spaces.Set high above the city, the suite showcases breathtaking views of Lake Ontario and offers a sophisticated, effortless lifestyle ideal for executives, professionals, and those relocating to Toronto. Residents enjoy 24-hour concierge service and an exceptional collection of amenities, including a newly renovated rooftop pool and terrace, outdoor BBQ and pizza oven, fully equipped fitness centre, guest suite, and party/meeting room.Perfectly positioned in the heart of downtown, just steps from St. Lawrence Market, Berczy Park, the Financial District, King Station, the PATH, restaurants, cafés, and everyday conveniences, with Union Station, Eaton Centre, the Distillery District, and Toronto's waterfront all within easy reach. Enjoy convenient access to the King streetcar and Billy Bishop Toronto City Airport, making travel throughout and beyond the city effortless.Simply bring your suitcase and move in. With furnishings, utilities, and two parking spaces included, this is a rare opportunity to enjoy sophisticated, turnkey living in one of downtown Toronto's most connected and desirable locations.
Ask about this home
A HOMEH agent will answer your questions about this home.
Know more about Sixty Colborne
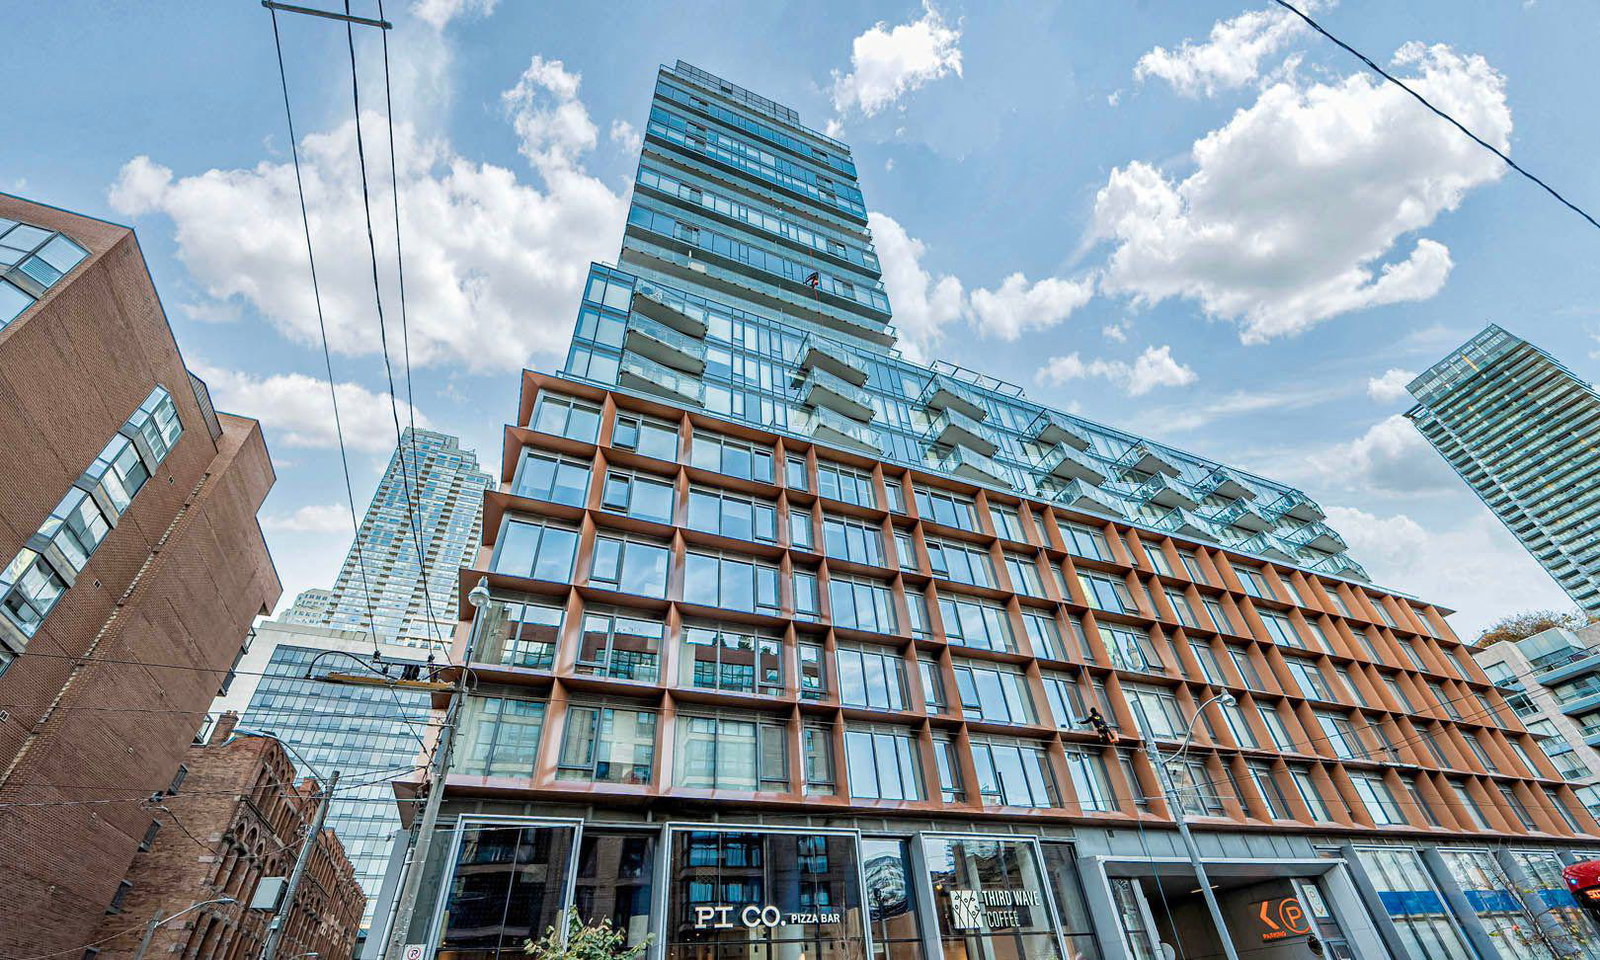
Condo building · 60 Colborne Street
Sixty Colborne is a 25-storey condo with 255 suites, built in 2018 by Freed Developments. Right now 2 for sale and 3 for rent are on the market here.
- 25storeys
- 255suites
- $923/sq ft
- 2018built
No similar units for rent in Sixty Colborne right now.
Around this home
Daily convenience, out of 100, from the distances below
Schools nearby
School rating, out of 10.
Helpful calculators
Your HOMEH agent

"I would see it this week."