

Unit 2002, 60 Colborne Street
Unit 2002, 60 Colborne Street
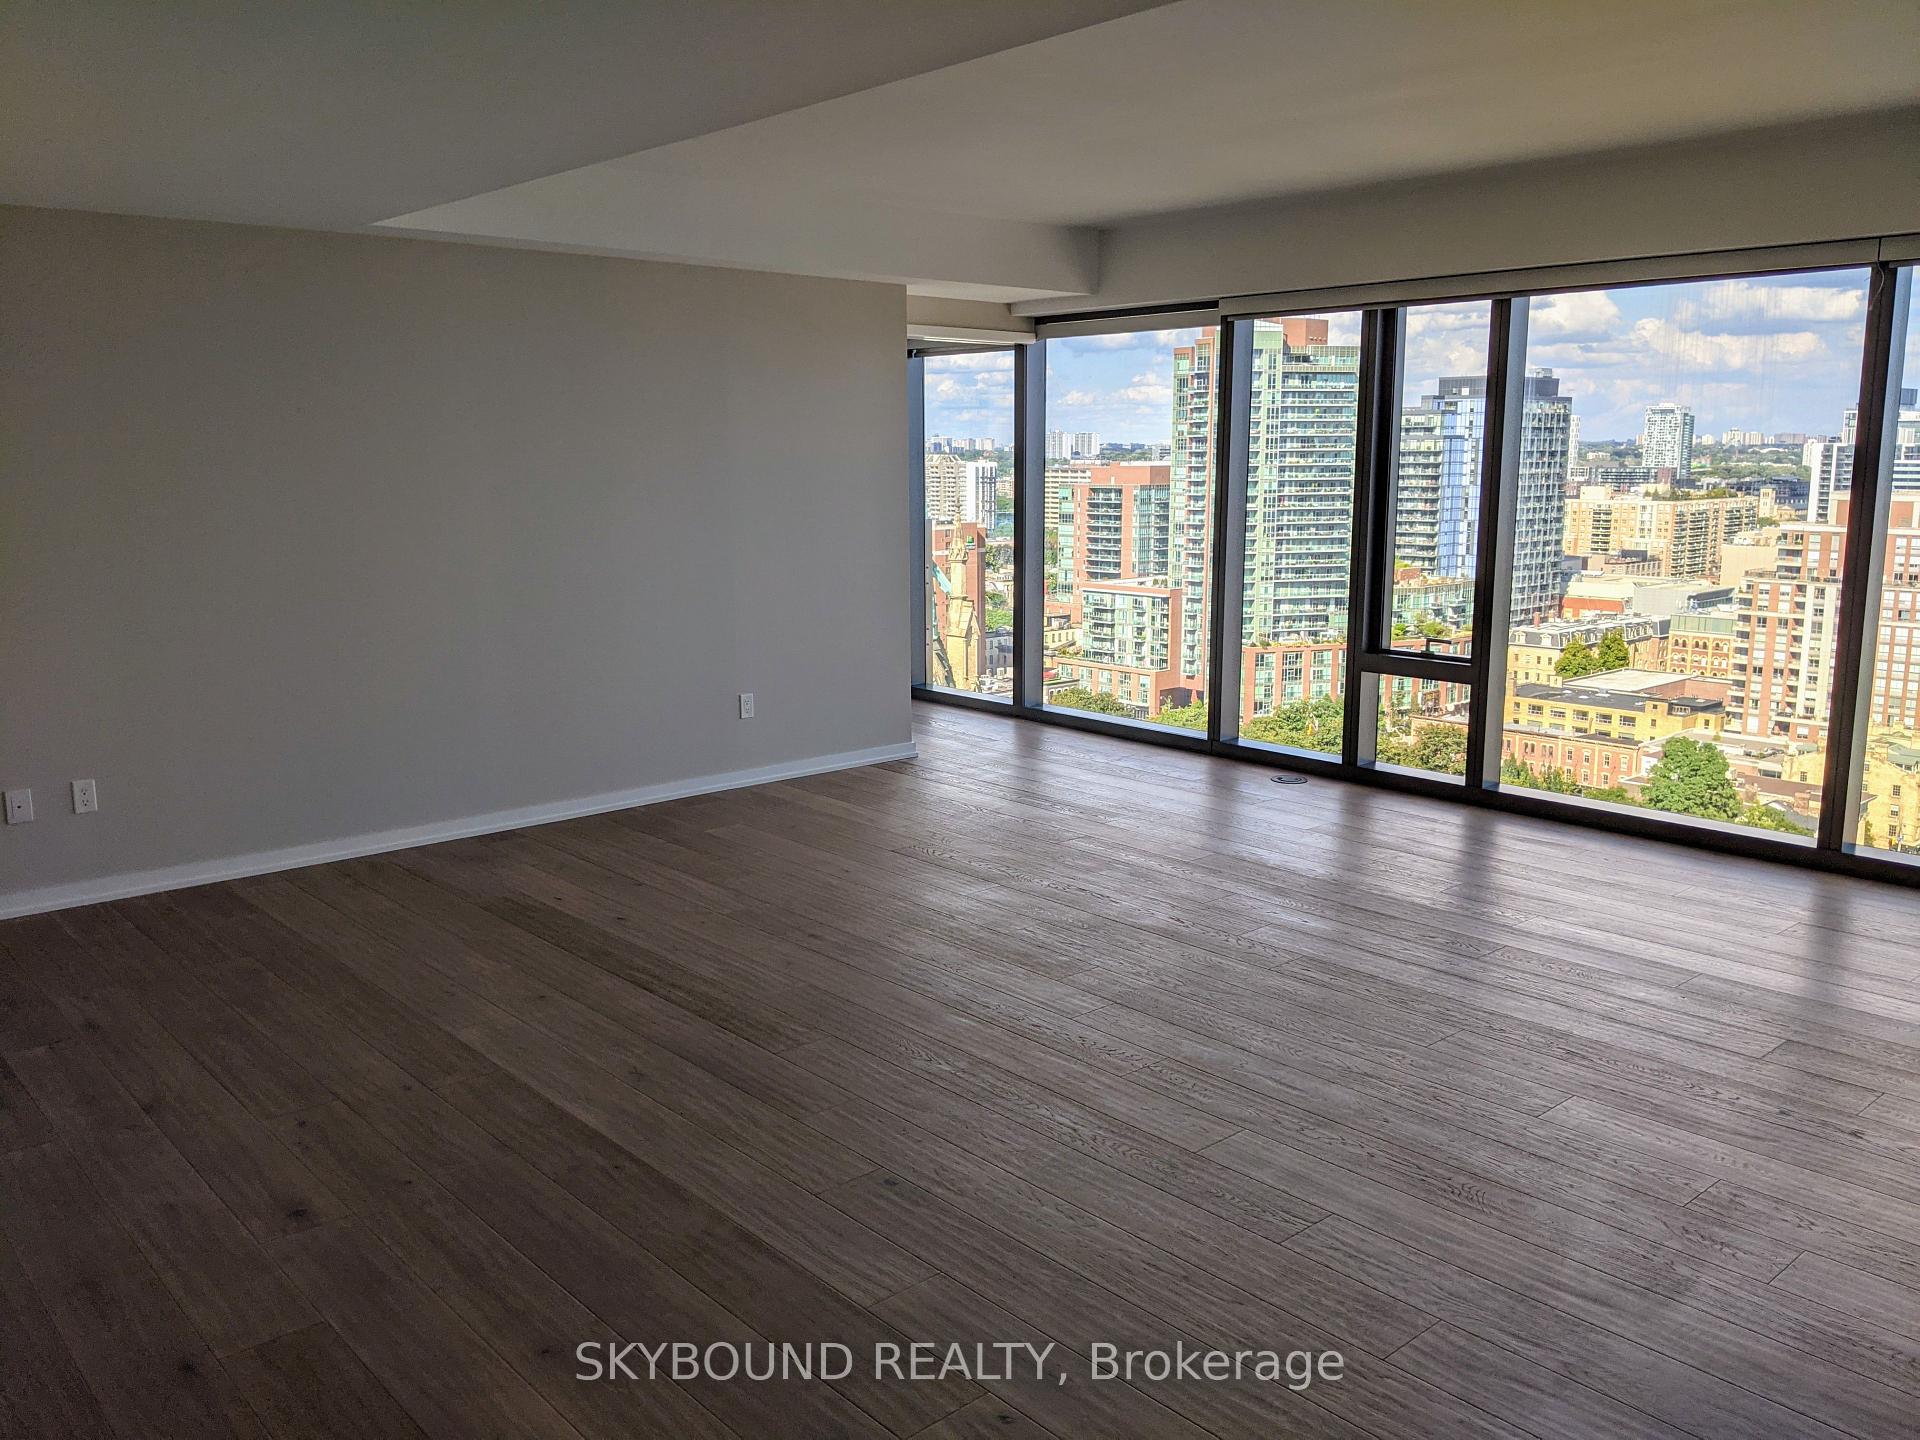 See all 31 photos
Property history
Facts and features
- ExposureSouth east
- LaundryIn-suite
- LockerNone
- BalconyJuliette
- Hardwood floors
- Central air
- Concierge
- Gym
- Outdoor pool
- Rooftop deck/garden
The homeCondo Apartment, Apartment, 1,800–1,999 sq ft
- Type: Condo Apartment
- Style: Apartment
- Living space: 1,800–1,999 sq ft
- Basement: None
- Exposure: South East
- View: City, downtown, clear, water
InsideHardwood, In-suite laundry, Carpet free, erv/hrv, separate hydro meter
- Flooring: Hardwood
- Laundry: In-suite laundry
- Features: Carpet free, erv/hrv, separate hydro meter
- Security: Concierge/security, monitored, smoke detector
- Rooms above ground: 5
- Bedrooms: 2
- Bathrooms: 3
- Kitchens: 1
OutsideBrick, concrete, Juliette
- Exterior: Brick, concrete
- Balcony: Juliette
Parking and locker1 Parking, Underground, Parking type Owned
- Spaces: 1 Parking
- Garage: Underground
- Parking type: Owned
- Driveway: Underground
- Locker: None
BuildingSixty colborne, Storeys 25, Units 255
- Name: Sixty colborne
- Storeys: 25
- Units: 255
- Registered: 2018
- Condo corporation: 2701
- Amenities: Concierge, gym, guest suites, outdoor pool, rooftop deck/garden
- Pets: Not allowed
Heating, water and powerForced air, gas, Central air
- Heating: Forced air, gas
- Cooling: Central air
Rent and termsRent $6,995 a month, Entire property, Unfurnished
- Rent: $6,995 a month
- Space for rent: Entire property
- Furnished: Unfurnished
- Lease: 12 months
- Paid: Monthly
- Rent includes: Building maintenance, heat, central air conditioning, parking
- Deposit: Required
- Credit check: Required
- Employment letter: Required
- Rental application: Required
- References: Required
- Rental items: N/a
IncludedIntegrated fridge, stainless steel built-in oven and microwave, glass cooktop, dishwasher, stacked washer/dryer, all electric light fixtures, motorized blinds, floating wall-mounted storage in kitchen, parking., N/a
- Included: Integrated fridge, stainless steel built-in oven and microwave, glass cooktop, dishwasher, stacked washer/dryer, all electric light fixtures, motorized blinds, floating wall-mounted storage in kitchen, parking.
- Not included: N/a
NearbyClear view, library, park, place of worship, school
- Close to: Clear view, library, park, place of worship, school
Listing detailsC12347505, Rented, Aug 15, 2025
- MLS® number: C12347505
- Status: Rented
- Listed on: Aug 15, 2025
- Days on market: 5
- Updated: Aug 20, 2025
- Possession: 2025-09-01 / Flexible
- Occupied by: Vacant
- Listing brokerage: SKYBOUND REALTY
About this home
Unit 2002, 60 Colborne Street, Toronto (Church-Yonge Corridor), ON M5E 1E3
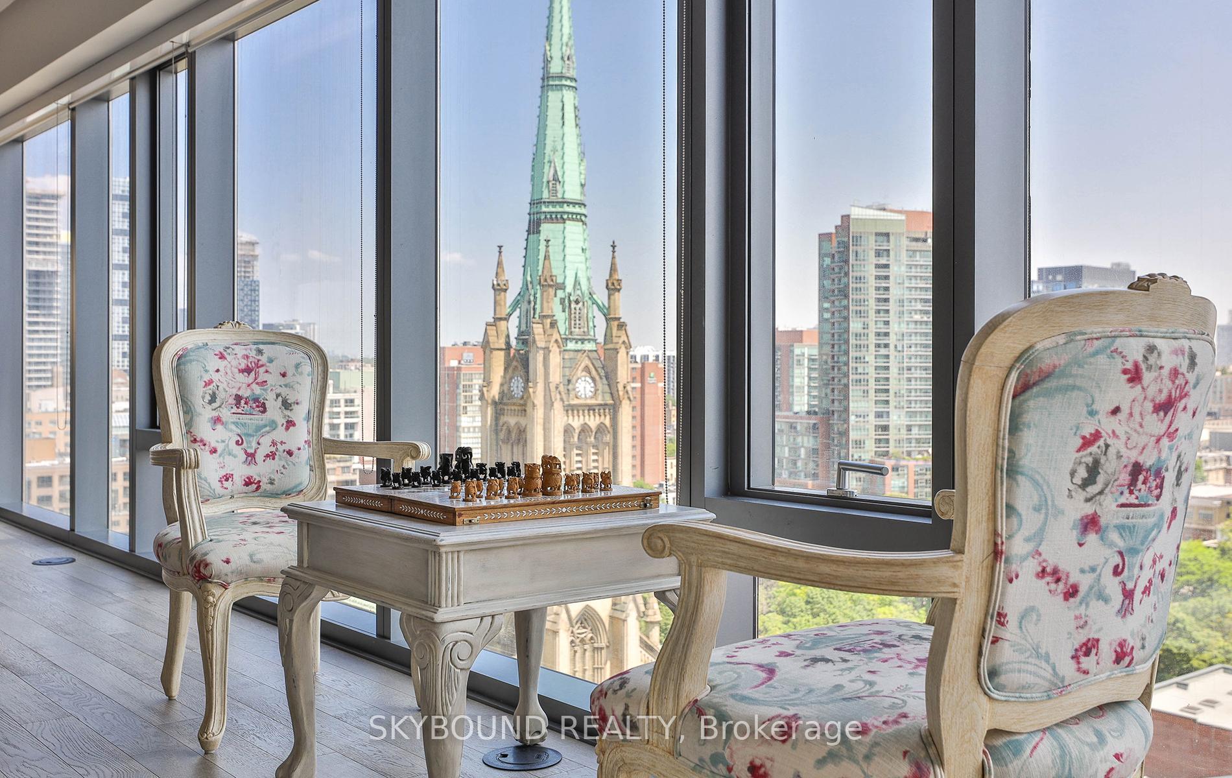
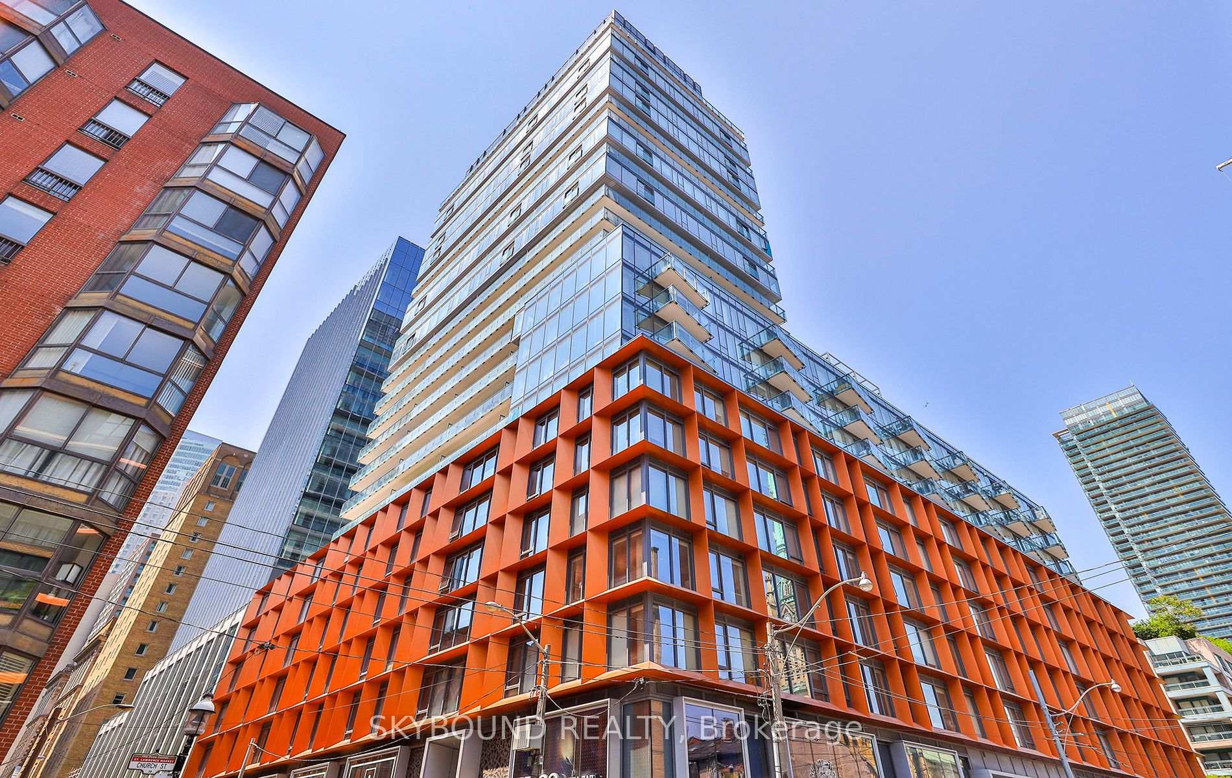
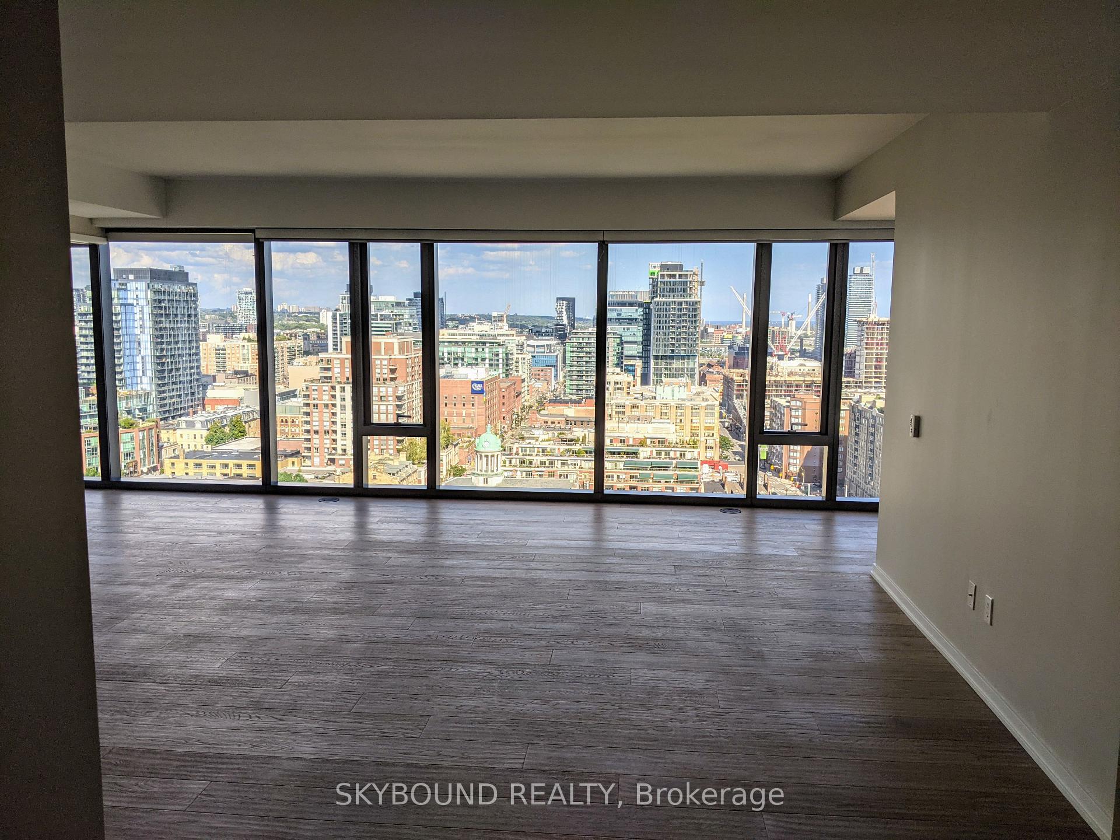
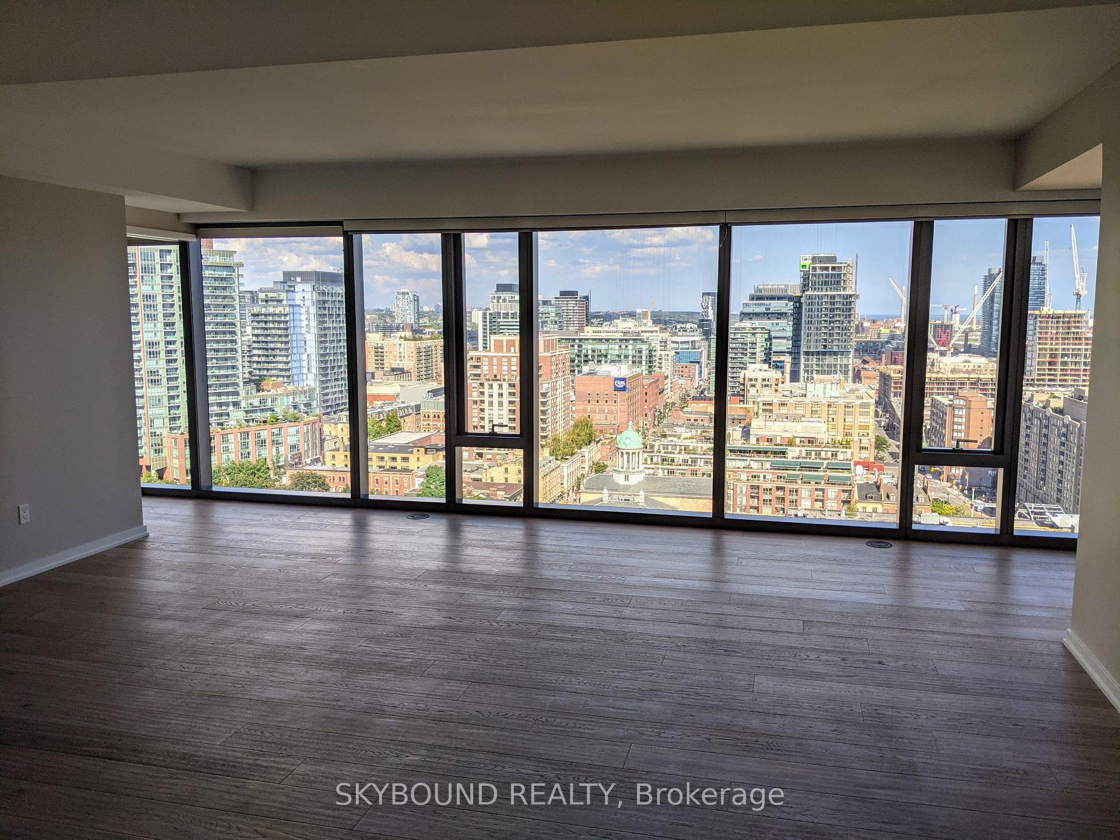
Welcome to a 2000 sq ft masterpiece at 60 Colborne! Jaw-dropping North, East, and South views! Wall-to-wall wraparound windows for unbelievable natural light and panoramic 180 degree views over the St Lawrence Market neighbourhood and St James Park. Incredibly spacious living area with unobstructed views as soon as you enter, slick eat-in kitchen that would comfortably seat a dozen of your closest friends, massive primary bedroom with walk-in closet, and an inspiring 5-pc ensuite with a separate deep soaker tub. Split layout guest bedroom with private ensuite bath and double closets. Plus an additional powder room. Four Juliette balconies, motorized blinds, and three HVAC units for maximum comfort. Fantastic modern building with an intimate boutique vibe. 24 hour concierge, glass enclosed rooftop pool with outdoor lounge, gym, and guest suite. Incredible location - King Streetcar at your doorstep, super quick walk to St Lawrence Market, Berczy Park, St James Park, tons of dining options, and a quick stroll to the Financial District. **One parking spot included** You have to see this to believe it.
Ask about this home
A HOMEH agent will answer your questions about this home.
Know more about Sixty Colborne
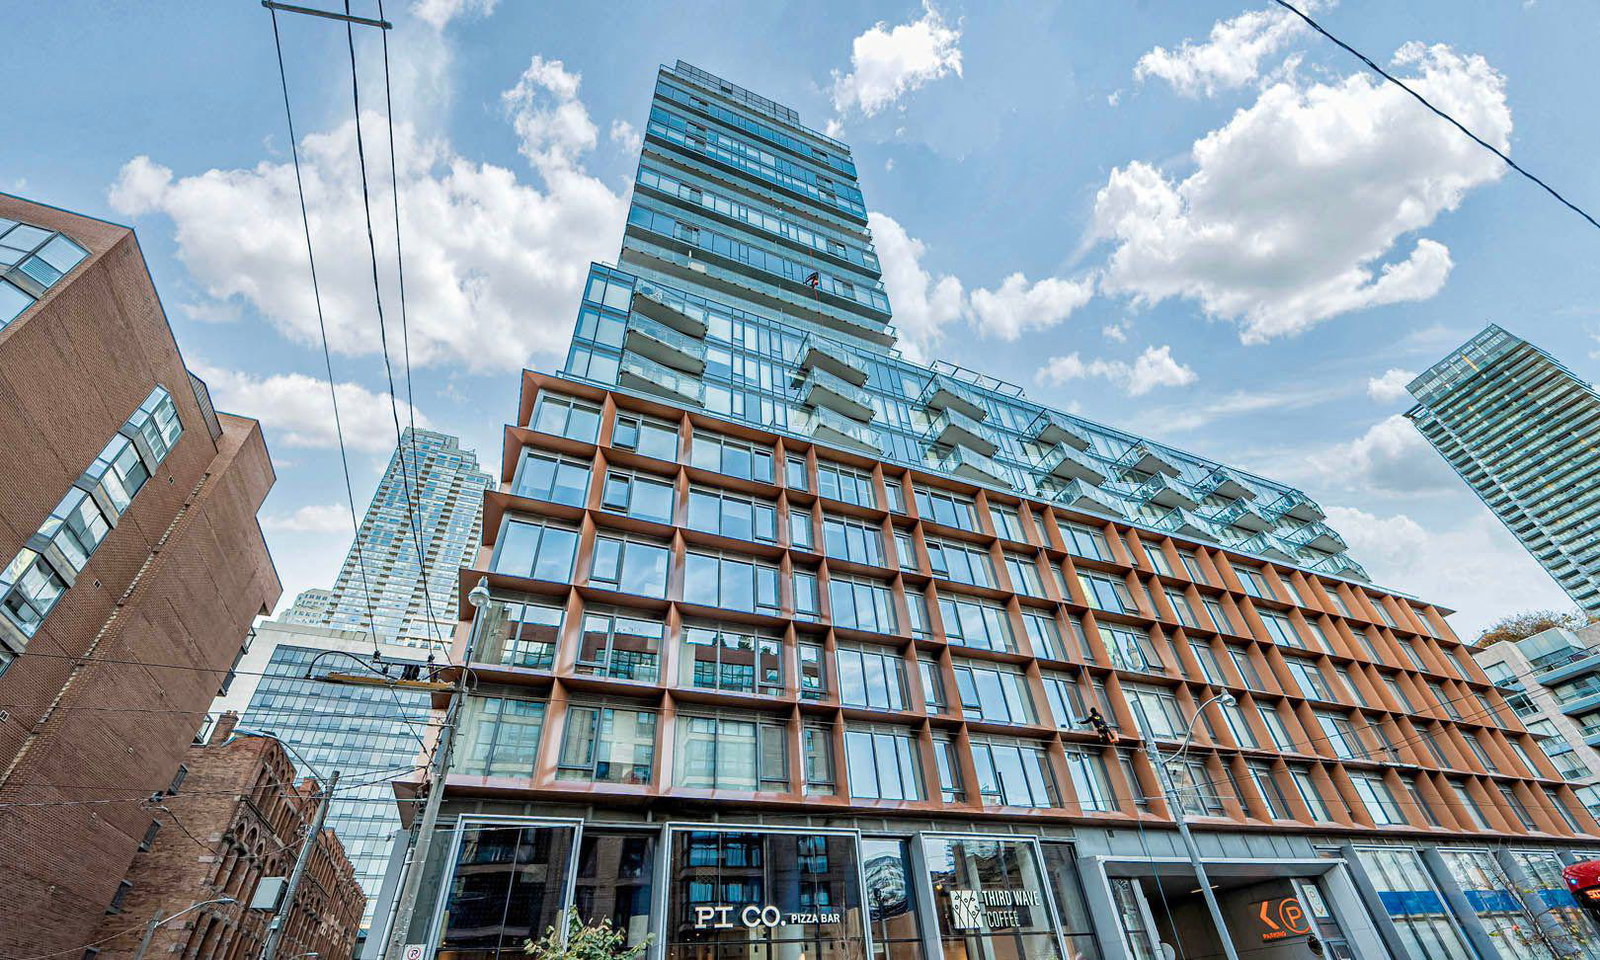
Condo building · 60 Colborne Street
Sixty Colborne is a 25-storey condo with 255 suites, built in 2018 by Freed Developments. Right now 2 for sale and 3 for rent are on the market here.
- 25storeys
- 255suites
- $923/sq ft
- 2018built
No similar units for rent in Sixty Colborne right now.
Around this home
Daily convenience, out of 100, from the distances below
Schools nearby
School rating, out of 10.
Helpful calculators
Your HOMEH agent

"I would see it this week."