
 See all 34 photos
Property history

This home has been leased. It is no longer available.
Property not available for sale or for rent.
Ask about this home
A HOMEH agent will answer your questions about this home.Ask HOMEH
About this home
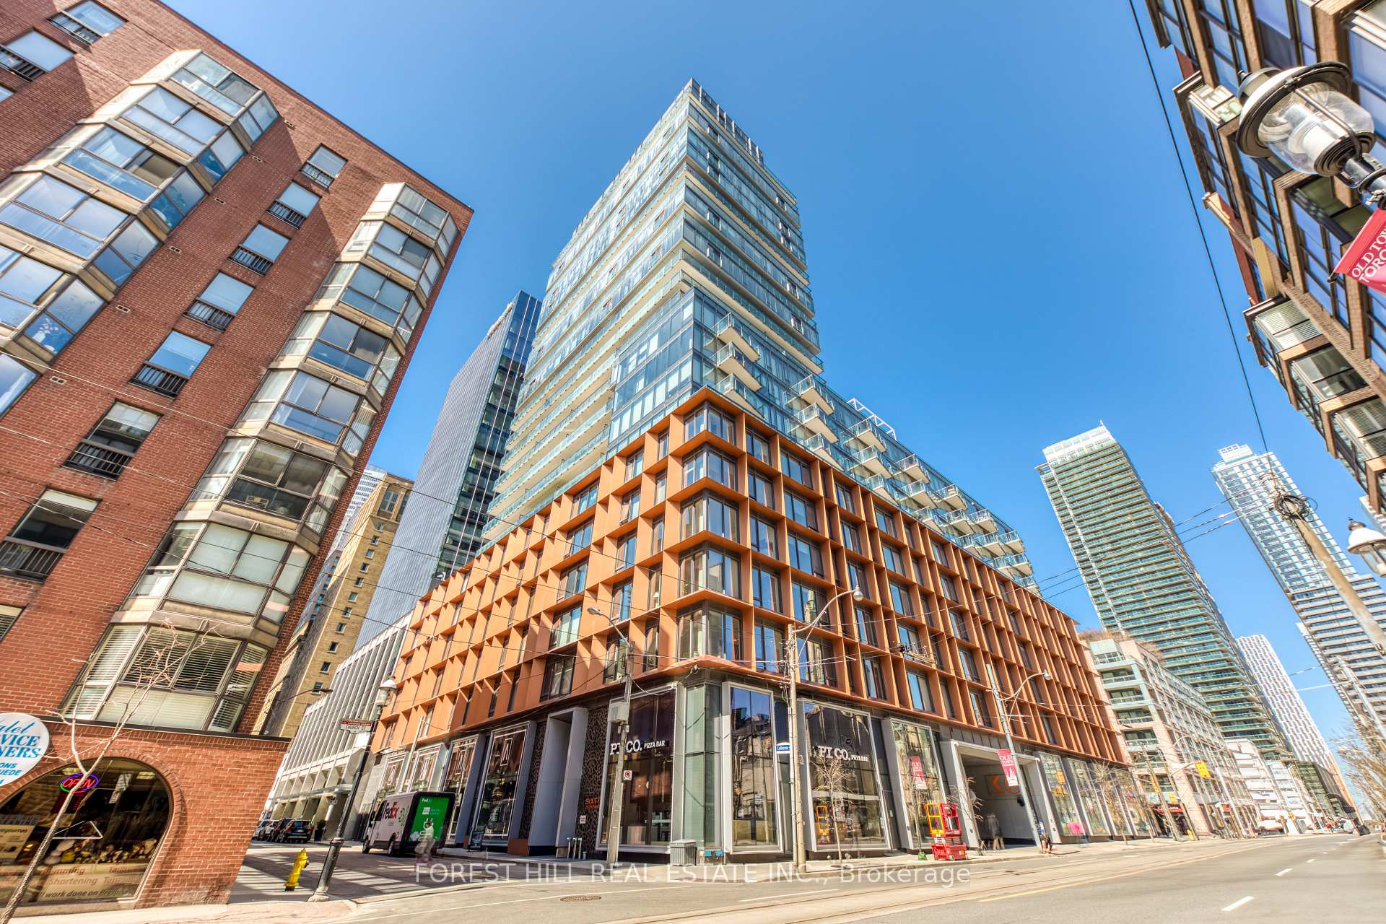
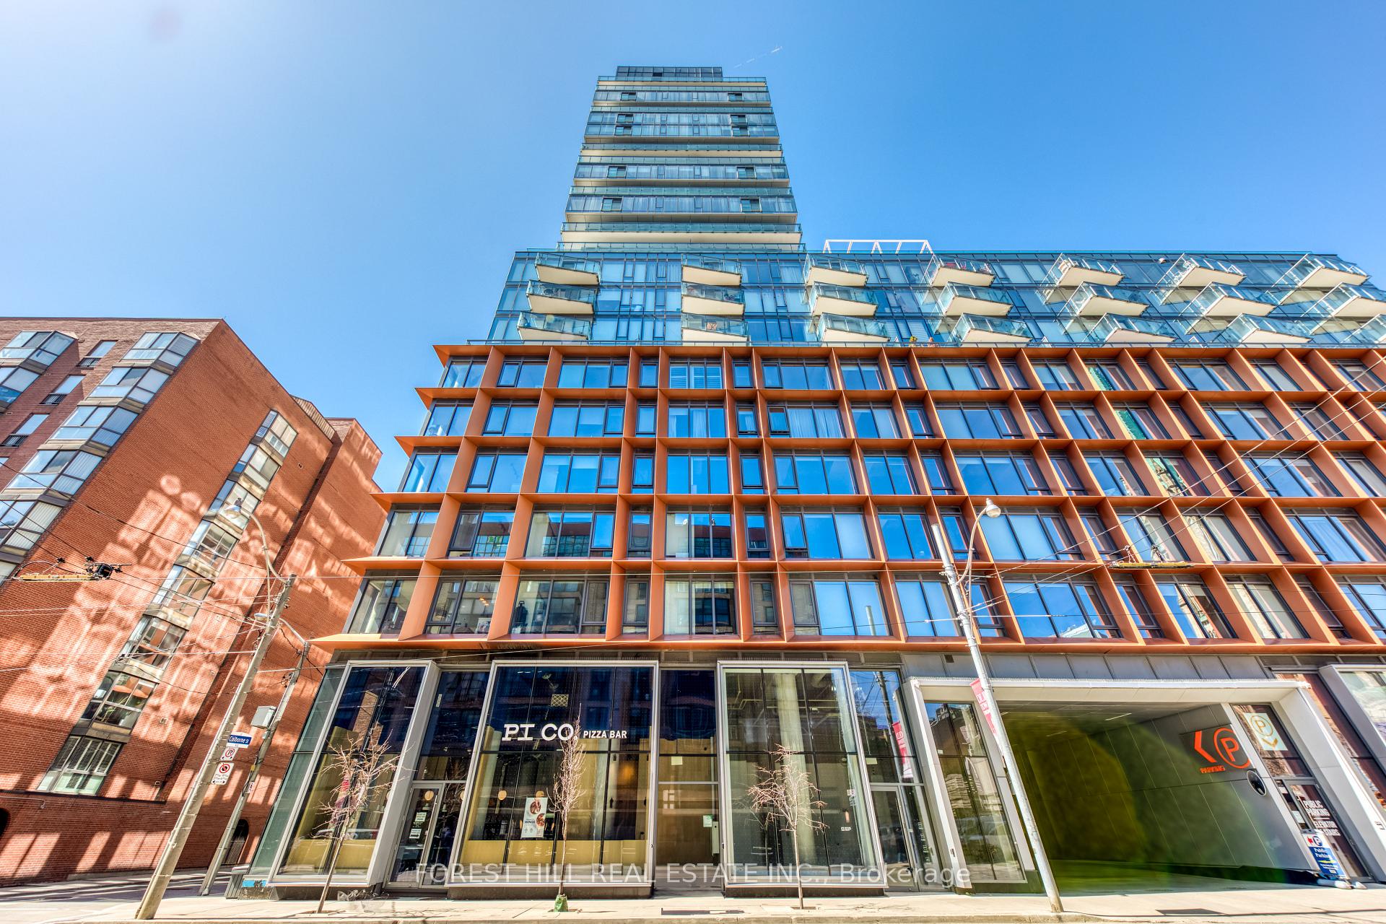
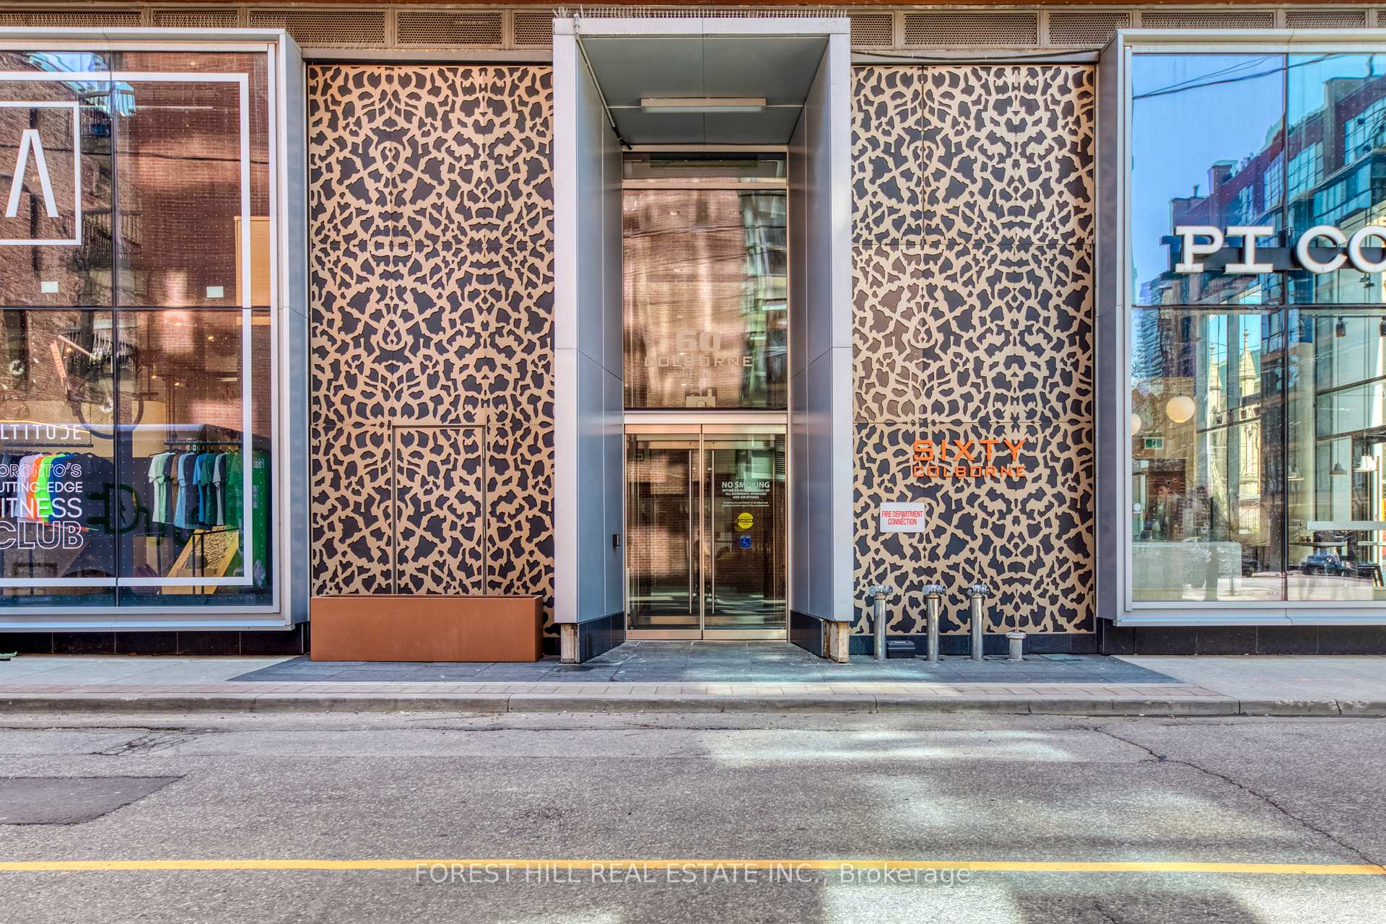
Unit 211, 60 Colborne Street, Toronto
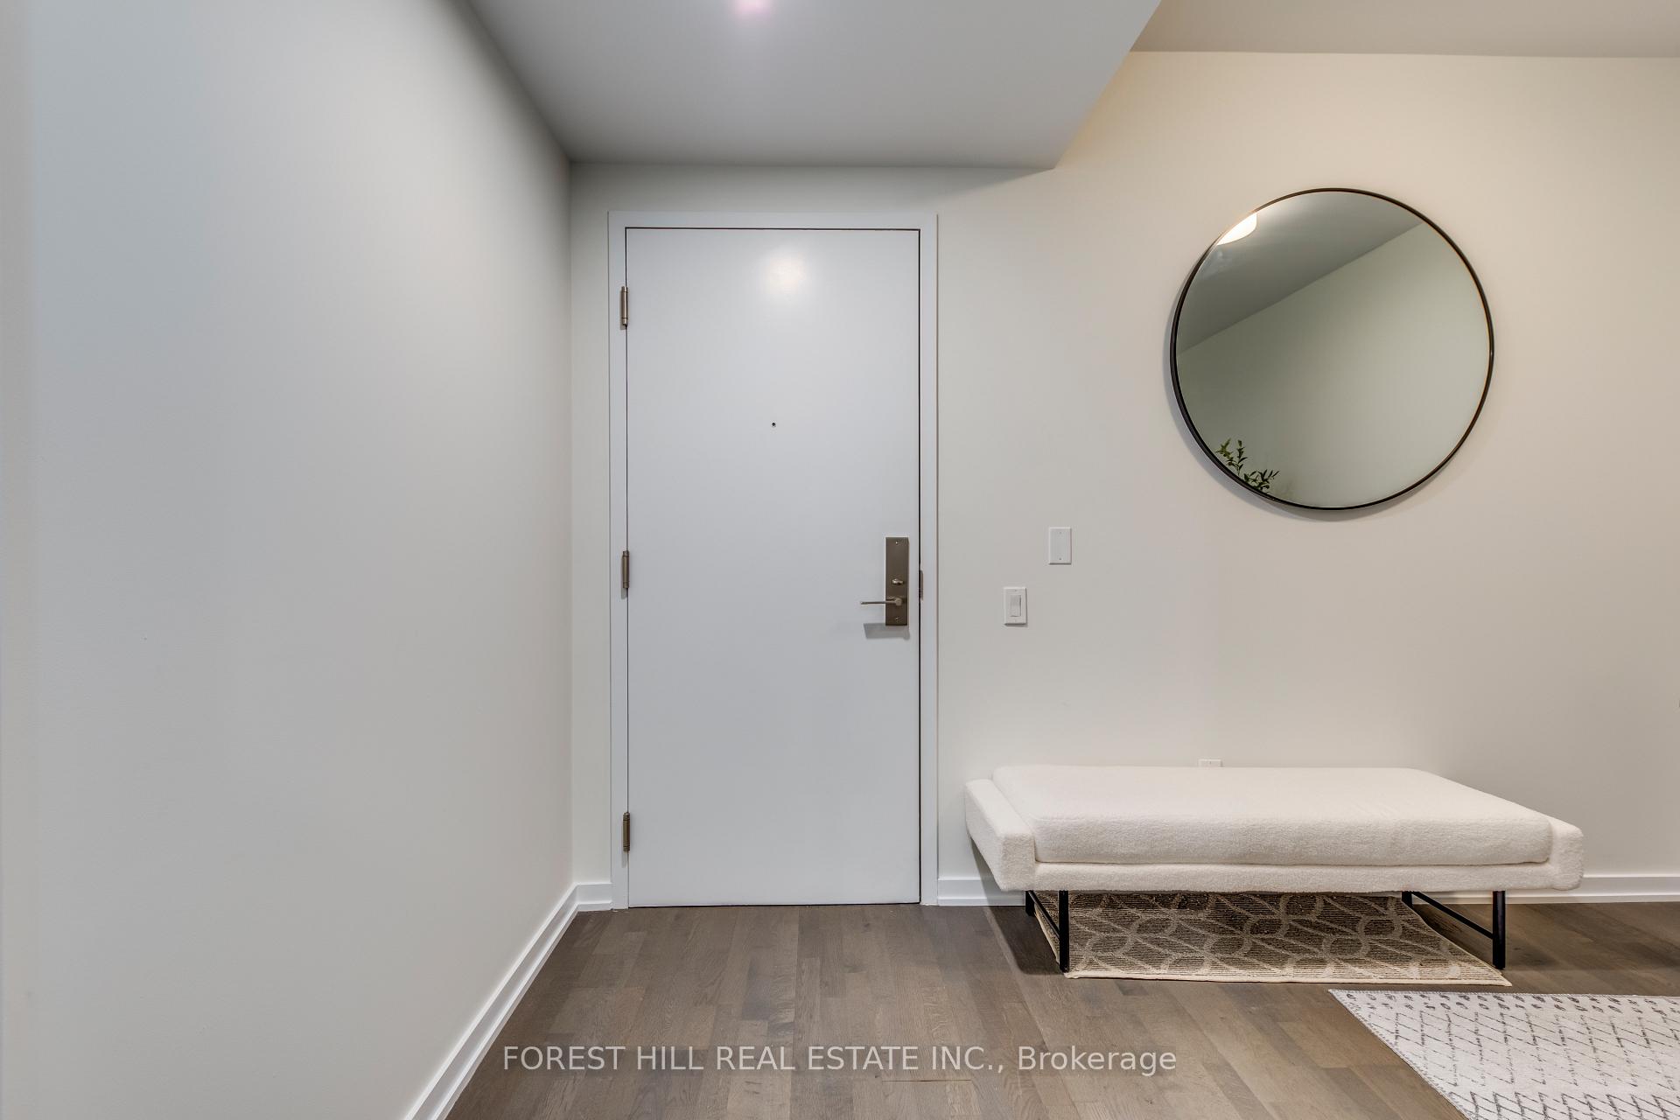
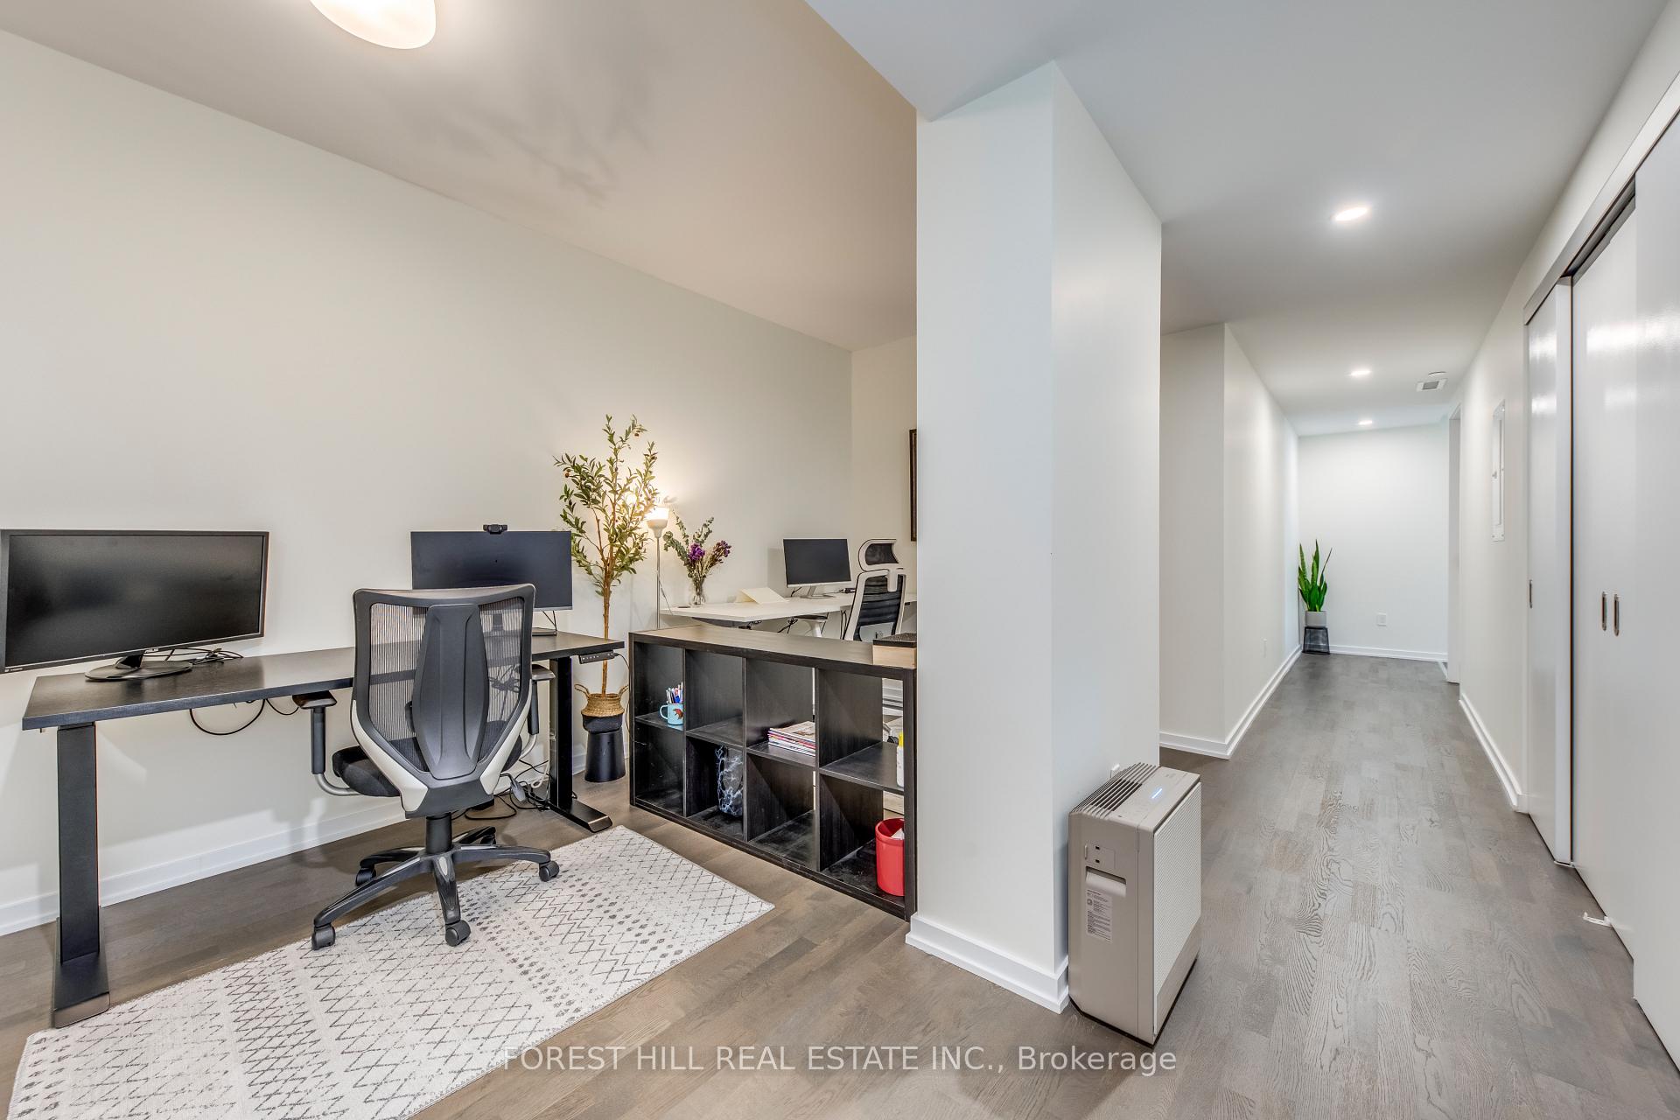
FULLY FURNISHED Executive 2+1 Bedroom | Financial District | Immediate Occupancy Immaculately presented executive condo in the heart of Toronto's Financial District, offering sophisticated accommodations for discerning professionals. Strategically positioned steps from Union Station, Bay Street corporate and tech offices, and the renowned St. Lawrence Market. Perfect Walk Score of 99. Executive-Ready Interior: Thoughtfully furnished with curated designer pieces, luxury hotel clients. quality linens, and premium finishes throughout. Turnkey solution requiring absolutely nothing but your suitcase. Dedicated Workspace: Versatile private den equipped with two seperate work stations with standing desks and ergonomic furnishings for a professional home office environment. Easily converts to a third bedroom for visiting colleagues or family. Refined Living: Gourmet kitchen features full-sized, well-maintained appliances with neutral finishes, elegant quartz countertops, and intelligent storage solutions. Bright, airy spaces with floor-to-ceiling windows showcasing city views. Corporate Conveniences: Secure underground parking included. Building offers white-glove 24/7 concierge service, comprehensive state-of-the-art fitness facilities, entertaining-ready rooftop terrace, and elegant party room for client meetings or social gatherings. Exceptional Value: Competitively priced below comparable furnished executive rentals in the district, with flexible terms tailored to corporate relocations, visiting executives, and distinguished professionals. Available for immediate occupancy with simplified application process for qualified corporate clients.
Facts & features
Ask about this home
A HOMEH agent will answer your questions about this home.
Rooms
6 rooms · 2 bathrooms
- Living room14′9″ × 14′9″218 sq.ft.
- Dining room—
- Kitchen—
- Primary bedroom10′6″ × 9′6″100 sq.ft.
- Bedroom 210′2″ × 9′9″99 sq.ft.
- Den15′ × 7′10″118 sq.ft.
Around this home
Schools nearby
School rating, out of 10.
Listing details
Helpful tools
Your HOMEH agent
"I would see it this week."
Ask HOMEH about this home
Price, neighbourhood, monthly cost. Ask anything.
HOMEH Intelligent Agent is an AI, not a licensed representative. Check anything important with your agent.