

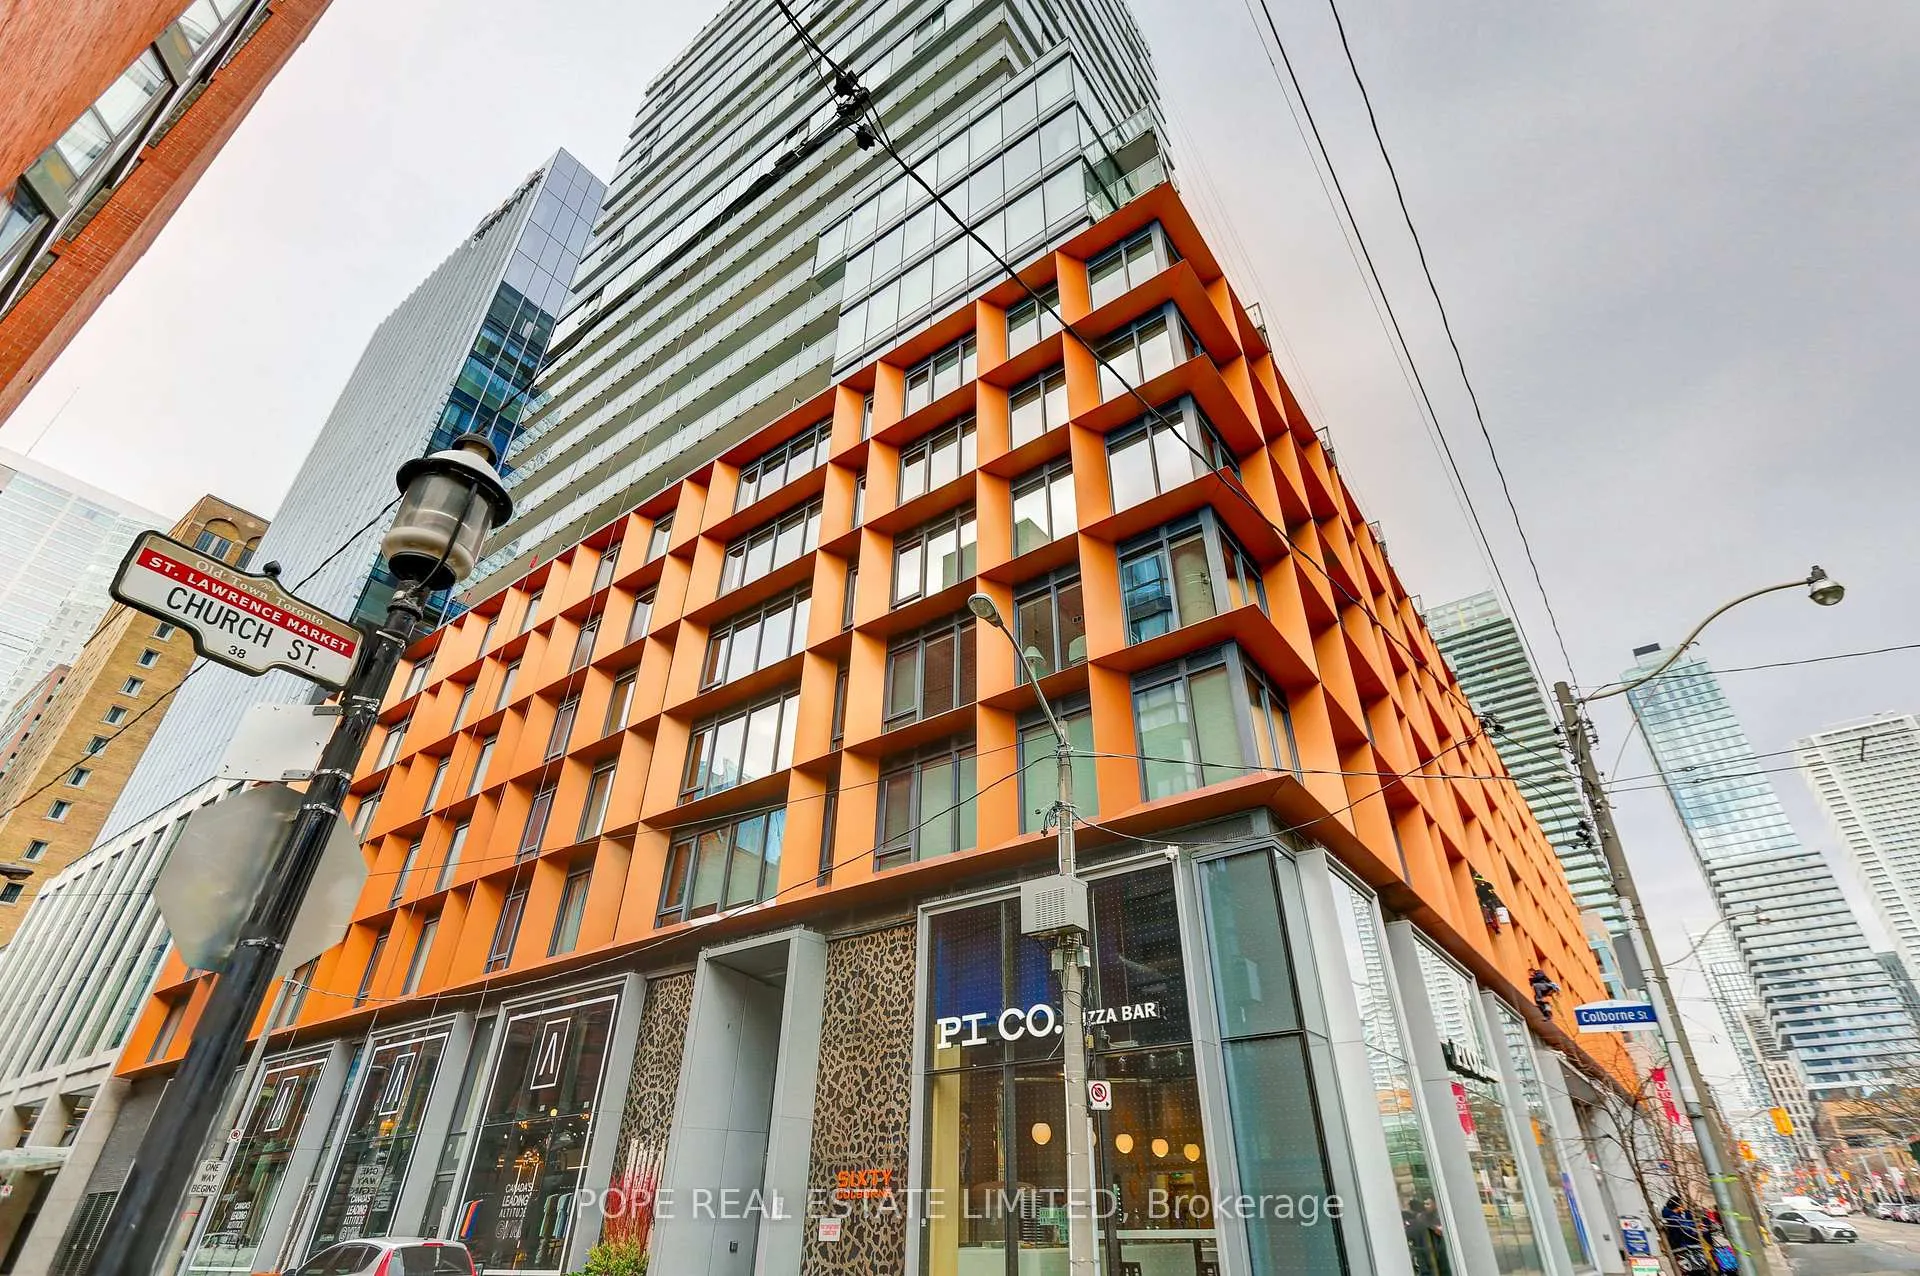
Unit 2204, 60 Colborne Street
Unit 2204, 60 Colborne Street
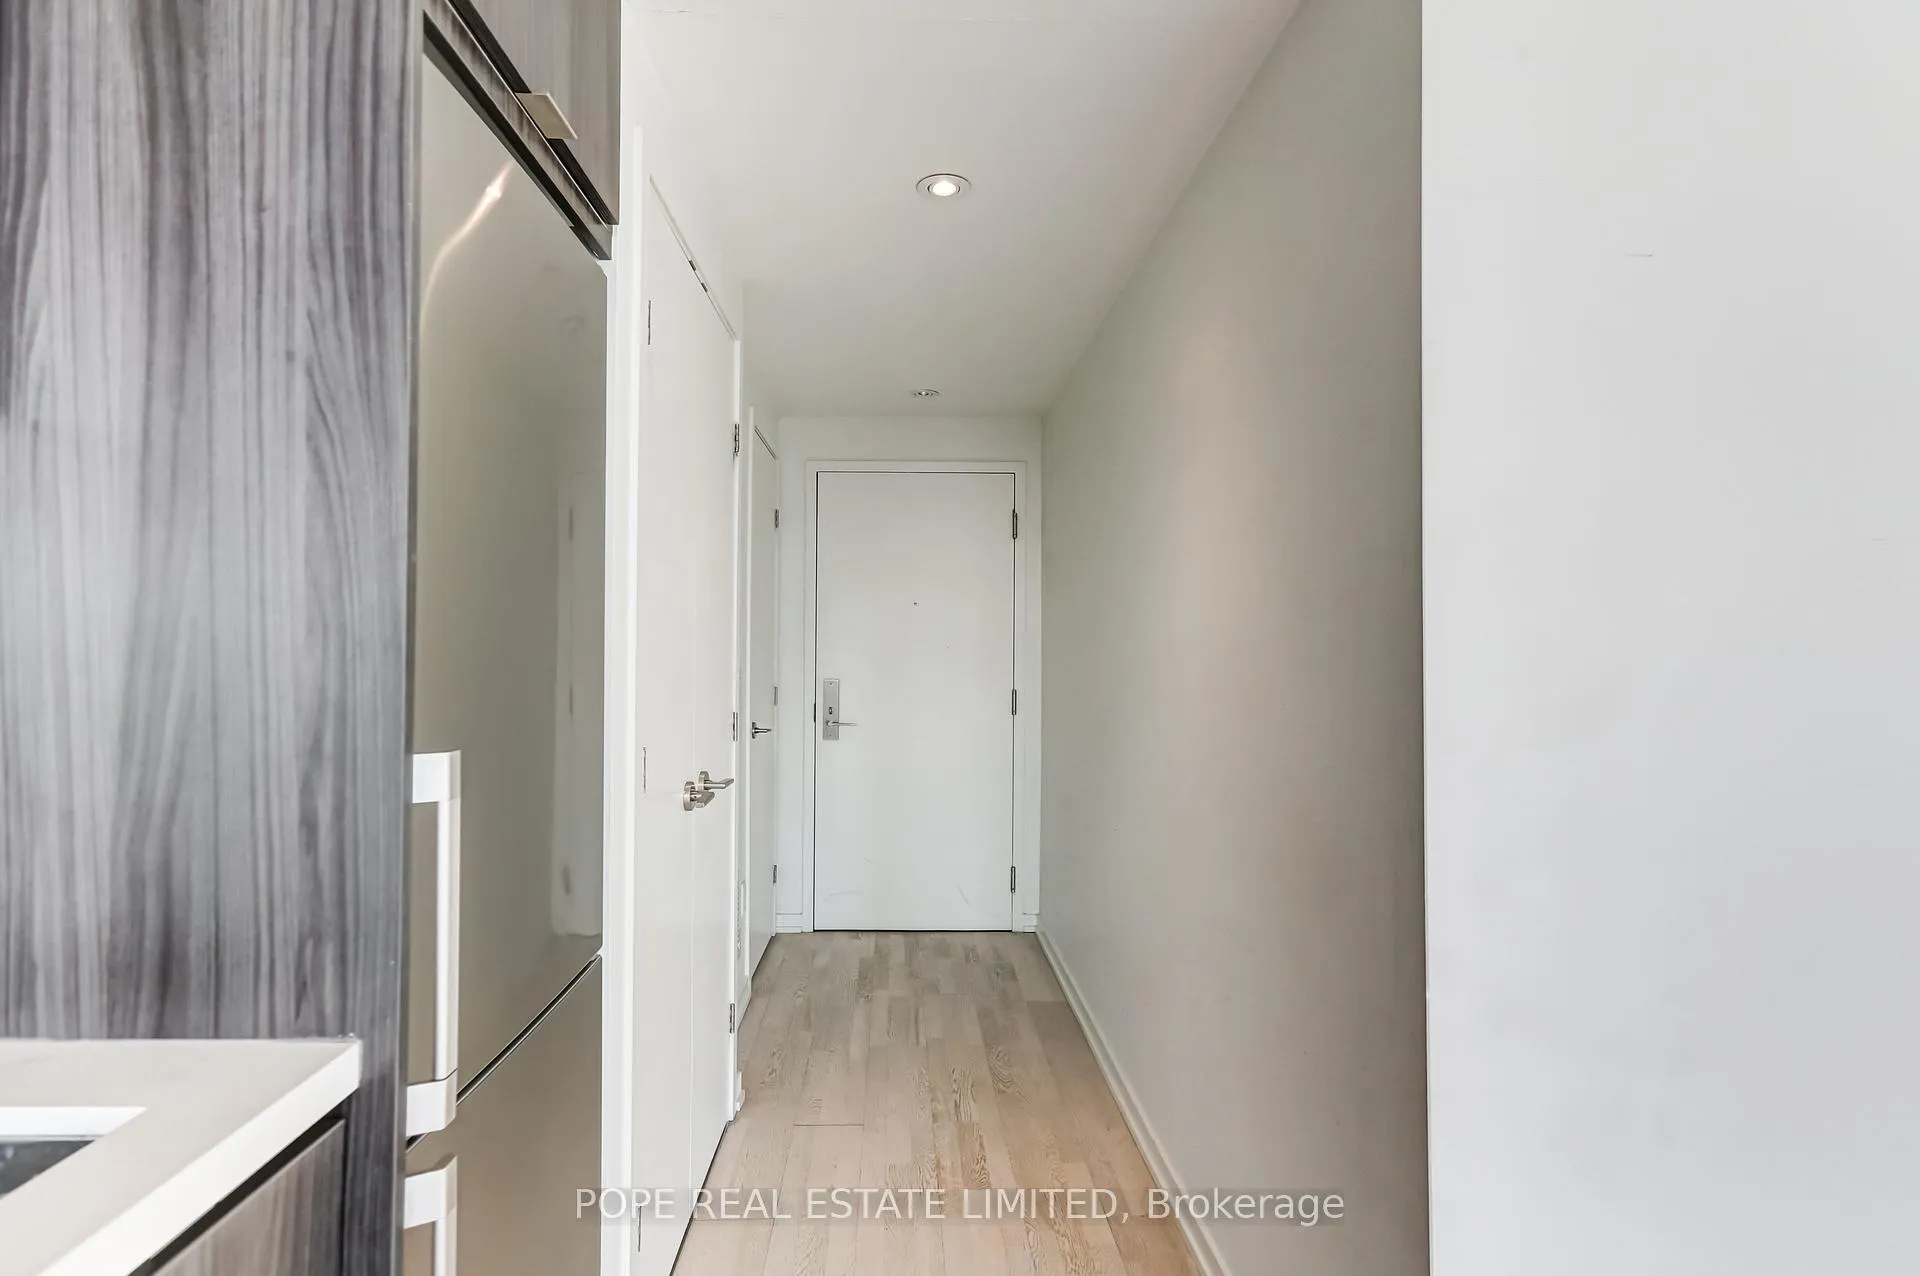 See all 21 photos
Property history
Facts and features
- ExposureSouth
- LaundryEnsuite
- LockerNone
- BalconyOpen
- Hardwood floors
- Central air
- Concierge
- Gym
- Outdoor pool
- Party room/meeting room
The homeCondo Apartment, Loft, New
- TypeCondo Apartment
- StyleLoft
- AgeNew
- Living space0–499 sq ft
- BasementNone
- ExposureSouth
InsideHardwood, Ensuite, Separate hydro meter, water meter, separate heating controls, primary bedroom - main floor
- FlooringHardwood
- LaundryEnsuite
- FeaturesSeparate hydro meter, water meter, separate heating controls, primary bedroom - main floor
- SecurityConcierge/security, carbon monoxide detectors, smoke detector
- Rooms above ground4
- Bathrooms1
- Kitchens1
OutsideMetal/steel siding, Open
- ExteriorMetal/steel siding
- BalconyOpen
Parking and lockerUnderground, Parking type None, Spot 0
- GarageUnderground
- Parking typeNone
- Spot0
- LockerNone
BuildingSixty Colborne, Storeys 25, Units 255
- NameSixty Colborne
- Storeys25
- Units255
- Registered2018
- Condo corporation0
- AmenitiesConcierge, guest suites, gym, outdoor pool, party room/meeting room
- PetsNot allowed
Heating, water and powerFan coil, gas, Central air
- HeatingFan coil, gas
- CoolingCentral air
Rent and termsRent $2,200 a month, Entire property, Unfurnished
- Rent$2,200 a month
- Space for rentEntire property
- FurnishedUnfurnished
- Lease12 months
- PaidMonthly
- Rent includesBuilding maintenance, central air conditioning, heat
- DepositRequired
- Credit checkRequired
- Employment letterRequired
- Rental applicationRequired
- ReferencesRequired
- Rental itemsN/a
IncludedStainless refrigerator, stainless steel range, built-in stainless steel range hood, built-in dishwasher, stackable washer & dryer & solar shades., N/a
- IncludedStainless refrigerator, stainless steel range, built-in stainless steel range hood, built-in dishwasher, stackable washer & dryer & solar shades.
- Not includedN/a
NearbyClear view, park, island, lake/pond, public transit, place of worship
- Close toClear view, park, island, lake/pond, public transit, place of worship
Listing detailsC12649542, Rented, Dec 23, 2025
- MLS® numberC12649542
- StatusRented
- Listed onDec 23, 2025
- Days on market38
- UpdatedJan 30, 2026
- Possession2026-01-01 / Immediate
- Occupied byVacant
- Listing brokeragePOPE REAL ESTATE LIMITED
About this home
Unit 2204, 60 Colborne Street, Toronto (Church-Yonge Corridor), ON M5E 1E3
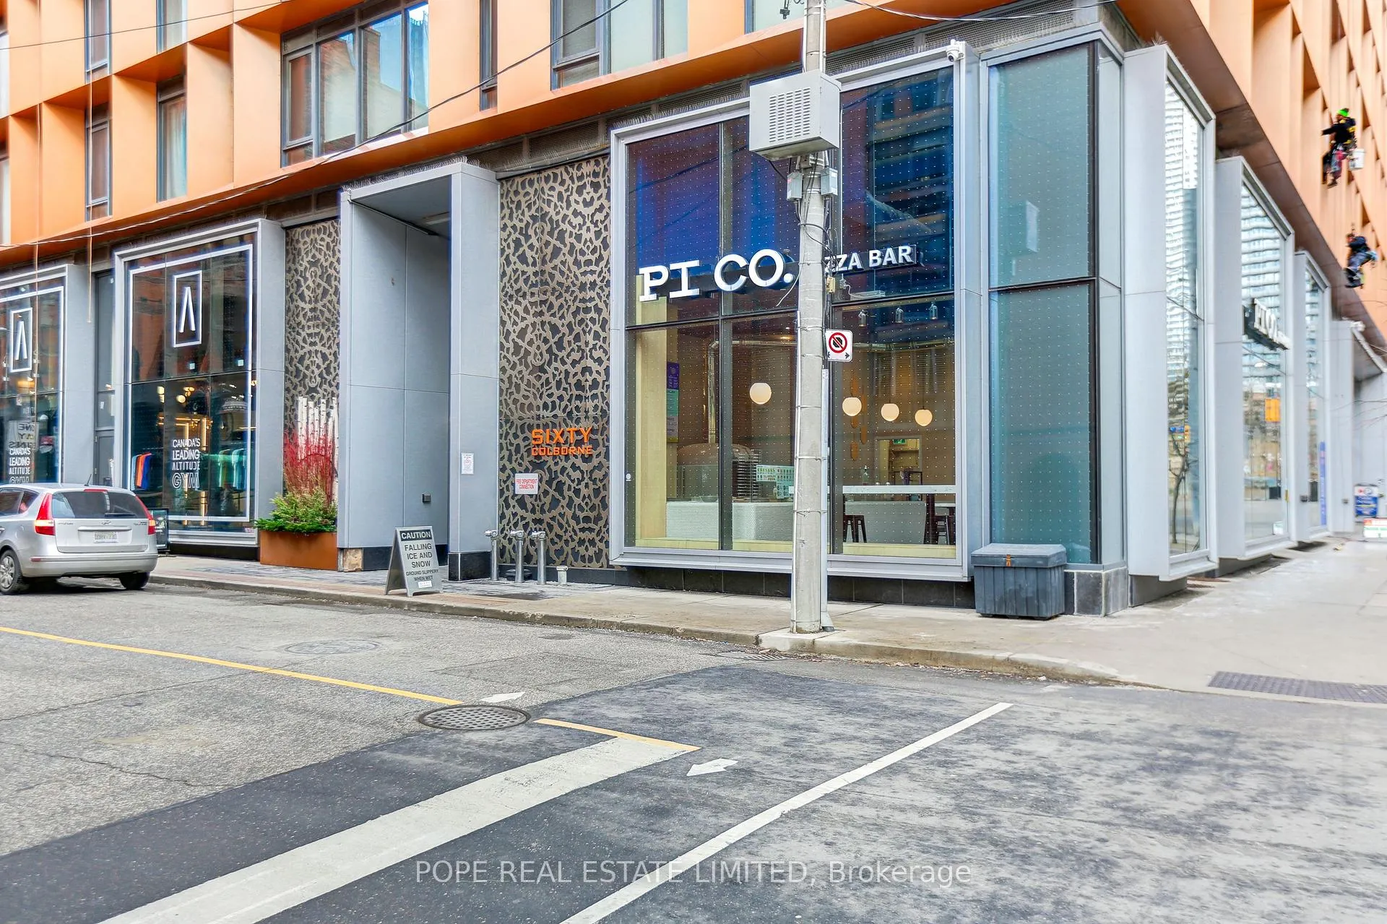
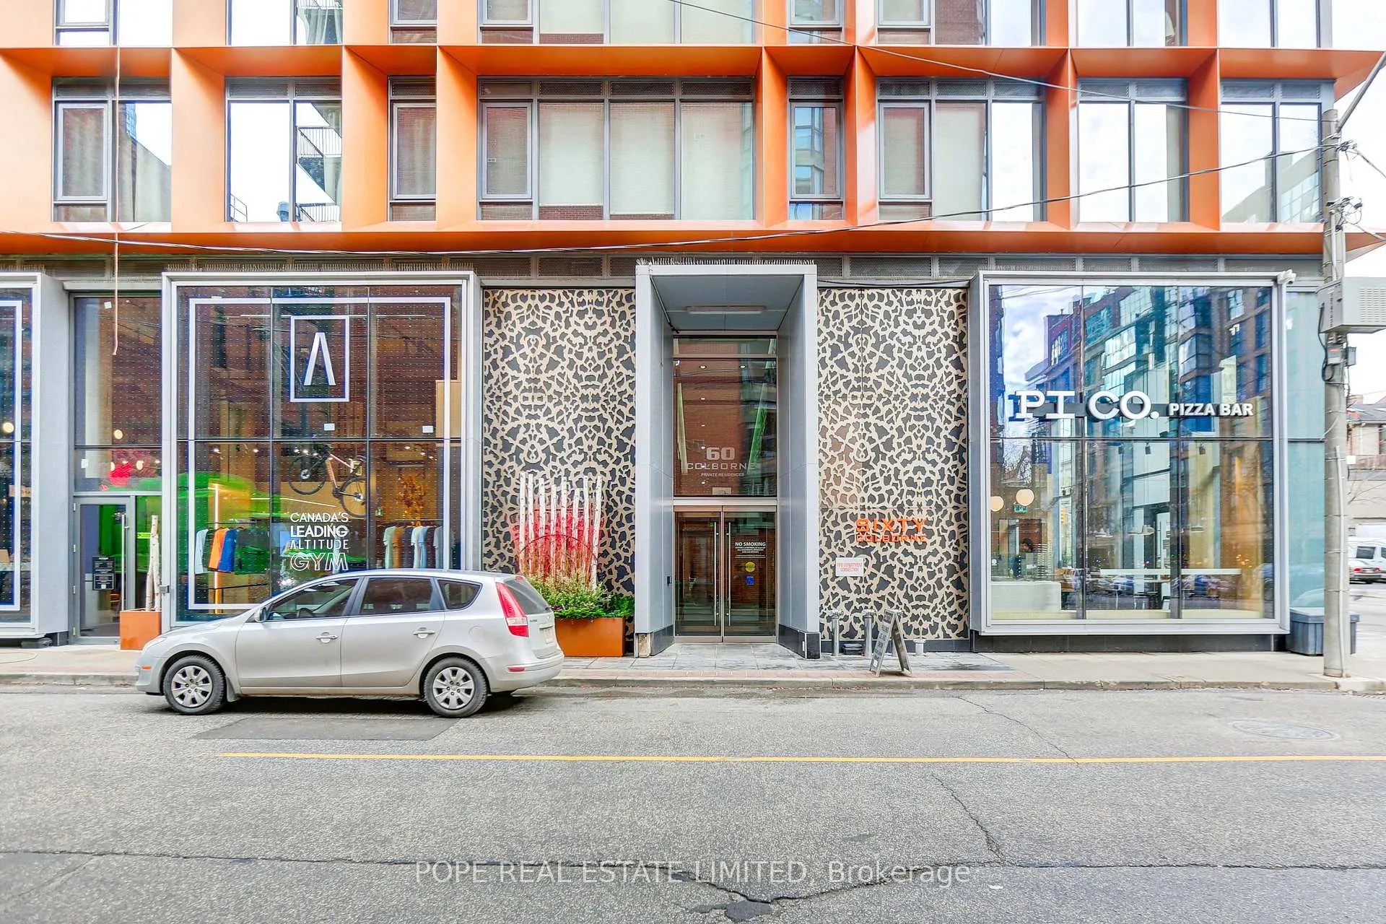
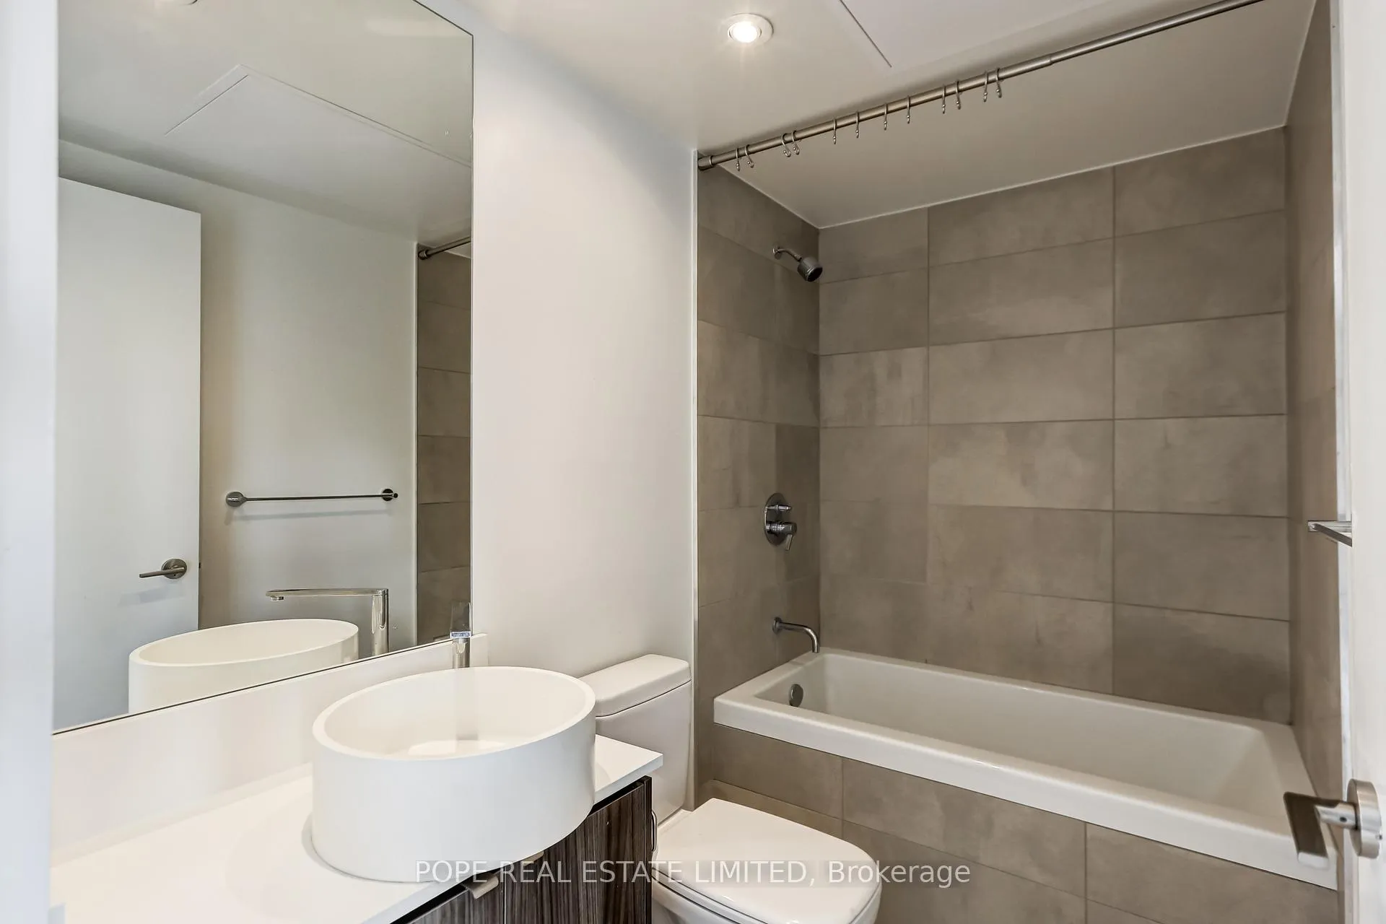
Sixty Colborne is an architecturally striking luxury condominium in the heart of the St. Lawrence Market neighbourhood, featuring 255 suites across 25 floors. Completed in 2019 by Freed Developments and designed by Architect Alliance, this well-conceived building offers modern urban living at its finest. This bright, open-concept bachelor suite features dramatic 22-foot, south-facing windows that flood the space with natural light, 9-foot ceilings, hardwood flooring throughout, and a defined sleeping area. The contemporary kitchen is equipped with quartz countertops and stainless steel appliances, while the sleek bathroom includes a deep soaker tub and rain shower. Offering 440 sq. ft. of interior living space plus a 113 sq. ft. balcony, the suite enjoys stunning views of St. Lawrence Market, Berczy Park, Lake Ontario, and the downtown skyline. Building amenities include 24-hour concierge, fitness centre, party room, rooftop deck, and outdoor pool. Ideally located directly across from St. James Cathedral and St. James Park, and just steps to TTC streetcars (504A & 504B), Line 1 subway at King Station, the Financial District, the PATH, Eaton Centre, and the shops, restaurants, and daily conveniences of the historic St. Lawrence Market neighbourhood, including Metro, LCBO, No Frills, and the iconic St. Lawrence Market.
Ask about this home
A HOMEH agent will answer your questions about this home.
Know more about Sixty Colborne
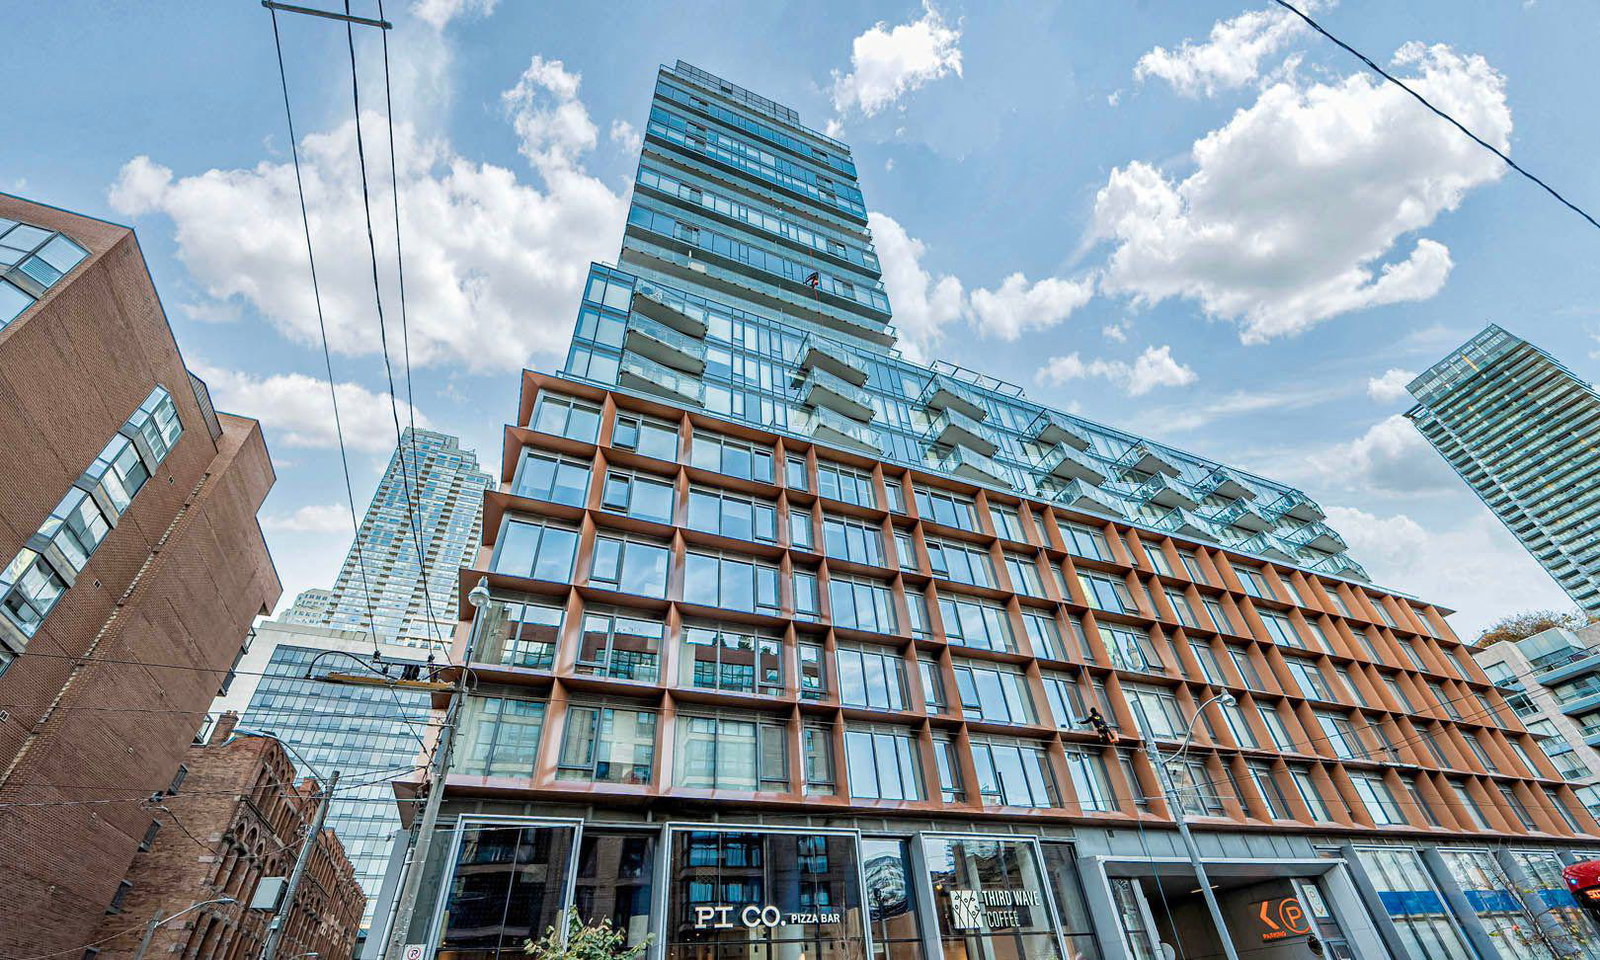
Condo building · 60 Colborne Street
Sixty Colborne is a 25-storey condo with 255 suites, built in 2018 by Freed Developments. Right now 2 for sale and 3 for rent are on the market here.
- 25storeys
- 255suites
- $923/sq ft
- 2018built
No similar units for rent in Sixty Colborne right now.
Around this home
Daily convenience, out of 100, from the distances below
Schools nearby
School rating, out of 10.
Helpful calculators
Your HOMEH agent

"I would see it this week."