

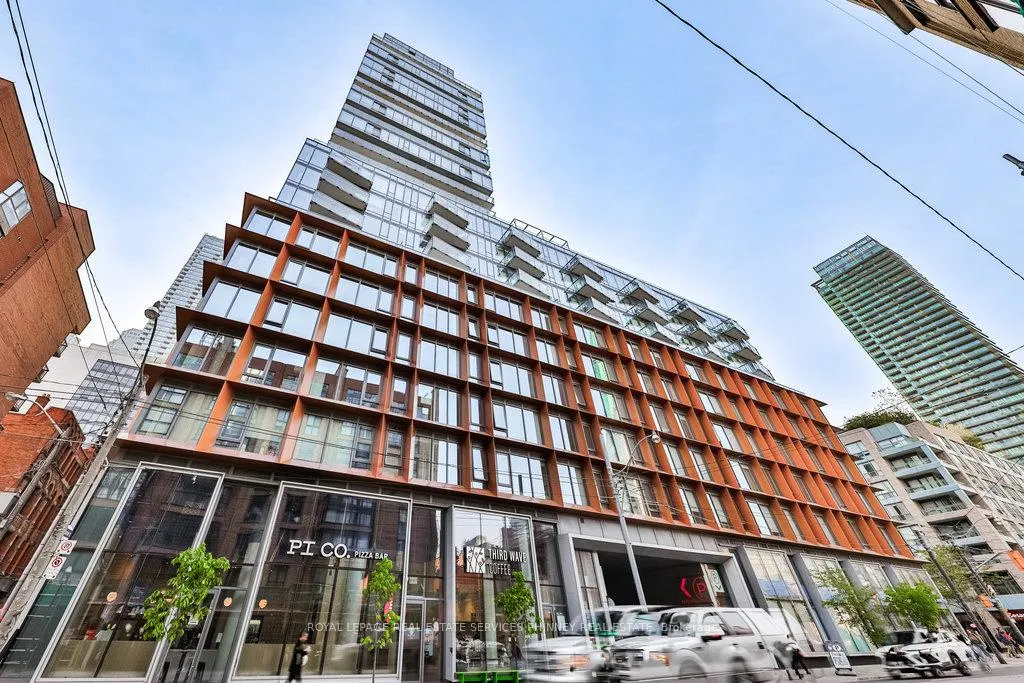
Unit 2501, 60 Colborne Street
Unit 2501, 60 Colborne Street
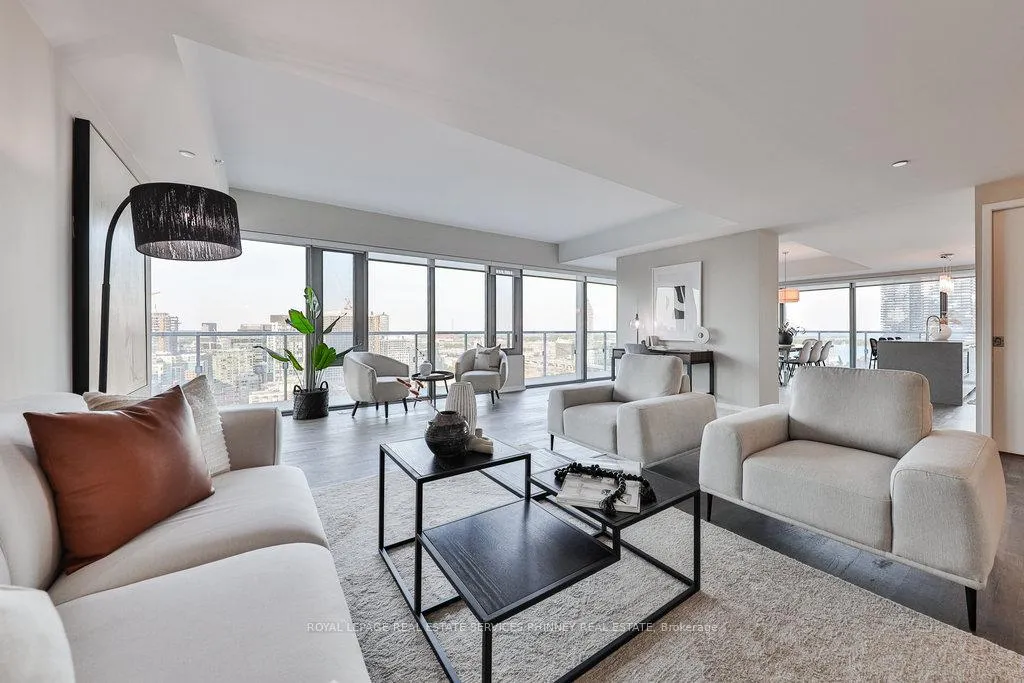 See all 37 photos
Property history
Facts and features
- ExposureSouth east
- LaundryIn-suite
- LockerOwned
- BalconyTerrace
- Hardwood floors
- Central air
- Concierge
- Gym
The homeCondo Apartment, Apartment, 2,250–2,499 sq ft
- Type: Condo Apartment
- Style: Apartment
- Living space: 2,250–2,499 sq ft
- Basement: None
- Exposure: South East
- Waterfront: None
InsideHardwood, In-suite laundry, main level, Other
- Flooring: Hardwood
- Laundry: In-suite laundry, main level
- Features: Other
- Rooms above ground: 6
- Bedrooms: 3
- Bathrooms: 4
- Kitchens: 1
OutsideBrick, concrete, Terrace
- Exterior: Brick, concrete
- Balcony: Terrace
Parking and locker2 Parking, Underground, Parking type Owned
- Spaces: 2 Parking
- Garage: Underground
- Parking type: Owned
- Driveway: Underground
- Spot: E36
- Locker: Owned
- Locker unit: 55
- Locker number: 055
- Locker level: E
BuildingSixty colborne, Storeys 25, Units 255
- Name: Sixty colborne
- Storeys: 25
- Units: 255
- Registered: 2018
- Condo corporation: 2701
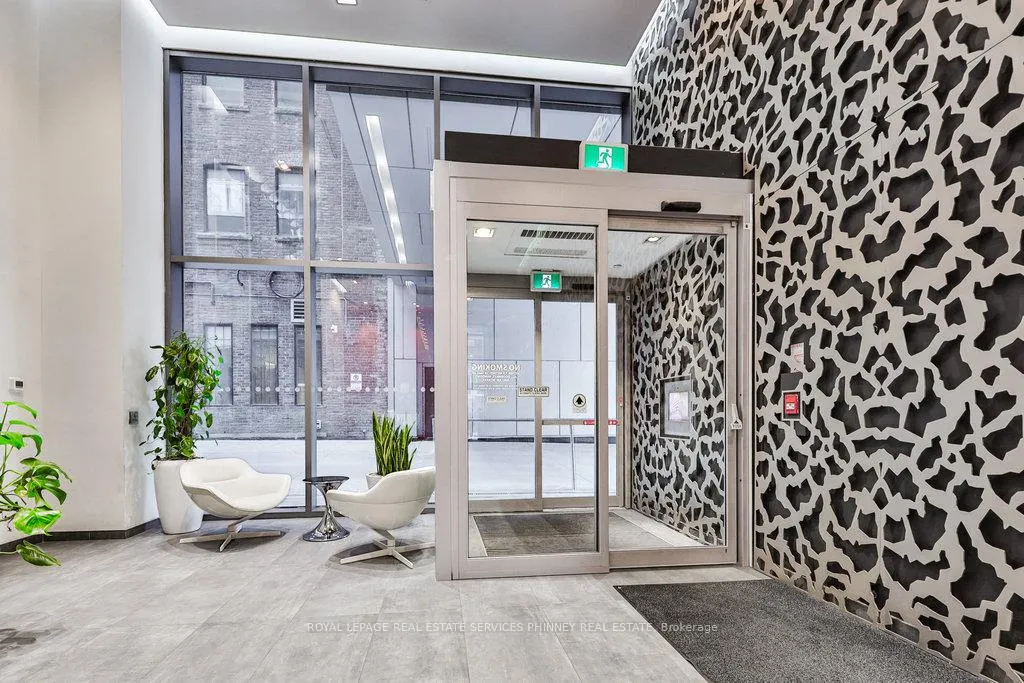
- Amenities: Concierge, guest suites, gym
- Pets: Allowed
Heating, water and powerForced air, gas, Central air
- Heating: Forced air, gas
- Cooling: Central air
Rent and termsRent $8,400 a month, Entire property, Unfurnished
- Rent: $8,400 a month
- Space for rent: Entire property
- Furnished: Unfurnished
- Lease: 12 months
- Rent includes: Building insurance, common elements, parking
- Deposit: Required
- Credit check: Required
- Employment letter: Required
- Rental application: Required
- References: Required
IncludedBosch oven and smooth-top stove, built-in dishwasher and built-in microwave; kitchenaid panelled fridge, blomberg stacked washer/dryer; all electric light fixtures, blinds; closet organizers, 2 side-by-side parking and a locker, All tenant belongings
- Included: Bosch oven and smooth-top stove, built-in dishwasher and built-in microwave; kitchenaid panelled fridge, blomberg stacked washer/dryer; all electric light fixtures, blinds; closet organizers, 2 side-by-side parking and a locker
- Not included: All tenant belongings
NearbyArts centre, clear view, hospital, park, place of worship, public transit
- Close to: Arts centre, clear view, hospital, park, place of worship, public transit
Listing detailsC12471378, Rented, Oct 20, 2025
- MLS® number: C12471378
- Status: Rented
- Listed on: Oct 20, 2025
- Days on market: 17
- Updated: Nov 6, 2025
- Possession: 2025-12-15 / 30-59 days
- Occupied by: Tenant
- Listing brokerage: ROYAL LEPAGE REAL ESTATE SERVICES PHINNEY REAL ESTATE
About this home
Unit 2501, 60 Colborne Street, Toronto (Church-Yonge Corridor), ON M5E 0B7
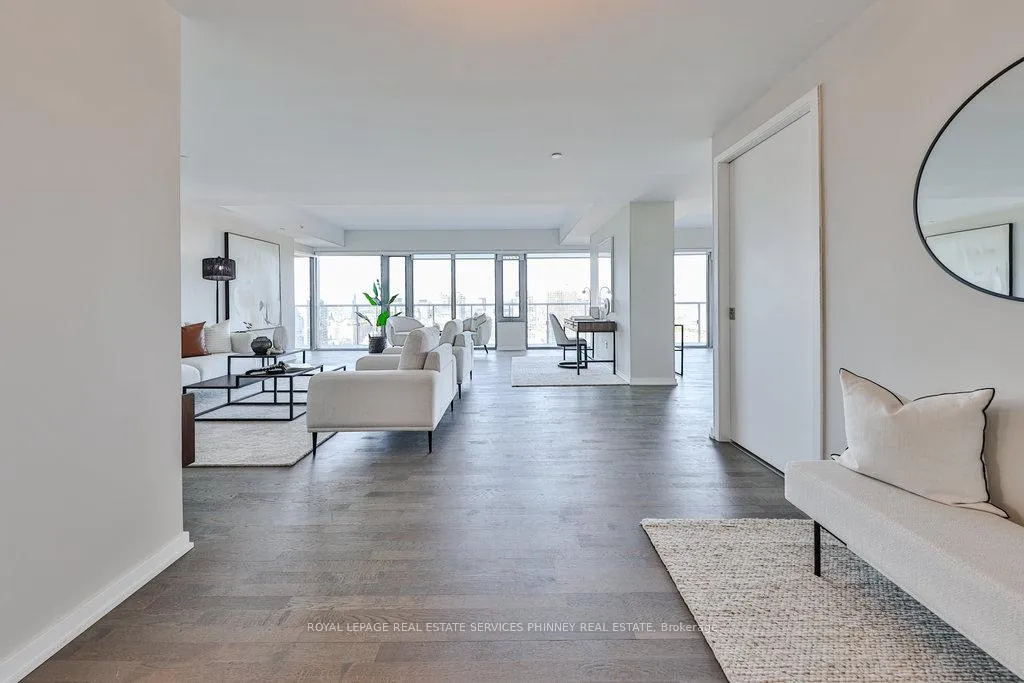
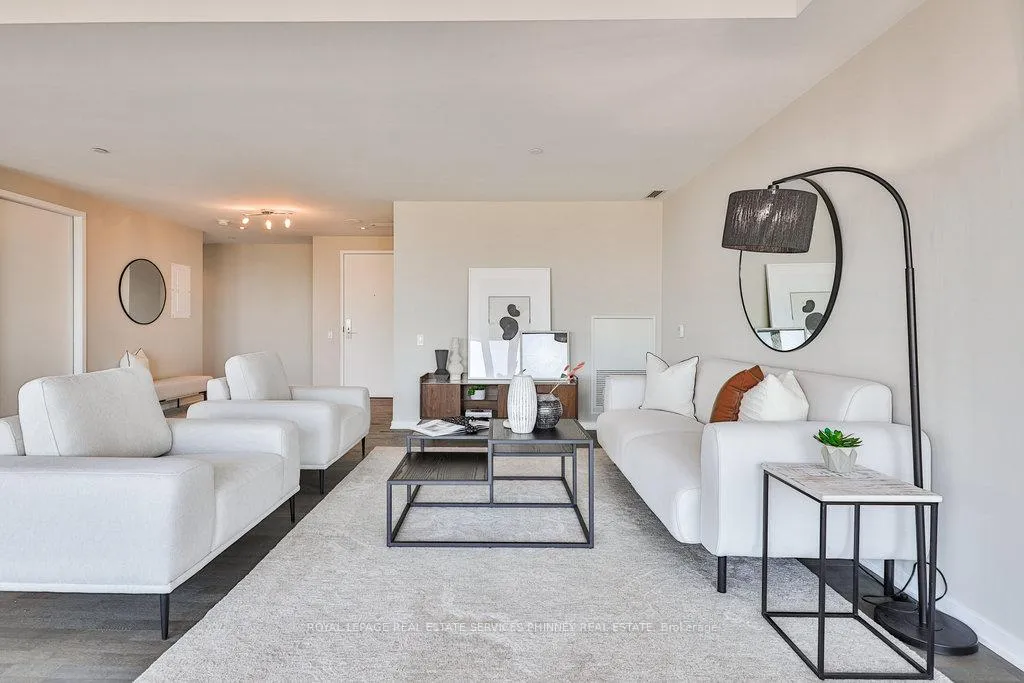
Enjoy luxury living and stunning 180 lake & city views in the trendy St Lawrence Market neighbourhood! This spacious 3 bedroom, 3.5 bath penthouse unit occupies half of the 25th floor and boasts 2325 sqft of functional space. Impress your guests with the expansive open concept kitchen, floor-to-ceiling windows, 800 sqft wraparound terrace, and massive great room, perfect for entertaining. The primary bedroom and two separate guest wings each boast their own ensuite, walk-in closet and walkout to terrace. Amenities include an exercise room, 24/7 concierge/security, and guest suite. Soar above Torontos hustle and bustle, while enjoying its prime location near St Lawrence Market, a plethora of restaurants, Berczy park, The Financial District, King Subway Station, Union Station, and so much more
Ask about this home
A HOMEH agent will answer your questions about this home.
Know more about Sixty Colborne
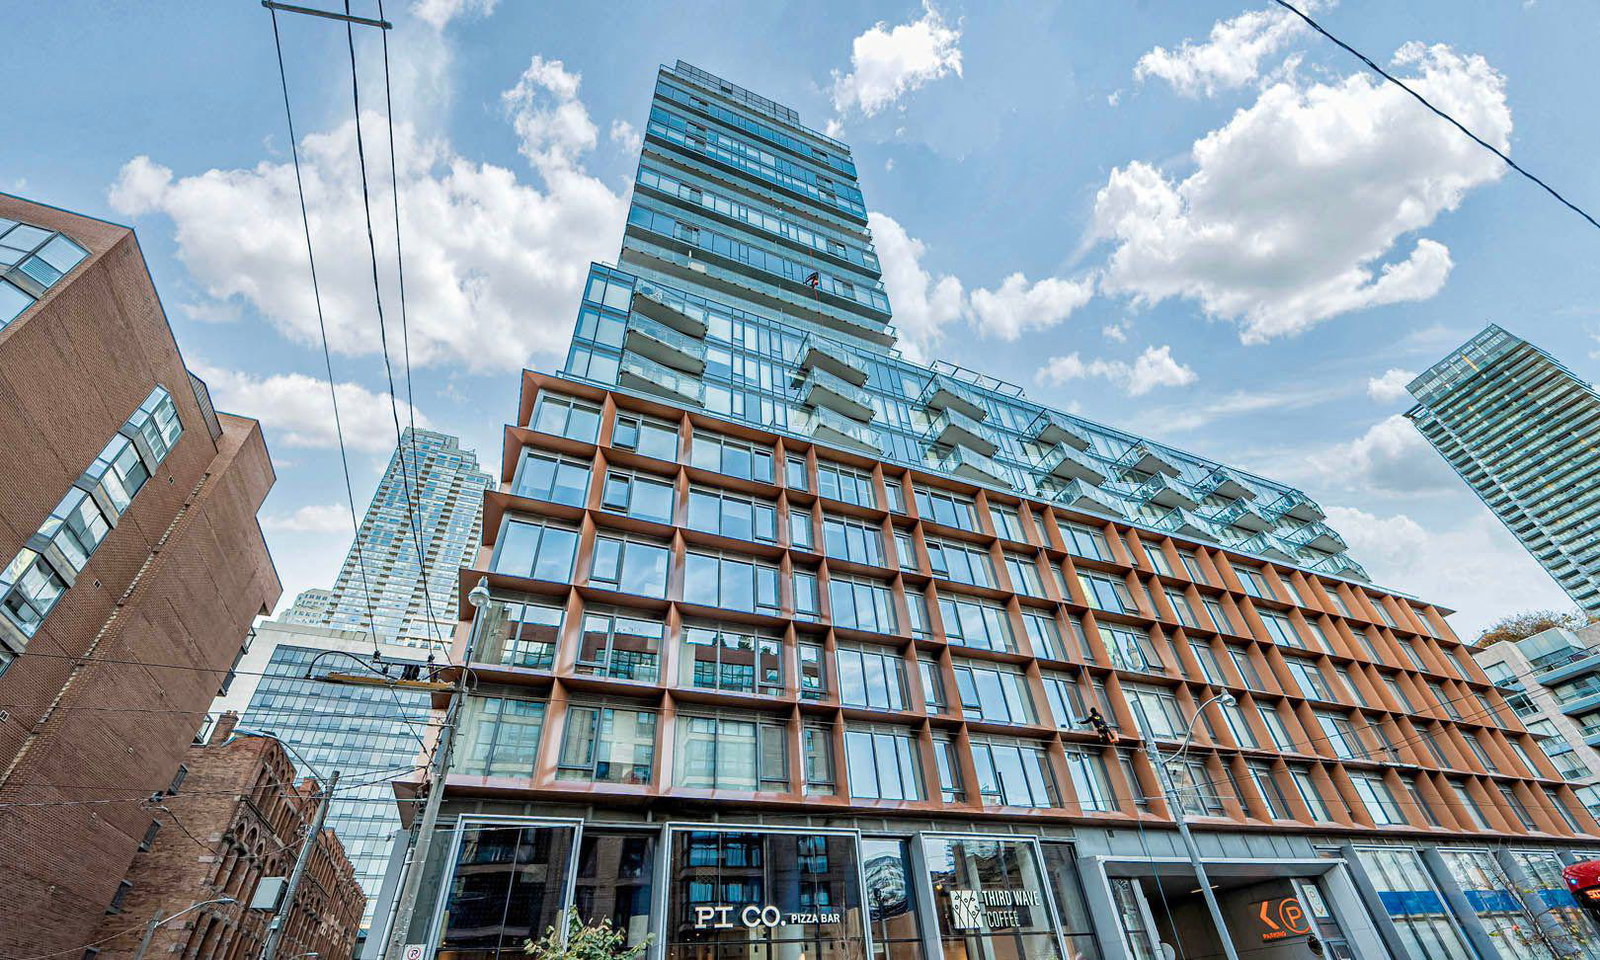
Condo building · 60 Colborne Street
Sixty Colborne is a 25-storey condo with 255 suites, built in 2018 by Freed Developments. Right now 2 for sale and 3 for rent are on the market here.
- 25storeys
- 255suites
- $923/sq ft
- 2018built
No similar units for rent in Sixty Colborne right now.
Around this home
Daily convenience, out of 100, from the distances below
Schools nearby
School rating, out of 10.
Helpful calculators
Your HOMEH agent

"I would see it this week."