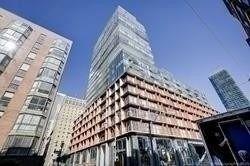
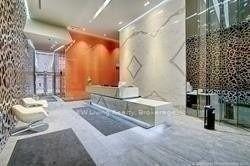
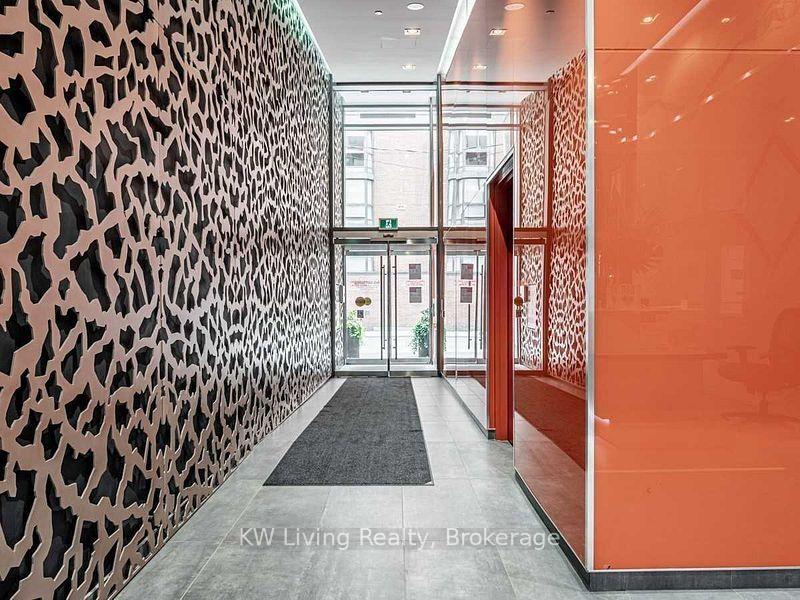
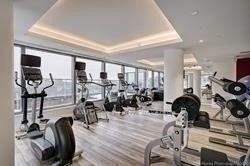
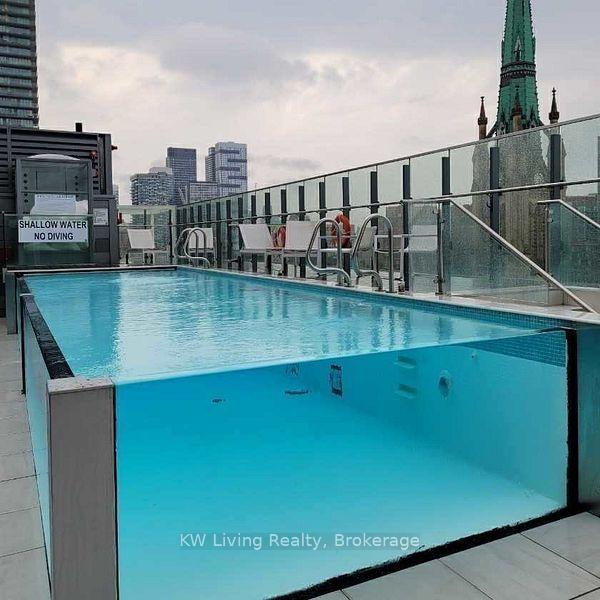
Executive North East 2 Bedroom Corner Suite at 60 Colborne. Experience boutique luxury living in the heart of Toronto's vibrant **Yonge-King-Church** district. This rare corner suite offers an elevated urban lifestyle with premium finishes, unobstructed city views, and exceptional convenience. - **957 sq ft** of upgraded living space (as per developer) - **2 Bedrooms + 2 Full Bathrooms - **1 Parking** on **1st residential level** + **1 Locker** - **9 ft floor to ceiling windows** wrapping the entire suite - ** High-end hardwood flooring throughout** - **Custom blinds** and modern lighting - **Open concept living, dining & kitchen** with center island Premium Corner Exposure A truly rare layout featuring **clear Church Street views** and expansive natural light from two sides. Kitchen & Living: - Sleek modern kitchen with integrated appliances - Spacious combined living/dining area ideal for entertaining - Wood floors and full-height windows throughout Bedrooms - **Primary Bedroom: ** His & Hers closets + **4pc ensuite** - **Second Bedroom: ** Floor to ceiling windows + full closet; Building Amenities: - 24-hour concierge - Raised glass outdoor pool - Gym & outdoor lounge - Guest suites - Party/meeting room; Unbeatable Downtown Location: Steps to: King Station & Union Station - St. Lawrence Market - Eaton Centre - Financial District - St. Michael's Hospital - George Brown, TMU, UofT. Perfect for professionals seeking convenience, style, and premium downtown living.
Read more
Built-In OvenCountertop RangeStorage Area LockersClear ViewHospitalPlace Of Worship
Facts & features
TypeCondo Apartment
StyleApartment
Built6-10
Size900~999 Sq.Ft.
HeatingFan coil, gas
CoolingCentral air
Book a viewing
Wed28Oct
Thu29Oct
Fri30Oct
Sat31Oct
Sun1Nov
Pick a time
Rooms
5 rooms · 2 bathrooms
Main floor5 rooms
Dining room25′11″ × 14′1″366 sq.ft.
Living room25′11″ × 14′1″366 sq.ft.
Kitchen25′11″ × 14′1″366 sq.ft.
Primary bedroom11′6″ × 8′2″94 sq.ft.
Bedroom 210′2″ × 8′2″84 sq.ft.
Bathrooms2
4-pcMain3-pcMain
Around this home
King & Church
10Walking
Schools nearby
School rating, out of 10.
St Michaelelementary · Private · 0.4 km
7.1/10
St Michael's Choirelementary · Private · 0.7 km
10.0/10
St Michael's Choir Ssecondary · Private · 0.7 km
10.0/10
Listing details
MLS® numberC13620214
Listed onJul 30, 2026
Days on market11
UpdatedAug 10, 2026
Listing brokerageKW Living Realty
Possession2026-10-01 / 60-89 days
Helpful tools
Mortgage calculator
Closing costs
Land transfer tax
Buyer guide
Your HOMEH agent
KimHOMEH agent · Toronto
"I would see it this week."
Ask Kim
Ask HOMEH about this home
Price, neighbourhood, monthly cost. Ask anything.
HOMEH Intelligent Agent is an AI, not a licensed representative. Check anything important with your agent.

 See all 27 photos
