
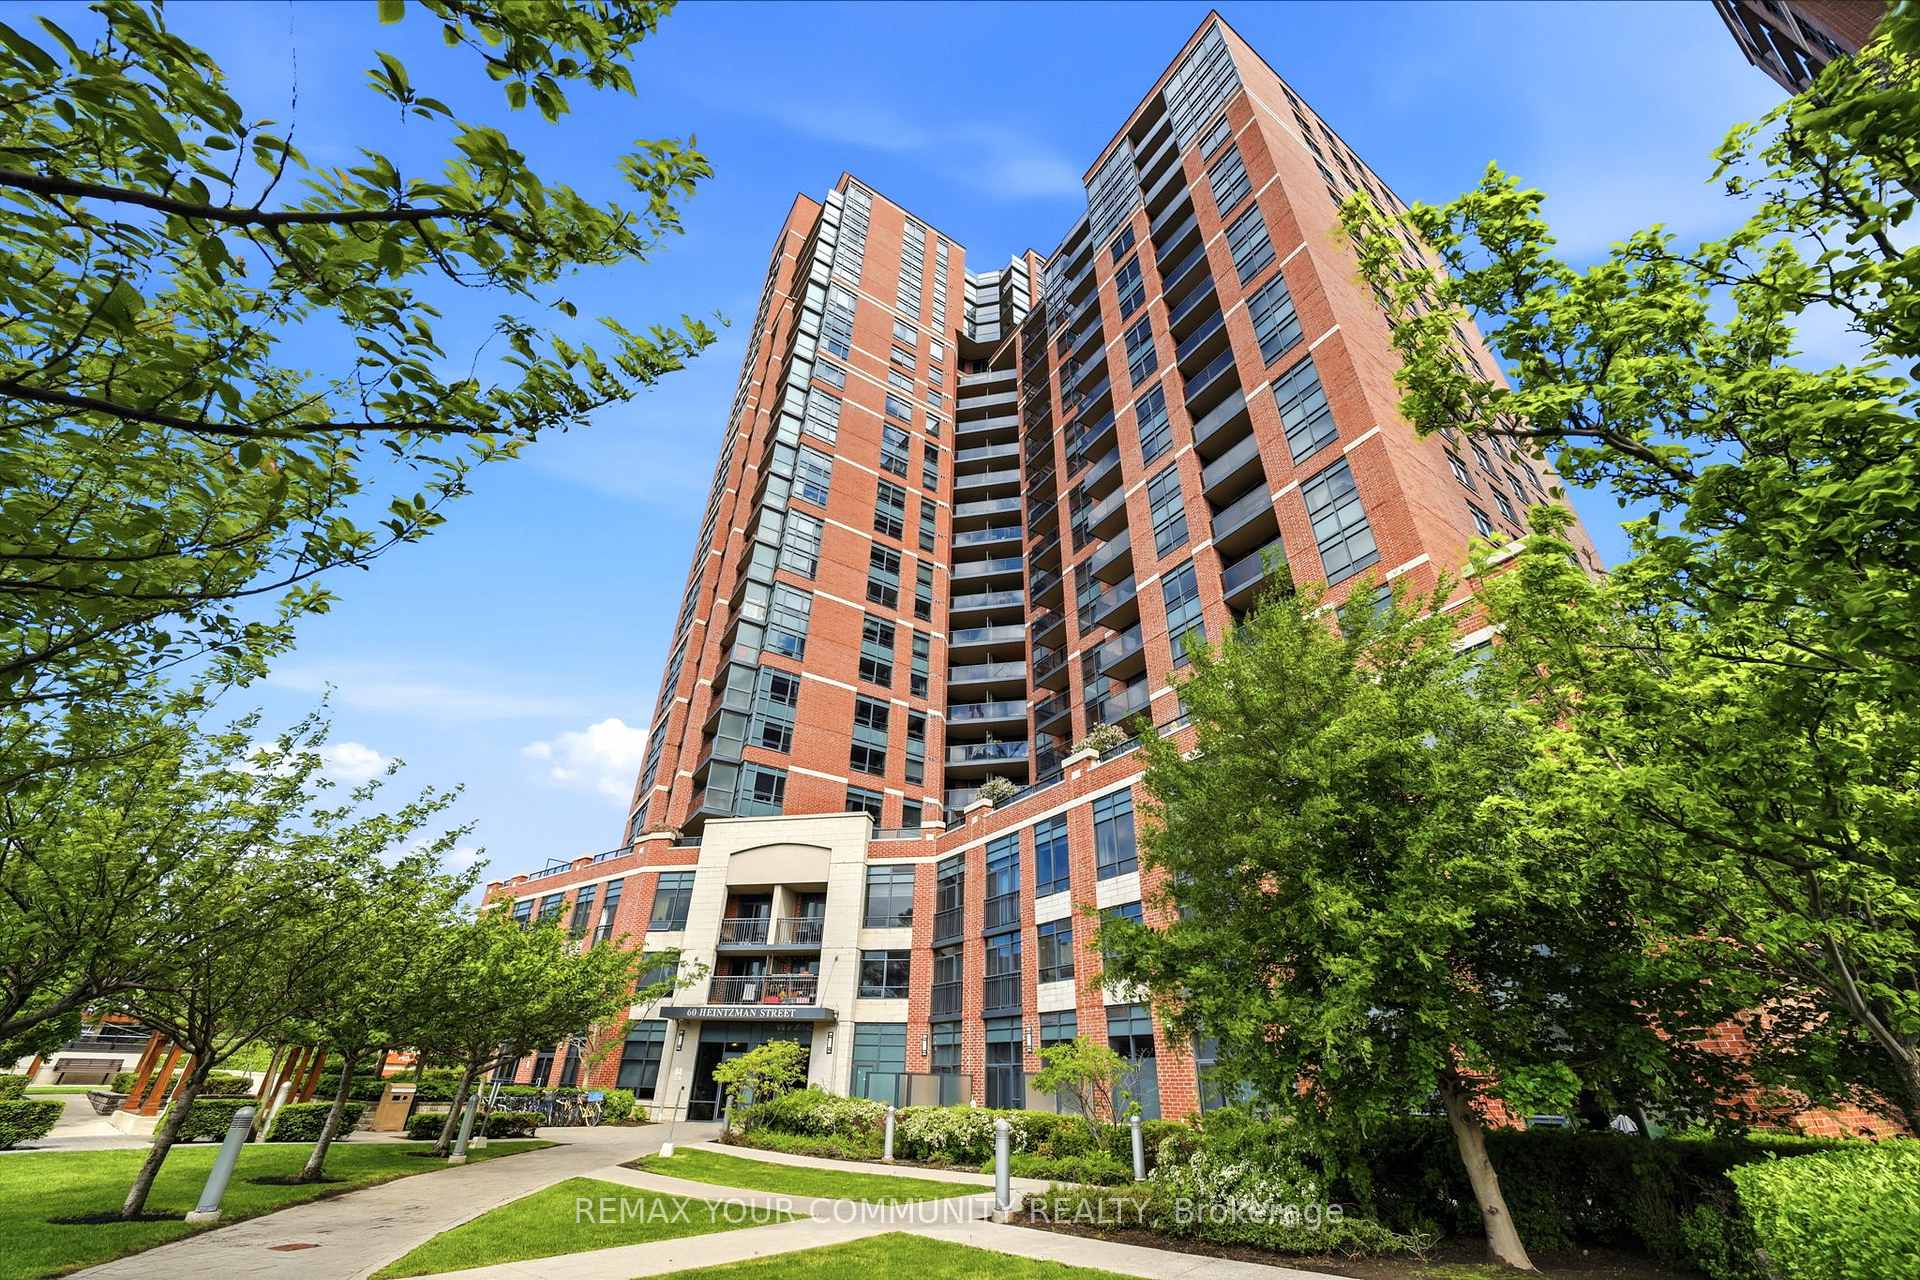
Unit 2102, 60 Heintzman Street
Toronto (Junction Area)Unit 2102, 60 Heintzman Street
Toronto (Junction Area)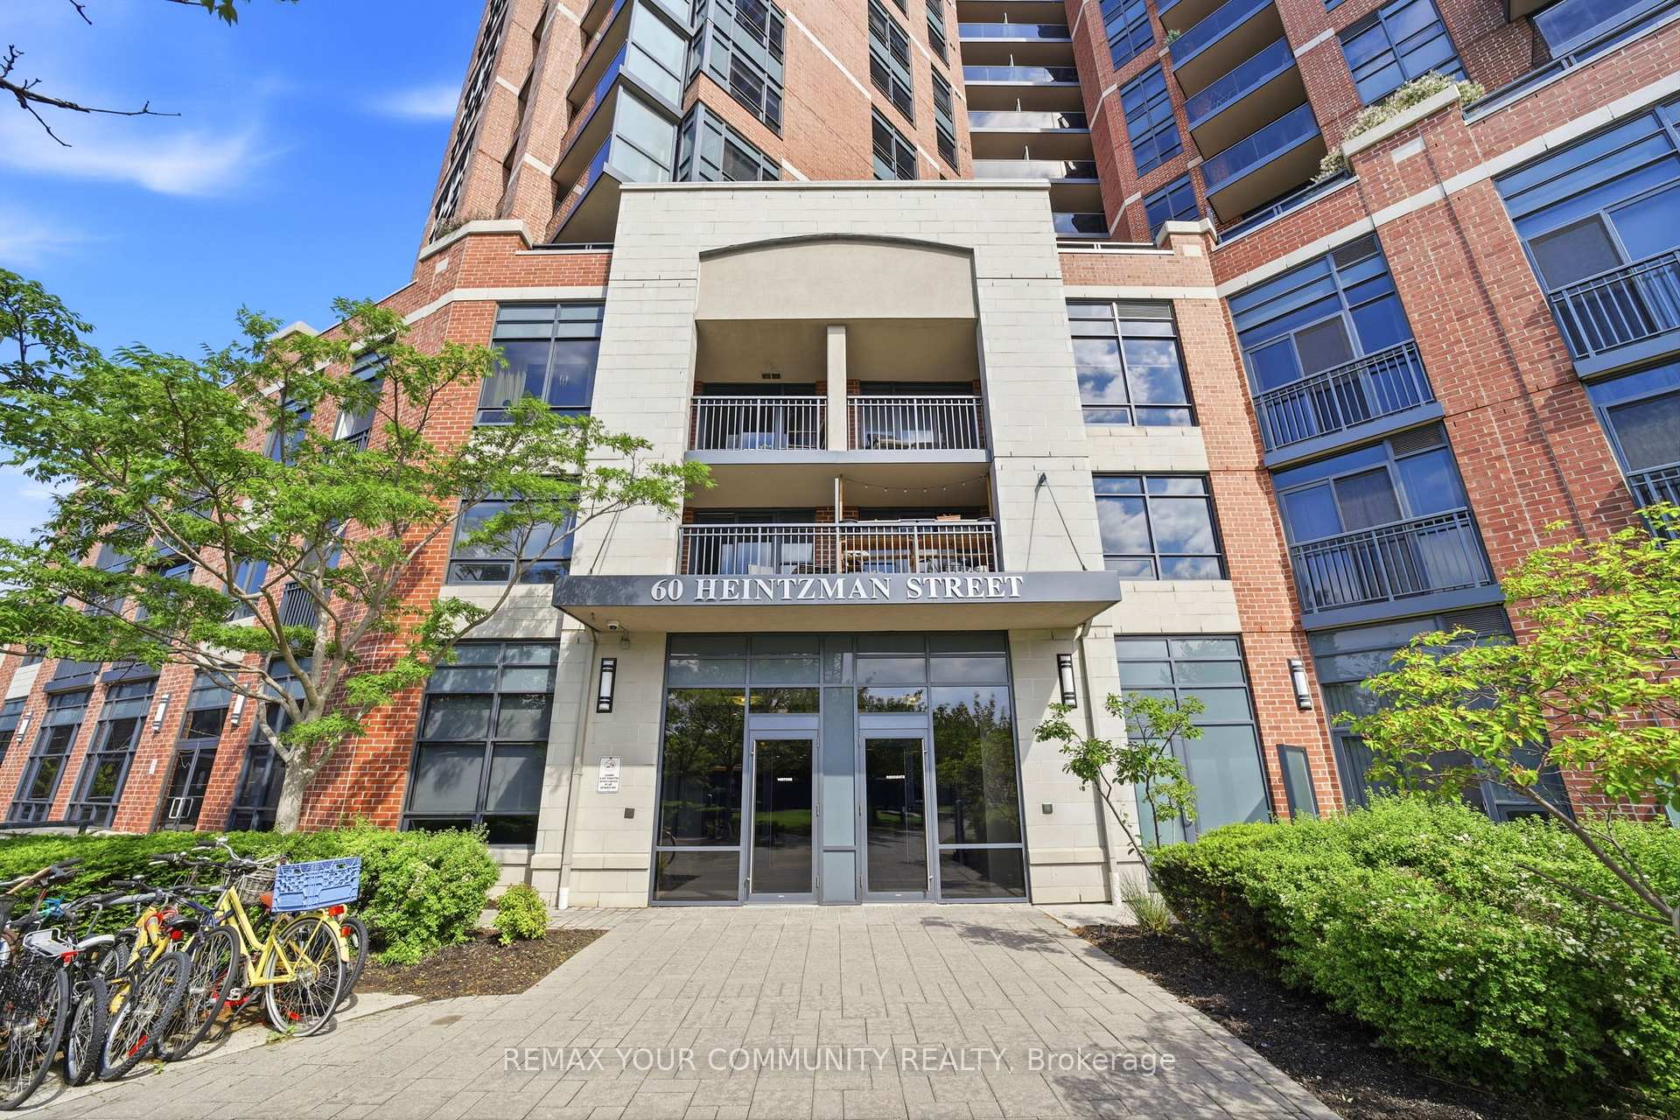
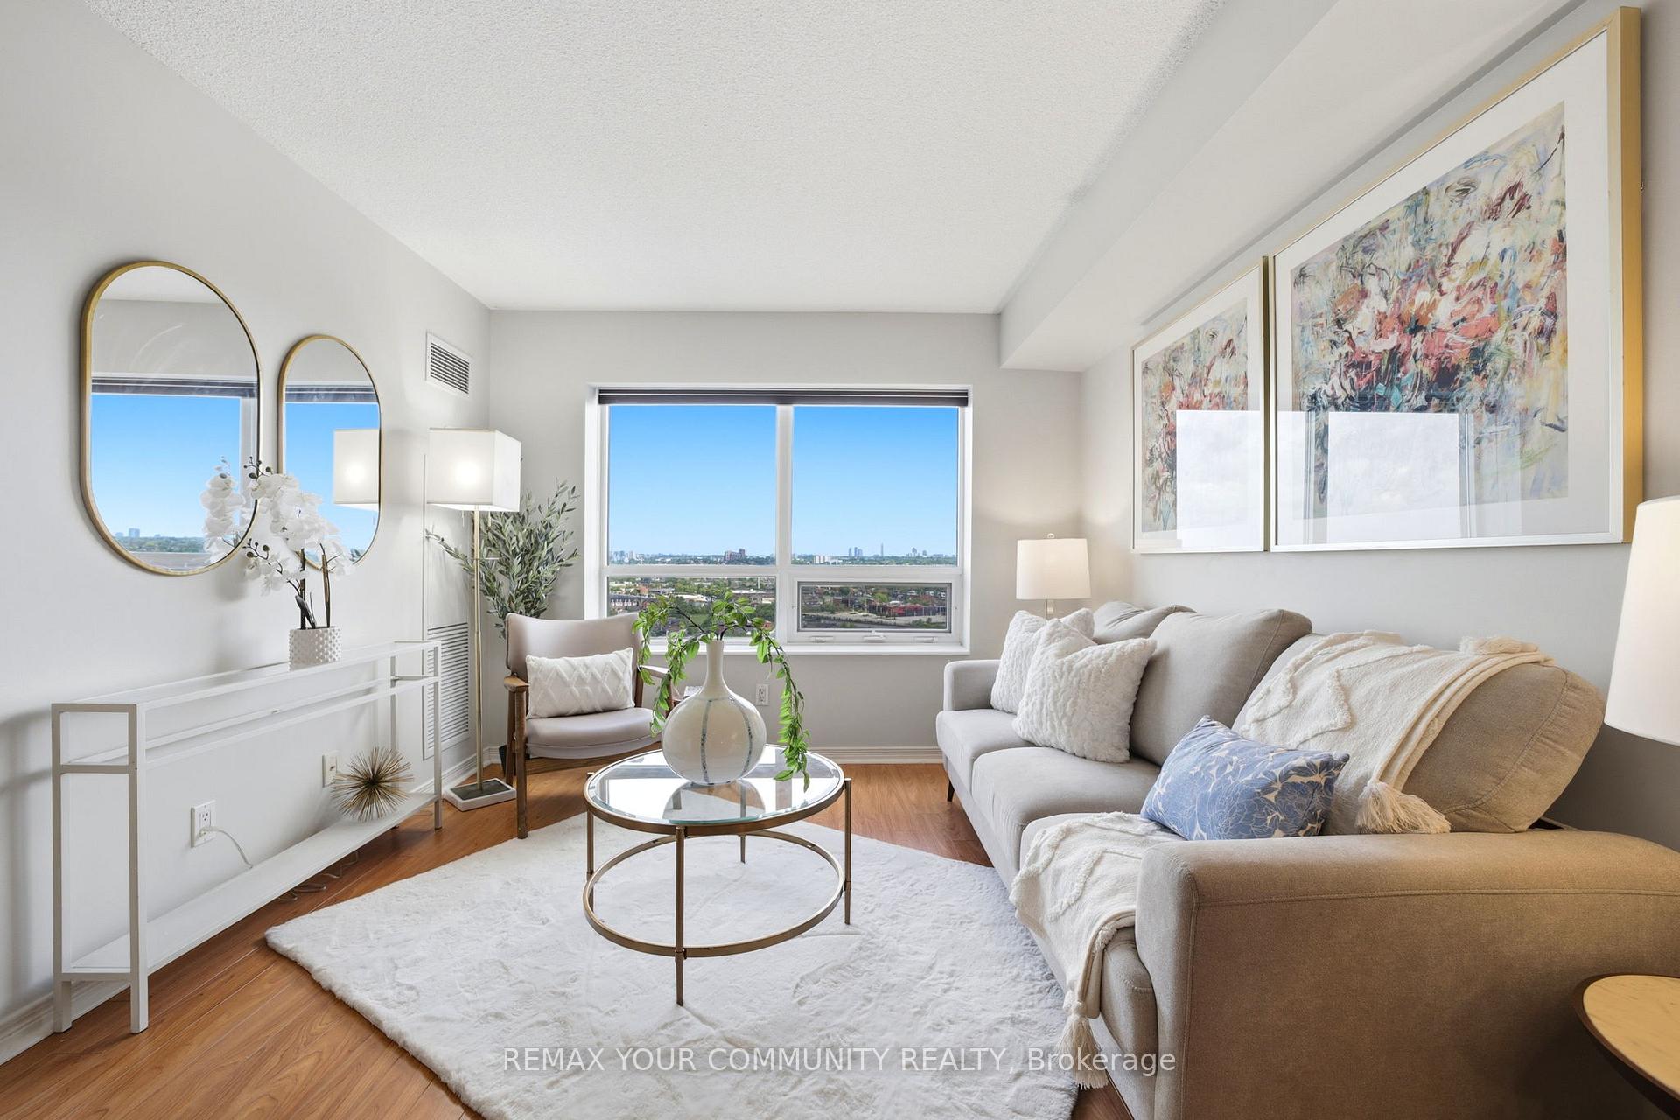 See all 24 photos
Property history

This listing has ended. It is no longer available.
Property not available for sale or for rent.
About this home
Unit 2102, 60 Heintzman Street, Toronto
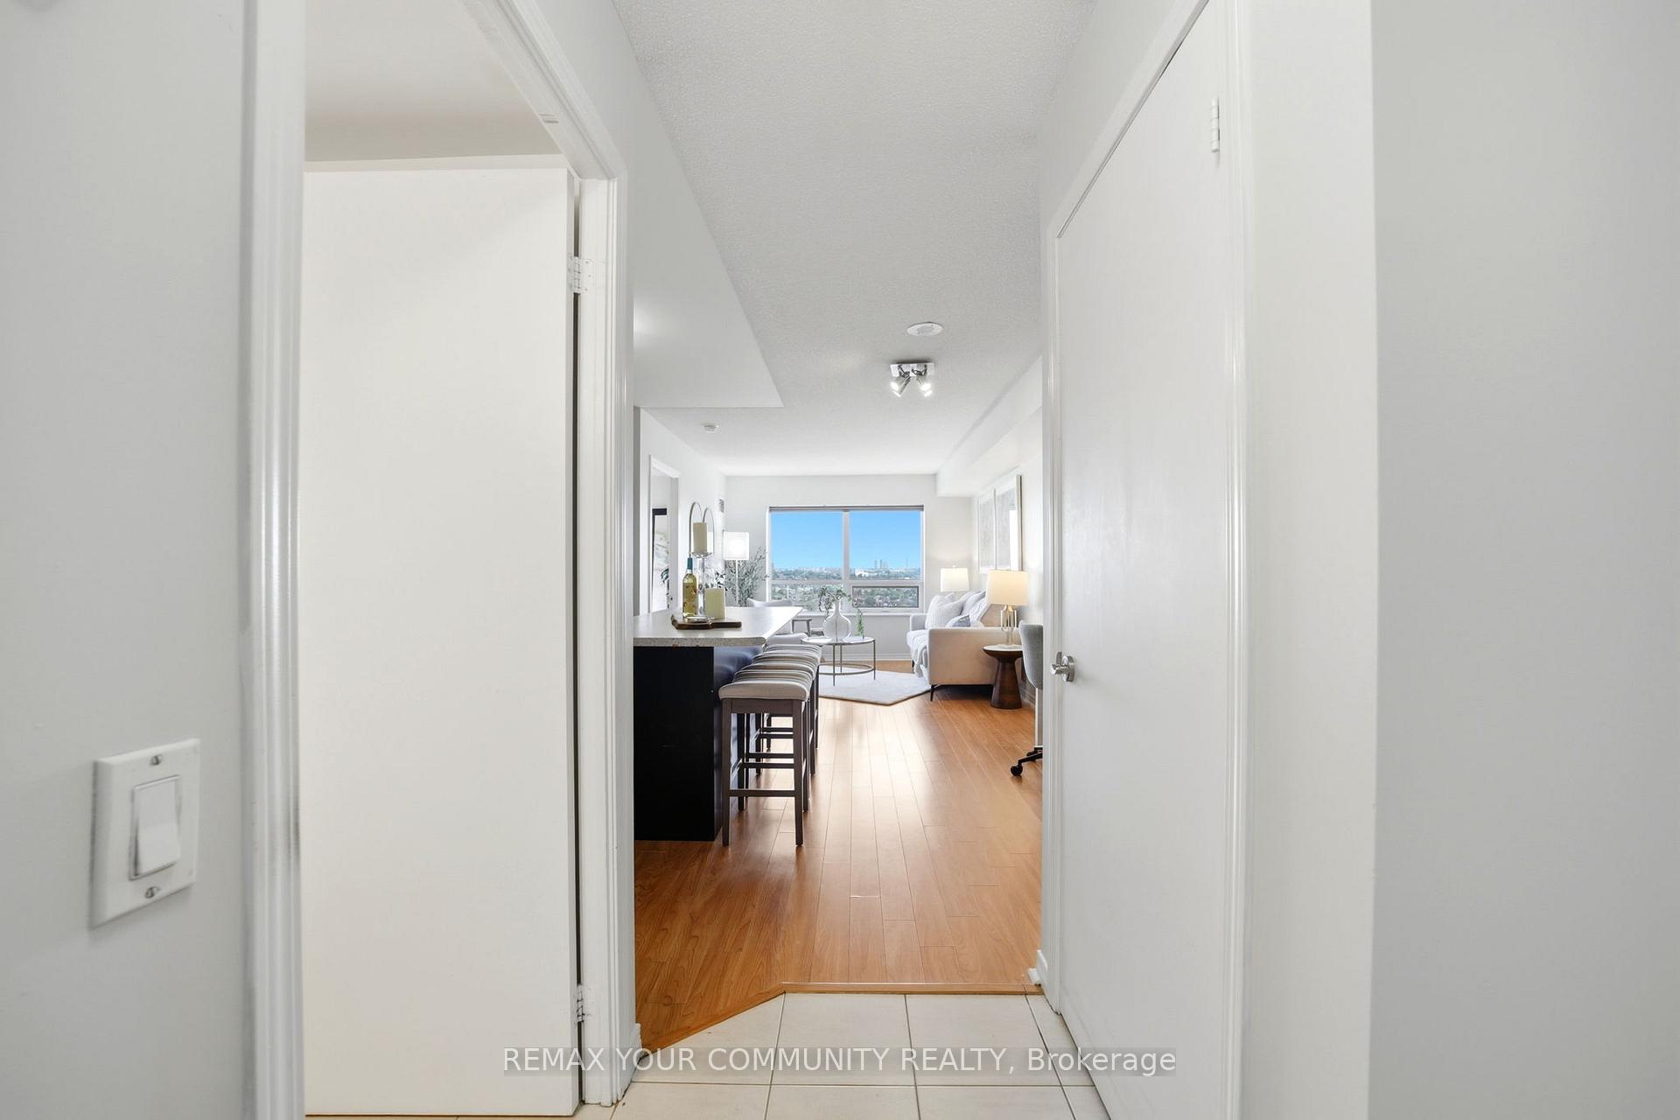
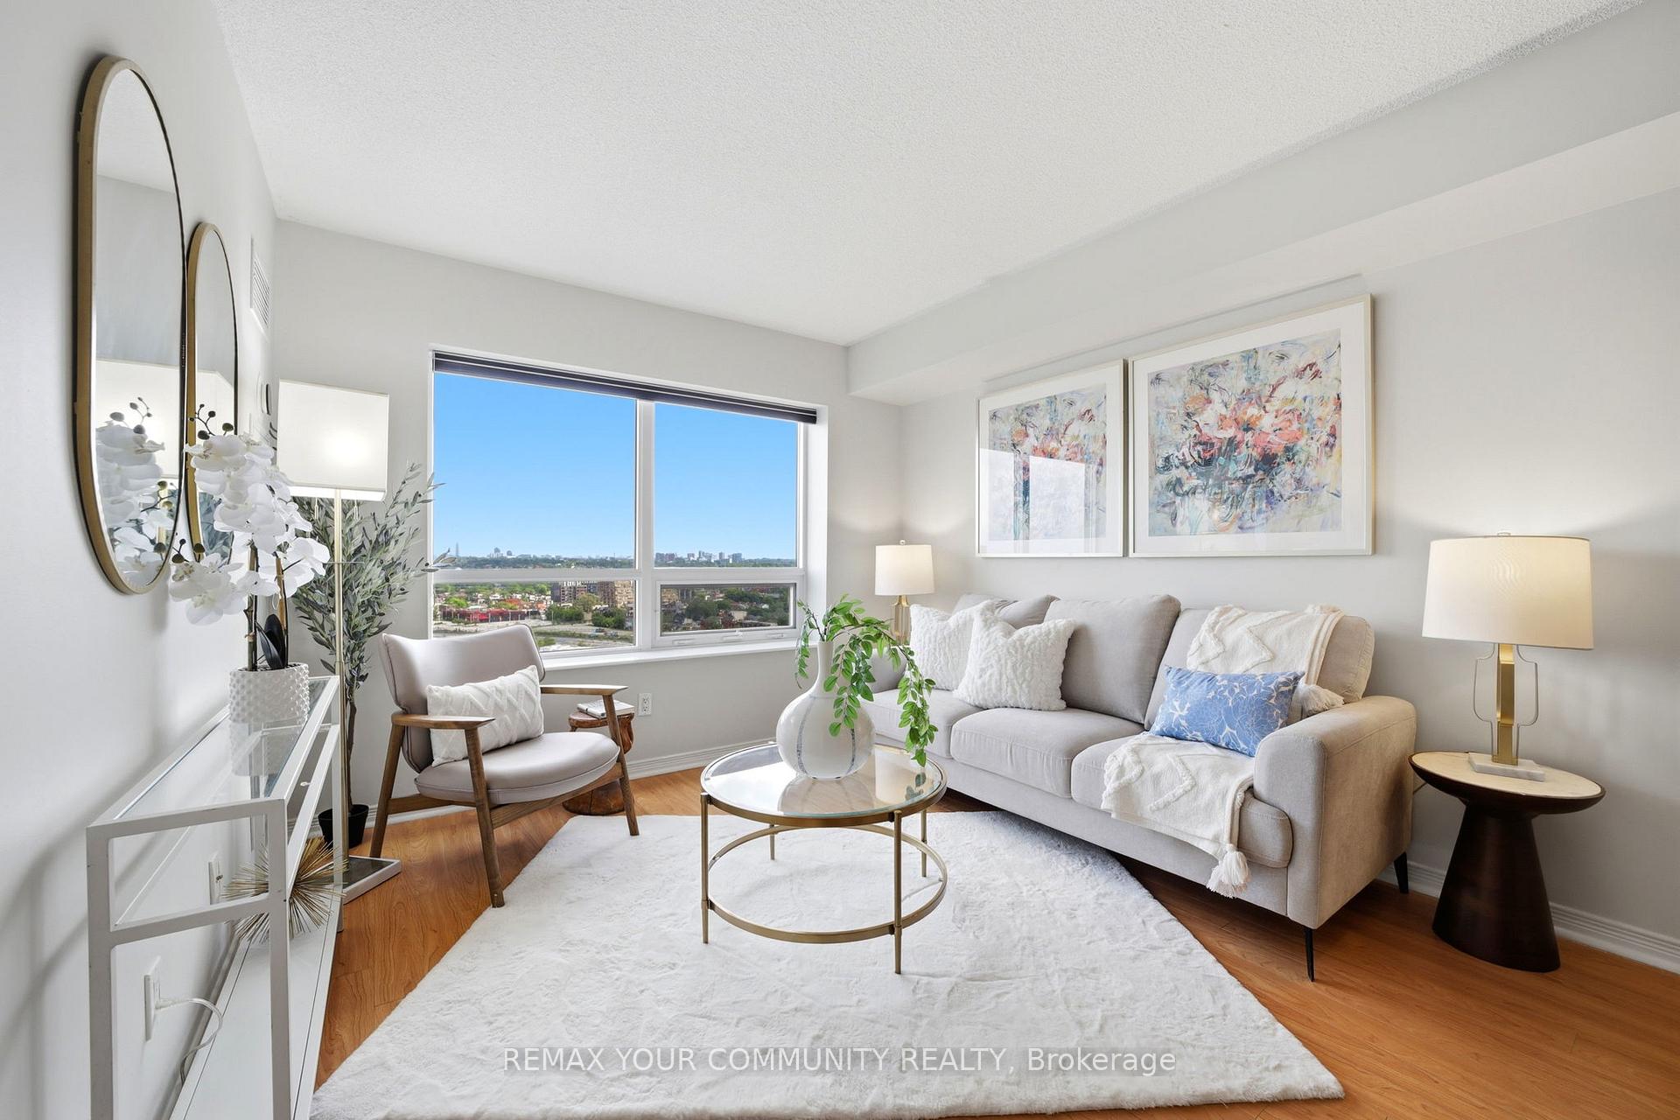
Welcome to Unit 2102 at 60 Heintzman Street, a stunning high-floor sanctuary perched on the 21st floor in the heart of Toronto's vibrant and highly sought-after Junction neighbourhood. This beautiful home offers a rare blend of comfort and breathtaking views, inviting you to end every day with front-row seats to unobstructed sunsets and a sweeping panoramic view of the skyline. Designed for effortless modern living, the unit includes one parking space and one storage locker. It is located in an exceptionally well-managed, family-friendly building celebrated for its warm atmosphere, friendly neighbours, and tight-knit sense of community. The extensive resort-style amenities cater to every stage of life, featuring a 24/7 concierge, visitor parking, bike storage, a fully equipped gym, yoga studio, hobby room, card room, children's playroom, a cozy library, alongside a party room and community BBQs perfect for entertaining. Step outside your door into the heart of the bustling Junction, an lifestyle hub filled with trendy cafes, indie shops, craft breweries, and diverse restaurants. It is an ideal setting for growing families, surrounded by top-rated local schools and beautiful green spaces and parks. Commuting from this location is a breeze, as you are steps from TTC, including quick access to Keele and Dundas West stations, while the nearby UP Express at Bloor GO connects you to downtown or Pearson Airport. Blending unbeatable urban connectivity with a true neighborhood feel, this property is a rare find.
Facts & features
Ask about this home
A HOMEH agent will answer your questions about this home.
Rooms
5 rooms · 1 bathroom
- Dining room11′2″ × 8′5″94 sq.ft.
- Kitchen11′2″ × 6′3″70 sq.ft.
- Primary bedroom13′ × 9′6″124 sq.ft.
- Living room11′5″ × 10′5″119 sq.ft.
- Bathroom7′11″ × 6′1″48 sq.ft.
Around this home
Schools nearby
School rating, out of 10.
Listing details
Helpful tools
Your HOMEH agent
"Priced 3% under our estimate. I would see it this week."
Ask HOMEH about this home
Price, neighbourhood, monthly cost. Ask anything.
HOMEH Intelligent Agent is an AI, not a licensed representative. Check anything important with your agent.