
Unit 603, 60 Montclair Avenue
Toronto (Forest Hill South)Unit 603, 60 Montclair Avenue
Toronto (Forest Hill South)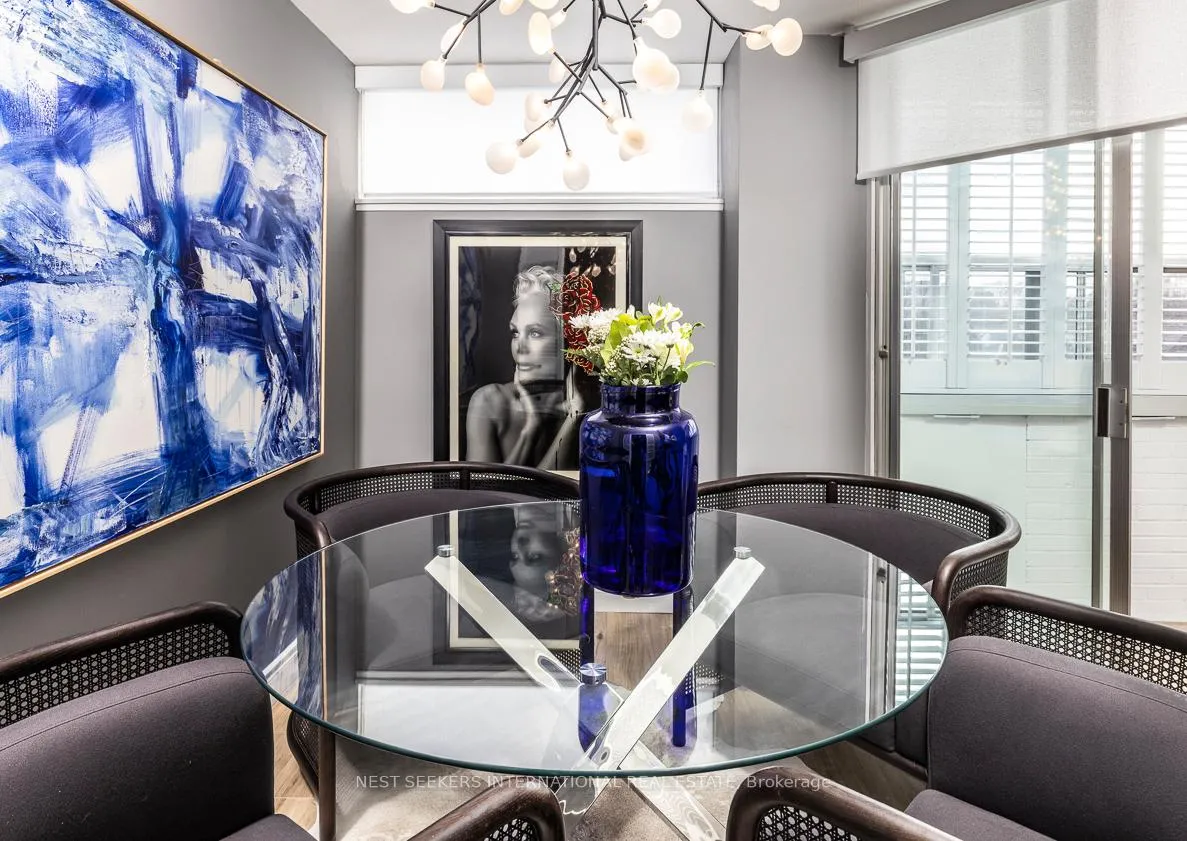
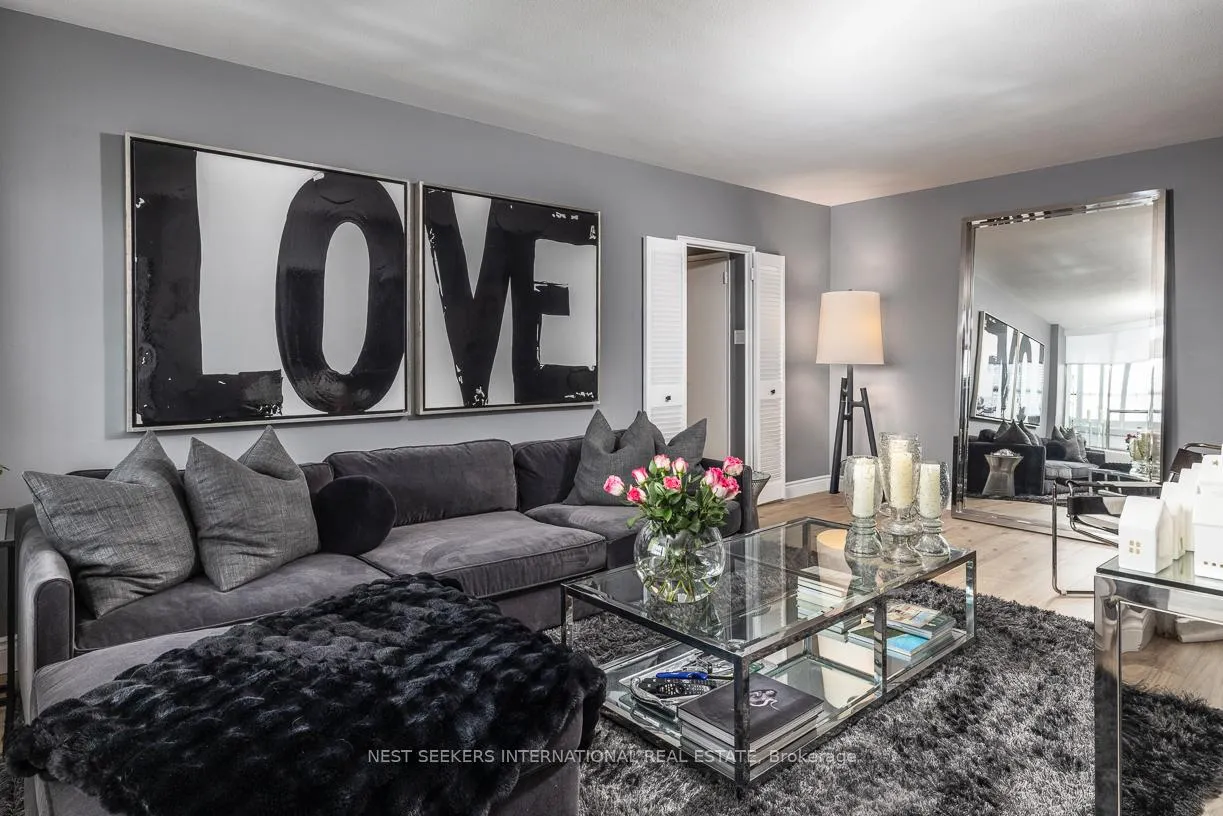 See all 18 photos
Property history

This listing has ended. It is no longer available.
Property not available for sale or for rent.
Ask about this home
A HOMEH agent will answer your questions about this home.Ask HOMEH
About this home
Unit 603, 60 Montclair Avenue, Toronto
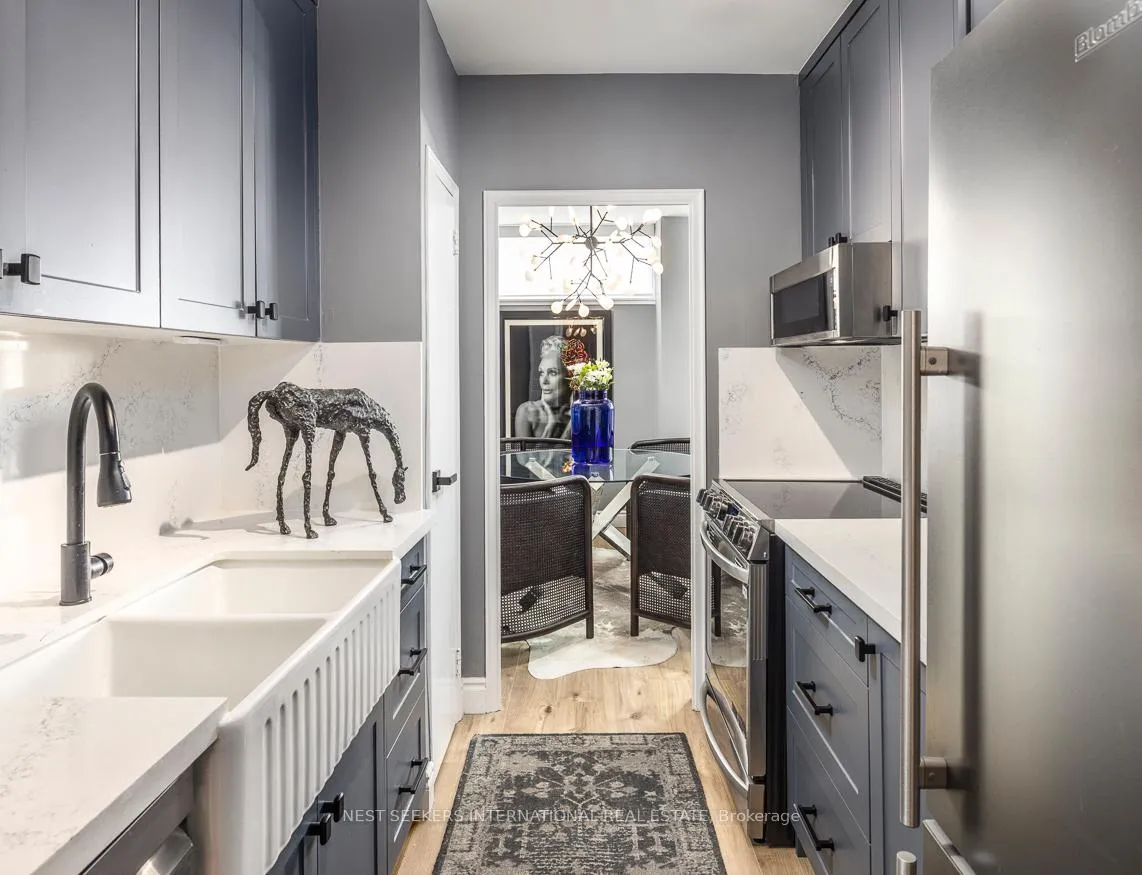
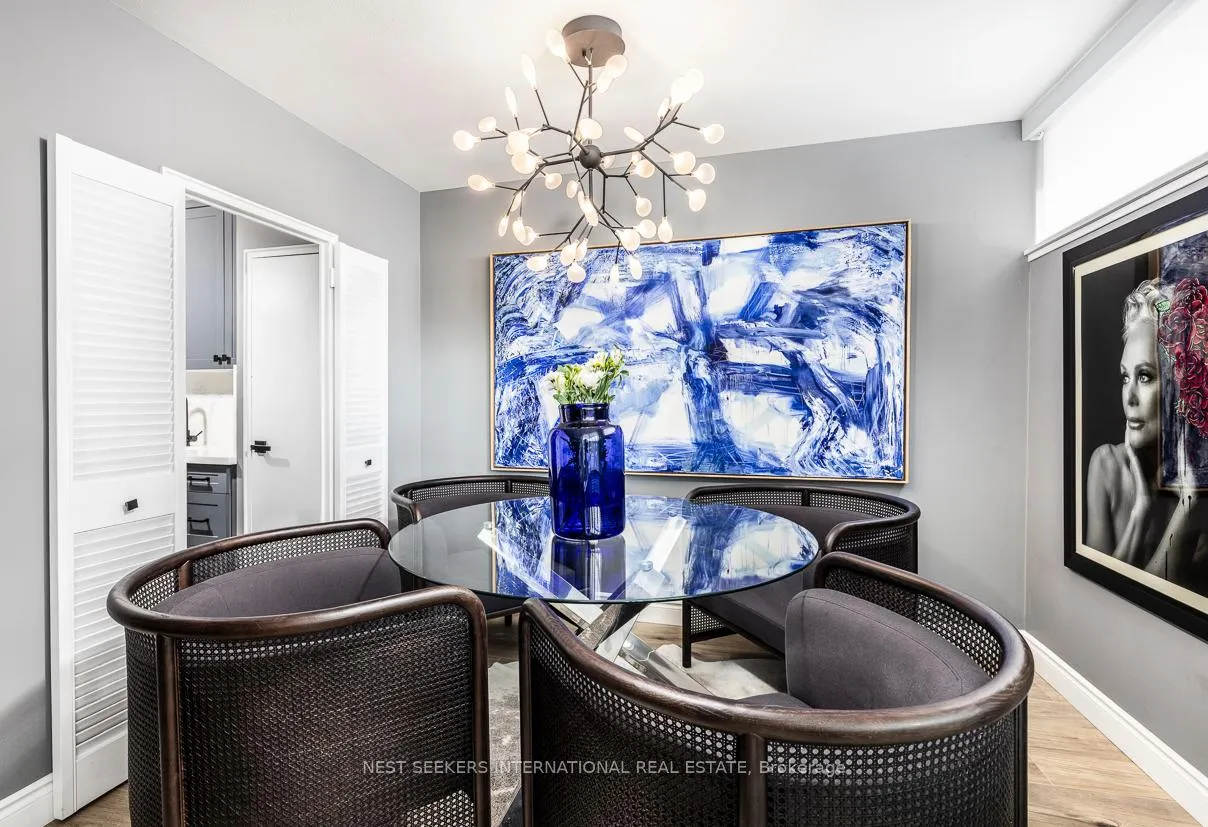
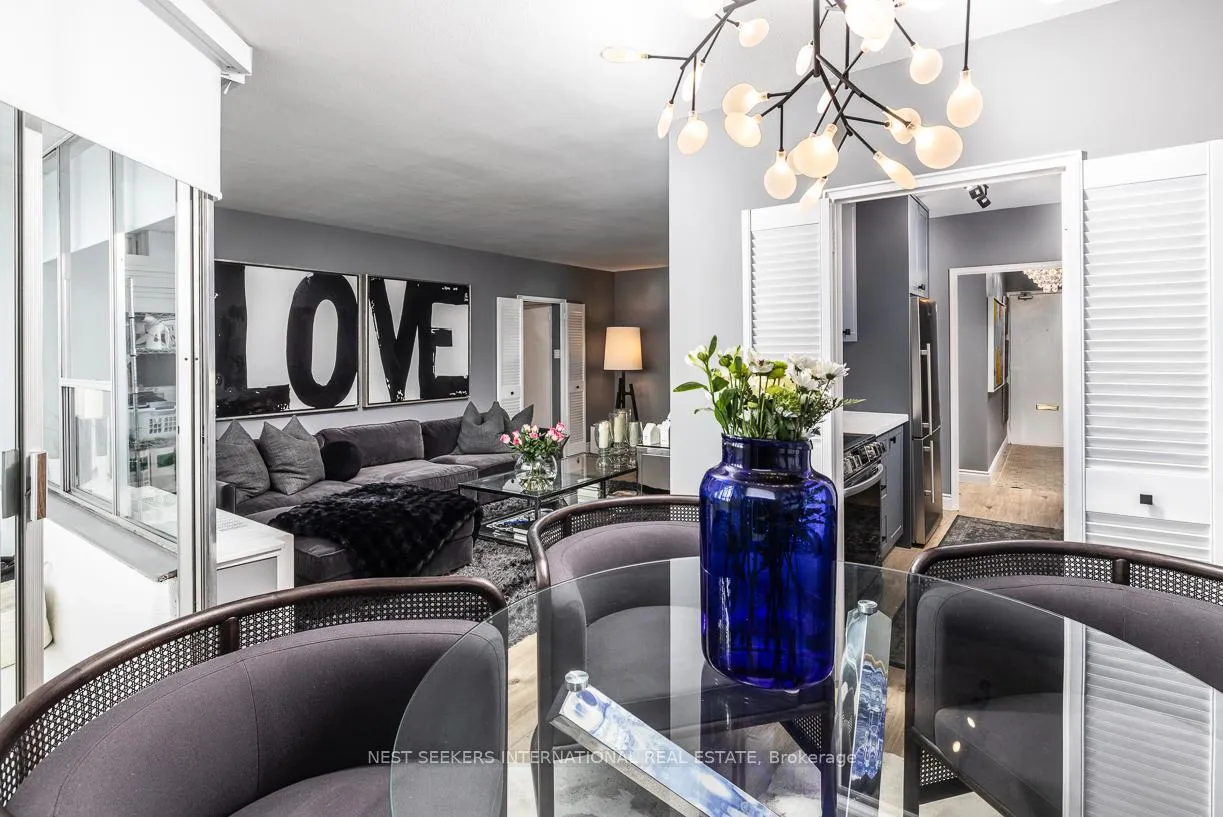
Tucked away on a quiet cul-de-sac in prime Forest Hill, Suite 603 represents the golden ratio of design, privacy and nature. This two-bedroom sub-penthouse occupies the southeast corner, offering over 1,100 square feet of living space, where every detail has been thoughtfully selected during an extensive renovation. Clean lines and rich character define the space, from the flooring, cabinetry and countertops to the colour selection and tile work. Natural light pours in from multiple exposures through the nearby treetops, enhancing the calm, elevated atmosphere. The bedrooms are generous in size with ample closet space and are connected by a hallway lined with custom storage solutions and a large LG washer dryer. Dimmable designer light fixtures, California shutters and remote-controlled blinds add to the ease of modern living. Steps to Forest Hill Village and surrounded by top-tier schools including UCC, St. Michael's, Bishop Strachan and Forest Hill Collegiate, this is a home that balances quiet luxury with everyday convenience.60 Montclair is one of the most sought-after boutique co-ownership buildings in Toronto, with only 48 suites across 7 floors. Co-ownership sits between a condominium and a co-operative, where you own a percentage of the building while enjoying exclusive use of a particular suite. Unlike a co-op, a co-ownership does not require approval from a Board and offers greater flexibility. Even better-the monthly maintenance fee covers all utilities and property taxes!
Facts & features
Ask about this home
A HOMEH agent will answer your questions about this home.
Rooms
7 rooms · 1 bathroom
- Living room11′10″ × 20′237 sq.ft.
- Dining room10′8″ × 10′8″114 sq.ft.
- Kitchen7′6″ × 10′4″78 sq.ft.
- Primary bedroom10′6″ × 14′8″154 sq.ft.
- Bedroom 211′8″ × 10′4″121 sq.ft.
- Bathroom5′ × 7′1″36 sq.ft.
- Solarium17′8″ × 5′1″90 sq.ft.
Around this home
Schools nearby
School rating, out of 10.
Listing details
Helpful tools
Your HOMEH agent
"Priced 26% over our estimate. I would see it this week."
Ask HOMEH about this home
Price, neighbourhood, monthly cost. Ask anything.
HOMEH Intelligent Agent is an AI, not a licensed representative. Check anything important with your agent.