

Unit 101, 60 Niagara Street
Unit 101, 60 Niagara Street
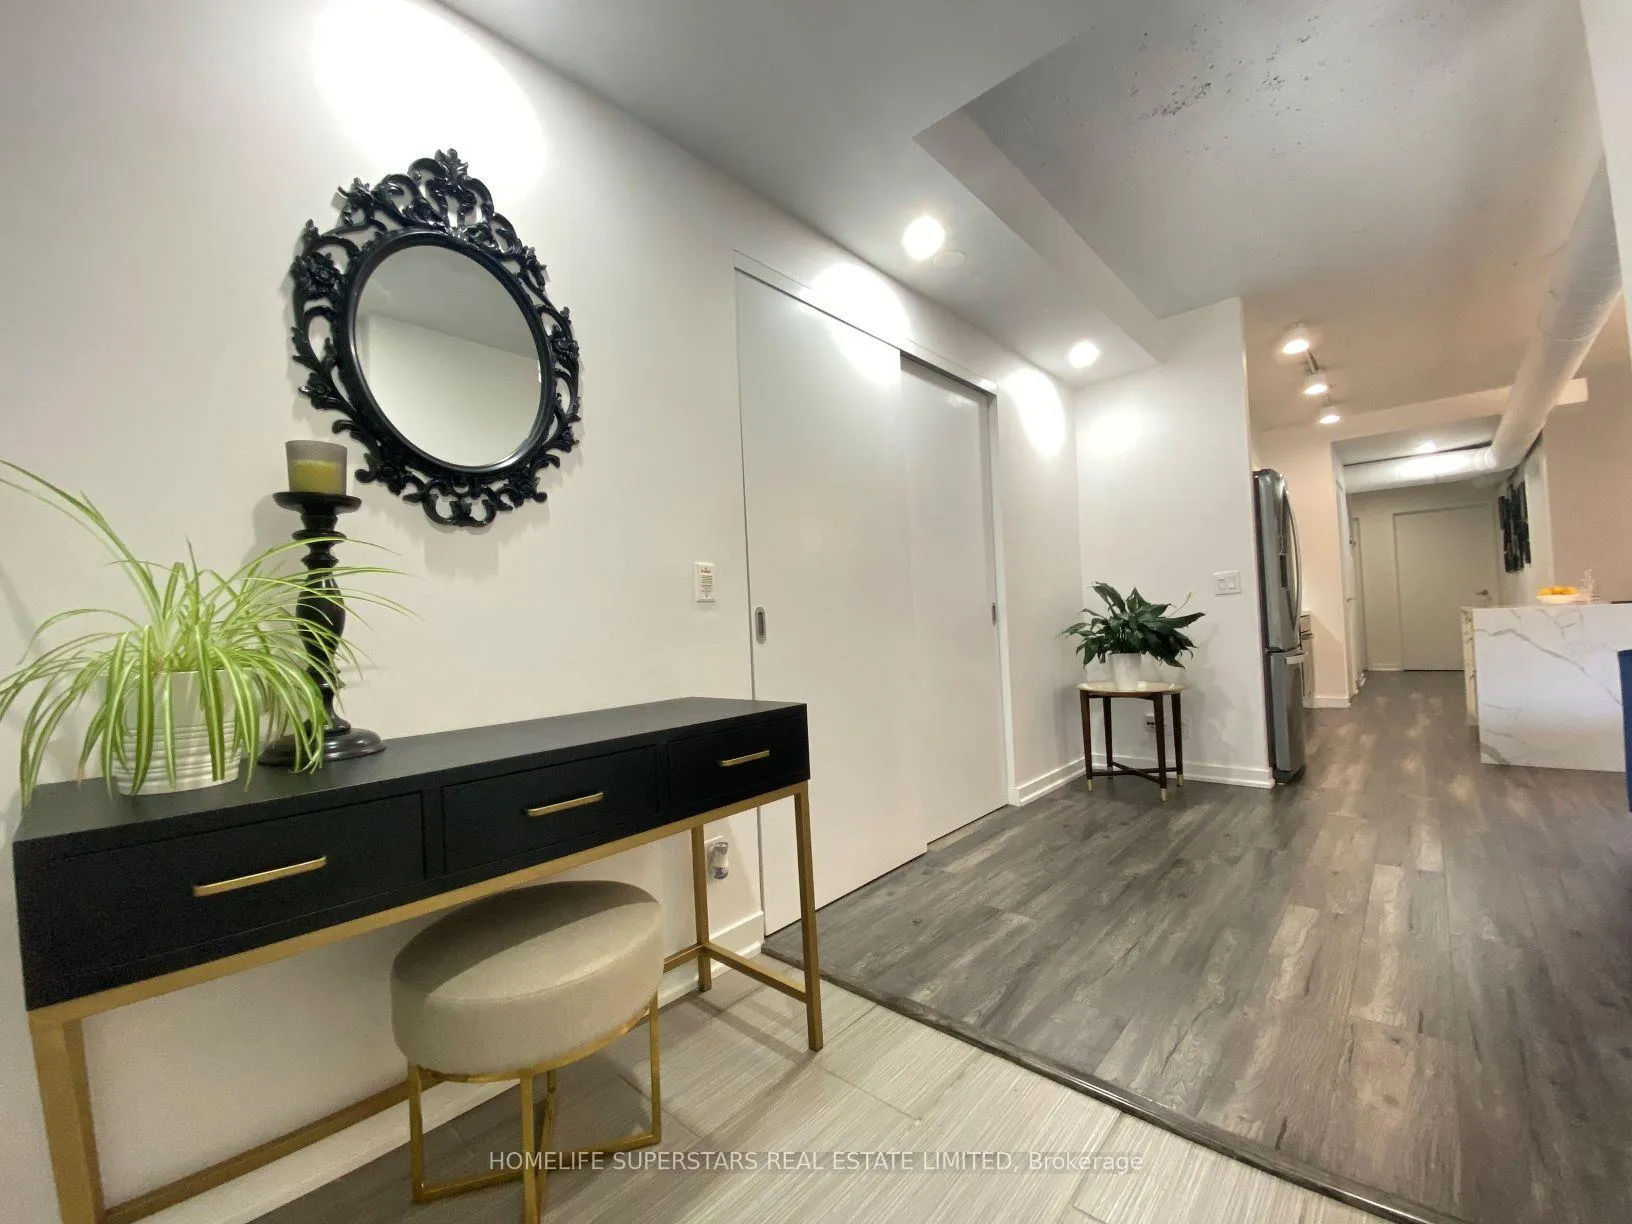 See all 24 photos
Property history
- $4,200TerminatedList: 2025-07-28|End: 2025-08-22|25 daysC12311167
- $4,450TerminatedList: 2025-07-12|End: 2025-07-28|16 daysC12281511
Facts and features
- ExposureSouth
- LaundryEnsuite
- LockerNone
- BalconyOpen
- Central air
The homeCondo Apartment, 1 storey/apt, 1,200–1,399 sq ft
- Type: Condo Apartment
- Style: 1 storey/apt
- Living space: 1,200–1,399 sq ft
- Basement: None
- Exposure: South
InsideEnsuite, Rooms above ground 6, Bedrooms 2
- Laundry: Ensuite
- Rooms above ground: 6
- Bedrooms: 2
- Bathrooms: 2
- Kitchens: 1
- Family room: Yes
OutsideBrick, concrete, Open
- Exterior: Brick, concrete
- Balcony: Open
Parking and locker1 Parking, Parking type Owned, Underground
- Spaces: 1 Parking
- Parking type: Owned
- Driveway: Underground
- Spot: 11
- Locker: None
BuildingSixty Loft, Storeys 10, Units 140
- Name: Sixty Loft
- Storeys: 10
- Units: 140
- Registered: 2008
- Condo corporation: 1976
- Pets: Allowed
Heating, water and powerForced air, gas, Central air
- Heating: Forced air, gas
- Cooling: Central air
Rent and termsRent $4,200 a month, Entire property, main, Unfurnished
- Rent: $4,200 a month
- Space for rent: Entire property, main
- Furnished: Unfurnished
- Lease: 12 months
- Paid: Monthly
- Rent includes: Building insurance
- Deposit: Required
- Credit check: Required
- Employment letter: Required
- Rental application: Required
- References: Required
IncludedAll elfs, fridge with filtered water, countertop stove, wall oven, dishwasher, microwave, washer & dryer. large waterfall centre island ,curtain rods, floating shelves to be used while staying at the house., Only electricity bill to pay in addition to rent tenant has to pay.nothing else.
- Included: All elfs, fridge with filtered water, countertop stove, wall oven, dishwasher, microwave, washer & dryer. large waterfall centre island ,curtain rods, floating shelves to be used while staying at the house.
- Not included: Only electricity bill to pay in addition to rent tenant has to pay.nothing else.
Listing detailsC12311167, Terminated, Jul 28, 2025
- MLS® number: C12311167
- Status: Terminated
- Listed on: Jul 28, 2025
- Days on market: 25
- Updated: Aug 22, 2025
- Possession: 2025-08-01 / Immediate
- Occupied by: Vacant
- Listing brokerage: HOMELIFE SUPERSTARS REAL ESTATE LIMITED
About this home
Unit 101, 60 Niagara Street, Toronto (Niagara), ON M5V 1C5
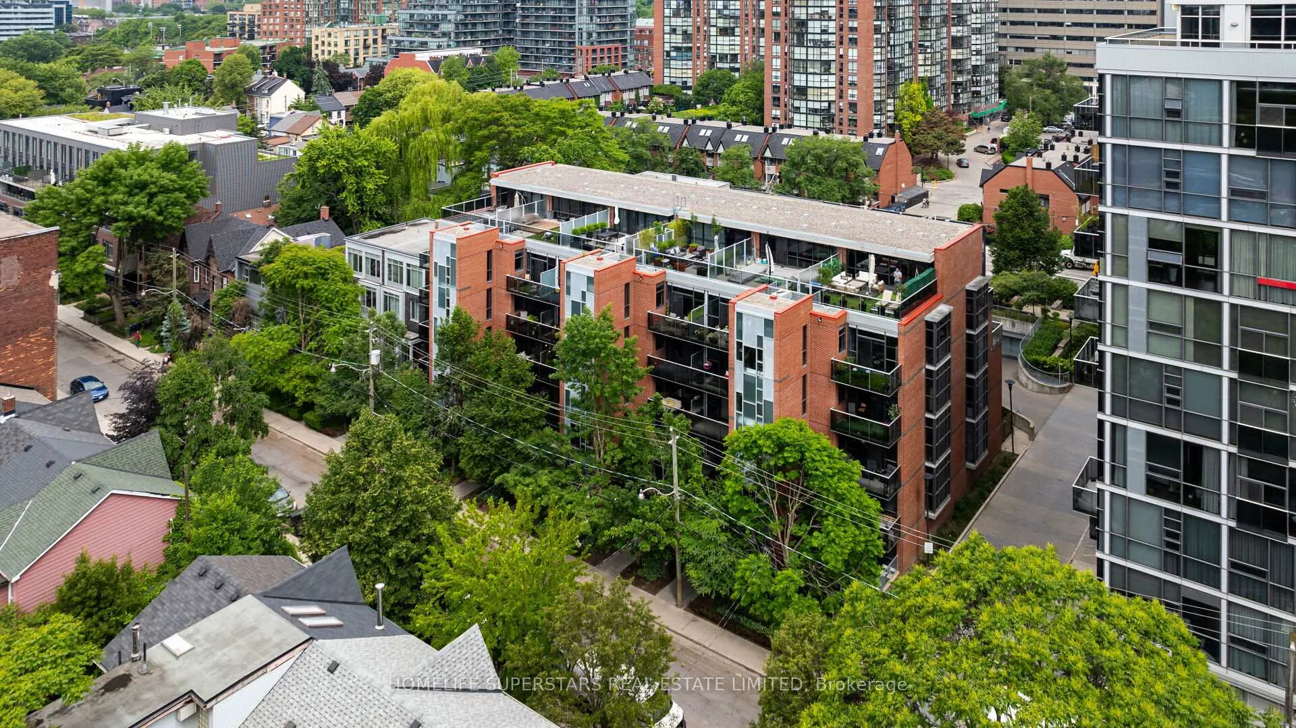
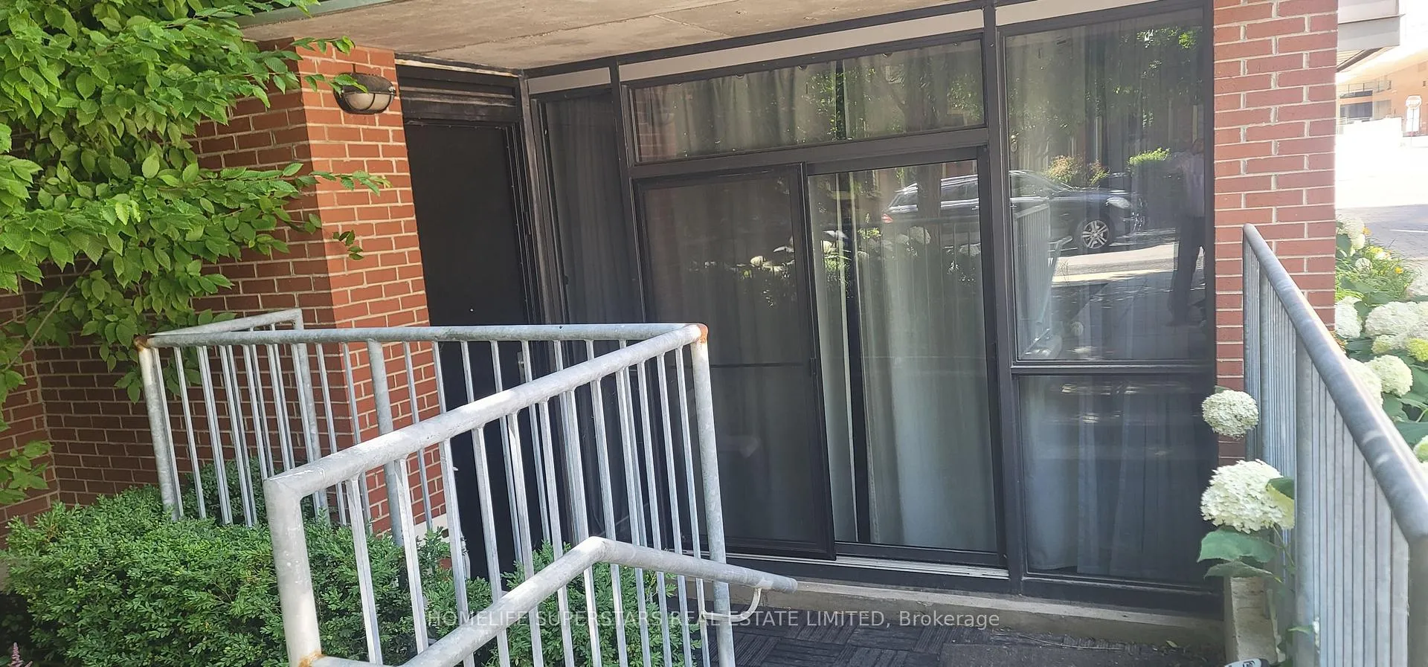
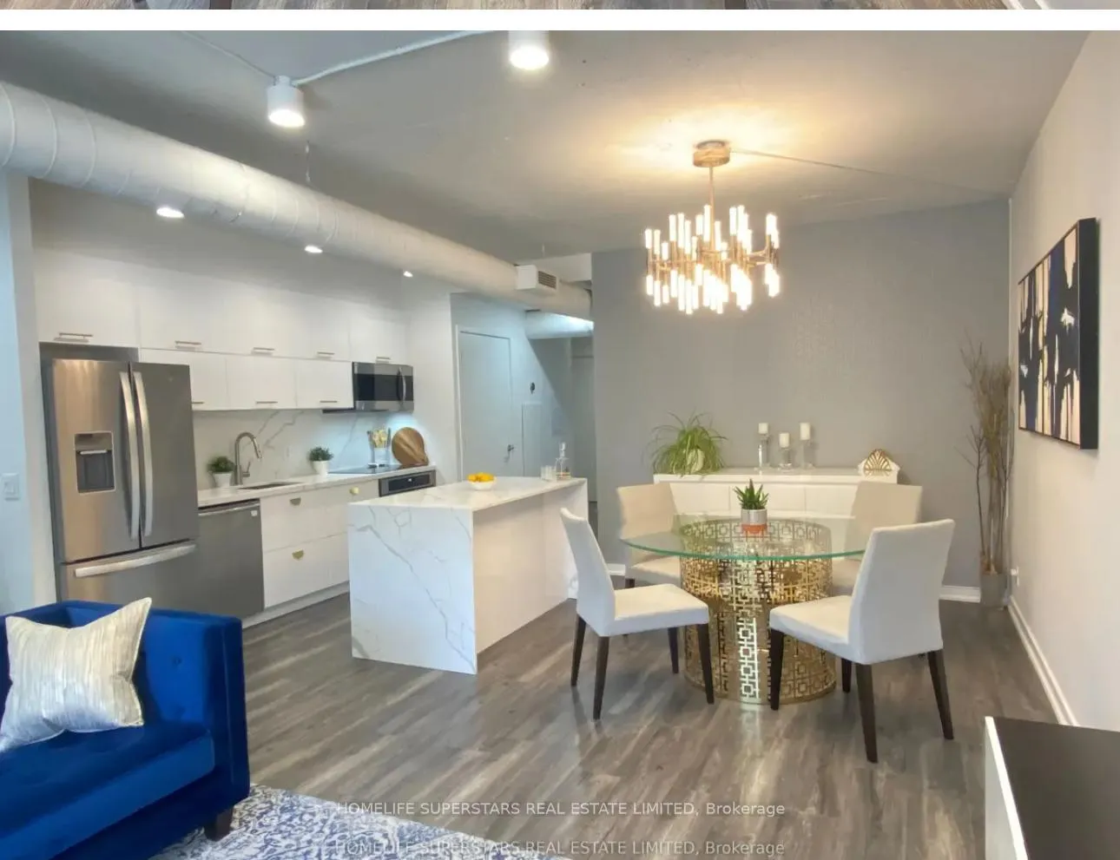
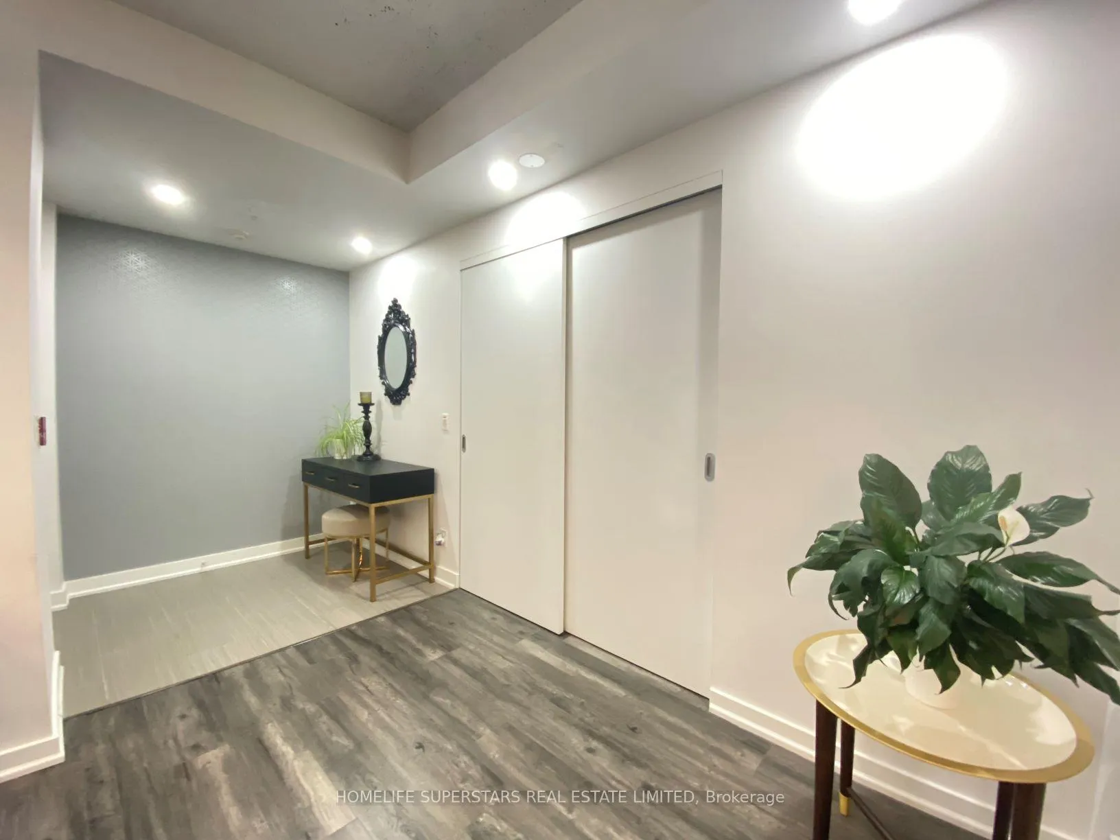
A beautiful and well maintained Condo for rent which is truly unique, combining the advantage of a townhome and a semi-detached residence in heart of vibrant King St W. Designer Renovated Kitchen for entertaining. Your front Outdoor Patio's Private Entrance Leads you into a Sprawling 1300 Sq/Ft, 2 Bedrooms and two bathroom, Home W/10 Foot Exposed ceilings & fully Fenced 500 Sq/Ft Backyard! With your own Trees! Easy walk to Financial District, Gardiner Express, Billy Bishop Airport, BMO Field, Rogers Centre, CN Tower, Shops of Queen W and Dining of King W. Best of City Living. Chandelier in the living room is changed. House is presently rented out and will be professionally clean upon vacating it. Elevate your lifestyle in this rare ground floor townhouse, nestled in a boutique condo in the heart of king West. Offering over 1600 sq ft of interior space and 600 sq ft of outdoor space with trees, with southern exposure along with front porch. This residence is a rare opportunity in the heart of the city.The open concept main floor features sleek floors and industrial chic concrete ceilings.complemented by a renovated kitchen boasting excellent appliances, quartz countertops, that go upto the backsplash.Well thought out kitchen with soft "kick to open" garbage drawers to reduce touching and plenty of storage including a pantry. Entertain effortlessly with an excellent layout,centre island and plenty of light day and night. A versatile second bedroom converts into a bedroom and office space. Spacious master bedroom with walkout to private backyard and an ensuite washroom. Unit also comes with a private and spacious parking sopot close to semi private elevator. Again this Condo townhouse is located in the centre of King West, close to the best restuarants and bars and steps to the Waterfront, The well stackt market, Financial district and more. Well managed building with excellent staff, residents and managed outdoor gardens that provide privacy and a sense of it.
Ask about this home
A HOMEH agent will answer your questions about this home.
Know more about Sixty Loft
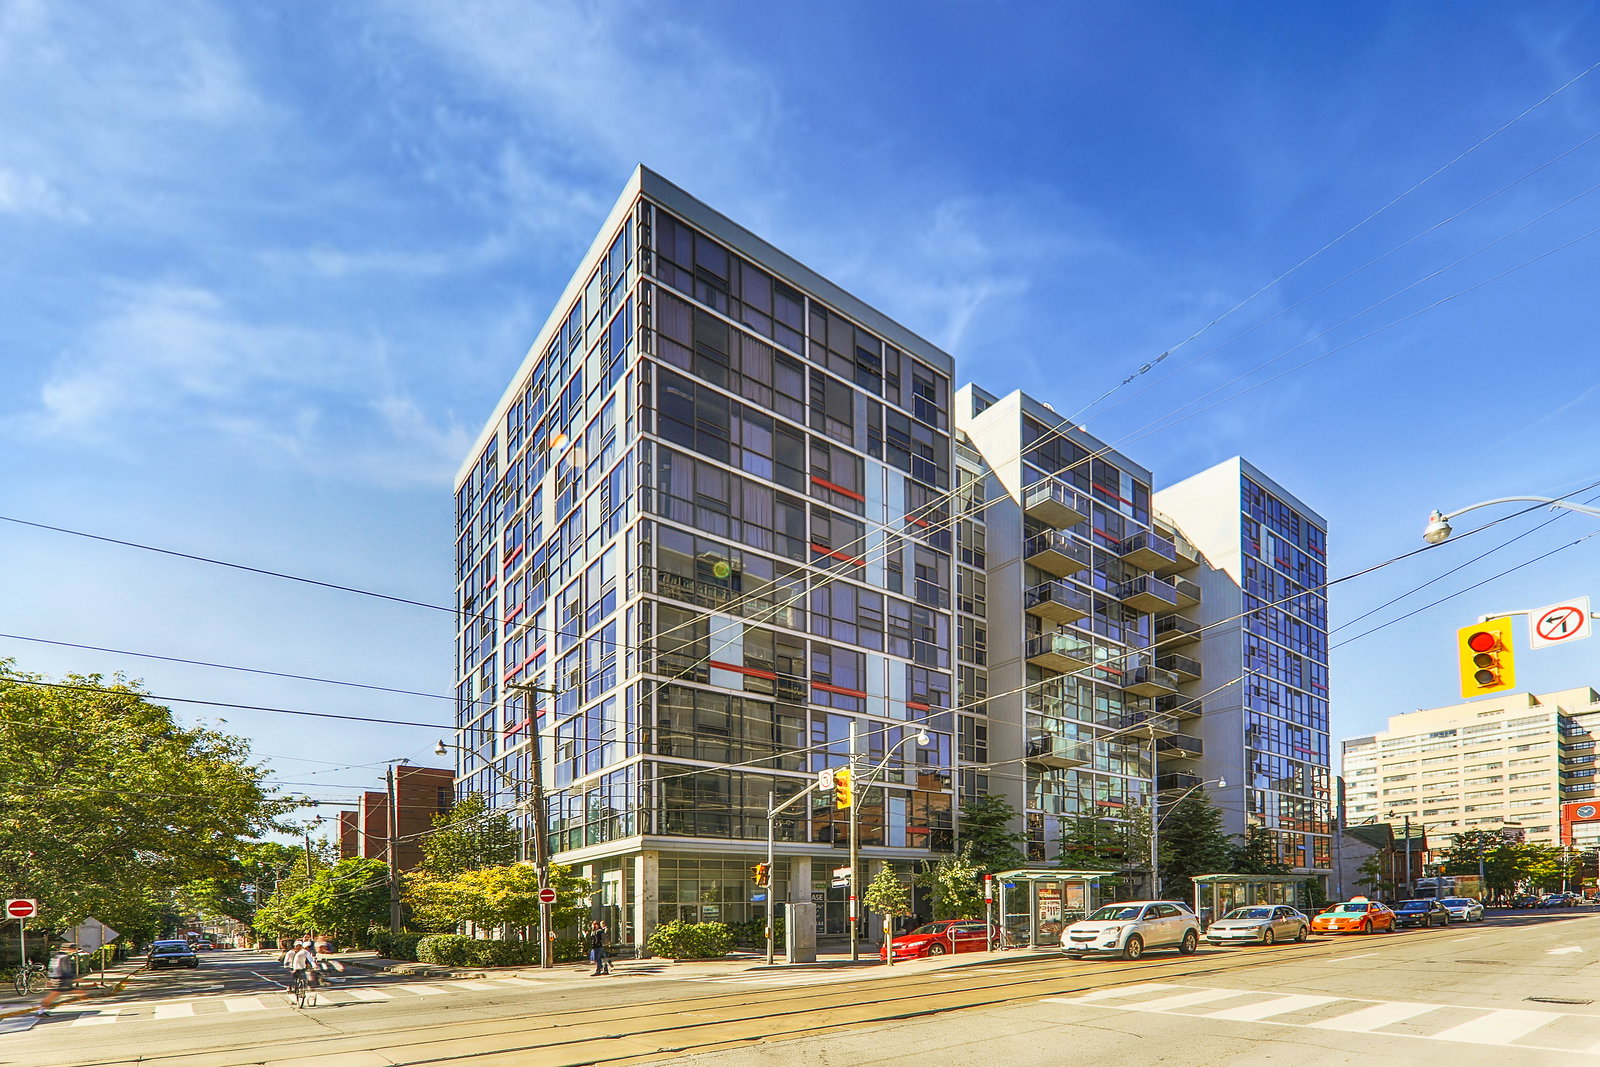
Condo building · 60-64 Niagara Street
Sixty Loft is a 10-storey condo with 140 suites, built in 2008 by Sorbara Group. Right now 1 for sale is on the market here.
- 10storeys
- 140suites
- $959/sq ft
- 2008built
No similar units for rent in Sixty Loft right now.
Around this home
Daily convenience, out of 100, from the distances below
Schools nearby
School rating, out of 10.
Helpful calculators
Your HOMEH agent

"I would see it this week."