

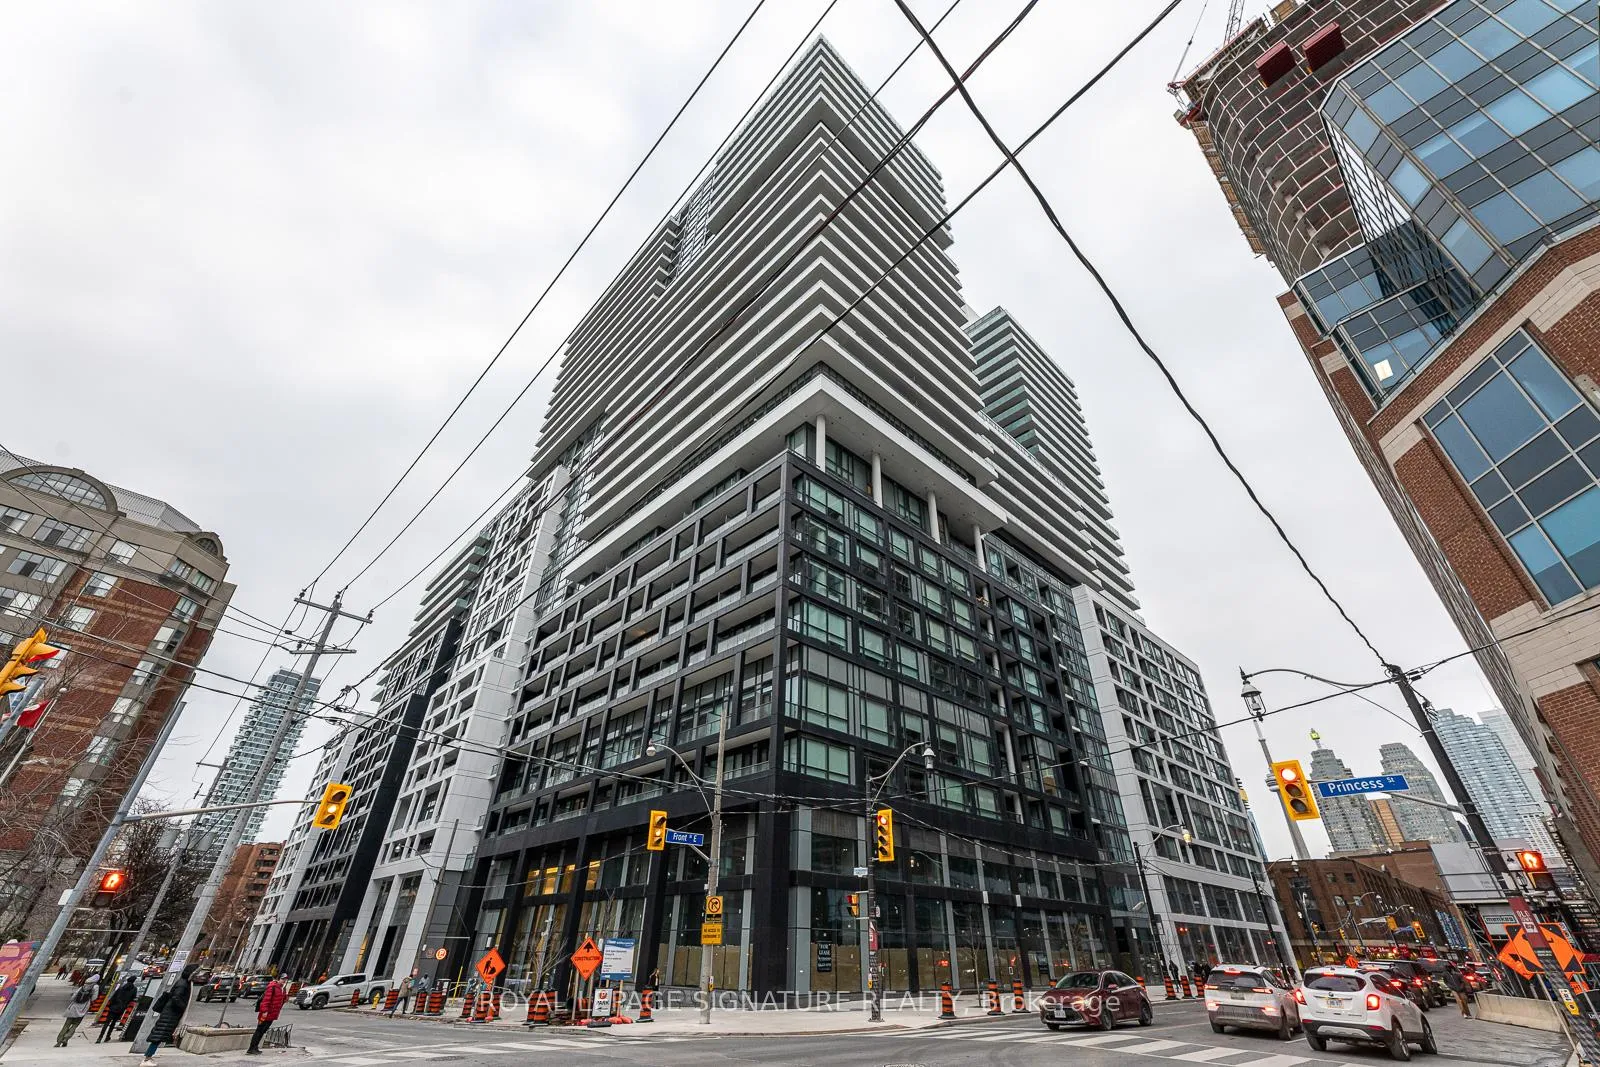
Unit 1224, 60 Princess Street
Unit 1224, 60 Princess Street
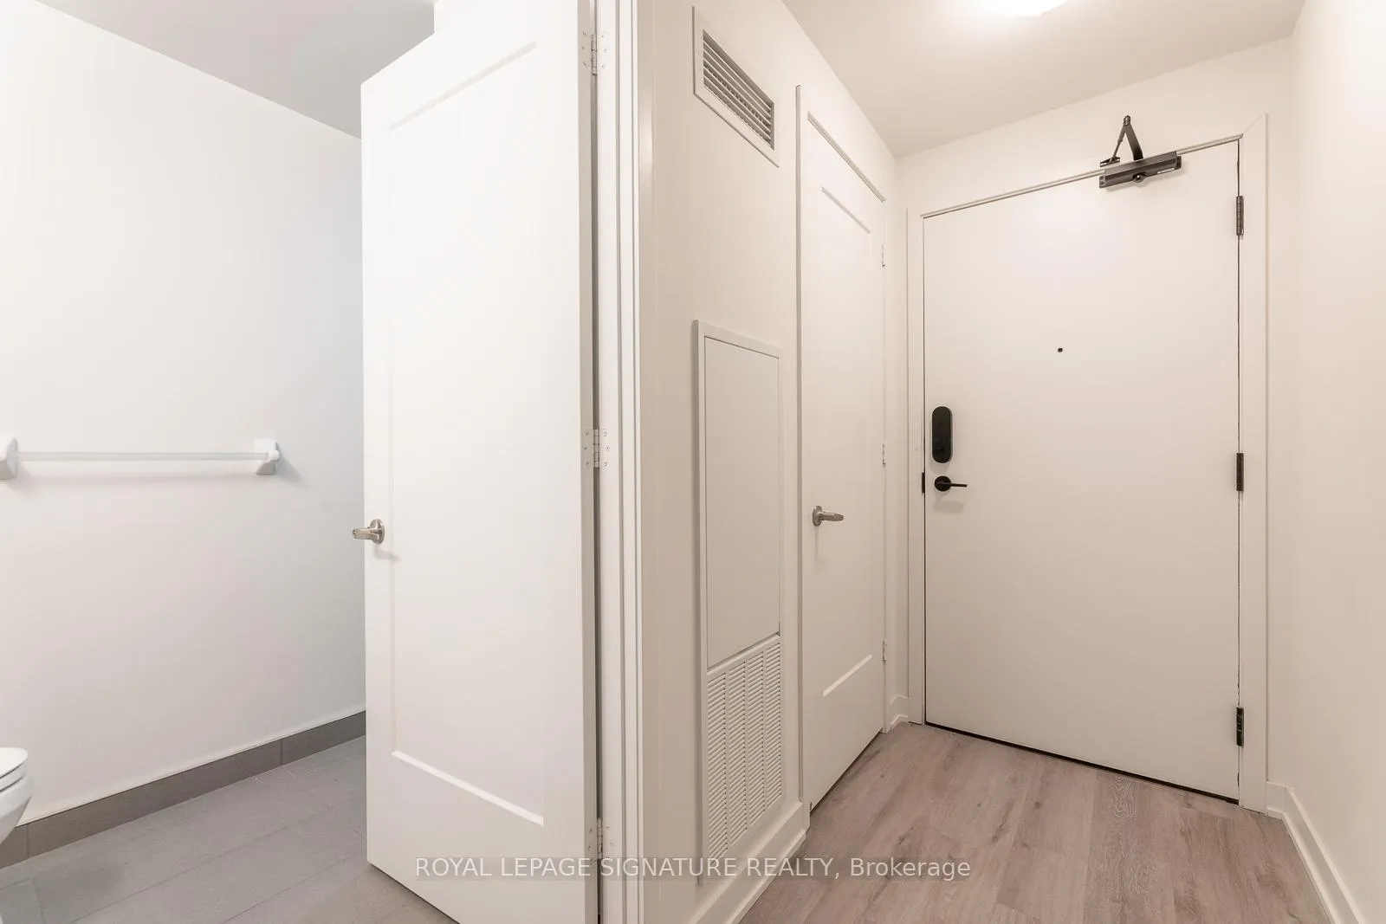
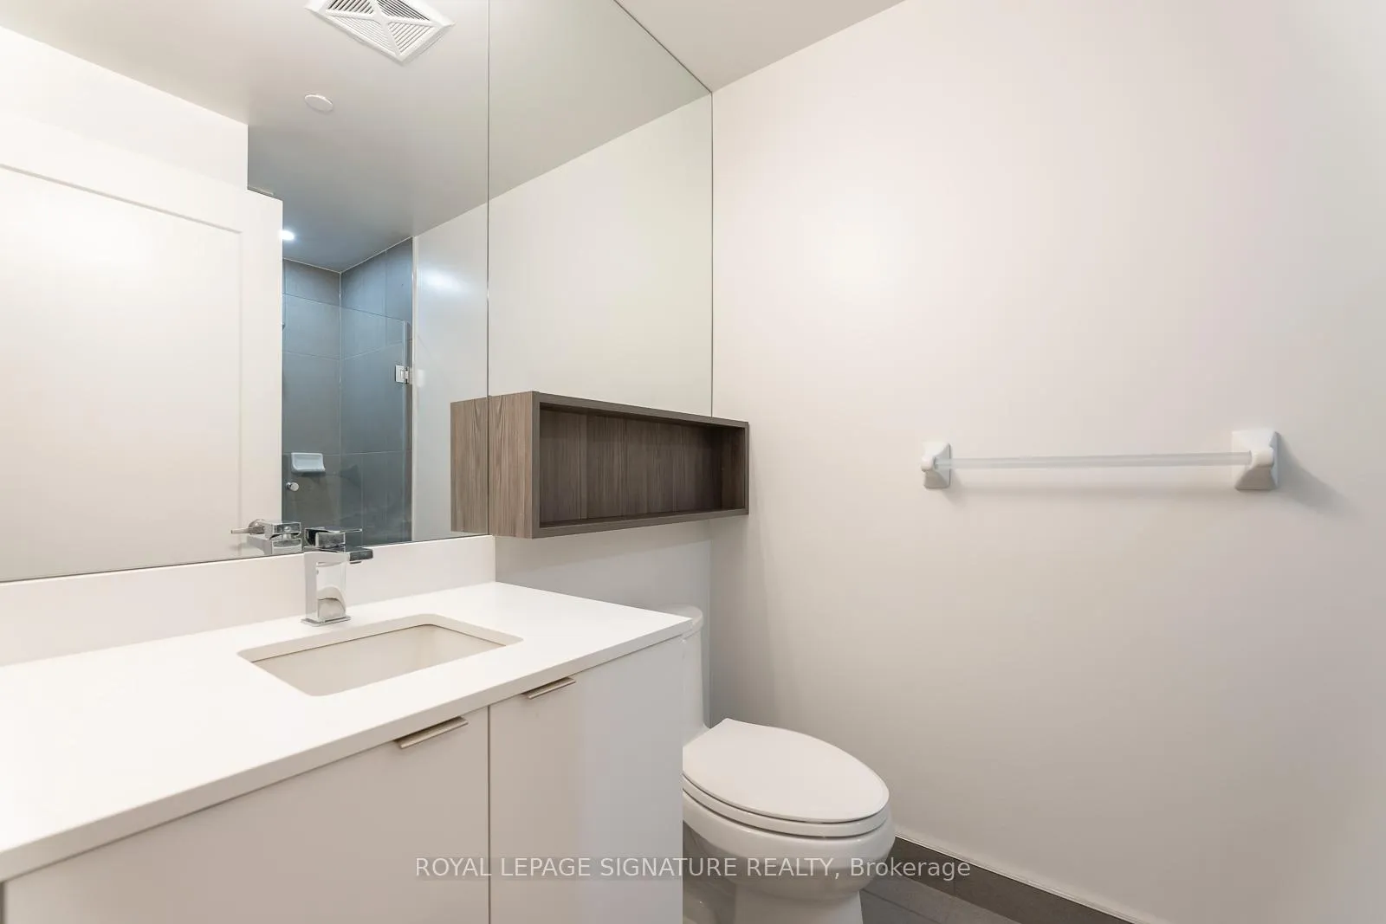
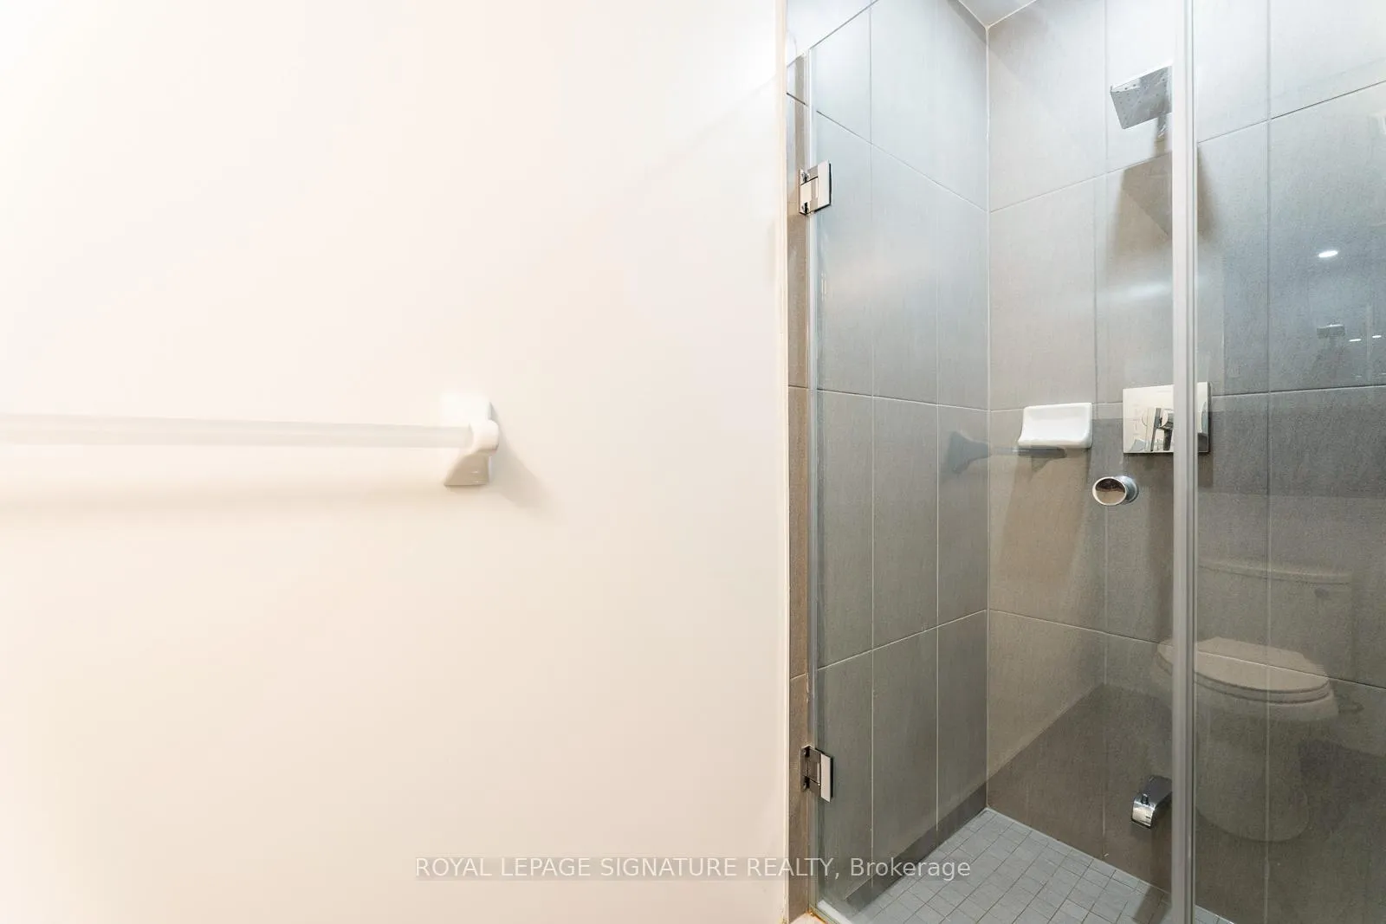
 See all 35 photos
Property history
Facts and features
- ExposureNorth west
- LaundryEnsuite
- LockerOwned
- BalconyOpen
- Central air
- Concierge
- Gym
- Outdoor pool
- Party room/meeting room
The homeCondo Apartment, Apartment, 500–599 sq ft
- Type: Condo Apartment
- Style: Apartment
- Living space: 500–599 sq ft
- Basement: None
- Exposure: North West
InsideEnsuite, Other, Carbon monoxide detectors, concierge/security, smoke detector
- Laundry: Ensuite
- Features: Other
- Security: Carbon monoxide detectors, concierge/security, smoke detector
- Rooms above ground: 4
- Rooms in the basement: 1
- Bedrooms: 1 + 1 in the basement
- Bathrooms: 1
- Kitchens: 1
OutsideConcrete, Open
- Exterior: Concrete
- Balcony: Open
Parking and lockerUnderground, Parking type None, Underground
- Garage: Underground
- Parking type: None
- Driveway: Underground
- Locker: Owned
- Locker number: Tbd
BuildingTime & space by pemberton, Storeys 29, Units 1586
- Name: Time & space by pemberton
- Storeys: 29
- Units: 1586
- Registered: 2021
- Condo corporation: 0
- Amenities: Concierge, gym, outdoor pool, party room/meeting room, recreation room, sauna
- Pets: Allowed
Heating, water and powerForced air, gas, Central air
- Heating: Forced air, gas
- Cooling: Central air
Rent and termsRent $2,300 a month, Entire property, Unfurnished
- Rent: $2,300 a month
- Space for rent: Entire property
- Furnished: Unfurnished
- Lease: 12 months
- Paid: Monthly
- Rent includes: Common elements, heat, central air conditioning
- Deposit: Required
- Credit check: Required
- Employment letter: Required
- Rental application: Required
- References: Required
IncludedBuilding amenities: outdoor pool and patio, gym, sauna, yoga studio, concierge, cinema/mediaroom, party room lounge, games room. ttc, go, and via rail nearby. close to st. lawrencemarket, distillery district, eaton centre, waterfront, central ac and heat. building insurance. common elements; all electric light fixtures,stainless steel appliances (fridge, stove, microwave, dishwasher, oven). washer & dryer. lockerin storage area., Utilities & tenants insurance
- Included: Building amenities: outdoor pool and patio, gym, sauna, yoga studio, concierge, cinema/mediaroom, party room lounge, games room. ttc, go, and via rail nearby. close to st. lawrencemarket, distillery district, eaton centre, waterfront, central ac and heat. building insurance. common elements; all electric light fixtures,stainless steel appliances (fridge, stove, microwave, dishwasher, oven). washer & dryer. lockerin storage area.
- Not included: Utilities & tenants insurance
NearbyHospital, lake/pond, park, place of worship, public transit, school
- Close to: Hospital, lake/pond, park, place of worship, public transit, school
Listing detailsC11961283, Rented, Feb 4, 2025
- MLS® number: C11961283
- Status: Rented
- Listed on: Feb 4, 2025
- Days on market: 37
- Updated: Mar 13, 2025
- Possession: Immediately
- Occupied by: Vacant
- Listing brokerage: ROYAL LEPAGE SIGNATURE REALTY
About this home
Unit 1224, 60 Princess Street, Toronto (Waterfront Communities), ON M5A 2C7
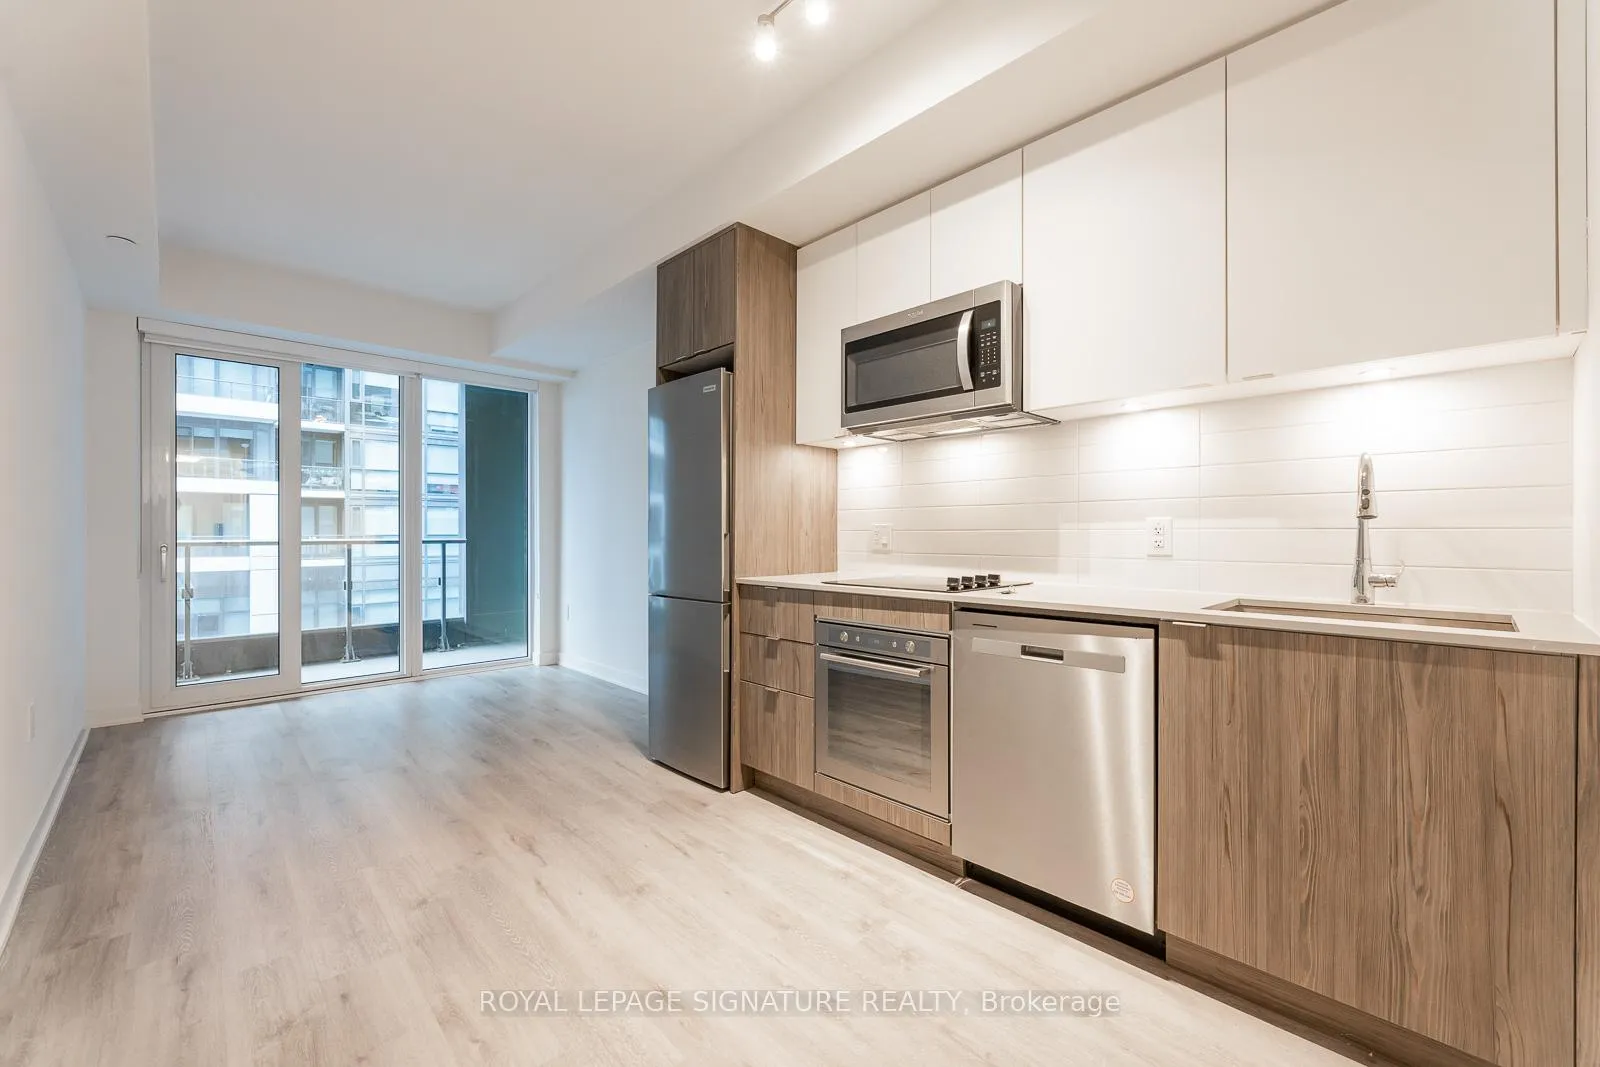
Experience The Best Of The Esplanade With This Spacious And Stylish 1-Bedroom + Den (Or 2ndBedroom!) In The New Time & Space Condos! This Beautiful And Bright Suite Is Designed For Comfort And Luxury With Brand-New Modern Finishes And Stainless Steel Appliances, And Is Filled With Natural Light From The Large Walk-Out Balcony And Floor-To-Ceiling Windows. The Premium Building Amenities Are Unmatched; Practice Self-Care Every Day At The Infinity-Edge Pool, Sauna, Gym, And Yoga Studio, Or Socialize And Kick Back At The Rooftop Patio And Outdoor Bbq Area, Sleek Cocktail Lounge-Style Party Room, Cinema Theater Room, And Games Lounge. Everything You Need Is Right At Your Doorstep! Only Steps Away From St. Lawrence Market, The Distillery District, The Waterfront, Beautiful Green Spaces, And Plenty Of Trendy Shops And Restaurants! Don't Miss Out
Ask about this home
A HOMEH agent will answer your questions about this home.
Know more about Time and Space Condos

Condo building · 60 Princess St
Time and Space Condos is a 29-storey condo with 1,586 suites, built in 2021 by Pemberton Group. Right now 28 for sale and 22 for rent are on the market here.
- 29storeys
- 1,586suites
- $840/sq ft
- 2021built
No similar units for rent in Time and Space Condos right now.
Around this home
Daily convenience, out of 100, from the distances below
Schools nearby
School rating, out of 10.
Helpful calculators
Your HOMEH agent

"I would see it this week."