

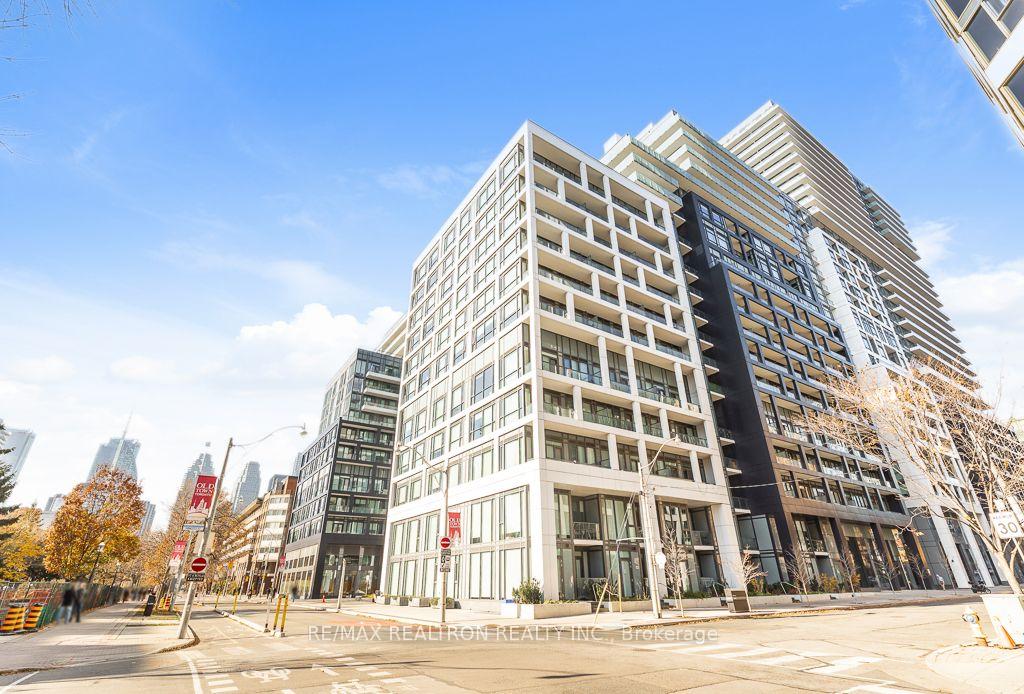
Unit 210SE, 60 Princess Street
Unit 210SE, 60 Princess Street
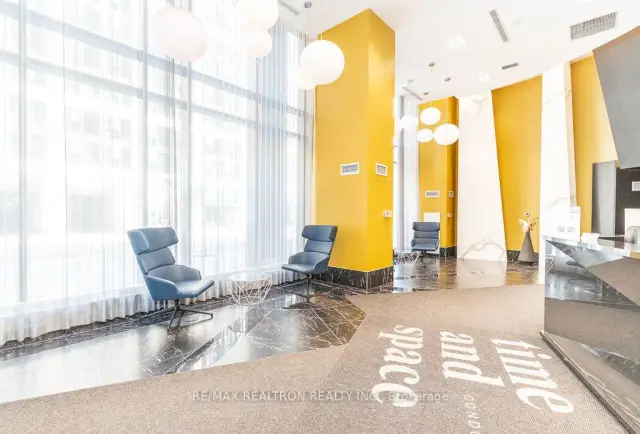
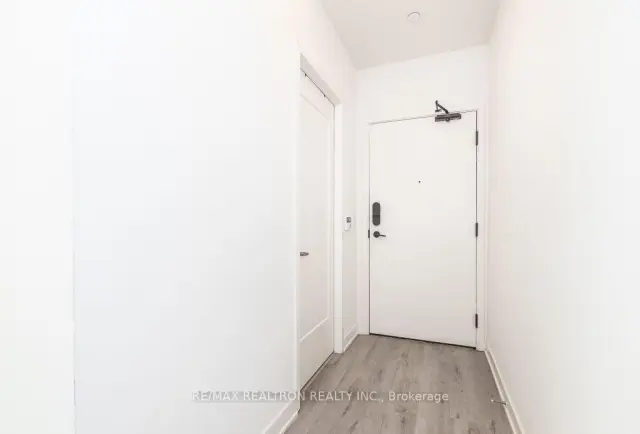
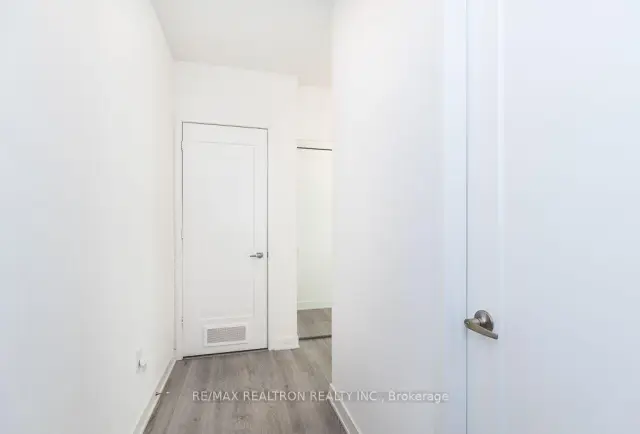 See all 50 photos
Included in condo fee: Central air, Parking, Common Elements, Building Insurance
Facts and features
- ExposureSouth east
- LaundryIn-suite laundry, ensuite
- LockerOwned
- BalconyOpen
- Central air
- Concierge
- Gym
- Outdoor pool
- Party room/meeting room
- Rooftop deck/garden
The homeCondo Apartment, Apartment, Age 0–5 years
- Type: Condo Apartment
- Style: Apartment
- Age: 0–5 years
- Living space: 800–899 sq ft
- Basement: None
- Exposure: South East
- View: City
InsideIn-suite laundry, ensuite, Built-in oven, carpet free, intercom, separate hydro meter, water meter, Alarm system, concierge/security
- Laundry: In-suite laundry, ensuite
- Features: Built-in oven, carpet free, intercom, separate hydro meter, water meter
- Security: Alarm system, concierge/security
- Elevator: Yes
- Rooms above ground: 5
- Bedrooms: 2
- Bathrooms: 2
- Kitchens: 1
OutsideConcrete, Open, Controlled entry
- Exterior: Concrete
- Balcony: Open
- Features: Controlled entry
Parking and locker1 Parking, Underground, Parking type Owned
- Spaces: 1 Parking
- Garage: Underground
- Parking type: Owned
- Driveway: Underground
- Locker: Owned
- Locker number: 210
BuildingTime and Space Condos, Storeys 29, Units 1586
- Name: Time and Space Condos
- Storeys: 29
- Units: 1586
- Registered: 2021
- Condo corporation: 3090
- Amenities: Concierge, game room, gym, outdoor pool, party room/meeting room, rooftop deck/garden
- Pets: Allowed
Heating, water and powerForced air, gas, Central air
- Heating: Forced air, gas
- Cooling: Central air
Costs and taxesTaxes $4,110 a year, Condo fee $756 a month, Common elements included, building insurance included, parking included, cac included
- Taxes, 2025: $4,110 a year
- Condo fee: $756 a month
- Fee includes: Common elements included, building insurance included, parking included, cac included
- HST: HST included in the price
Included in the saleExisting built-in stainless steel appliances (fridge, cooktop, oven, dishwasher, range hood),stacked washer and dryer, all existing light fixtures. one parking space and one locker., Tenant's belongings.
- Included: Existing built-in stainless steel appliances (fridge, cooktop, oven, dishwasher, range hood),stacked washer and dryer, all existing light fixtures. one parking space and one locker.
- Not included: Tenant's belongings.
NearbyHospital, library, park, public transit, school
- Close to: Hospital, library, park, public transit, school
Listing detailsC14200700, For Sale, Nov 20, 2026
- MLS® number: C14200700
- Status: For Sale
- Listed on: Nov 20, 2026
- Days on market: 1
- Updated: Nov 21, 2026
- Possession: Flexible
- Occupied by: Tenant
- Listing brokerage: RE/MAX REALTRON REALTY INC.
About this home
Unit 210SE, 60 Princess Street, Toronto (Waterfront Communities), ON M5A 2C7
Welcome home to Time & Space by Pemberton, where downtown living feels effortless. This bright southeast corner suite offers 805 sqft of thoughtfully designed space with 2 bedrooms, 2bathrooms, parking and a locker. Floor-to-ceiling windows fill every room with natural light, while 9' smooth ceilings and wide-plank flooring create an airy, modern feel throughout. The open-concept kitchen is made for everyday cooking and easy entertaining, with quartz counter sand sleek built-in stainless steel appliances, flowing straight into the living and dining area and out to your large private balcony, with room to dine, lounge and enjoy morning coffee or evening sunsets. The primary retreat features a walk-in closet and spa-inspired ensuite, and the split second bedroom is perfect for guests or a home office, while the second 3-piecebathroom has a rain shower instead of a tub. Step outside and the best of the city is at your door: weekend mornings at St. Lawrence Market, cobblestone strolls and patios in the Distillery District, waterfront trails, Sugar Beach and Corktown Common, plus endless cafes, restaurant sand shops along Front and King. Getting around is a breeze with the King streetcar steps away, Union Station minutes away and quick access to the Gardiner and DVP. At home, enjoy resort-style amenities: a stunning rooftop infinity-edge pool with cabanas, a fully equipped fitness center and yoga studio, games room, party room, outdoor BBQ terraces and 24-hourconcierge. This is the downtown lifestyle you have been waiting for!
Book a viewing
Know more about Time and Space Condos

Condo building · 60 Princess St
Time and Space Condos is a 29-storey condo with 1,586 suites, built in 2021 by Pemberton Group. Right now 28 for sale and 21 for rent are on the market here.
- 29storeys
- 1,586suites
- $840/sq ft
- 2021built
No similar units for sale in Time and Space Condos right now.
Around this home
Daily convenience, out of 100, from the distances below
Schools nearby
School rating, out of 10.
Helpful calculators
Your HOMEH agent

"I would see it this week."