

Unit 527, 60 Princess Street
Unit 527, 60 Princess Street
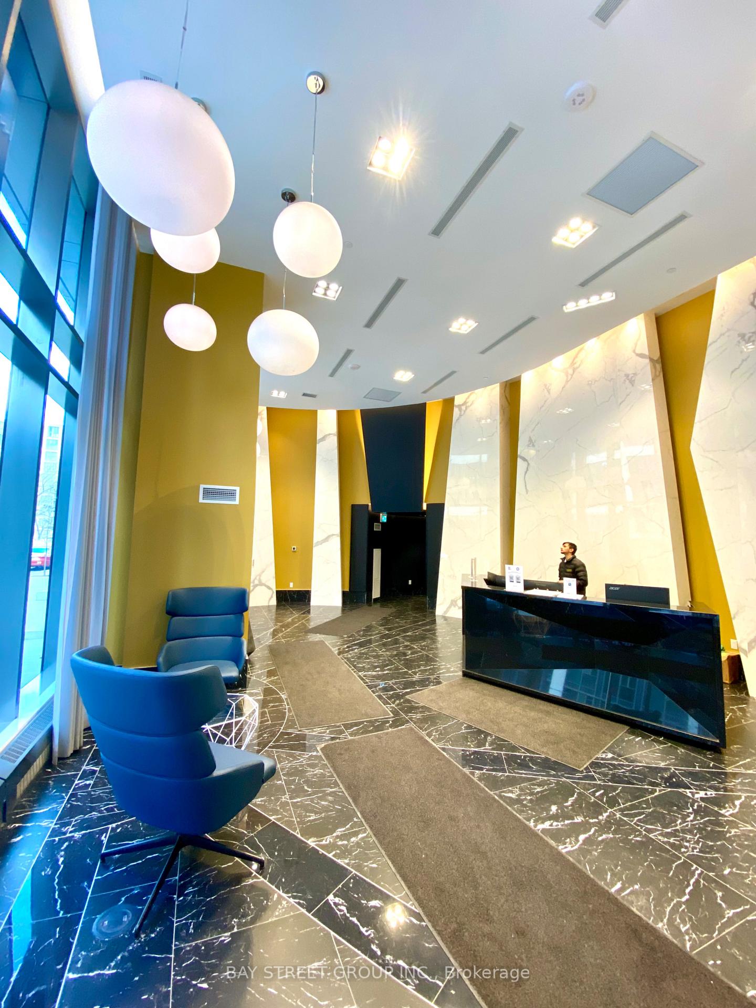
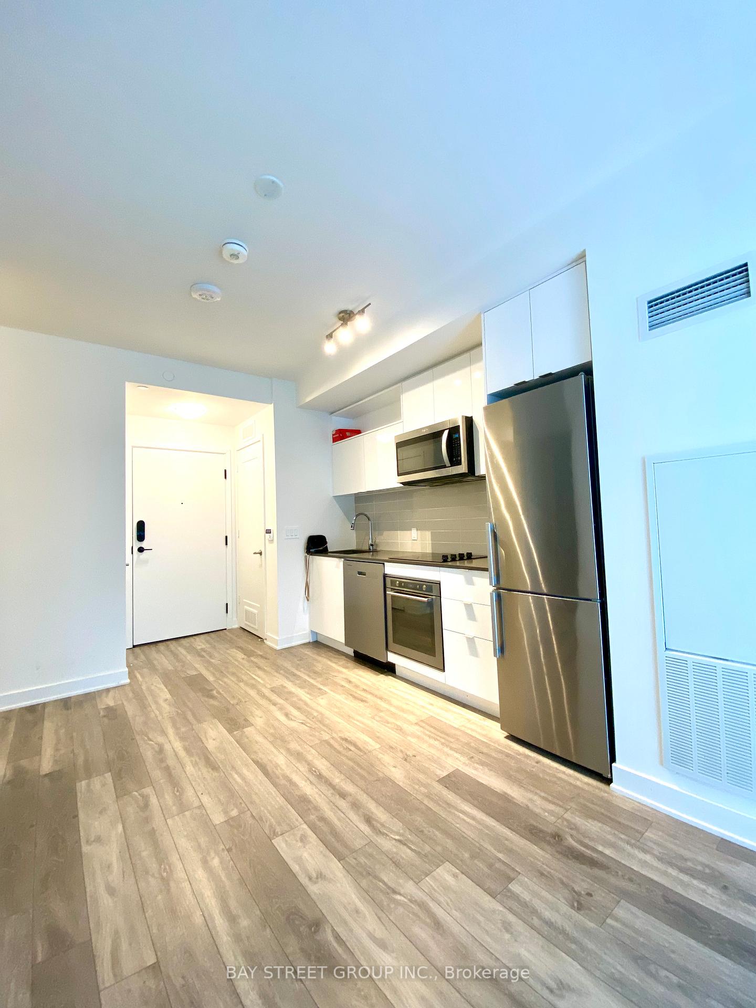
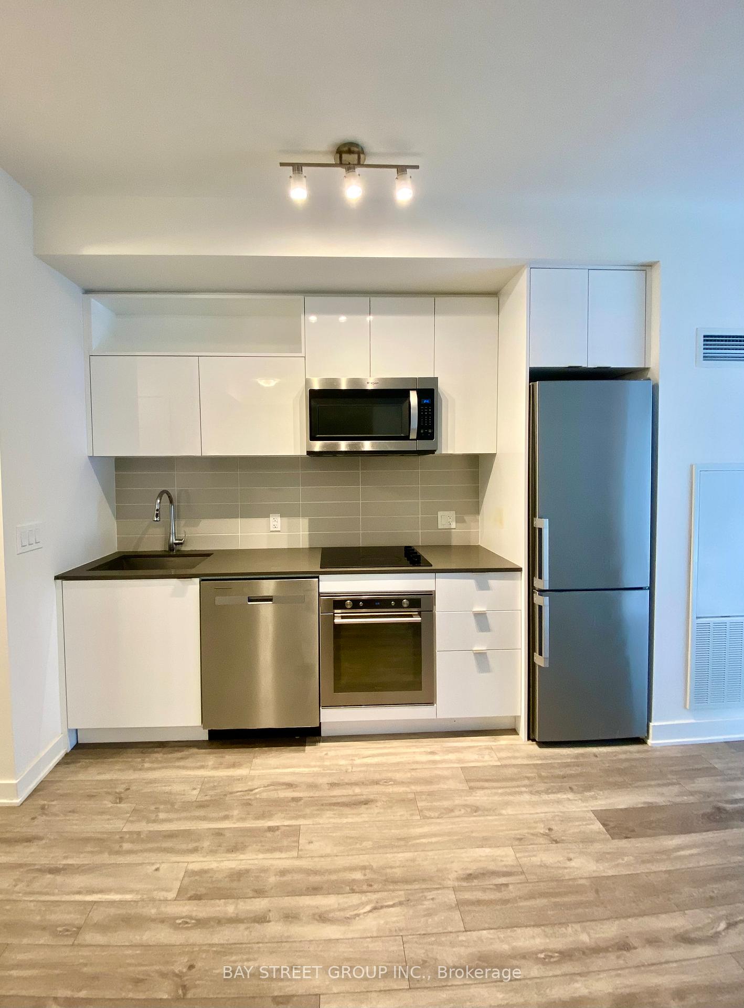
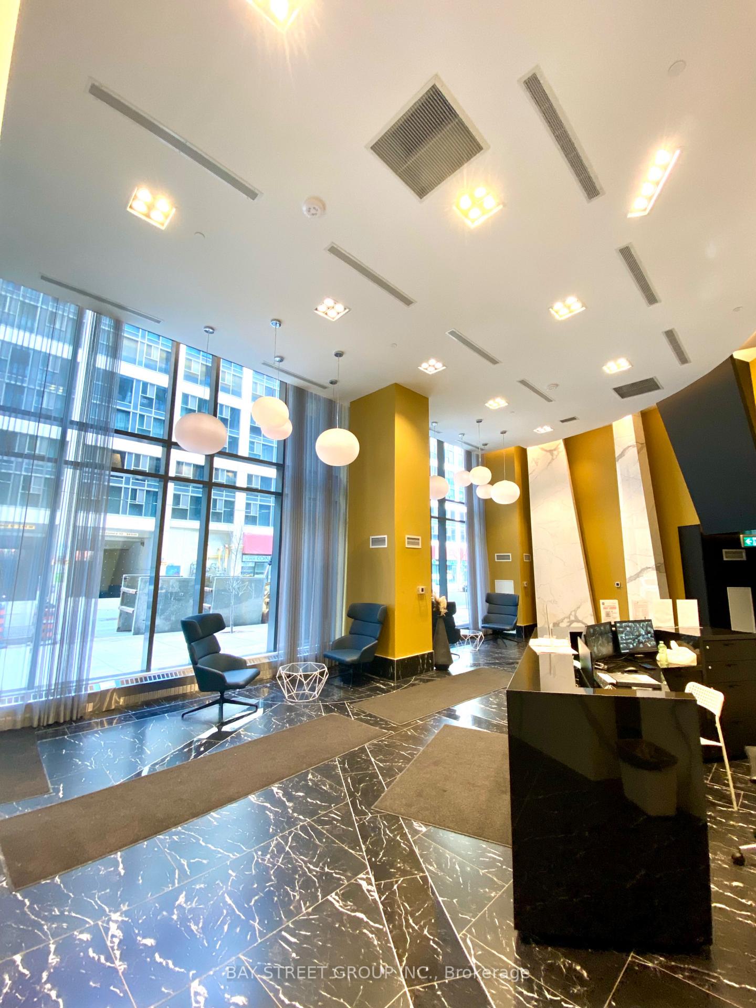
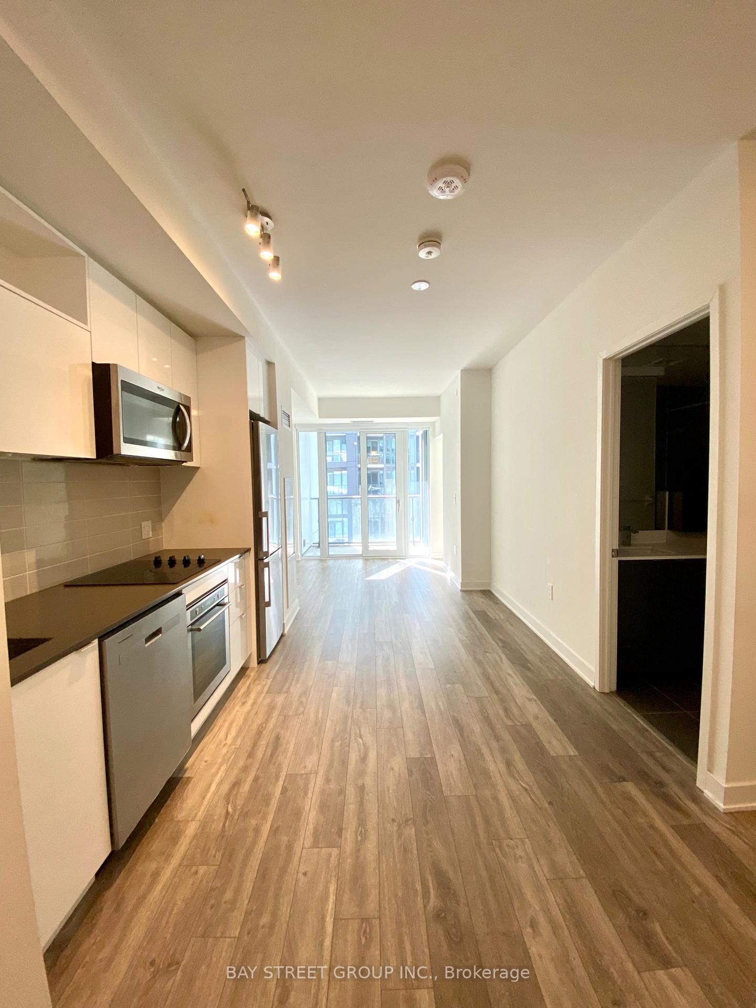 See all 19 photos
Property history
- $2,380ExpiredList: 2025-12-01|End: 2026-06-30|211 daysC12592710
- $2,300TerminatedList: 2025-04-12|End: 2025-12-19|251 daysC12079833
Facts and features
- ExposureWest
- LaundryIn-suite
- LockerNone
- BalconyOpen
- Basement apartment
- Central air
- Party room/meeting room
- Outdoor pool
- Concierge
- Gym
The homeCondo Apartment, Apartment, New
- Type: Condo Apartment
- Style: Apartment
- Age: New
- Living space: 500–599 sq ft
- Basement: Apartment
- Exposure: West
- View: City, downtown, skyline
InsideIn-suite laundry, main level, Concierge/security, Elevator Yes
- Laundry: In-suite laundry, main level
- Security: Concierge/security
- Elevator: Yes
- Rooms above ground: 4
- Rooms in the basement: 1
- Bedrooms: 1 + 1 in the basement
- Bathrooms: 2
- Kitchens: 1
OutsideConcrete, Open, Landscaped, recreational area, security gate, patio
- Exterior: Concrete
- Balcony: Open
- Features: Landscaped, recreational area, security gate, patio
Parking and lockerUnderground, Parking type None, Underground
- Garage: Underground
- Parking type: None
- Driveway: Underground
- Locker: None
BuildingTime and space, Storeys 29, Units 1586
- Name: Time and space
- Storeys: 29
- Units: 1586
- Registered: 2021
- Condo corporation: 3090
- Amenities: Party room/meeting room, outdoor pool, recreation room, concierge, gym, sauna
- Pets: Not allowed
Heating, water and powerForced air, electric, Central air
- Heating: Forced air, electric
- Cooling: Central air
Rent and termsRent $2,380 a month, Entire property, Unfurnished
- Rent: $2,380 a month
- Space for rent: Entire property
- Furnished: Unfurnished
- Lease: 12 months
- Paid: Monthly
- Rent includes: Building insurance, building maintenance, common elements, heat, water
- Deposit: Required
- Credit check: Required
- Employment letter: Required
- Rental application: Required
- References: Required
Included9' high smooth ceilings, fridge, oven, cooktop, dishwasher, microwave, washer dryer, existing window coverings, existing elfs and internet, Tenant pay hydro
- Included: 9' high smooth ceilings, fridge, oven, cooktop, dishwasher, microwave, washer dryer, existing window coverings, existing elfs and internet
- Not included: Tenant pay hydro
NearbyArts centre, beach, hospital, park, public transit, library
- Close to: Arts centre, beach, hospital, park, public transit, library
Listing detailsC12592710, Expired, Dec 1, 2025
- MLS® number: C12592710
- Status: Expired
- Listed on: Dec 1, 2025
- Days on market: 211
- Updated: Jun 30, 2026
- Possession: 2026-01-01 / Flexible
- Occupied by: Owner
- Listing brokerage: BAY STREET GROUP INC.
About this home
Unit 527, 60 Princess Street, Toronto (Waterfront Communities), ON M5A 2C7
Welcome to the 1 year New Time & Space Condo! This spacious 1 Bedroom + Den unit with 2 Full bathrooms! Large Den can be used as a 2nd bedroom or home office.West Exposure for the skyline urban city view. Located in the heart of downtown, the unit is just steps away from major transit routes, trendy restaurants, shopping, and cultural attractions:5 minutes walk To Distillery District, 5 minutes walk to St Lawrence Mkt & Waterfront! 10 minutes walk to Union Station and Theater. Excess Of Amenities Including Infinity-edge Pool, Rooftop Cabanas, Outdoor Bbq Area, Games Room, Gym, Yoga Studio, Party Room And More! This unit is perfect for professionals who want to enjoy a vibrant urban lifestyle while being close to everything!
Ask about this home
A HOMEH agent will answer your questions about this home.
Know more about Time and Space Condos

Condo building · 60 Princess St
Time and Space Condos is a 29-storey condo with 1,586 suites, built in 2021 by Pemberton Group. Right now 28 for sale and 22 for rent are on the market here.
- 29storeys
- 1,586suites
- $840/sq ft
- 2021built
No similar units for rent in Time and Space Condos right now.
Around this home
Daily convenience, out of 100, from the distances below
Schools nearby
School rating, out of 10.
Helpful calculators
Your HOMEH agent

"I would see it this week."