

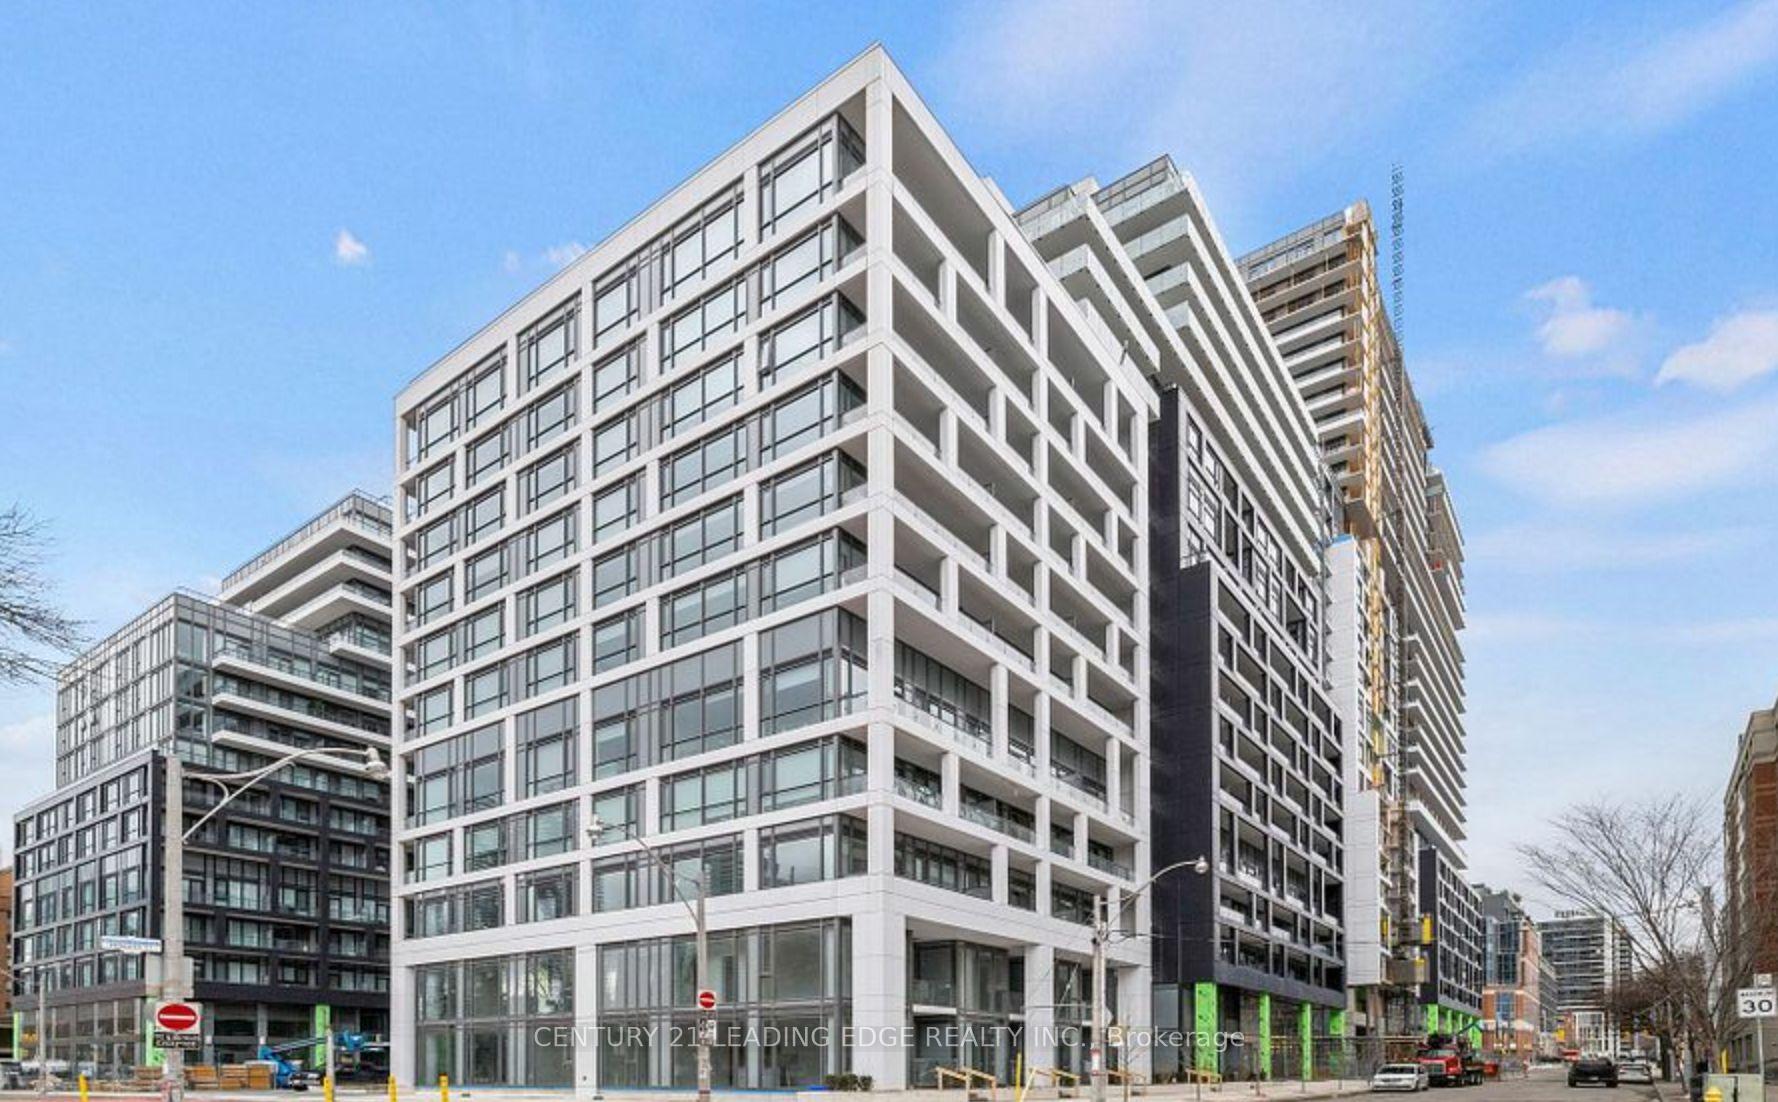
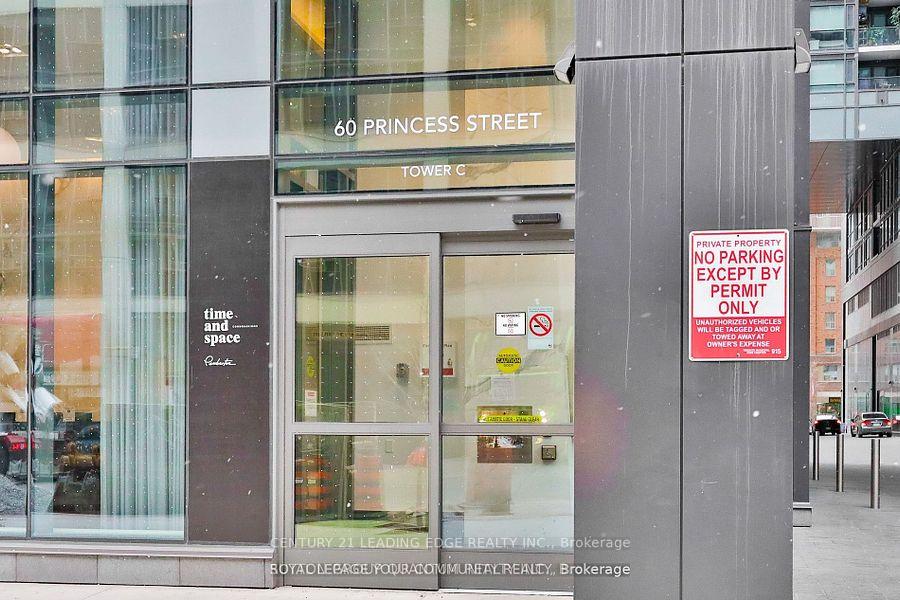
Unit 614, 60 Princess Street
Unit 614, 60 Princess Street
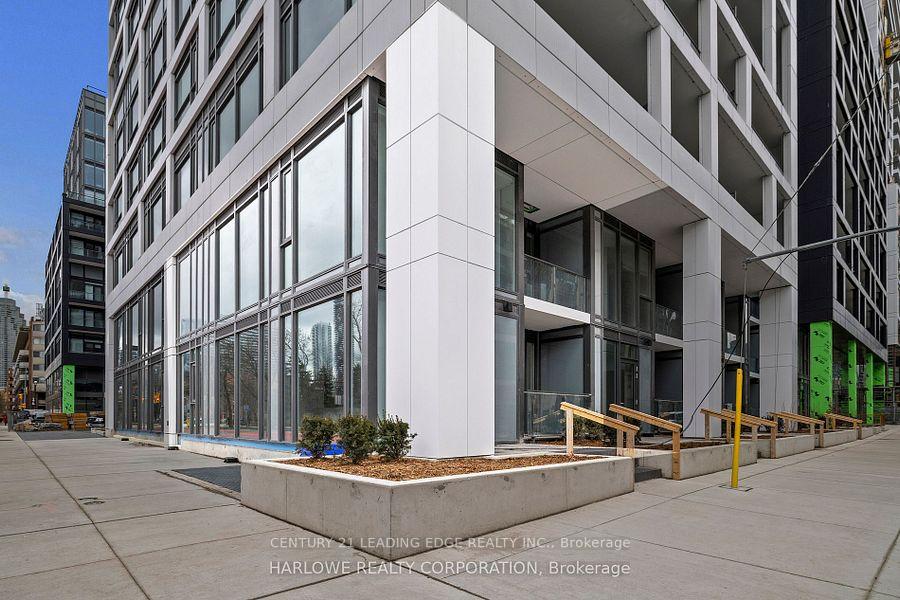
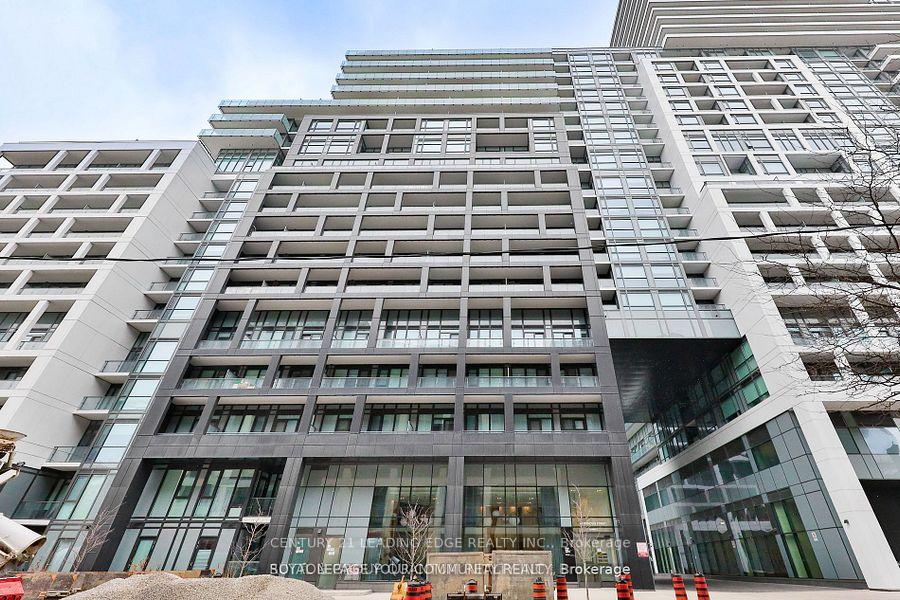
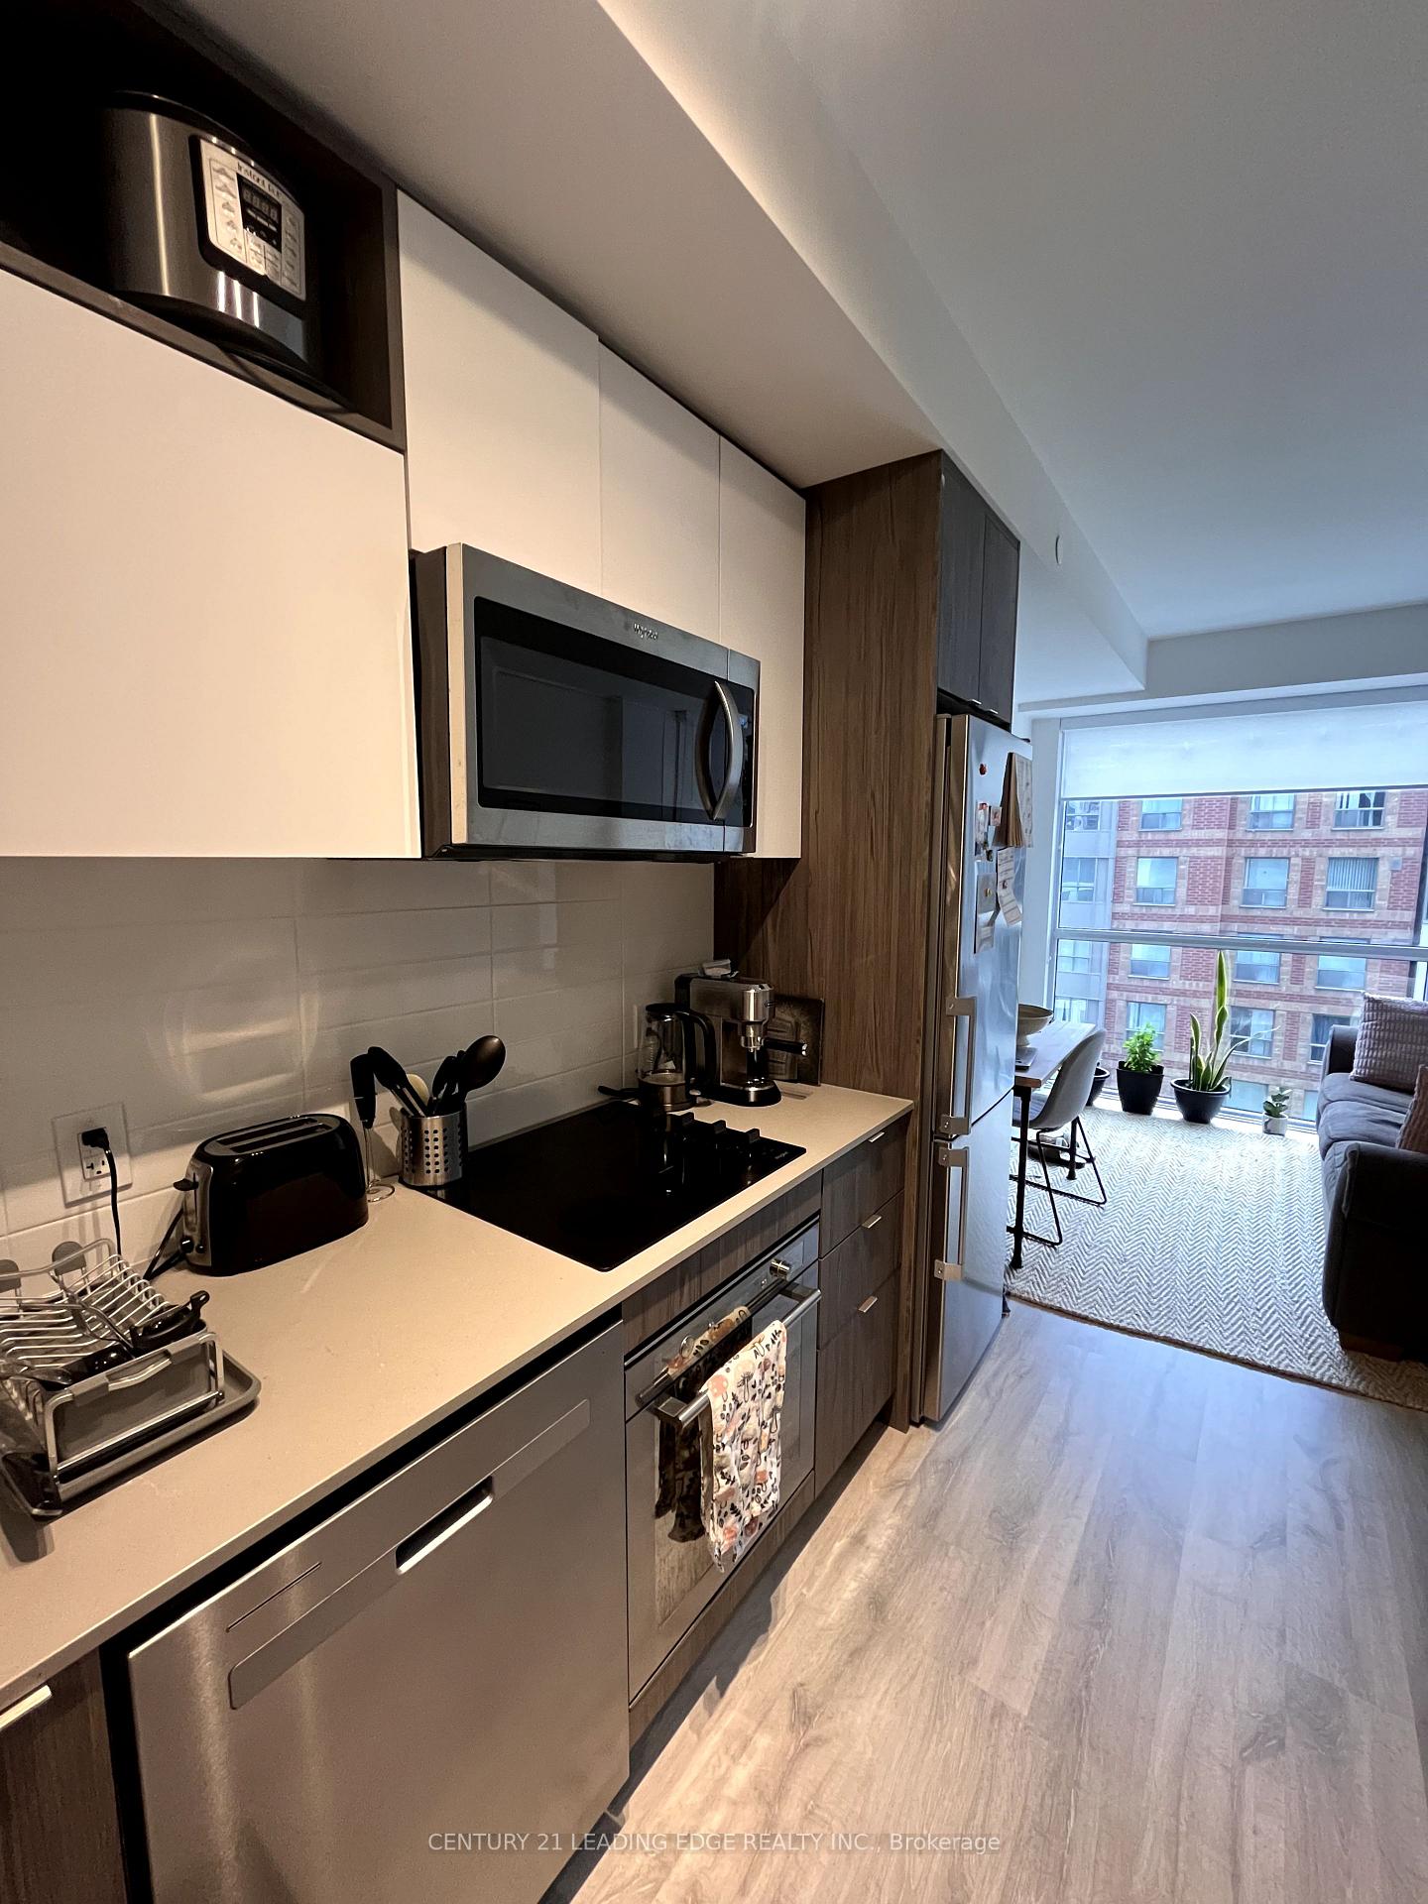 See all 20 photos
Property history
Facts and features
- ExposureEast
- LaundryEnsuite
- LockerNone
- BalconyOpen
- Central air
- Concierge
- Gym
- Outdoor pool
- Party room/meeting room
- Rooftop deck/garden
The homeCondo Apartment, Apartment, 500–599 sq ft
- TypeCondo Apartment
- StyleApartment
- Living space500–599 sq ft
- BasementNone
- ExposureEast
InsideEnsuite, Carpet free, Concierge/security
- LaundryEnsuite
- FeaturesCarpet free
- SecurityConcierge/security
- Rooms above ground4
- Bedrooms1
- Bathrooms1
- Kitchens1
OutsideConcrete, Open, Elevator
- ExteriorConcrete
- BalconyOpen
- AccessibilityElevator
Parking and lockerUnderground, Parking type None, Underground
- GarageUnderground
- Parking typeNone
- DrivewayUnderground
- LockerNone
BuildingTime and Space Condos, Storeys 29, Units 1586
- NameTime and Space Condos
- Storeys29
- Units1586
- Registered2021
- Condo corporation3090
- AmenitiesConcierge, game room, gym, outdoor pool, party room/meeting room, rooftop deck/garden
- PetsAllowed
Heating, water and powerForced air, gas, Central air
- HeatingForced air, gas
- CoolingCentral air
Rent and termsRent $2,150 a month, Entire property, Unfurnished
- Rent$2,150 a month
- Space for rentEntire property
- FurnishedUnfurnished
- Lease12 months
- PaidMonthly
- Rent includesBuilding insurance, central air conditioning, common elements, heat, water
- DepositRequired
- Credit checkRequired
- Employment letterRequired
- Rental applicationRequired
- ReferencesRequired
IncludedBuilding insurance, common elements, water, heat, internet, infinity-edge pool, rooftop cabanas, outdoor bbq area, basketball court, games room, gym, yoga studio, and party room, concierge.
- IncludedBuilding insurance, common elements, water, heat, internet, infinity-edge pool, rooftop cabanas, outdoor bbq area, basketball court, games room, gym, yoga studio, and party room, concierge.
NearbyArts centre, hospital, library, place of worship, public transit, school
- Close toArts centre, hospital, library, place of worship, public transit, school
Listing detailsC12404725, Rented, Sep 15, 2025
- MLS® numberC12404725
- StatusRented
- Listed onSep 15, 2025
- Days on market4
- UpdatedSep 19, 2025
- Possession2025-10-01 / 1-29 days
- Occupied byTenant
- Listing brokerageCENTURY 21 LEADING EDGE REALTY INC.
About this home
Unit 614, 60 Princess Street, Toronto (Waterfront Communities), ON M5A 2C7
Experience urban luxury like no other at Time & Space By Pemberton, nestled at the epicenter of Front St E & Sherbourne, where you're steps away from the vibrant Distillery District, seamless TTC connectivity, the iconic St Lawrence Market, and the breathtaking waterfront. Indulge in a world of unparalleled amenities including an infinity-edge pool where city views meet serenity, rooftop cabanas for sunset soirees, an outdoor BBQ area for alfresco gatherings, a games room for endless entertainment, a state-of-the-art gym for your fitness pursuits, a tranquil yoga studio for mindfulness moments, and a party room for unforgettable celebrations, among others. Your stylish 1 Bed, 1 Bath sanctuary boasts a functional layout with a coveted balcony, east exposure bathing your space in warmth, soaring 9' smooth ceilings for airy elegance, 7 1/2" wide premium laminate flooring for luxe comfort, a convenient stacked washer/dryer (27"), sleek stainless steel appliances for culinary delights, and internet included for seamless connectivity. Live where city living meets elevated lifestyle welcome home to Time & Space By Pemberton.
Ask about this home
A HOMEH agent will answer your questions about this home.
Know more about Time and Space Condos

Condo building · 60 Princess St
Time and Space Condos is a 29-storey condo with 1,586 suites, built in 2021 by Pemberton Group. Right now 28 for sale and 22 for rent are on the market here.
- 29storeys
- 1,586suites
- $840/sq ft
- 2021built
No similar units for rent in Time and Space Condos right now.
Around this home
Daily convenience, out of 100, from the distances below
Schools nearby
School rating, out of 10.
Helpful calculators
Your HOMEH agent

"I would see it this week."