

Unit 618 SE, 60 Princess Street
Unit 618 SE, 60 Princess Street
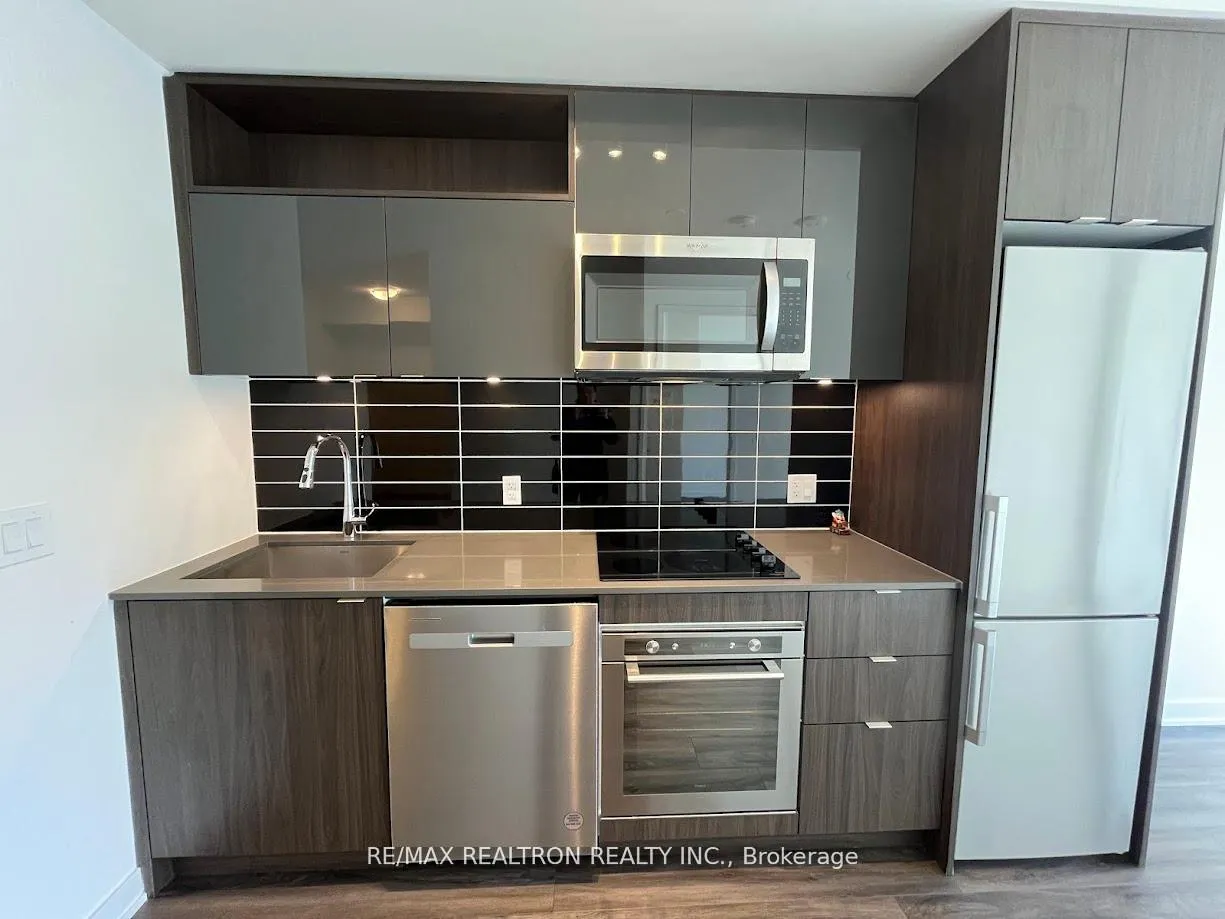 See all 39 photos
Property history
Facts and features
- ExposureEast
- LaundryIn-suite
- LockerNone
- BalconyOpen
- Central air
- Concierge
The homeCondo Apartment, Apartment, Age 0–5 years
- Type: Condo Apartment
- Style: Apartment
- Age: 0–5 years
- Living space: 600–699 sq ft
- Basement: None
- Exposure: East
- View: City, clear
InsideIn-suite laundry, main level, Carpet free, Concierge/security, smoke detector
- Laundry: In-suite laundry, main level
- Features: Carpet free
- Security: Concierge/security, smoke detector
- Elevator: Yes
- Rooms above ground: 5
- Rooms in the basement: 1
- Bedrooms: 2 + 1 in the basement
- Bathrooms: 2
- Kitchens: 1
OutsideConcrete, Open
- Exterior: Concrete
- Balcony: Open
Parking and lockerParking type None, Locker None
- Parking type: None
- Locker: None
BuildingTime and Space Condos, Storeys 29, Units 1586
- Name: Time and Space Condos
- Storeys: 29
- Units: 1586
- Registered: 2021
- Condo corporation: 3090
- Amenities: Concierge
- Pets: Not allowed
Heating, water and powerForced air, gas, Central air
- Heating: Forced air, gas
- Cooling: Central air
Rent and termsRent $2,500 a month, Entire property, Unfurnished
- Rent: $2,500 a month
- Space for rent: Entire property
- Furnished: Unfurnished
- Lease: 12 months
- Paid: Monthly
- Rent includes: Building insurance
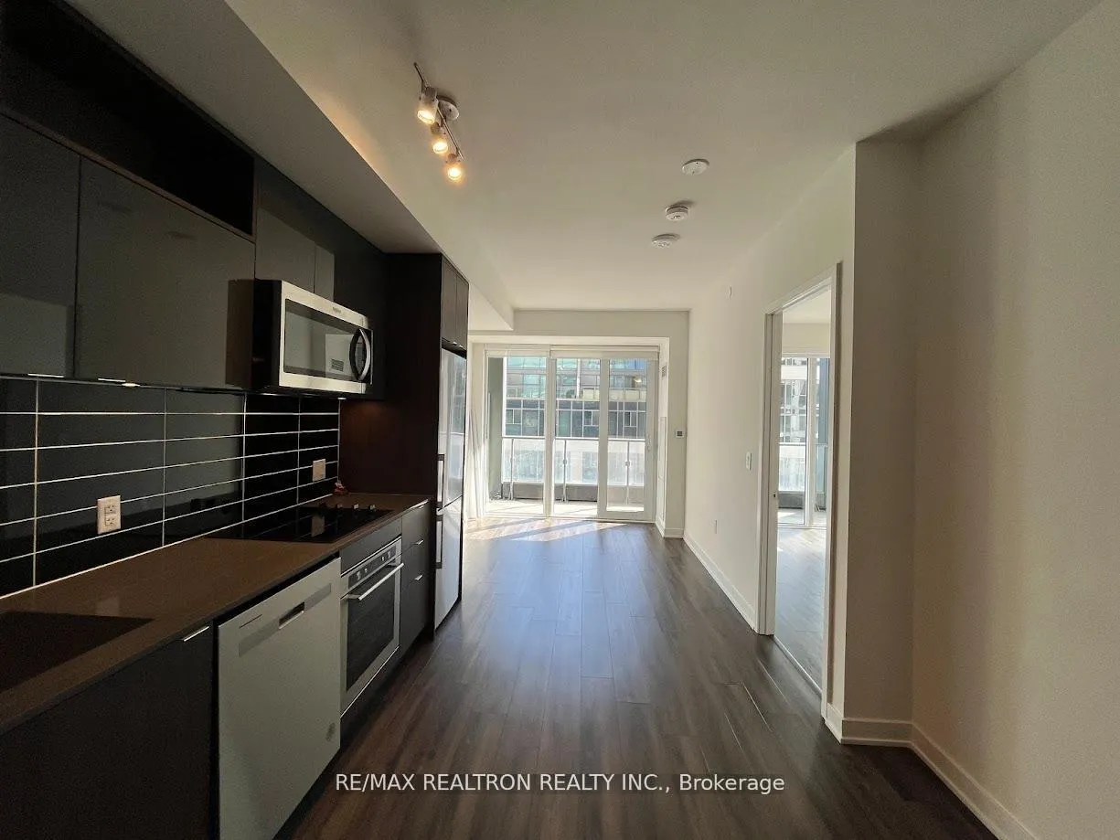
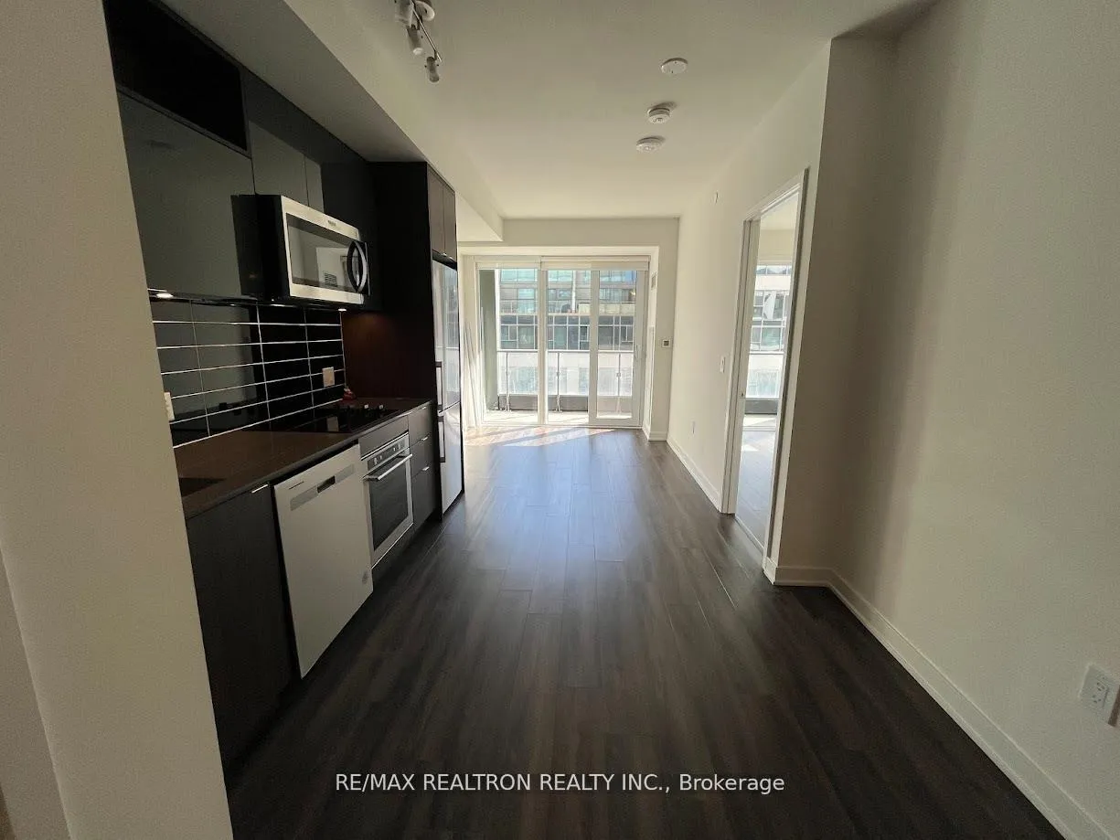
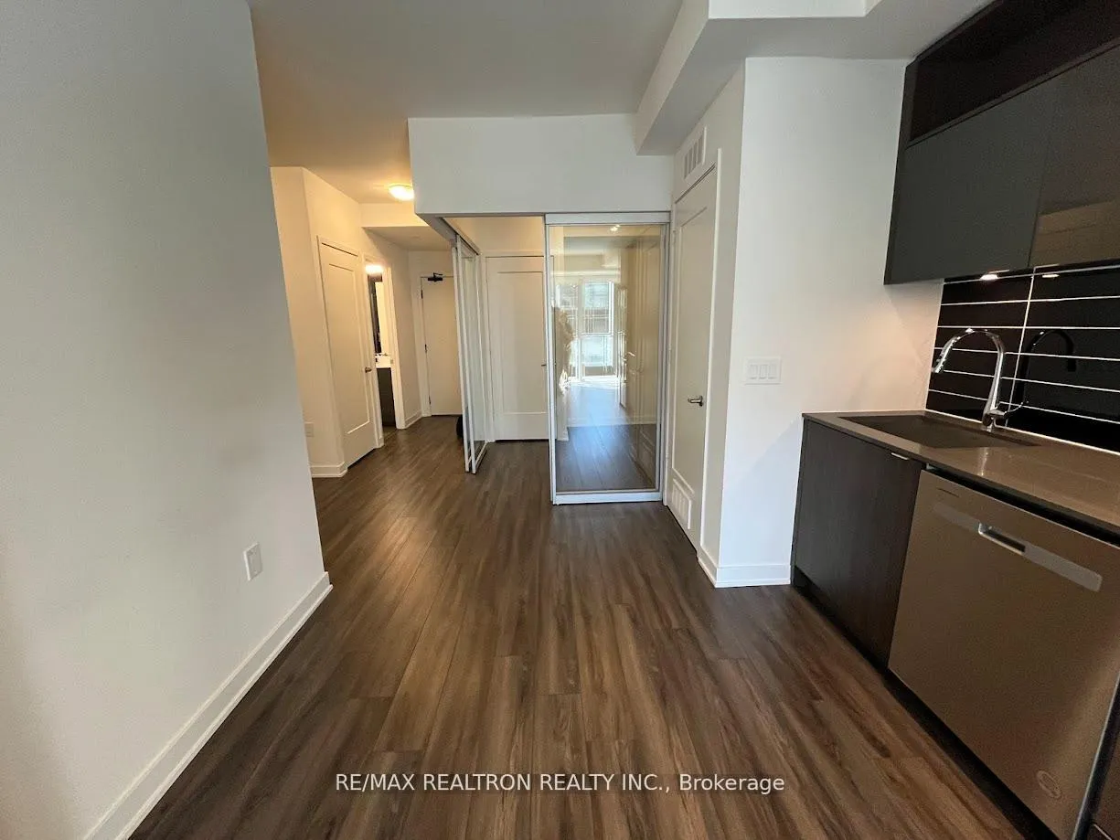
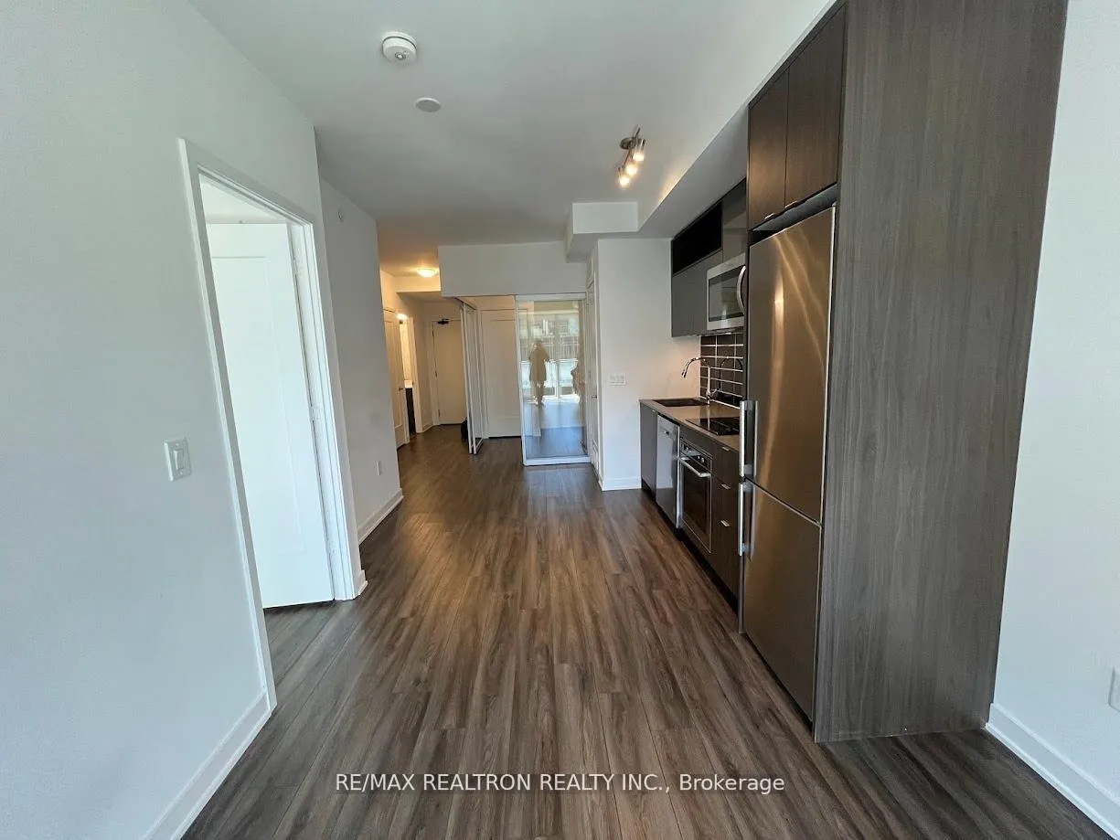
IncludedNewer integrated appliances include refrigerator, cooktop, oven, over-the-range microwave, and dishwasher, plus a convenient full-size washer and dryer. the interior is defined by elegant 9-foot smooth ceilings, stunning new premium laminate flooring throughout, and a freshly painted palette for a pristine finish. this is a smoke-free and pet-free residence.requirements include proof of tenant liability insurance and a two-hundred-fifty-dollarrefundable key deposit per set.
- Included: Newer integrated appliances include refrigerator, cooktop, oven, over-the-range microwave, and dishwasher, plus a convenient full-size washer and dryer. the interior is defined by elegant 9-foot smooth ceilings, stunning new premium laminate flooring throughout, and a freshly painted palette for a pristine finish. this is a smoke-free and pet-free residence.requirements include proof of tenant liability insurance and a two-hundred-fifty-dollarrefundable key deposit per set.
NearbyClear view, library, park, public transit, rec./commun.centre, school
- Close to: Clear view, library, park, public transit, rec./commun.centre, school
Listing detailsC12957804, Rented, Apr 4, 2026
- MLS® number: C12957804
- Status: Rented
- Listed on: Apr 4, 2026
- Days on market: 12
- Updated: Apr 16, 2026
- Possession: Immediate
- Occupied by: Vacant
- Listing brokerage: RE/MAX REALTRON REALTY INC.
About this home
Unit 618 SE, 60 Princess Street, Toronto (Waterfront Communities), ON M5A 2C7
Experience Sophisticated Urban Living At The Prestigious Time & Space Condos By Award-WinningBuilder Pemberton. This Immaculate Newer Two-Bedroom Plus Den Residence Offers A Highly Functional 685 Square Foot Interior Plus An Expansive 102 Square Foot Balcony. The Thoughtfully Designed Layout Features A Primary Suite With A Private Ensuite And A Versatile, Fully SeparateDen Ideal For A Professional Home Office. Bathed In Natural Light Via Oversized Floor-To-Ceiling Windows, The Suite Showcases High-End Finishes Including Nine-Foot Ceilings,Newly Installed Sleek Laminate Flooring, A Freshly Painted Interior, A Contemporary GourmetKitchen, And Designer Bathrooms. Perfectly Situated Steps From The Iconic St. Lawrence Market,Vibrant Retail, And Elite Dining. Enjoy Unparalleled Transit Access With Nearby Streetcars, A Quick Ten-Minute Connection To The Subway And Financial District, And A Short Stroll To TheWaterfront And Distillery District. Easy Access To The DVP And Gardiner Expressways CompletesThis Premier Urban Home.
Ask about this home
A HOMEH agent will answer your questions about this home.
Know more about Time and Space Condos

Condo building · 60 Princess St
Time and Space Condos is a 29-storey condo with 1,586 suites, built in 2021 by Pemberton Group. Right now 28 for sale and 21 for rent are on the market here.
- 29storeys
- 1,586suites
- $840/sq ft
- 2021built
No similar units for rent in Time and Space Condos right now.
Around this home
Daily convenience, out of 100, from the distances below
Schools nearby
School rating, out of 10.
Helpful calculators
Your HOMEH agent

"I would see it this week."