

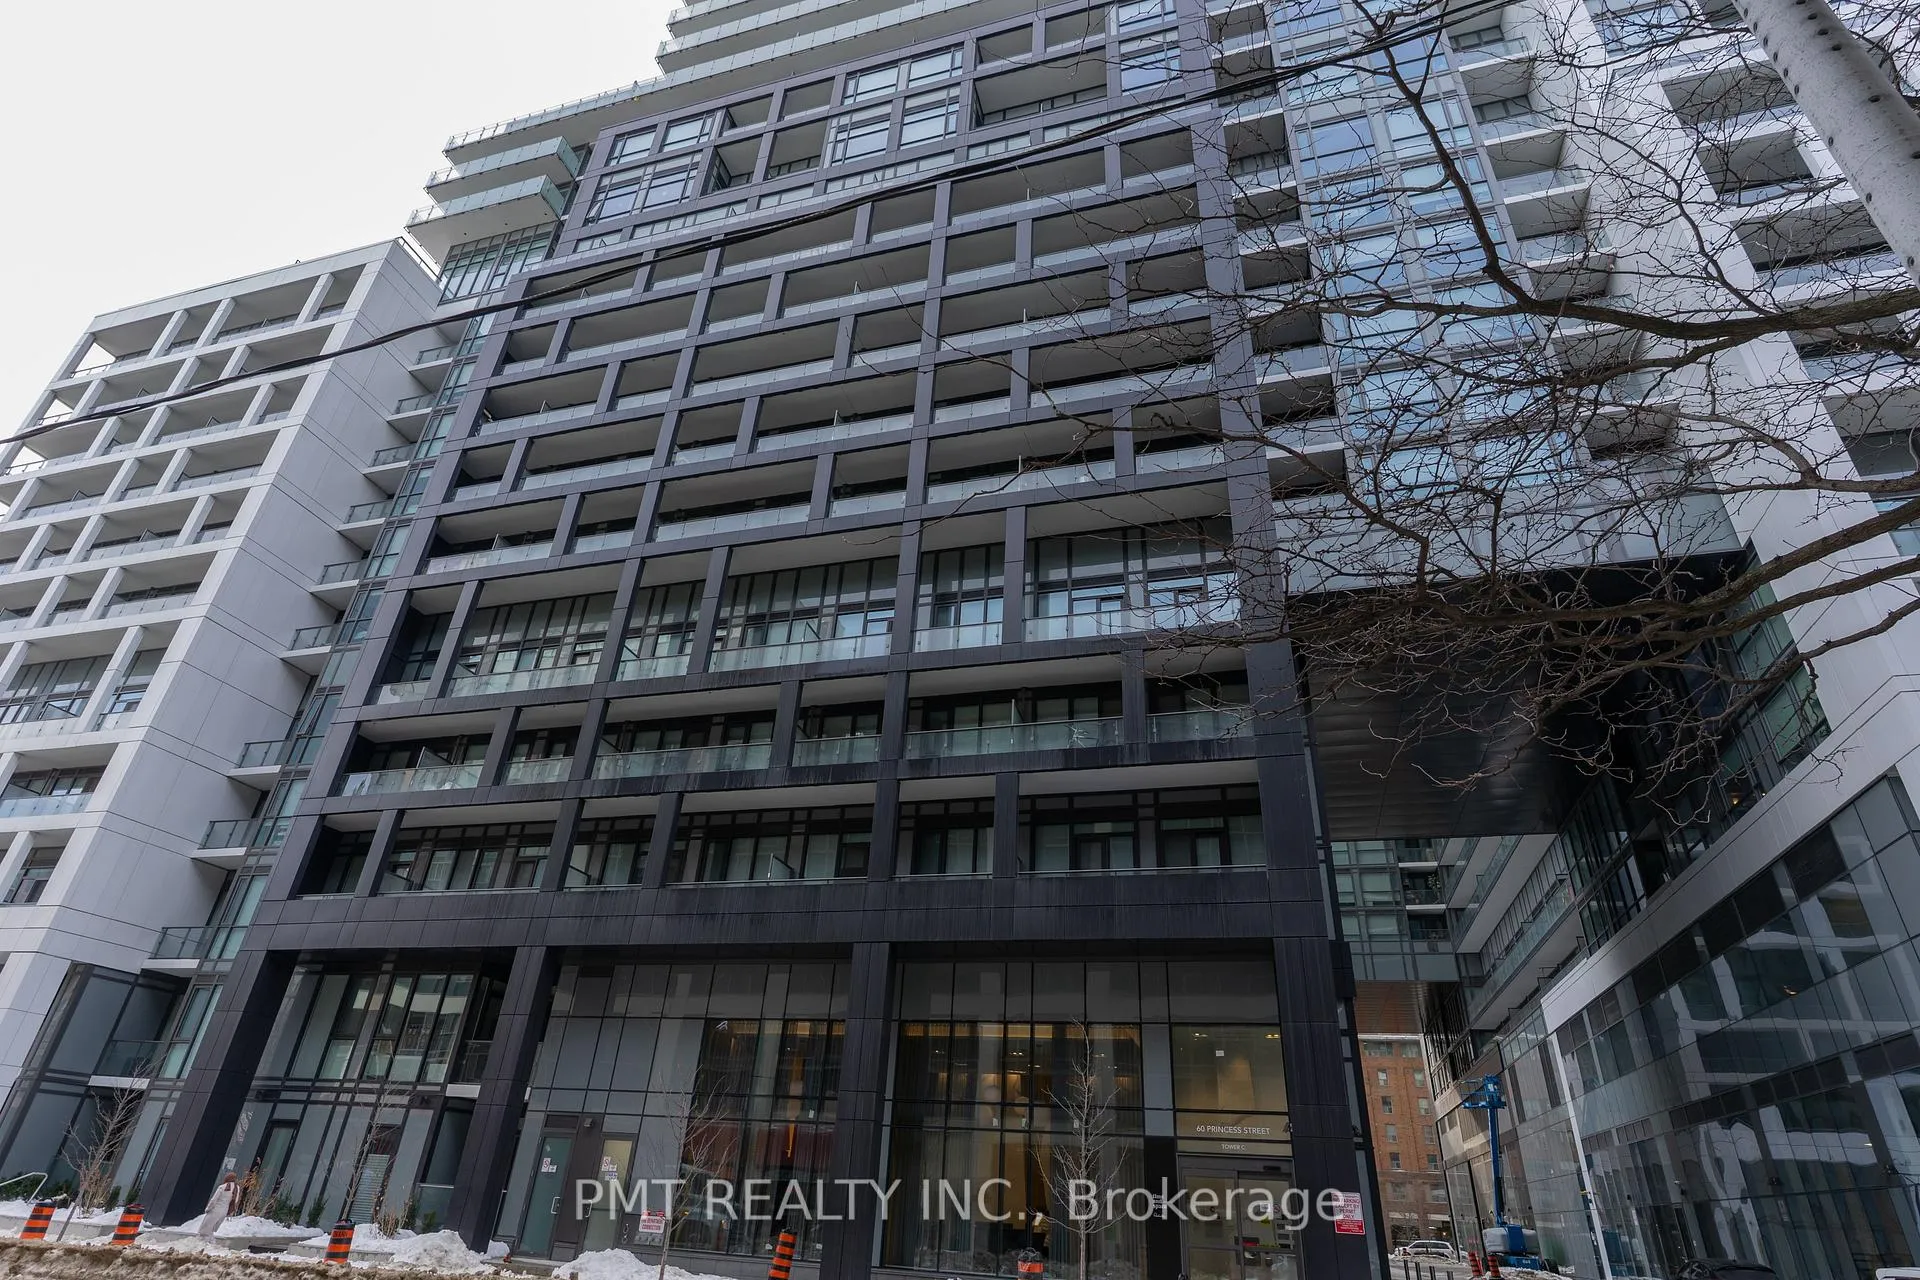
LPH1813, 60 Princess Street
LPH1813, 60 Princess Street
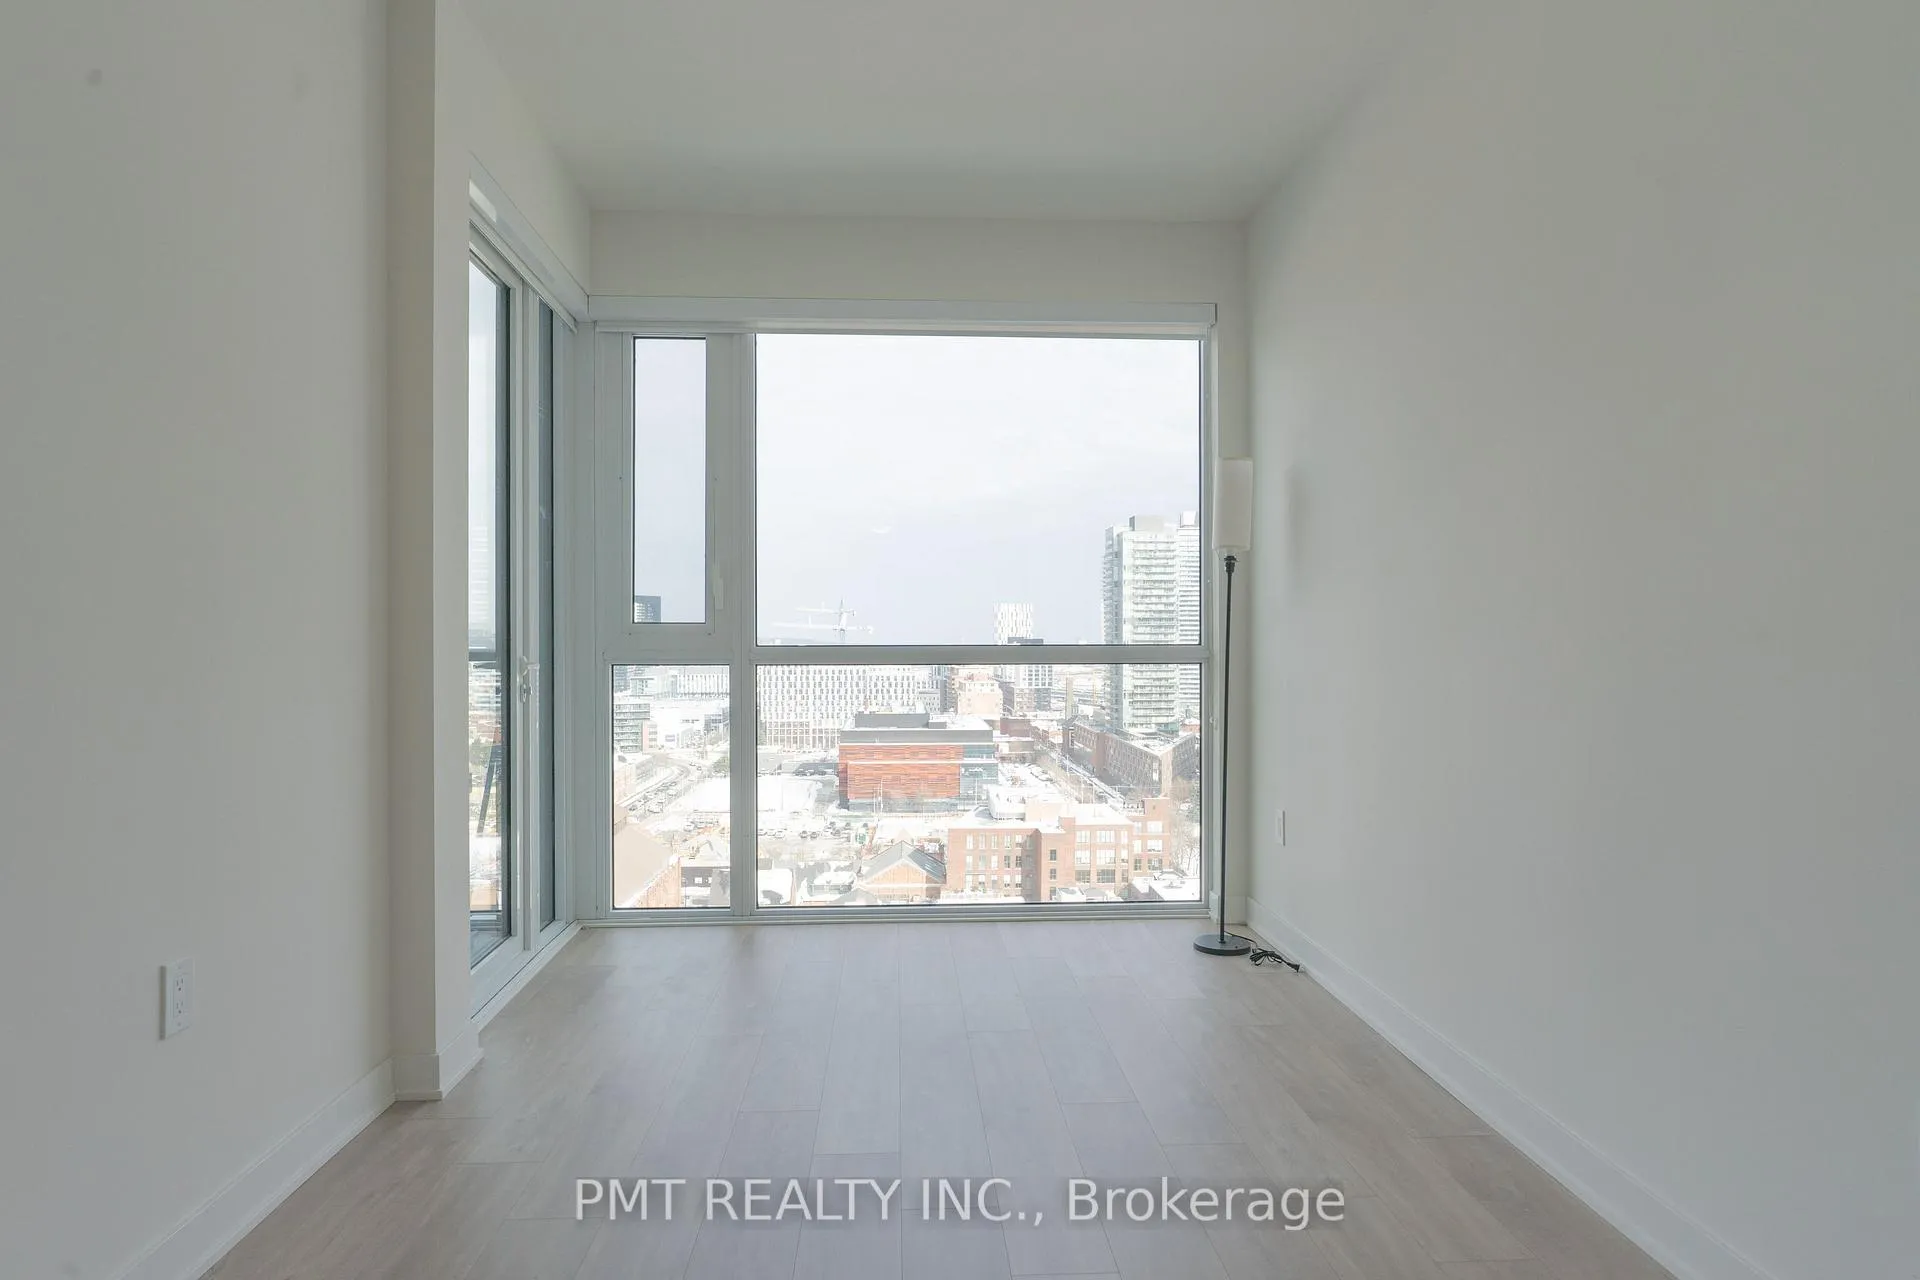 See all 18 photos
Property history
Facts and features
- ExposureEast
- LaundryIn-suite
- LockerNone
- BalconyOpen
- Central air
The homeCondo Apartment, Apartment, 800–899 sq ft
- Type: Condo Apartment
- Style: Apartment
- Living space: 800–899 sq ft
- Basement: None
- Exposure: East
InsideIn-suite laundry, Carpet free, separate hydro meter, separate heating controls, Rooms above ground 7
- Laundry: In-suite laundry
- Features: Carpet free, separate hydro meter, separate heating controls
- Rooms above ground: 7
- Bedrooms: 2 + 1 in the basement
- Bathrooms: 2
- Kitchens: 1
OutsideConcrete, Open
- Exterior: Concrete
- Balcony: Open
Parking and lockerUnderground, Parking type None, Locker None
- Garage: Underground
- Parking type: None
- Locker: None
BuildingTime and Space Condos, Storeys 29, Units 1586
- Name: Time and Space Condos
- Storeys: 29
- Units: 1586
- Registered: 2021
- Condo corporation: 0
- Pets: Allowed
Heating, water and powerFan coil, electric, Central air
- Heating: Fan coil, electric
- Cooling: Central air
Rent and termsRent $2,900 a month, Entire property, Unfurnished
- Rent: $2,900 a month
- Space for rent: Entire property
- Furnished: Unfurnished
- Lease: 12 months
- Paid: Monthly
- Rent includes: Building insurance, building maintenance, grounds maintenance, common elements, water
- Deposit: Required
- Credit check: Required
- Employment letter: Required
- Rental application: Required
- References: Required
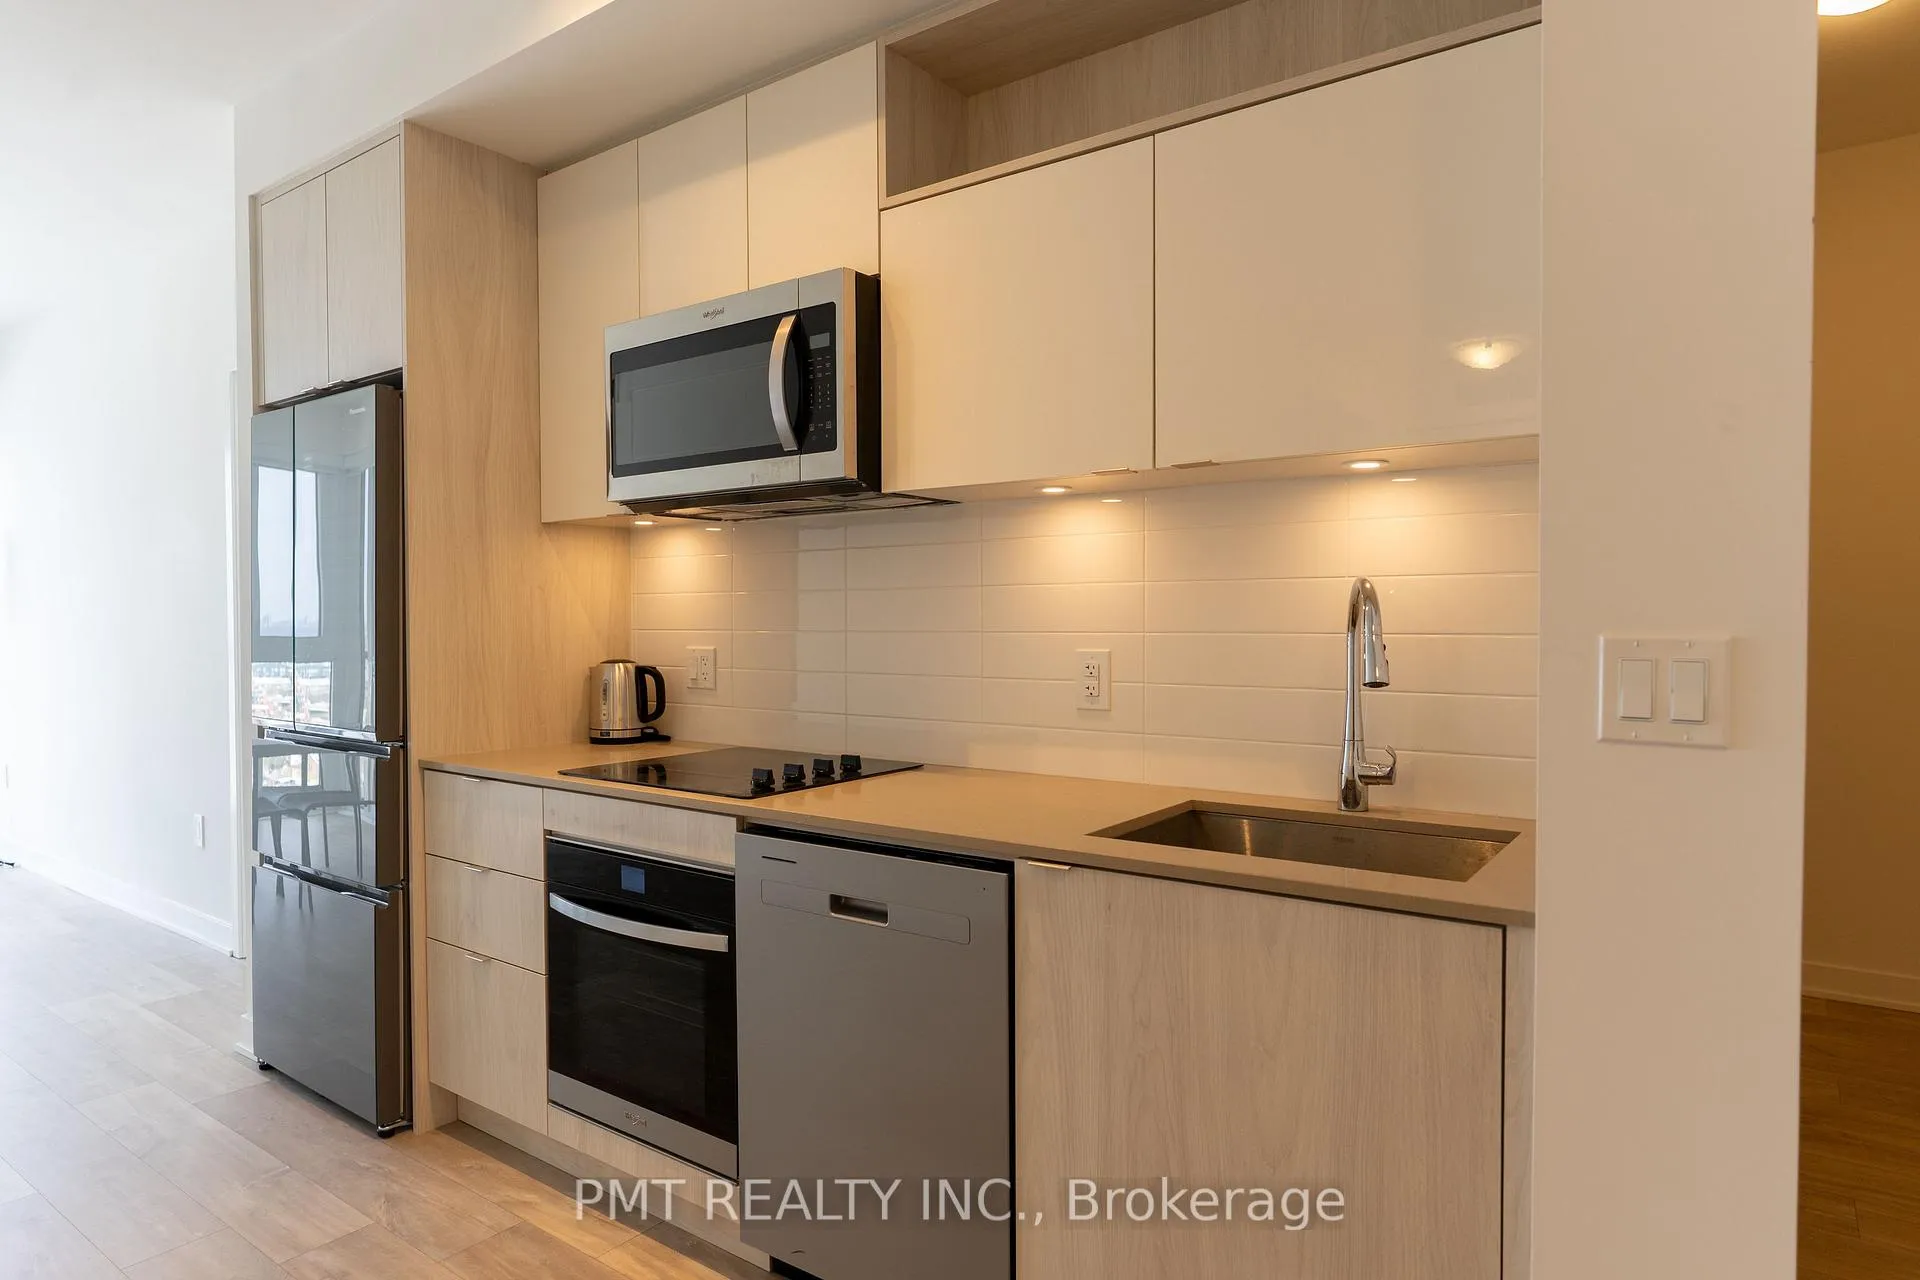
IncludedIntegrated stainless steel - fridge, stove, microwave, & dishwasher. washer & dryer ensuite. water is included. beds, lamp, table + chairs, and misc items still in unit can be included in the lease for the tenants use., Heat & hydro are extra. tn responsibility.
- Included: Integrated stainless steel - fridge, stove, microwave, & dishwasher. washer & dryer ensuite. water is included. beds, lamp, table + chairs, and misc items still in unit can be included in the lease for the tenants use.
- Not included: Heat & hydro are extra. tn responsibility.
Listing detailsC11993233, Rented, Feb 28, 2025
- MLS® number: C11993233
- Status: Rented
- Listed on: Feb 28, 2025
- Days on market: 14
- Updated: Mar 14, 2025
- Possession: Immediate
- Occupied by: Vacant
- Listing brokerage: PMT REALTY INC.
About this home
LPH1813, 60 Princess Street, Toronto (Waterfront Communities), ON M5A 2C7
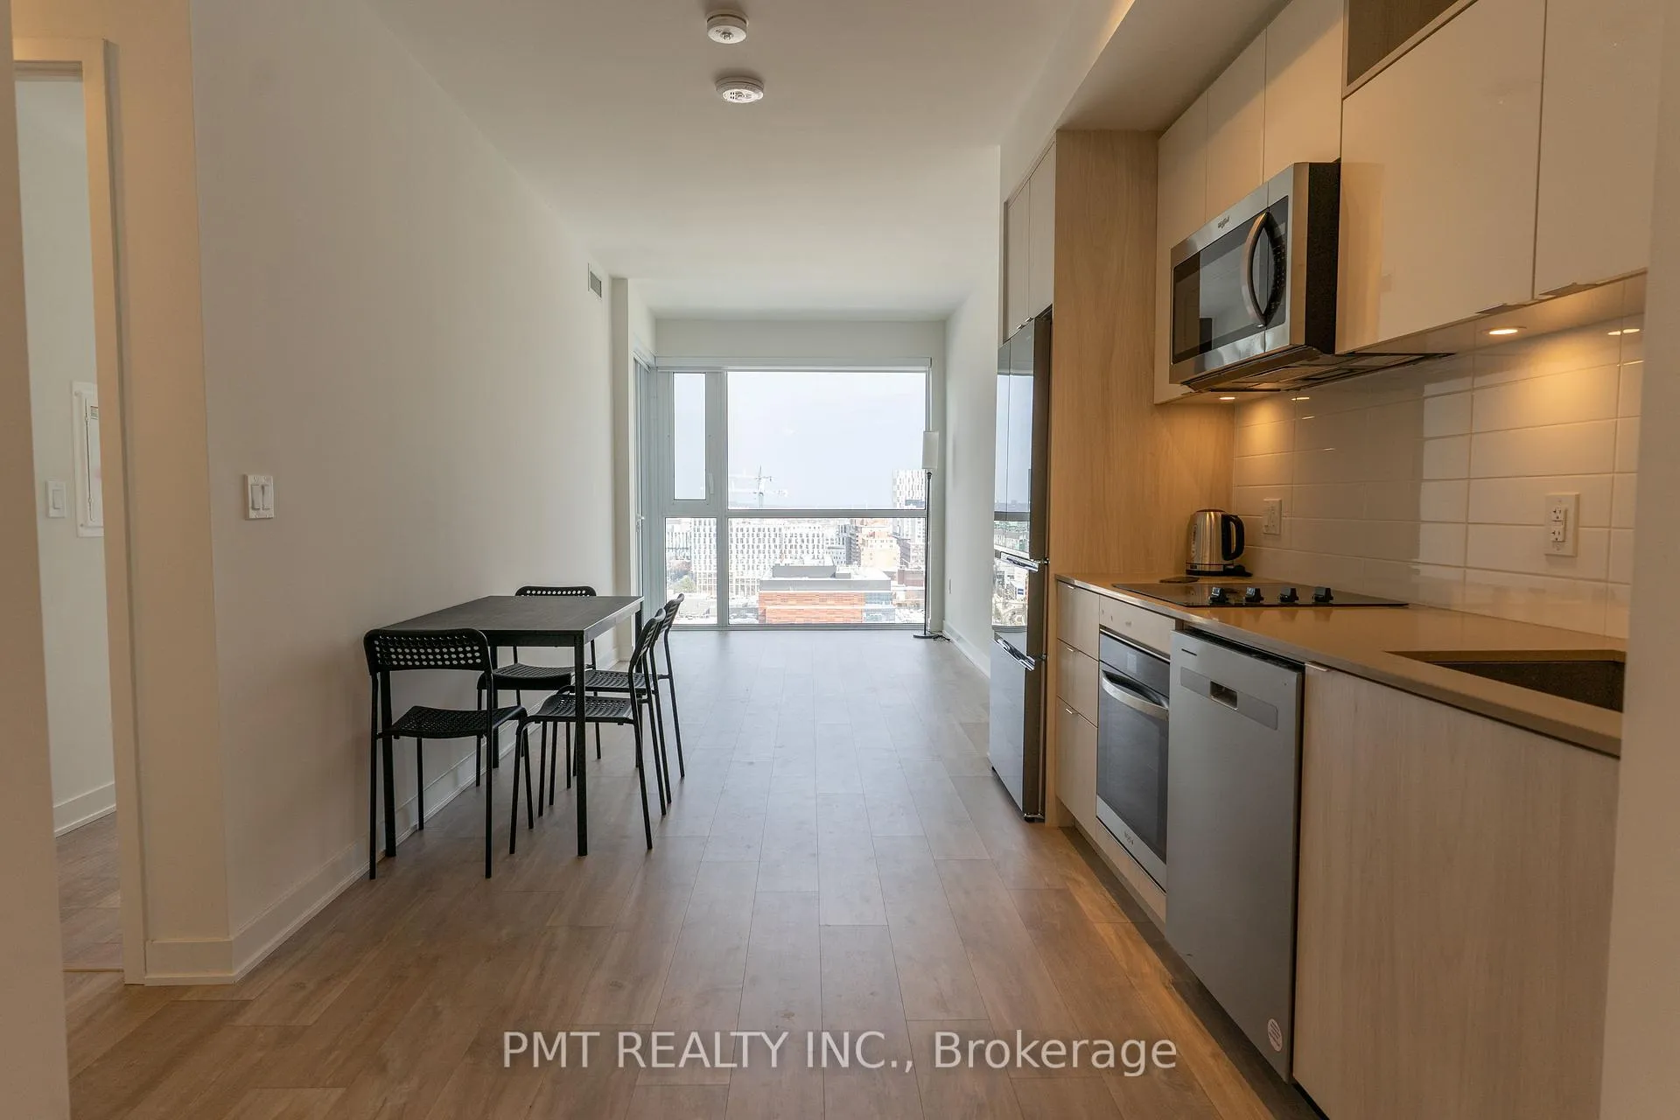
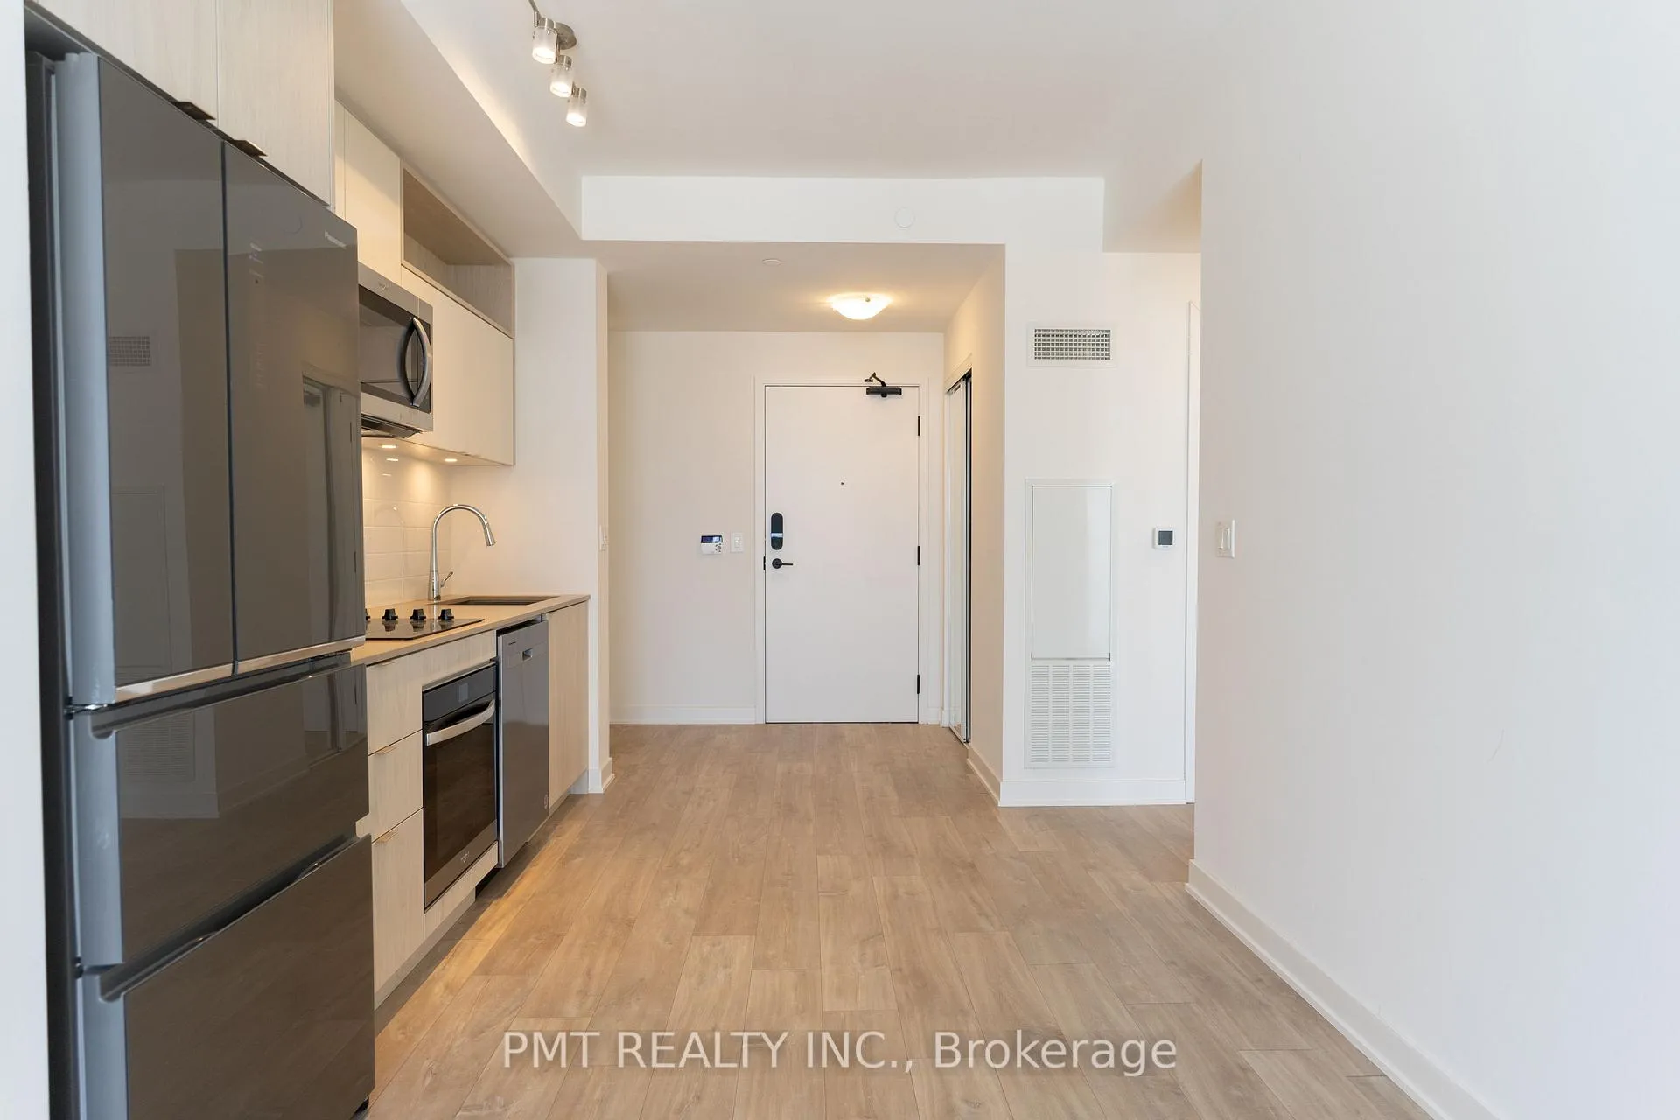
Welcome to Unit LPH1813 at 60 Princess Street, a sophisticated Lower Penthouse residence in the heart of Toronto's vibrant east end. Nestled within Time & Space Condos, this stunning 2-bedroom + den, 2-bathroom suite offers an exceptional blend of style, functionality, and breathtaking city views. Designed with elegance and modern living in mind, this bright and spacious open-concept layout is enhanced by 9-foot smooth ceilings and premium 7.5" wide plank laminate flooring throughout. Floor-to-ceiling expansive windows allow for abundant natural light, while the sleek, state-of-the-art kitchen boasts high-end stainless steel appliances, quartz countertops, custom cabinetry, and contemporary finishes, making it perfect for both cooking enthusiasts and entertainers alike. The primary bedroom serves as a tranquil retreat with ample closet space and a luxurious ensuite bathroom, while the spacious second bedroom offers flexibility for guests or additional living space. The den is ideal as a home office or creative workspace, catering to today's modern lifestyle. Step out onto your private balcony and take in the unobstructed east-facing views, a perfect setting to unwind and soak in the city skyline. As a resident of Time & Space Condos, you will enjoy an unparalleled selection of world-class amenities, including a spectacular infinity-edge outdoor pool, rooftop cabanas, BBQ areas, games room, fully-equipped gym, yoga studio, party lounge, co-working spaces, and 24/7 concierge service. Situated in a prime downtown location, you're just steps from the historic Distillery District, St. Lawrence Market, Sugar Beach, and Toronto's scenic waterfront. Commuting is effortless with TTC streetcars, Union Station, and easy access to the Gardiner Expressway, connecting you to the best the city has to offer.
Ask about this home
A HOMEH agent will answer your questions about this home.
Know more about Time and Space Condos

Condo building · 60 Princess St
Time and Space Condos is a 29-storey condo with 1,586 suites, built in 2021 by Pemberton Group. Right now 28 for sale and 22 for rent are on the market here.
- 29storeys
- 1,586suites
- $840/sq ft
- 2021built
No similar units for rent in Time and Space Condos right now.
Around this home
Daily convenience, out of 100, from the distances below
Schools nearby
School rating, out of 10.
Helpful calculators
Your HOMEH agent

"I would see it this week."