

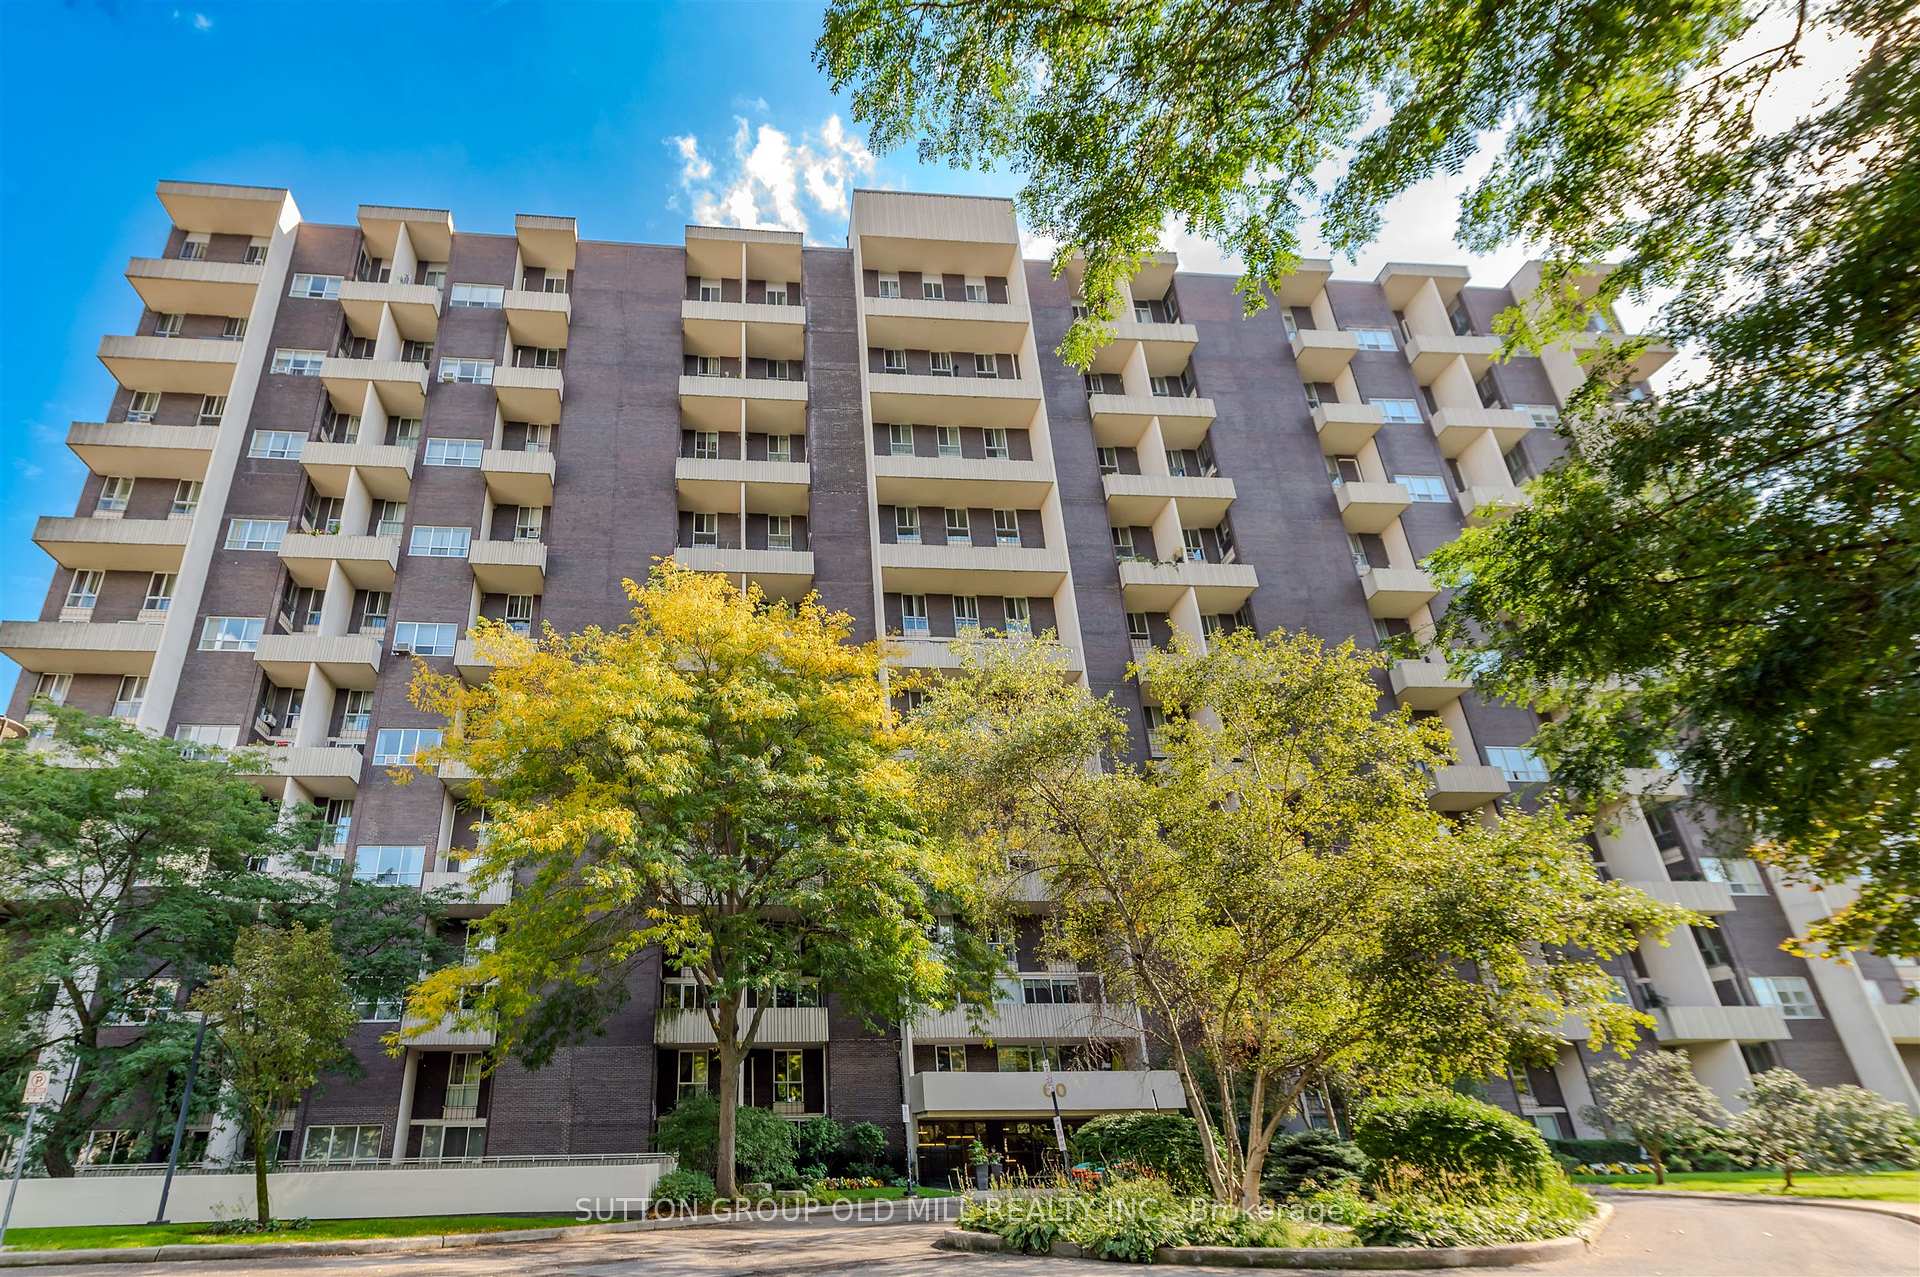
Unit 916, 60 Southport Street
Unit 916, 60 Southport Street
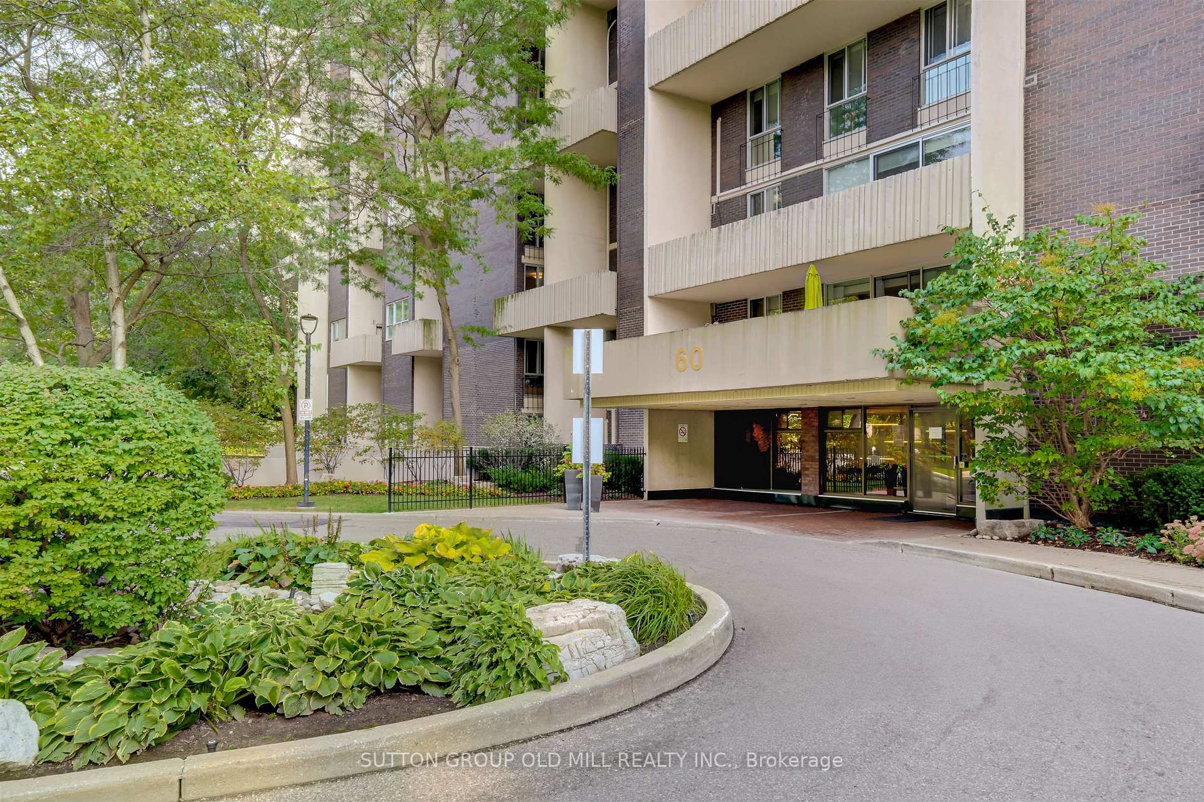
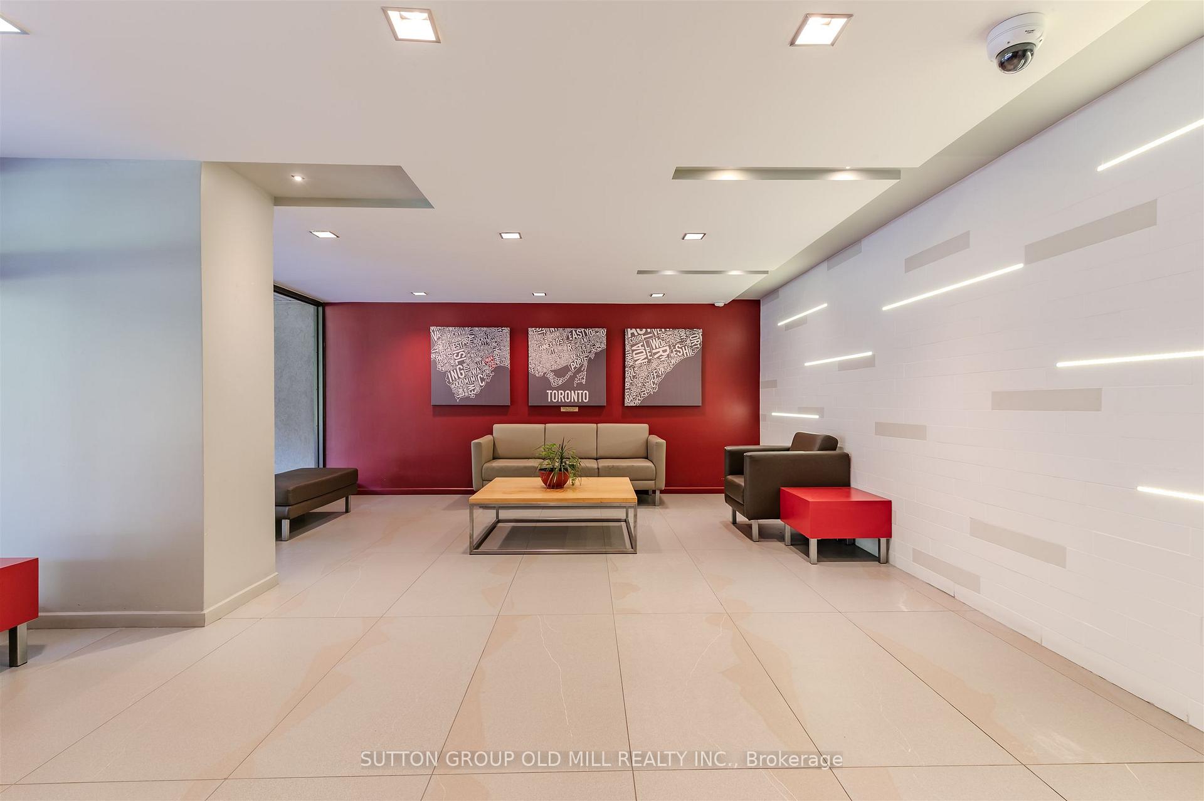
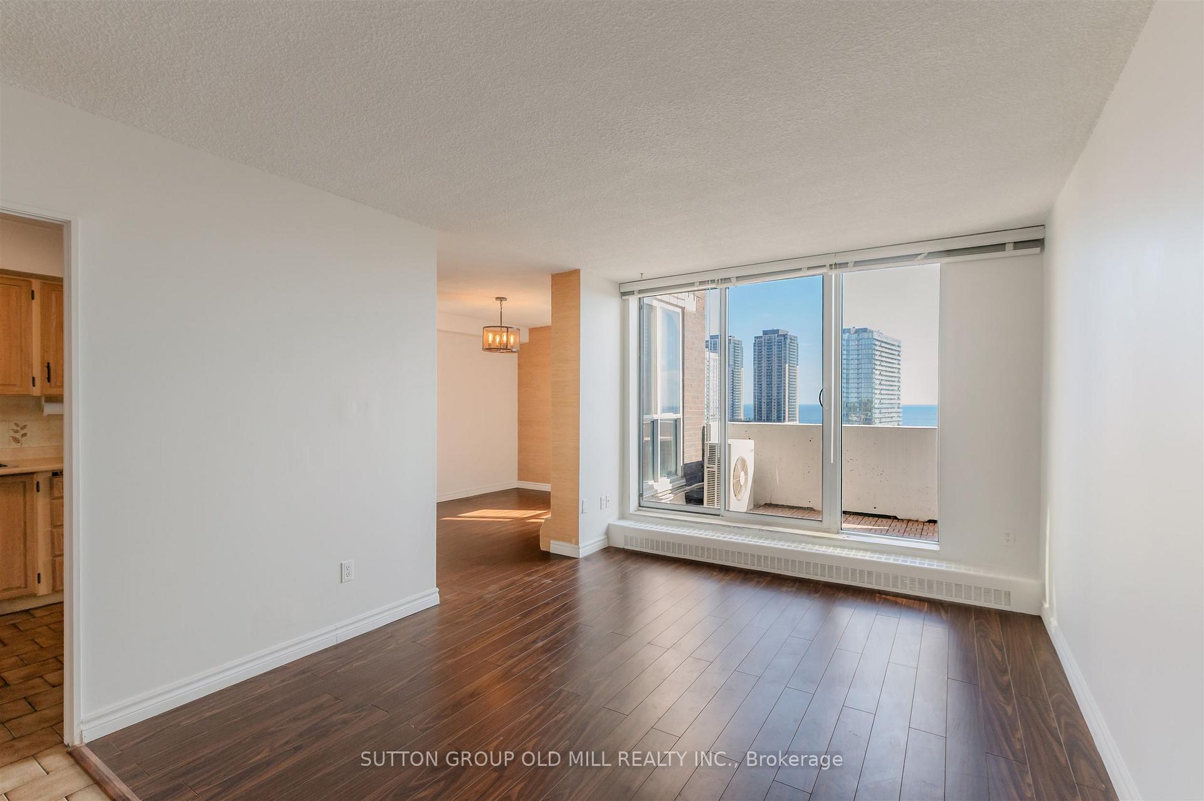
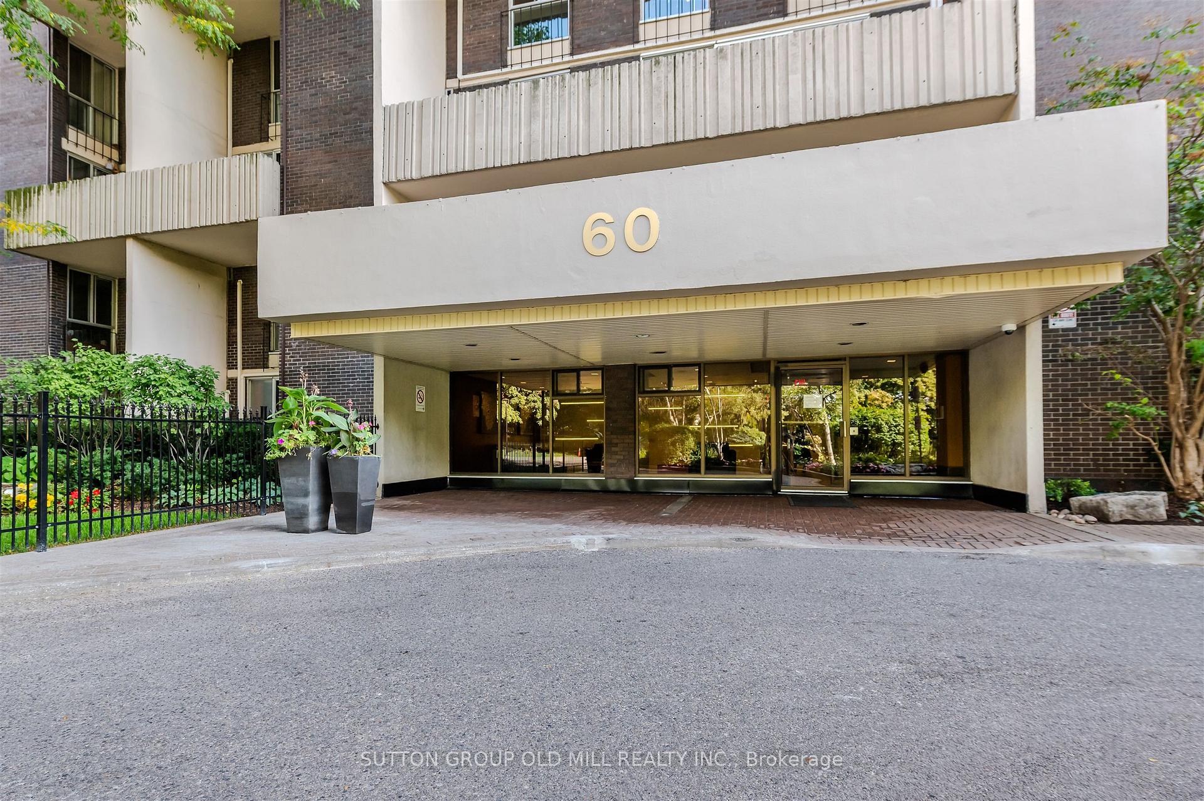 See all 25 photos
Property history
Facts and features
- ExposureSouth
- LaundryEnsuite
- LockerEnsuite
- BalconyOpen
- Exercise room
- Indoor pool
- Party room/meeting room
The homeCondo Apartment, 2-storey, 1,000–1,199 sq ft
- Type: Condo Apartment
- Style: 2-storey
- Living space: 1,000–1,199 sq ft
- Basement: None
- Exposure: South
InsideTile, Vinyl, Ensuite, upper level, Elevator Yes
- Flooring: Tile, Vinyl
- Laundry: Ensuite, upper level
- Elevator: Yes
- Rooms above ground: 5
- Bedrooms: 2
- Bathrooms: 2
- Kitchens: 1
OutsideBrick, Open
- Exterior: Brick
- Balcony: Open
Parking and locker1 Parking, Underground, Exclusive
- Spaces: 1 Parking
- Garage: Underground
- Parking type: Exclusive
- Spot: 57
- Locker: Ensuite
BuildingThe southport, Storeys 9, Units 232
- Name: The southport
- Storeys: 9
- Units: 232
- Registered: 1972
- Condo corporation: 87
- Amenities: Exercise room, indoor pool, party room/meeting room, sauna, tennis court, visitor parking
- Pets: Allowed
Heating, water and powerWater, gas, Wall unit(s)
- Heating: Water, gas
- Cooling: Wall unit(s)
Costs and taxesTaxes $3,295 a year, Condo fee $986 a month, Heat included, hydro included, water included, cable tv included, common elements included, building insurance included, parking included
- Taxes, 2025: $3,295 a year
- Condo fee: $986 a month
- Fee includes: Heat included, hydro included, water included, cable tv included, common elements included, building insurance included, parking included
- HST: HST included in the price
Included in the saleAll existing: electric light fixtures; 2 ceiling fans ; all window blinds; stainless steel stove & fridge (frigidaire) ; b/i dishwasher (beaumark) "as is" ; washer & dryer (lg) ; mirrored closet doors in primary bedroom; broadloom in stairwell ; removable floor tiles on balcony. mitsubishi a/c unit.
- Included: All existing: electric light fixtures; 2 ceiling fans ; all window blinds; stainless steel stove & fridge (frigidaire) ; b/i dishwasher (beaumark) "as is" ; washer & dryer (lg) ; mirrored closet doors in primary bedroom; broadloom in stairwell ; removable floor tiles on balcony. mitsubishi a/c unit.
NearbyHospital, lake/pond, park, public transit, school
- Close to: Hospital, lake/pond, park, public transit, school
Listing detailsW12454559, Sold, Oct 9, 2025
- MLS® number: W12454559
- Status: Sold
- Listed on: Oct 9, 2025
- Days on market: 22
- Updated: Oct 31, 2025
- Possession: Flexible
- Occupied by: Vacant
- Listing brokerage: SUTTON GROUP OLD MILL REALTY INC.
About this home
Unit 916, 60 Southport Street, Toronto (High Park-Swansea), ON M6S 3N4
**Spacious 2-Storey Penthouse Suite** Panoramic South View** Large Private Balcony** Large Primary Bedroom With Wall-To-Wall Mirrored Closet** Main Floor 2-Pc Powder Room With 4-pc Bath on Upper Level** Large Laundry Room Combined With Storage Area** Additional Storage Behind Main Floor Hall Closet** Ductless A/C Unit** Freshly Painted Throughout** This Unit Is Within A Short Walk Of High Park, Lake, Specialty Shops And Restaurants In BWV** TTC At Door To Line 2 Subway** Minutes To Downtown/Airport Via Gardiner/QEW**
Ask about this home
A HOMEH agent will answer your questions about this home.
Know more about The Southport
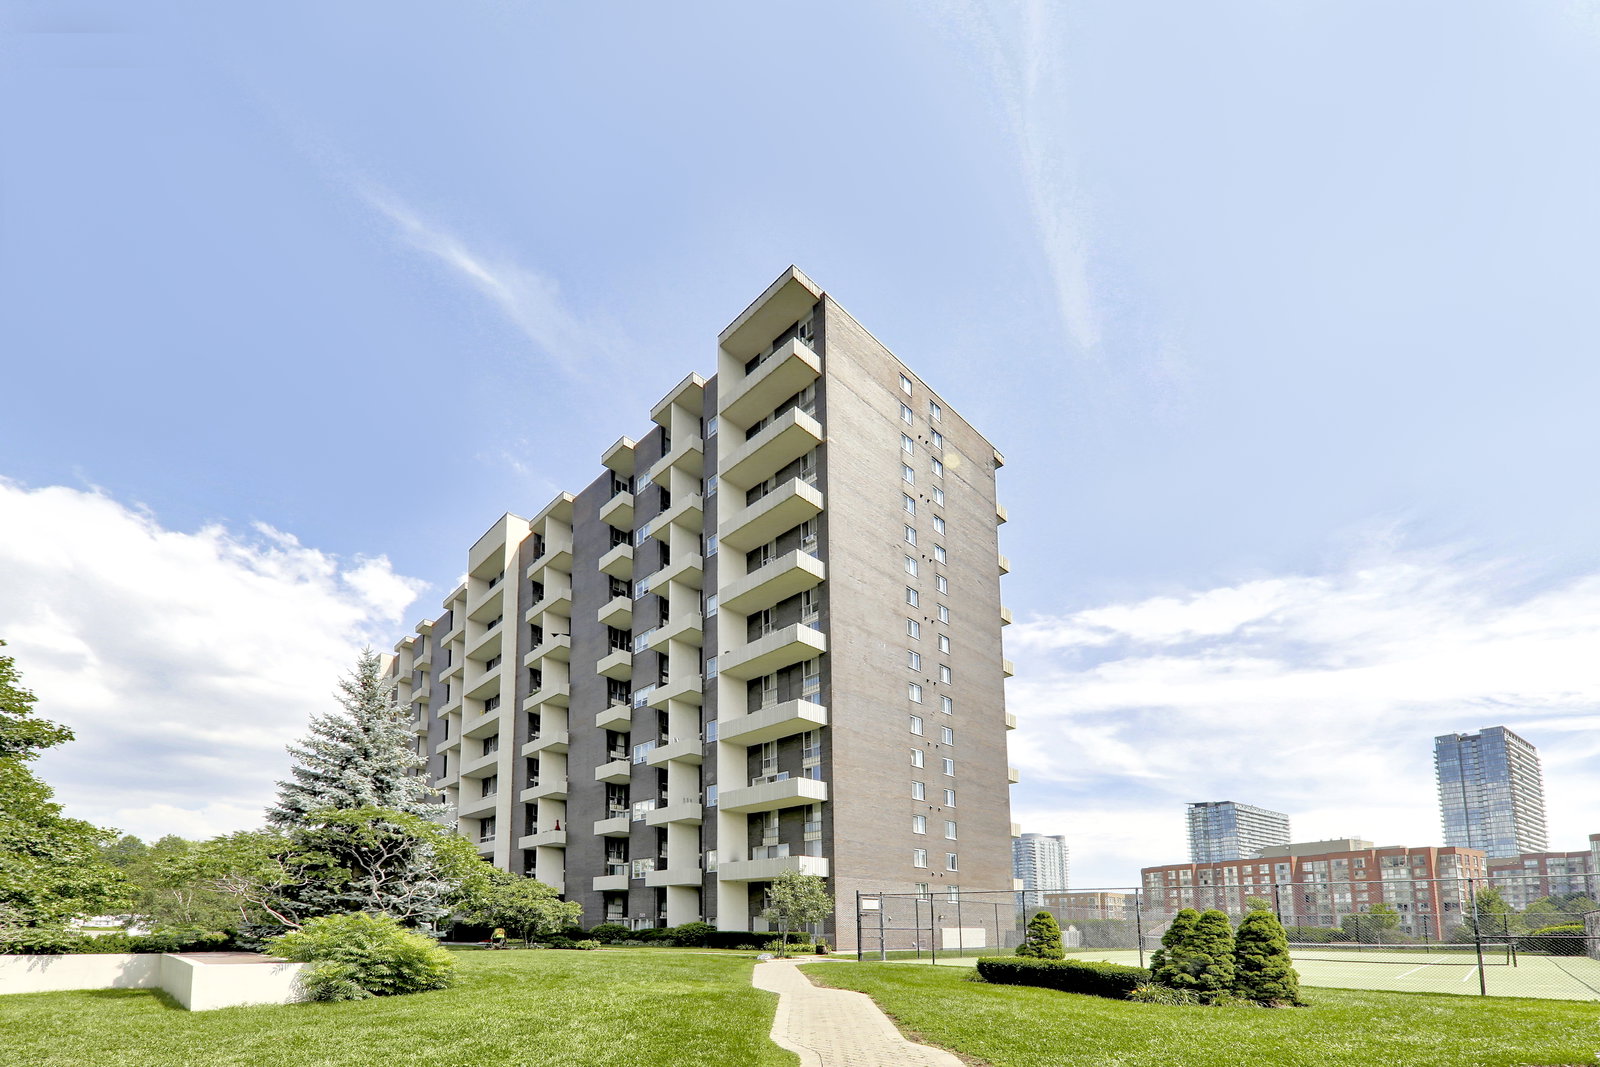
Condo building · 60 Southport Street
The Southport is a 9-storey condo with 232 suites, built in 1972 by Bramalea Limited. No units are on the market here right now.
- 9storeys
- 232suites
- $527/sq ft
- 1972built
No similar units for sale in The Southport right now.
Around this home
Daily convenience, out of 100, from the distances below
Schools nearby
School rating, out of 10.
Helpful calculators
Your HOMEH agent

"I would see it this week."