

Unit 1102, 60 St Clair Avenue W
Unit 1102, 60 St Clair Avenue W
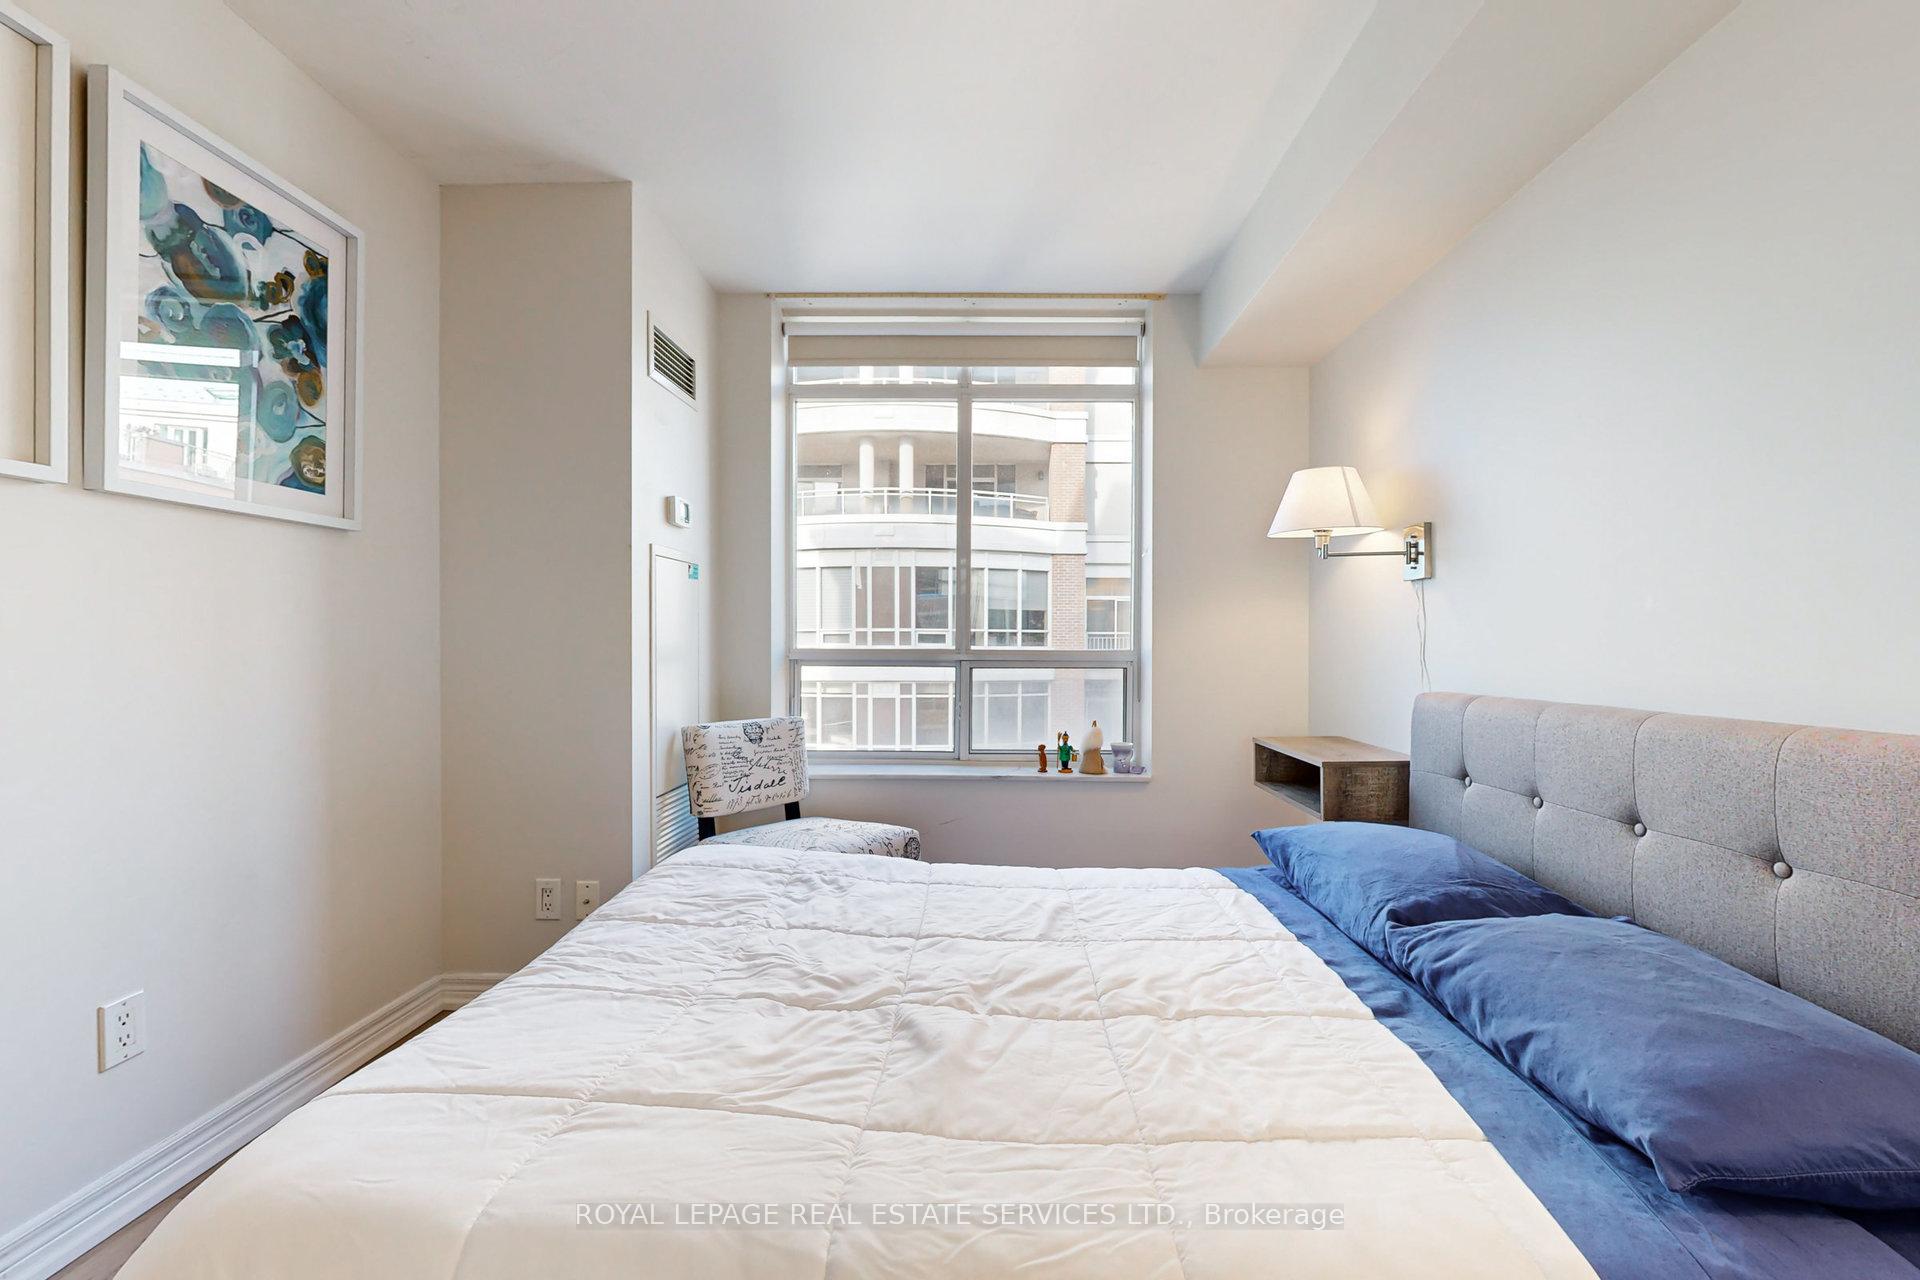 See all 20 photos
Property history
Facts and features
- ExposureNorth west
- LaundryIn-suite
- LockerNone
- BalconyOpen
- Hardwood floors
- Central air
- Concierge
- Gym
- Party room/meeting room
The homeCondo Apartment, Apartment, Age 16–30 years
- Type: Condo Apartment
- Style: Apartment
- Age: 16–30 years
- Living space: 700–799 sq ft
- Basement: None
- Exposure: North West
- View: City
InsideHardwood, In-suite laundry, main level, Auto garage door remote, carpet free, intercom
- Flooring: Hardwood
- Laundry: In-suite laundry, main level
- Features: Auto garage door remote, carpet free, intercom
- Security: Carbon monoxide detectors, concierge/security, smoke detector
- Elevator: Yes
- Rooms above ground: 5
- Bedrooms: 2
- Bathrooms: 1
- Kitchens: 1
OutsideBrick, Open
- Exterior: Brick
- Balcony: Open
Parking and locker1 Parking, Underground, Parking type Owned
- Spaces: 1 Parking
- Garage: Underground
- Parking type: Owned
- Driveway: Underground
- Spot: 19
- Locker: None
BuildingThe carlyle, Storeys 14, Units 92
- Name: The carlyle
- Storeys: 14
- Units: 92
- Registered: 2007
- Condo corporation: 1845
- Amenities: Concierge, guest suites, gym, party room/meeting room, visitor parking, bike storage
- Pets: Allowed
Heating, water and powerForced air, gas, Central air
- Heating: Forced air, gas
- Cooling: Central air
Rent and termsRent $2,995 a month, Entire property, Unfurnished
- Rent: $2,995 a month
- Space for rent: Entire property
- Furnished: Unfurnished
- Lease: 12 months
- Paid: Monthly
- Rent includes: Building insurance, building maintenance, central air conditioning, common elements, exterior maintenance, heat, parking, water
- Deposit: Required
- Credit check: Required
- Employment letter: Required
- Rental application: Required
- References: Required
- Rental items: None
IncludedStainless steel fridge, stove, over-the-range microwave, built-in dishwasher. stacked washer & dryer. one parking spot (level b, #19). tenant pays hydro bill., Owner's belongings
- Included: Stainless steel fridge, stove, over-the-range microwave, built-in dishwasher. stacked washer & dryer. one parking spot (level b, #19). tenant pays hydro bill.
- Not included: Owner's belongings
NearbyLibrary, park, public transit, ravine, rec./commun.centre
- Close to: Library, park, public transit, ravine, rec./commun.centre
Listing detailsC11915834, Rented, Jan 9, 2025
- MLS® number: C11915834
- Status: Rented
- Listed on: Jan 9, 2025
- Days on market: 21
- Updated: Jan 30, 2025
- Possession: 2025-03-01 / March 1, 2025
- Occupied by: Owner
- Listing brokerage: ROYAL LEPAGE REAL ESTATE SERVICES LTD.
About this home
Unit 1102, 60 St Clair Avenue W, Toronto (Yonge-St. Clair), ON M4V 1M1
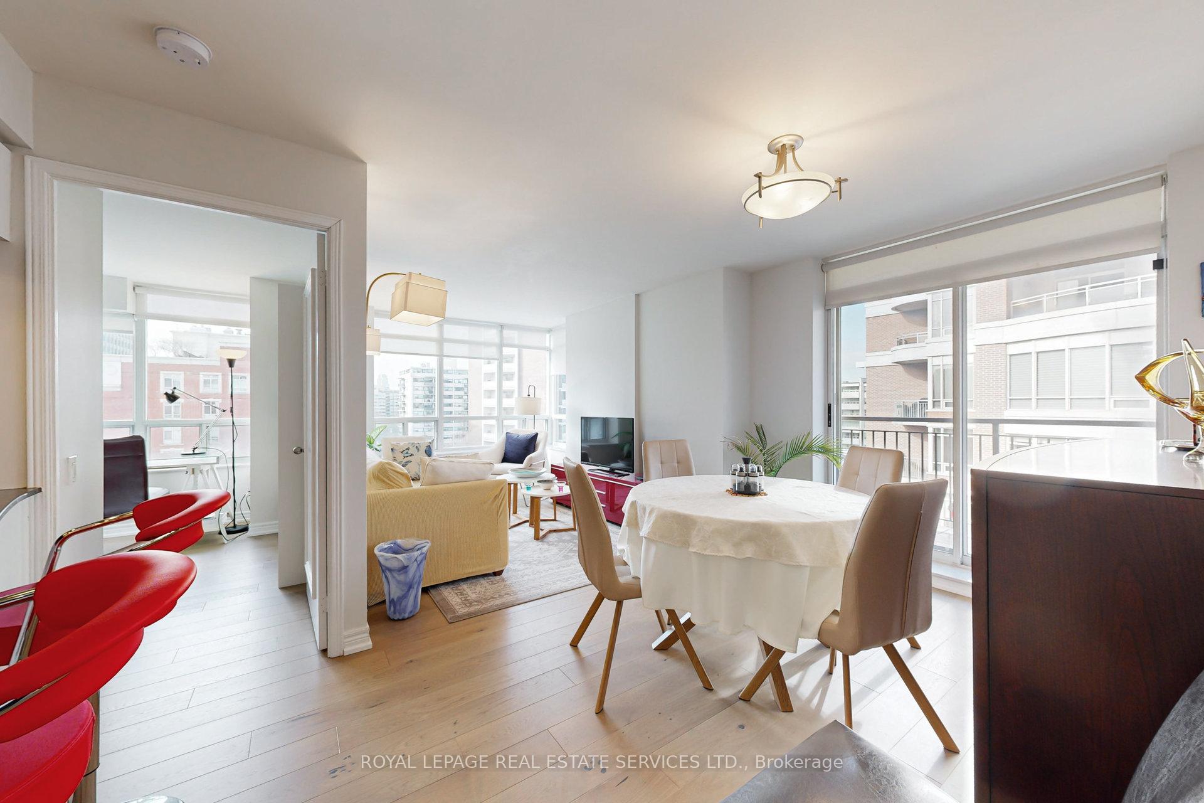
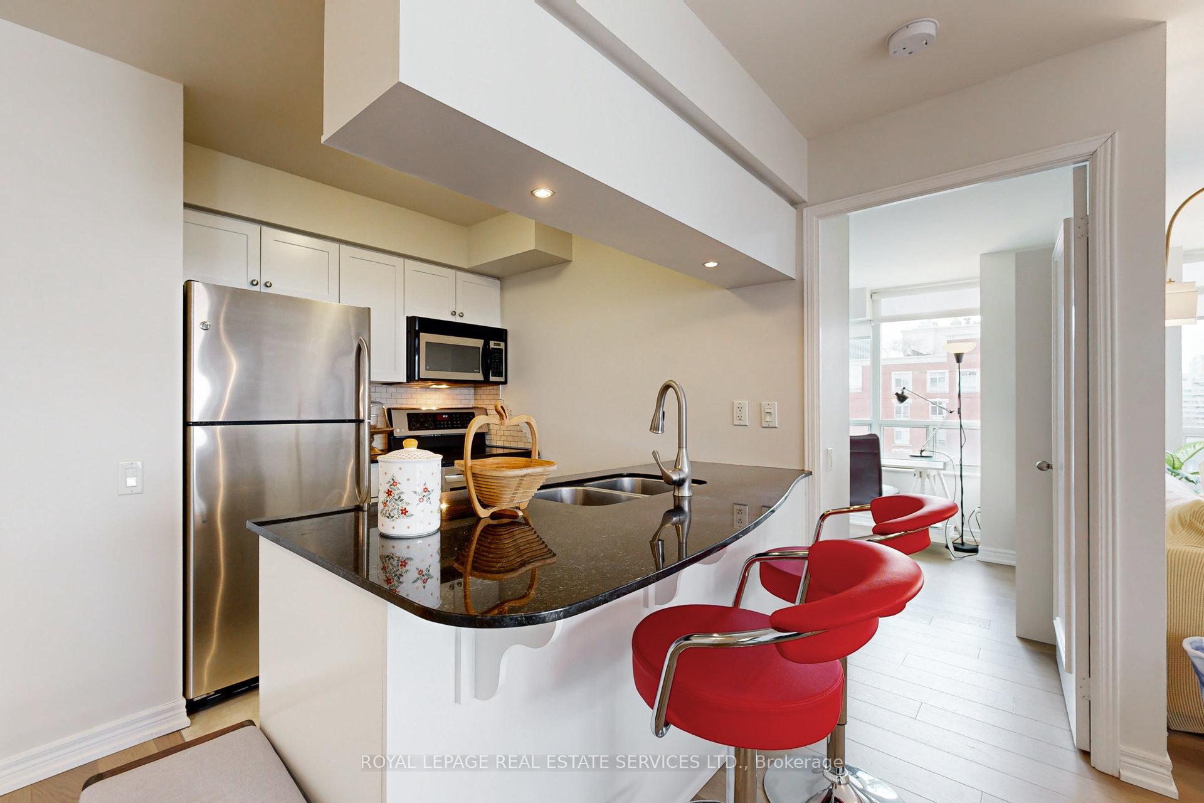
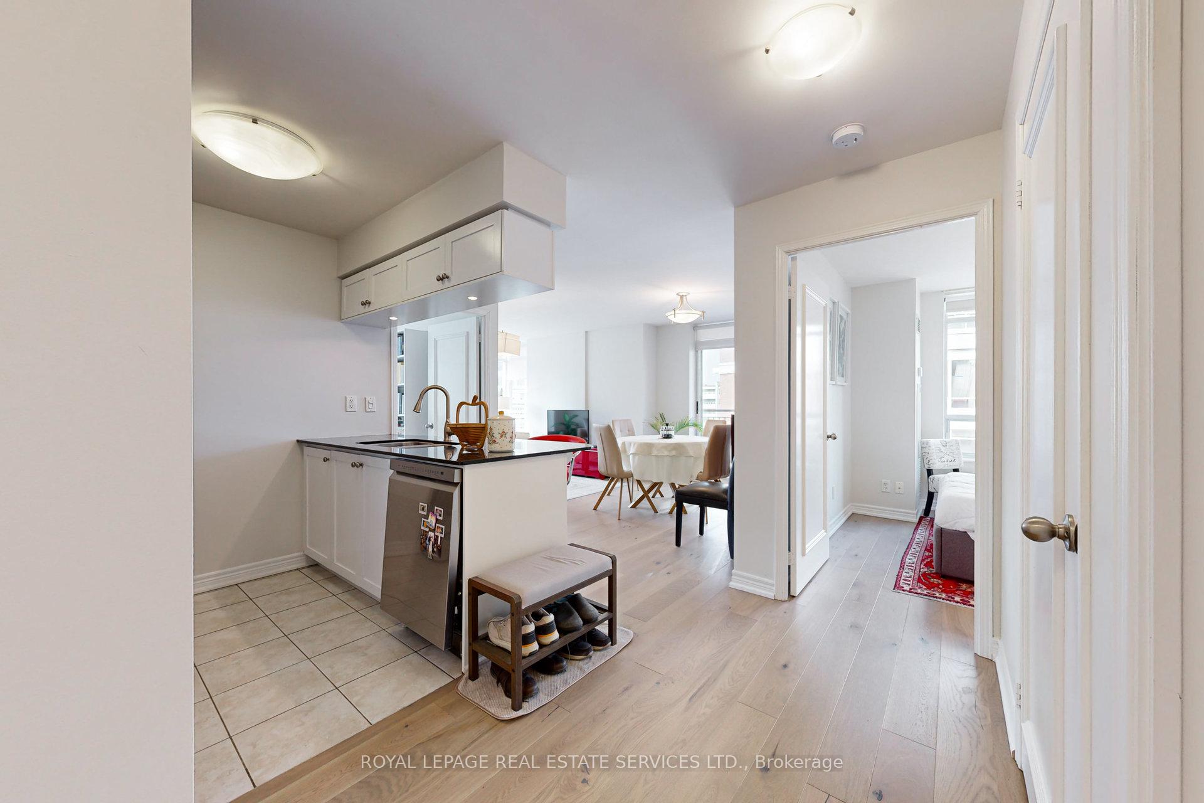
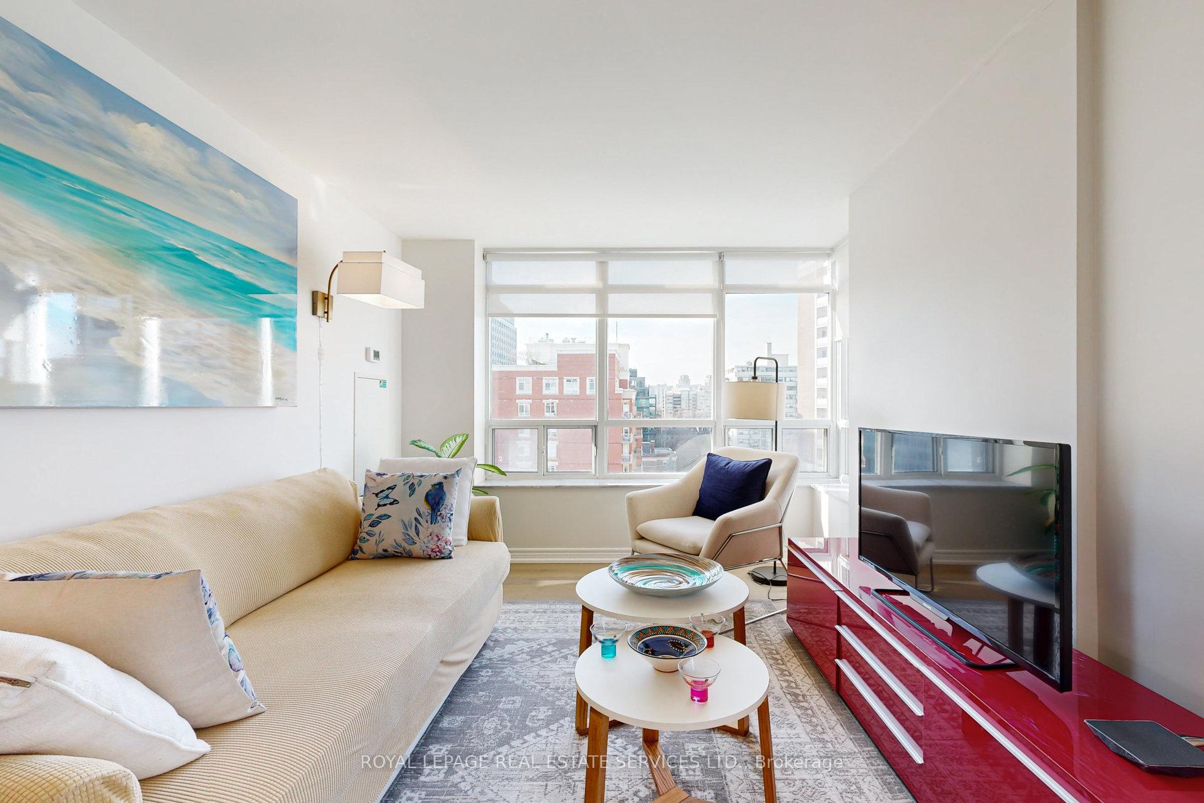
Welcome to The Carlyle, a coveted boutique building in the heart of Midtown! Unit 1102 is a beautifully appointed suite, located on the quiet side of the building, complete with a balcony and both North and West views. Nice split bedroom floor plan awash with natural light. Functional kitchen with lots of storage and a breakfast bar, a modern bathroom and pristine hardwood floors throughout. Live right at Yonge and St Clair, where errands can be accomplished on foot with some of the city's best shops and restaurants at your doorstep. Proximity to groceries, banks, the LCBO, the Toronto Public Library, and much more. Excellent transit, right on the subway line, steps to St Clair subway station and the street car. Excellent building amenities including a concierge, party room, visitor parking, guest suites, meeting room and 1-car parking in the underground garage. This is a perfect unit, in a great building, in a fabulous neighbourhood!
Ask about this home
A HOMEH agent will answer your questions about this home.
Know more about 60 St Clair West
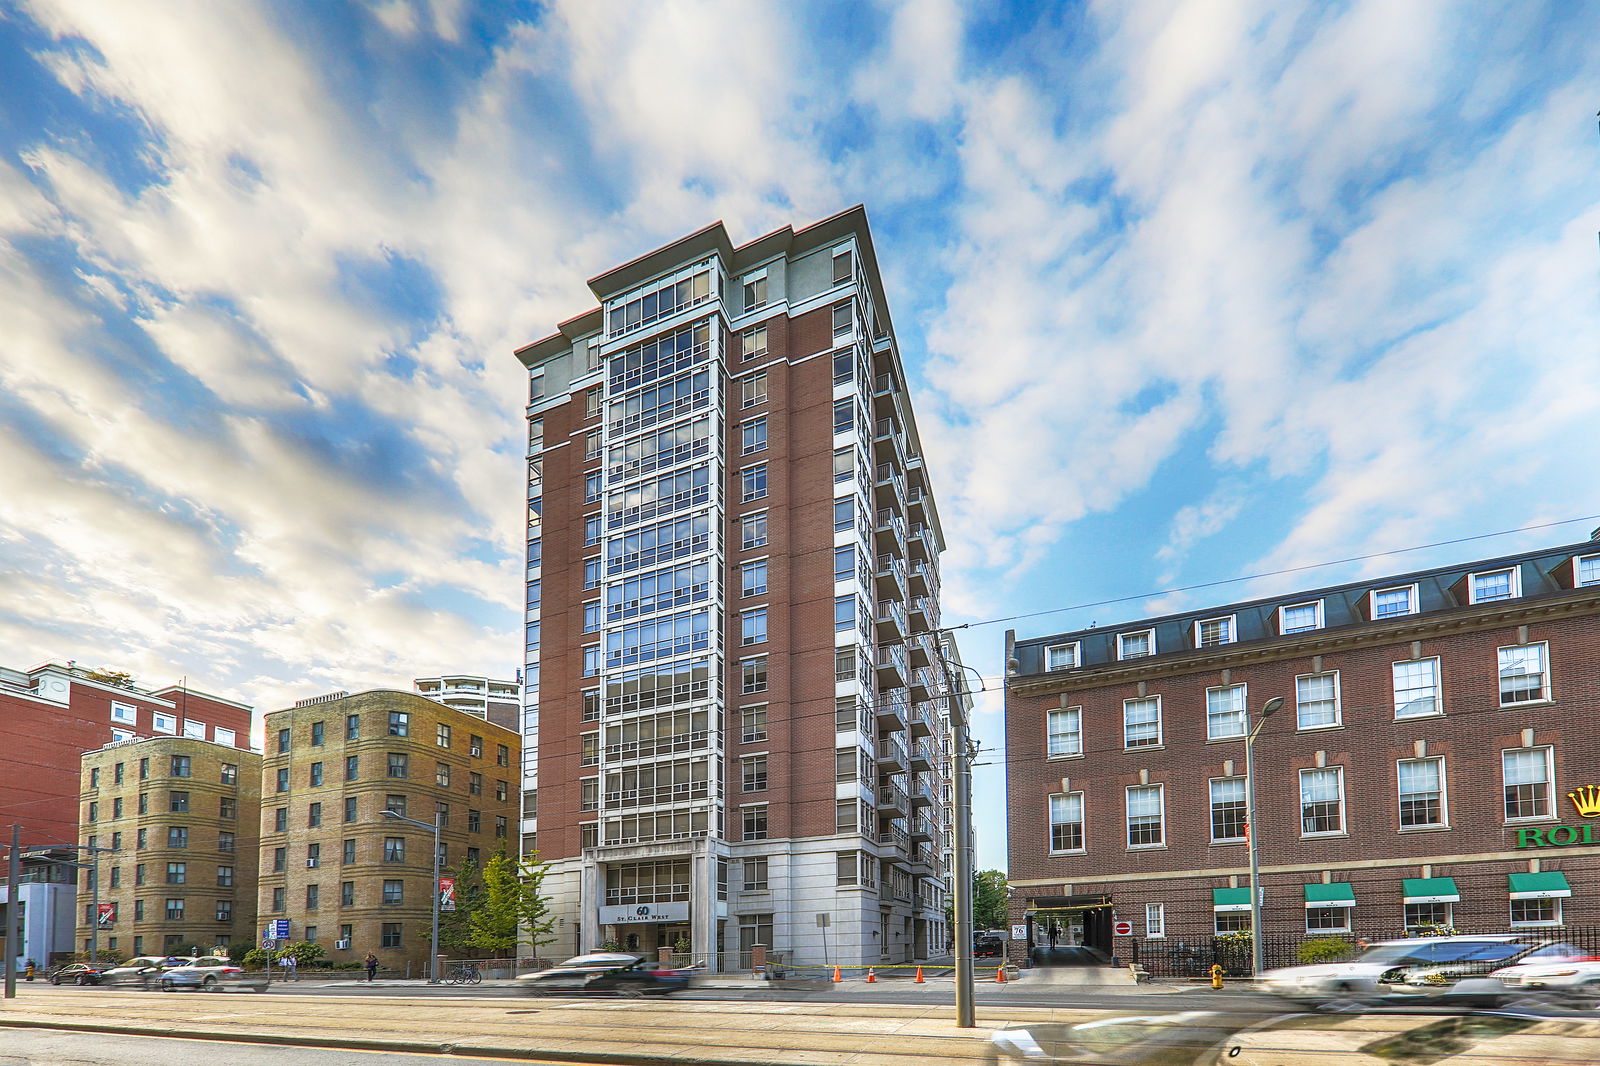
Condo building · 60 St Clair Avenue W
60 St Clair West is a 14-storey condo with 92 suites, built in 2007 by Sundial Homes. Right now 3 for sale and 2 for rent are on the market here.
- 14storeys
- 92suites
- $907/sq ft
- 2007built
No similar units for rent in 60 St Clair West right now.
Around this home
Daily convenience, out of 100, from the distances below
Schools nearby
School rating, out of 10.
Helpful calculators
Your HOMEH agent

"I would see it this week."