

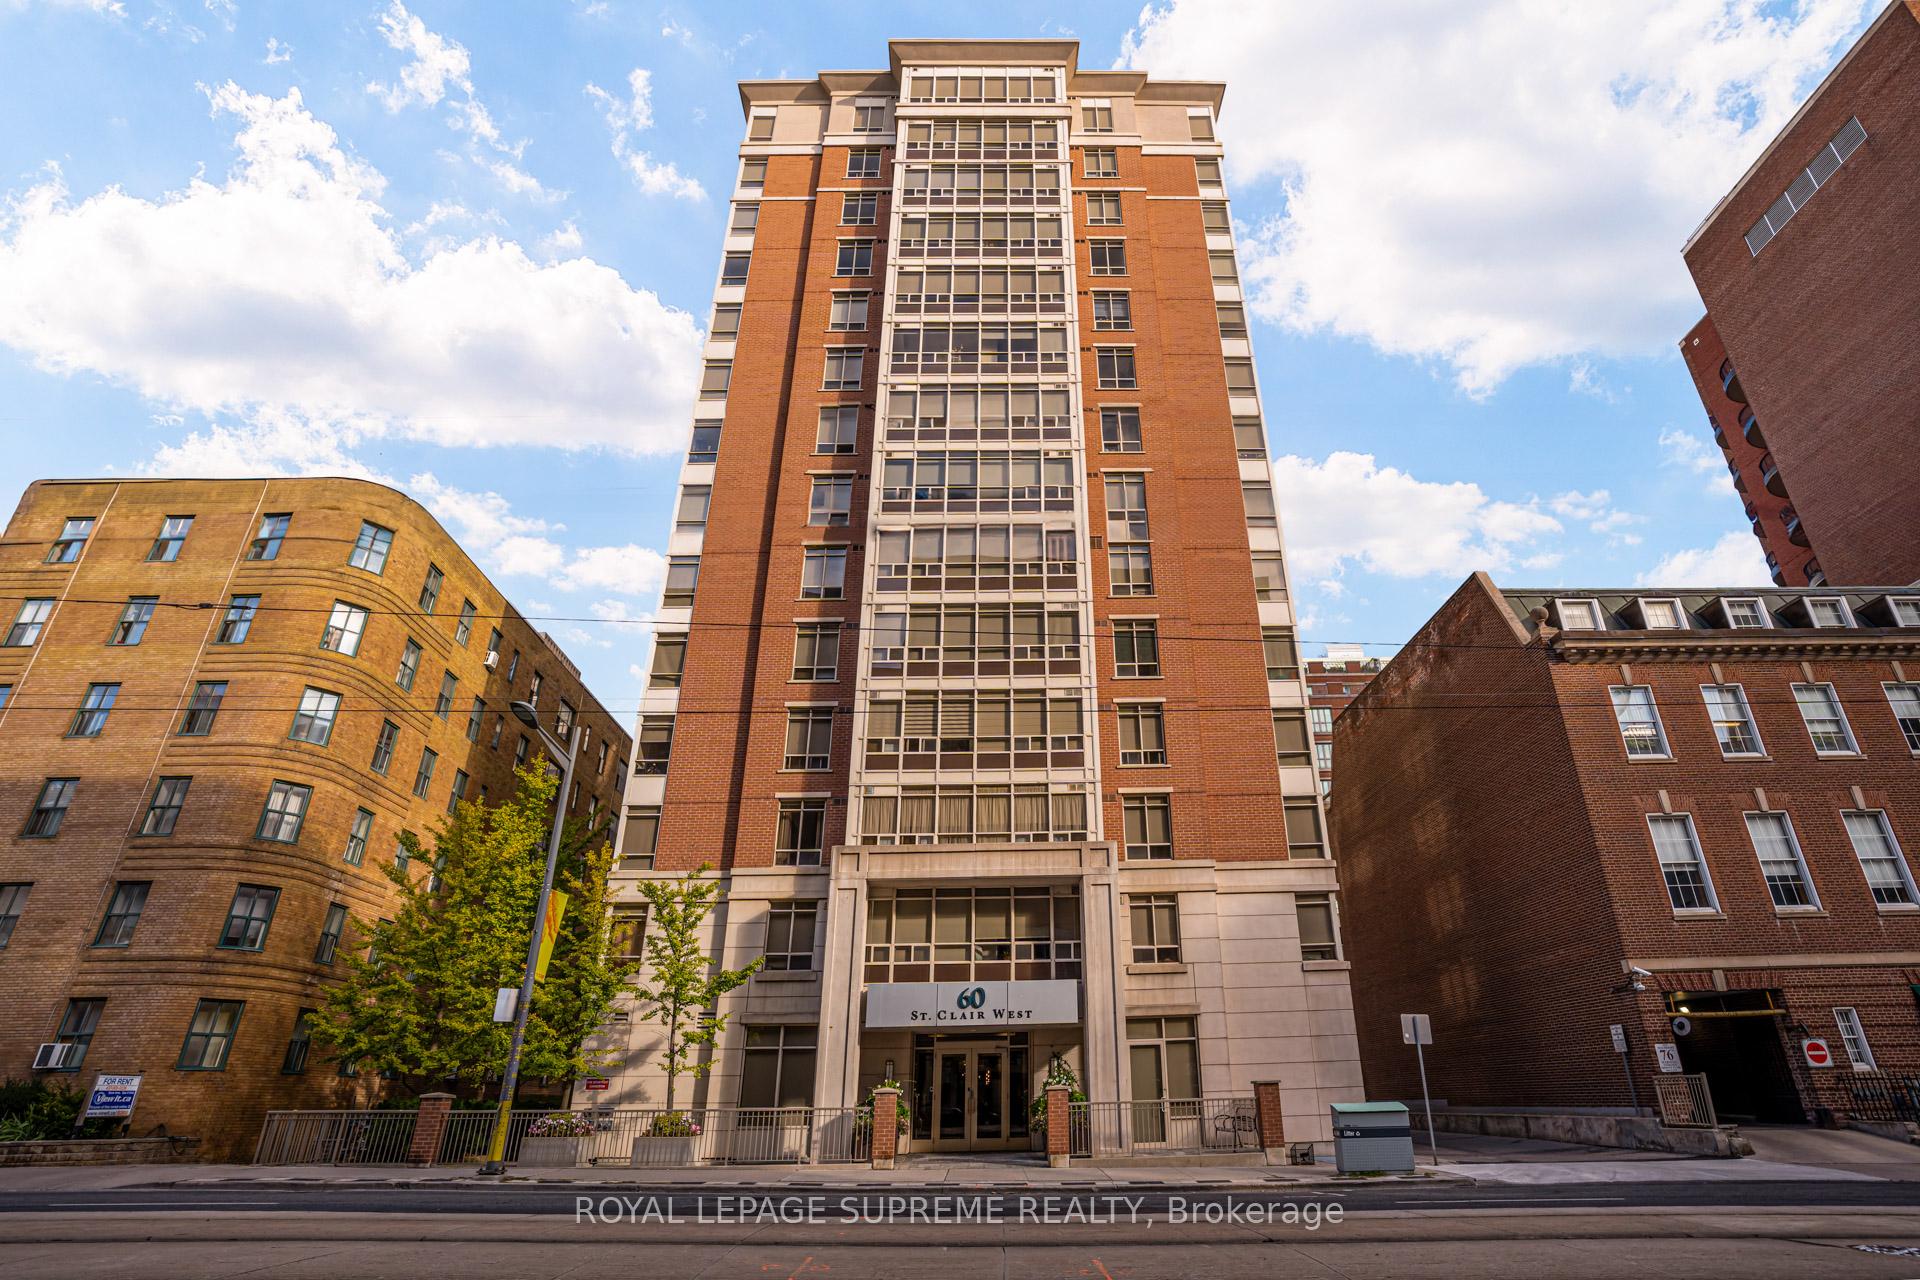
Unit 1107, 60 St Clair Avenue W
Unit 1107, 60 St Clair Avenue W
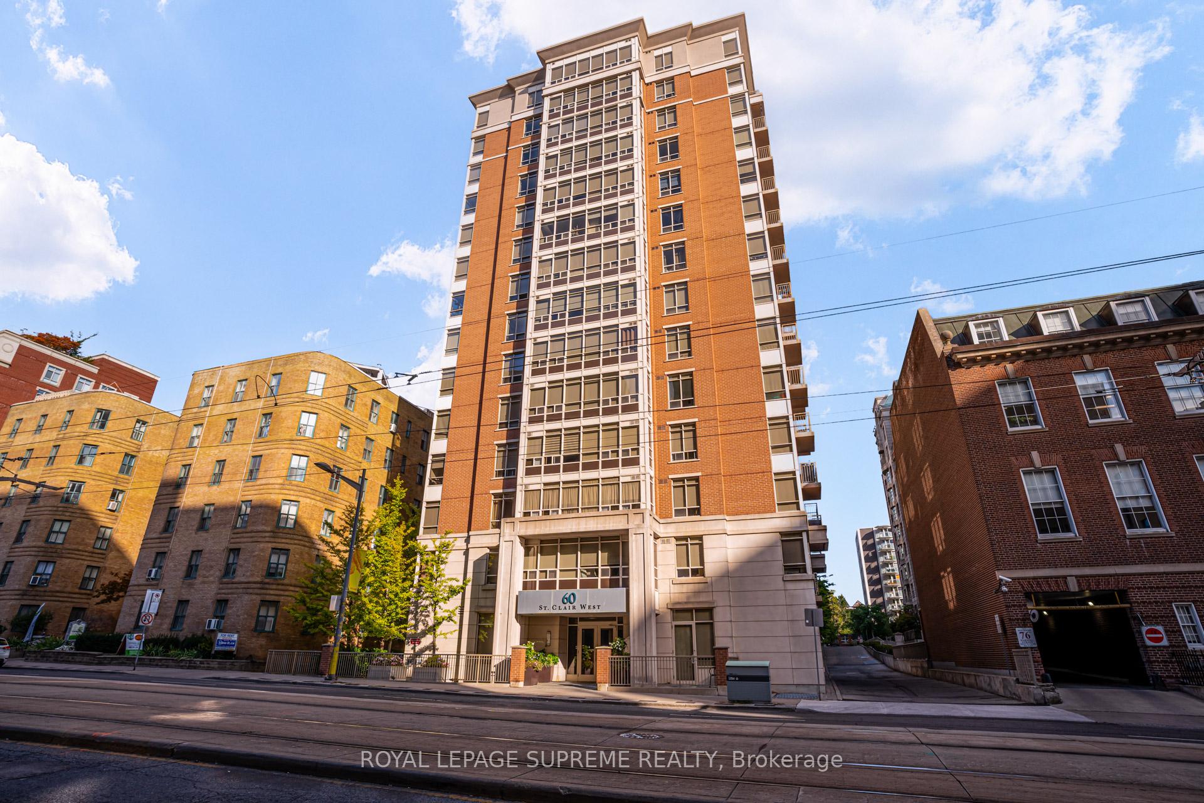
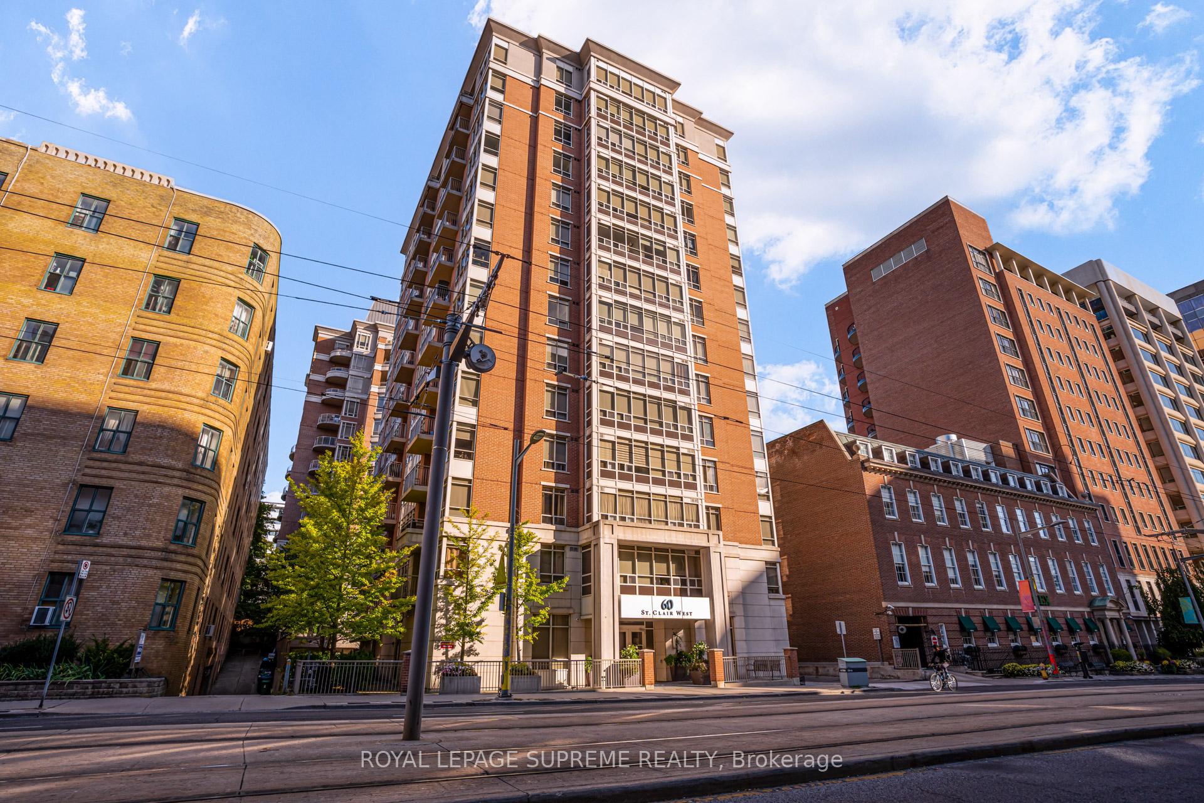
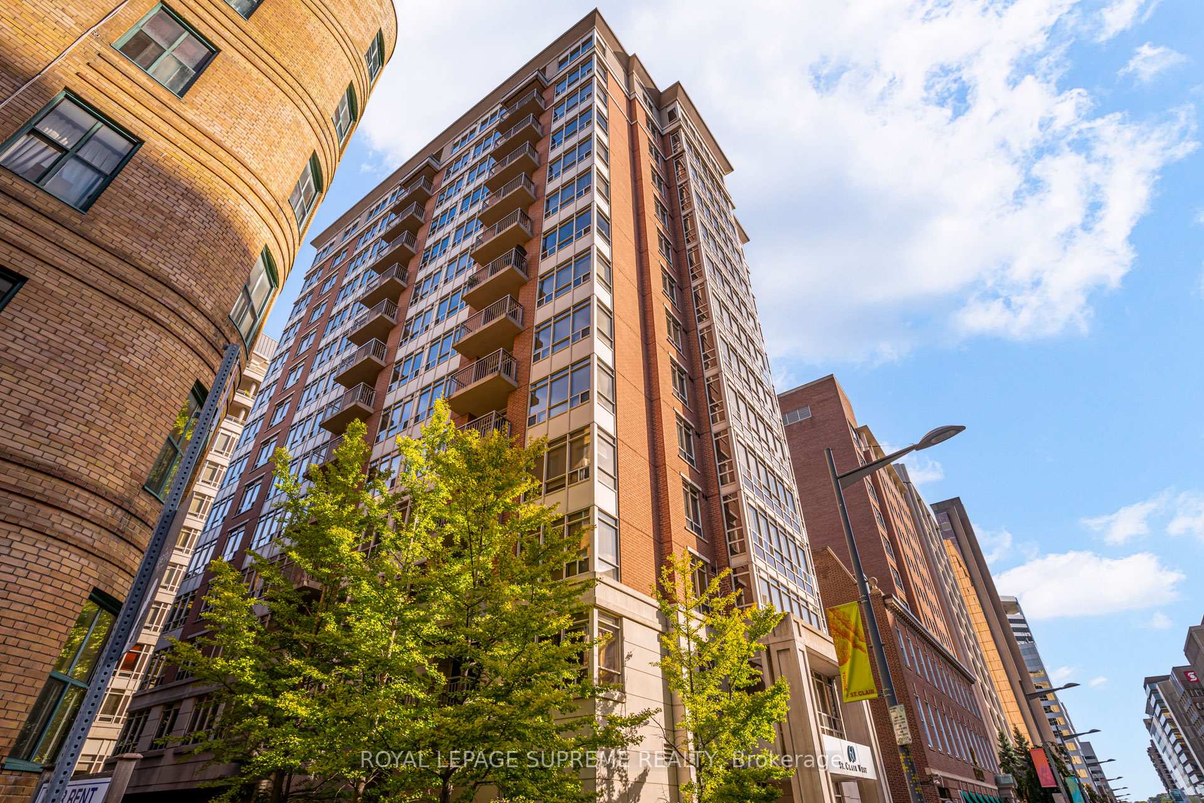
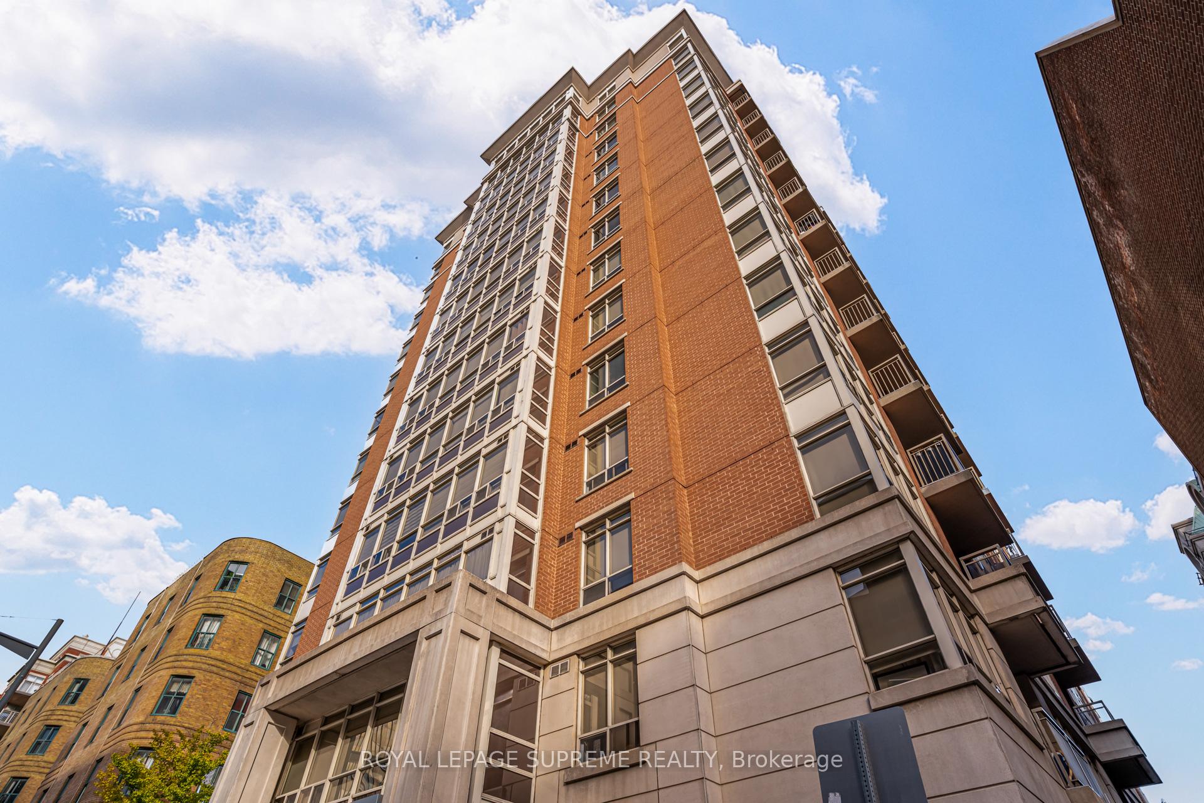 See all 34 photos
Property history
Facts and features
- ExposureSouth west
- LaundryIn-suite
- LockerOwned
- BalconyOpen
- Hardwood floors
- Central air
- Exercise room
- Party room/meeting room
The homeCommon Element Condo, Apartment, 700–799 sq ft
- TypeCommon Element Condo
- StyleApartment
- Living space700–799 sq ft
- BasementNone
- ExposureSouth West
- ViewCity
InsideHardwood, Tile, In-suite laundry, Carpet free
- FlooringHardwood, Tile
- LaundryIn-suite laundry
- FeaturesCarpet free
- SecurityConcierge/security
- ElevatorYes
- Rooms above ground5
- Bedrooms2
- Bathrooms1
- Kitchens1
OutsideBrick, concrete, Open
- ExteriorBrick, concrete
- BalconyOpen
Parking and locker1 Parking, Underground, Parking type Owned
- Spaces1 Parking
- GarageUnderground
- Parking typeOwned
- SpotB30
- LockerOwned
- Locker unitB98
BuildingThe carlyle, Storeys 14, Units 92
- NameThe carlyle
- Storeys14
- Units92
- Registered2007
- Condo corporation1845
- AmenitiesExercise room, guest suites, party room/meeting room, visitor parking
- PetsAllowed
Heating, water and powerForced air, gas, Central air
- HeatingForced air, gas
- CoolingCentral air
Rent and termsRent $2,900 a month, Entire property, Unfurnished
- Rent$2,900 a month
- Space for rentEntire property
- FurnishedUnfurnished
- Lease12 months
- PaidMonthly
- Rent includesBuilding insurance, building maintenance, central air conditioning, heat, parking, water
- DepositRequired
- Credit checkRequired
- Employment letterRequired
- Rental applicationRequired
- ReferencesRequired
IncludedFridge, stove, dishwasher, microwave, washer, dryer, electric light fixtures & window coverings.
- IncludedFridge, stove, dishwasher, microwave, washer, dryer, electric light fixtures & window coverings.
NearbyHospital, library, park, public transit, school
- Close toHospital, library, park, public transit, school
Listing detailsC12421803, Rented, Sep 23, 2025
- MLS® numberC12421803
- StatusRented
- Listed onSep 23, 2025
- Days on market11
- UpdatedOct 4, 2025
- Possession2025-10-01 / Immediate
- Occupied byVacant
- Listing brokerageROYAL LEPAGE SUPREME REALTY
About this home
Unit 1107, 60 St Clair Avenue W, Toronto (Yonge-St. Clair), ON M4V 1M1
Bright & Spacious 2 Bedroom Condo in Prime Midtown Toronto. Welcome to your new home in the heart of Midtown Toronto! This beautifully maintained, freshly painted 2-bedroom, 1-bathroom condo offers the perfect combination of comfort, style, and convenience. Step inside to find a bright, open-concept living space featuring hardwood floors and large windows that fill the unit with natural light. Enjoy southwest views - perfect for relaxing evenings watching the sunset or entertaining guests. The modern kitchen is outfitted with granite countertops, ample cabinetry, and a functional layout that makes cooking and dining a pleasure. Both bedrooms are generously sized, offering plenty of space for rest, work, or study. Additional features include: 1 underground parking space, ensuite laundry, secure, well-managed building. Fantastic location - just steps to TTC, top-rated restaurants, cafes, shops, and all that Yonge & St Clair has to offer without the congestion of areas further north! Don't miss this opportunity to live in one of Toronto's most vibrant and connected neighbourhoods. Ideal for professionals, couples, or small families. Available for immediate occupancy.
Ask about this home
A HOMEH agent will answer your questions about this home.
Know more about 60 St Clair West
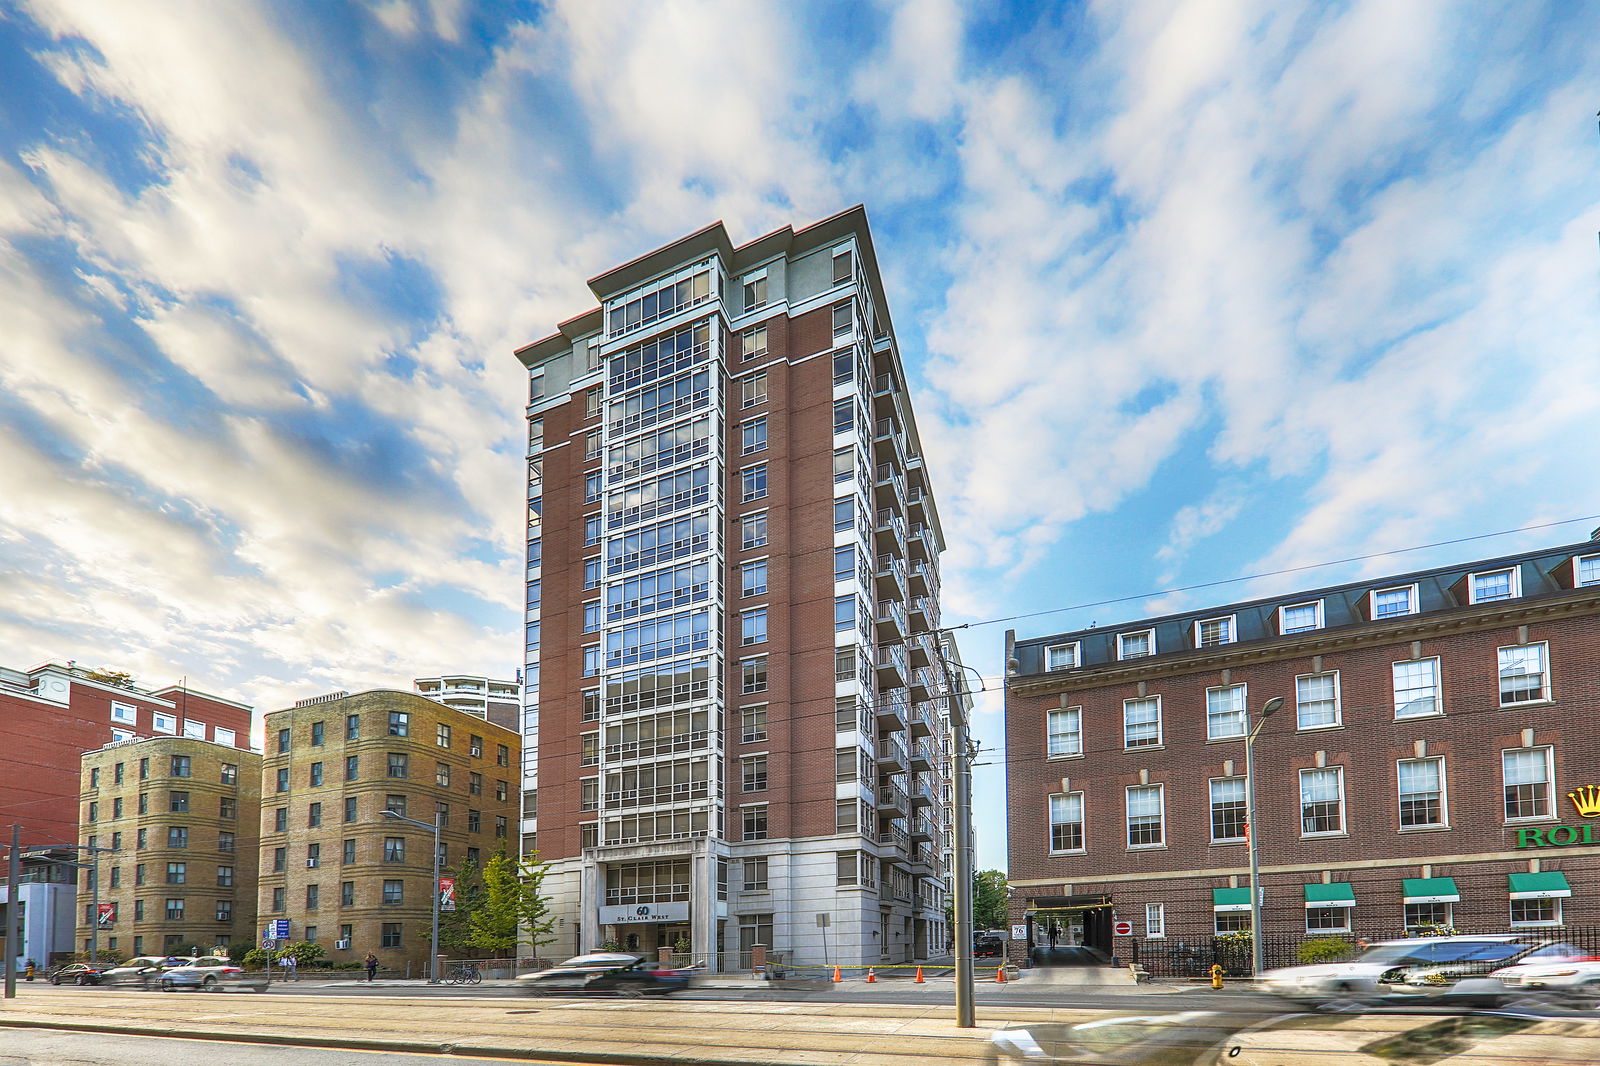
Condo building · 60 St Clair Avenue W
60 St Clair West is a 14-storey condo with 92 suites, built in 2007 by Sundial Homes. Right now 3 for sale and 2 for rent are on the market here.
- 14storeys
- 92suites
- $907/sq ft
- 2007built
No similar units for rent in 60 St Clair West right now.
Around this home
Daily convenience, out of 100, from the distances below
Schools nearby
School rating, out of 10.
Helpful calculators
Your HOMEH agent

"I would see it this week."