

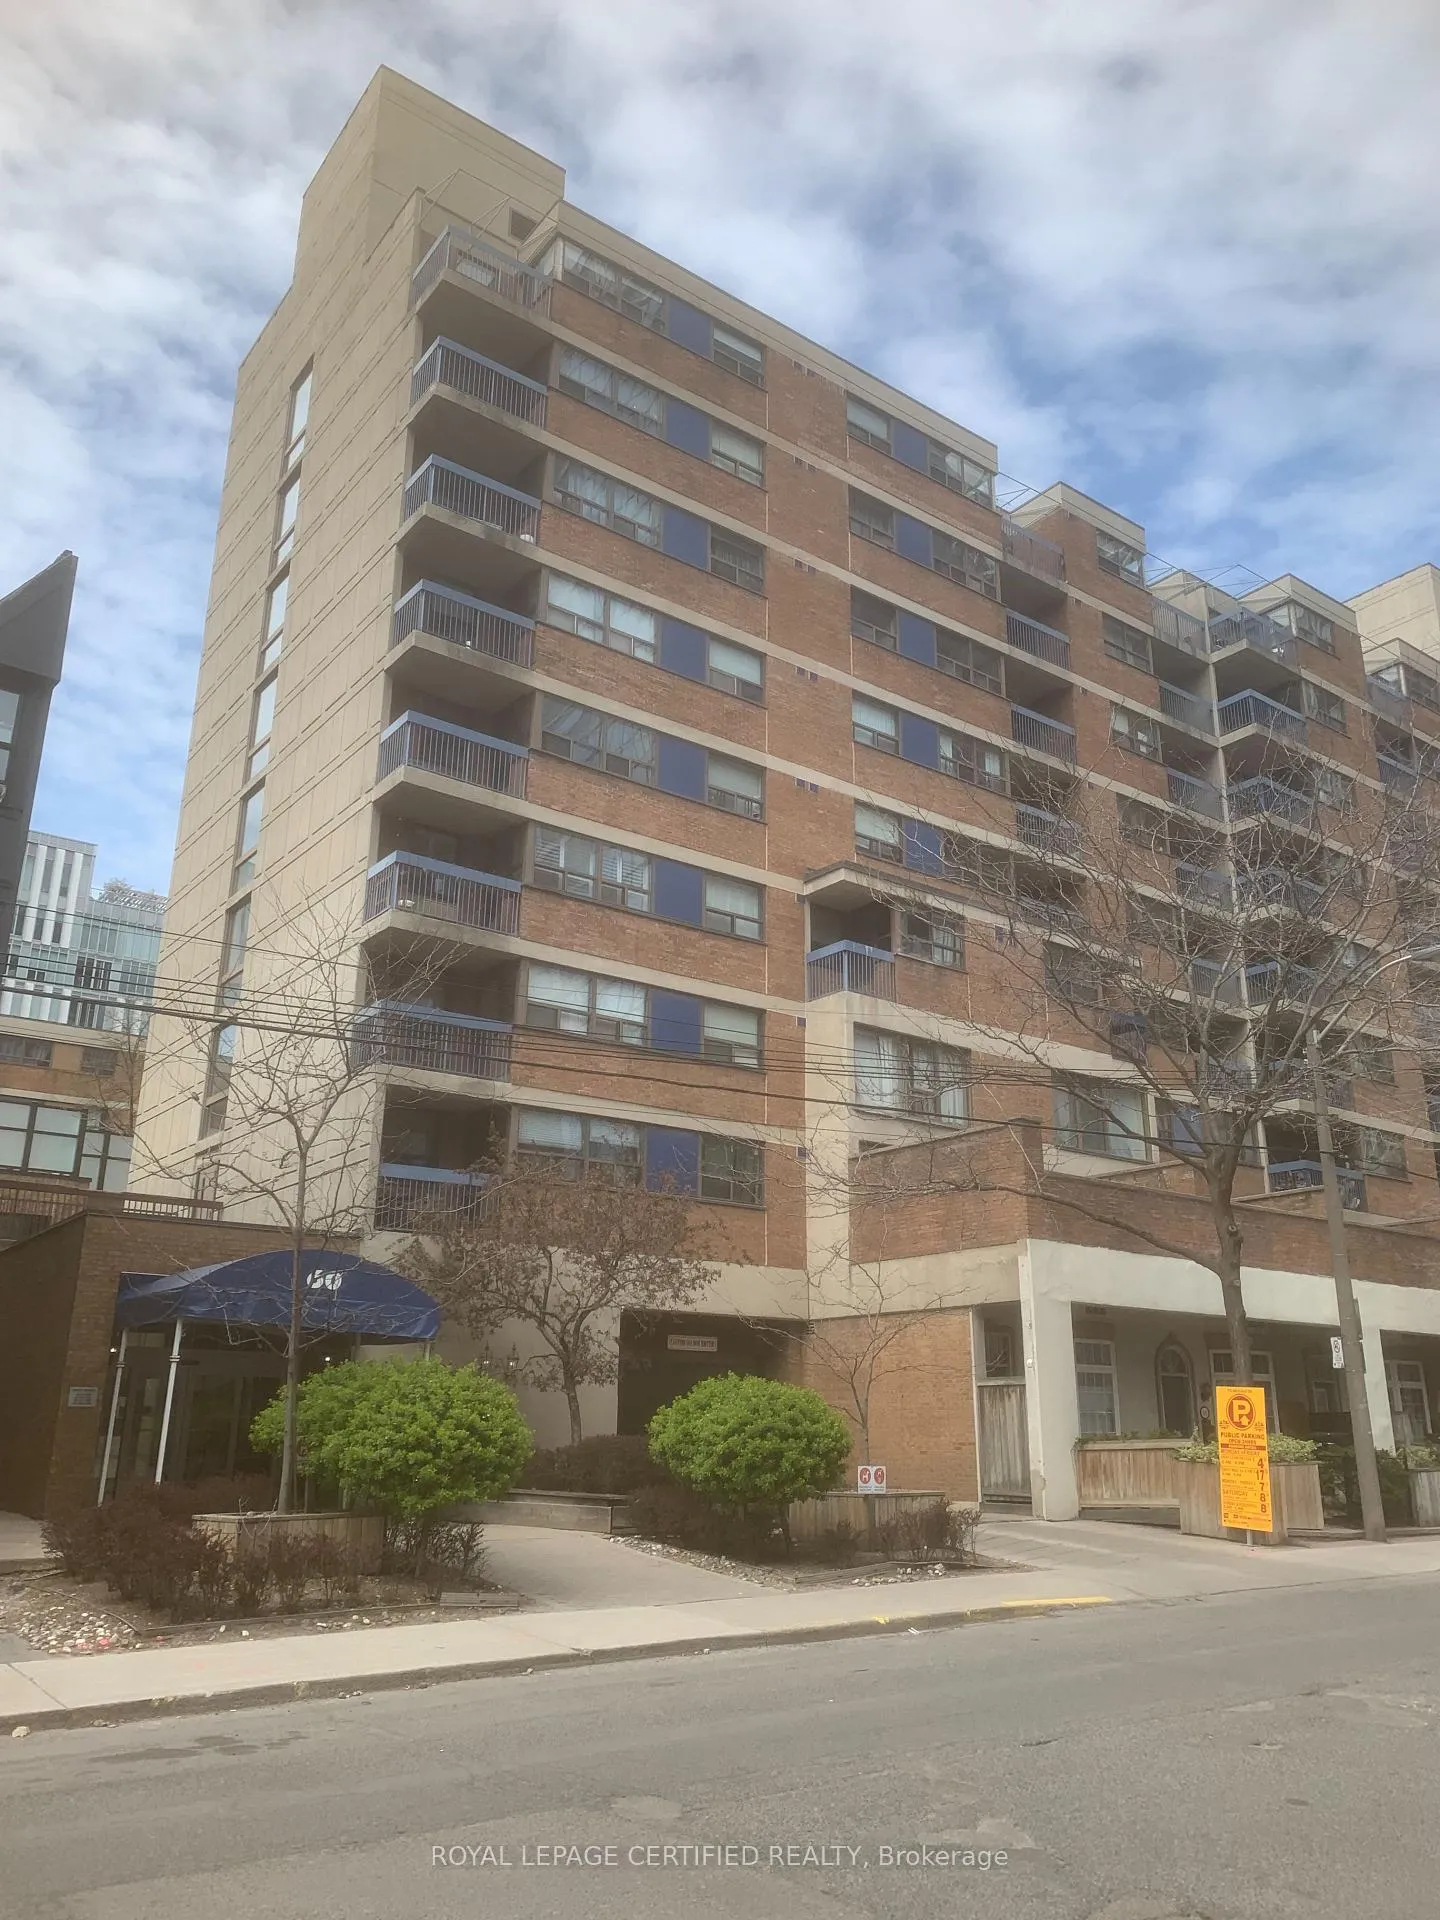
Unit 829, 60 St Patrick Street
Unit 829, 60 St Patrick Street
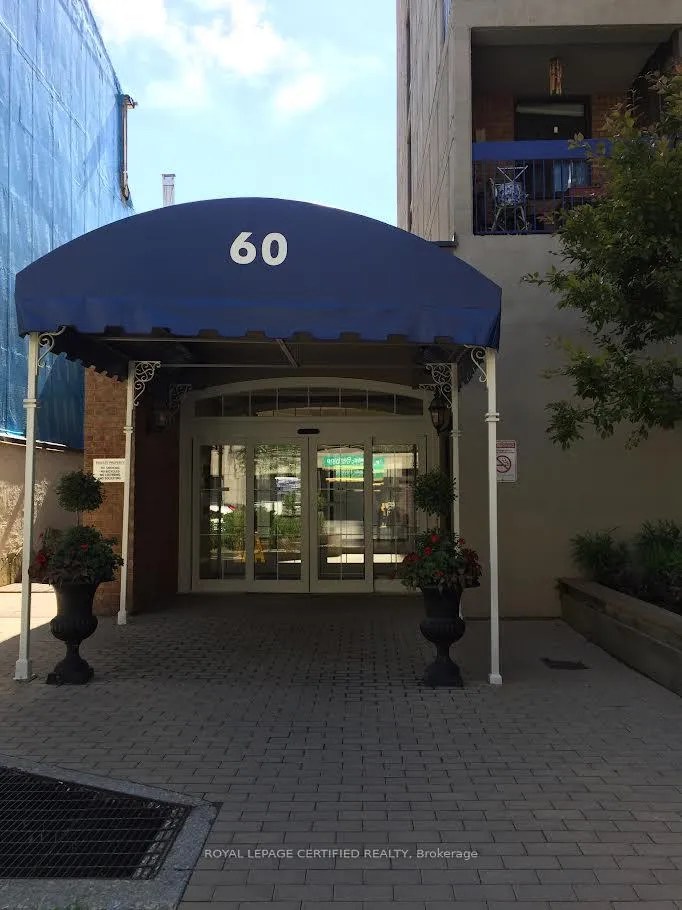
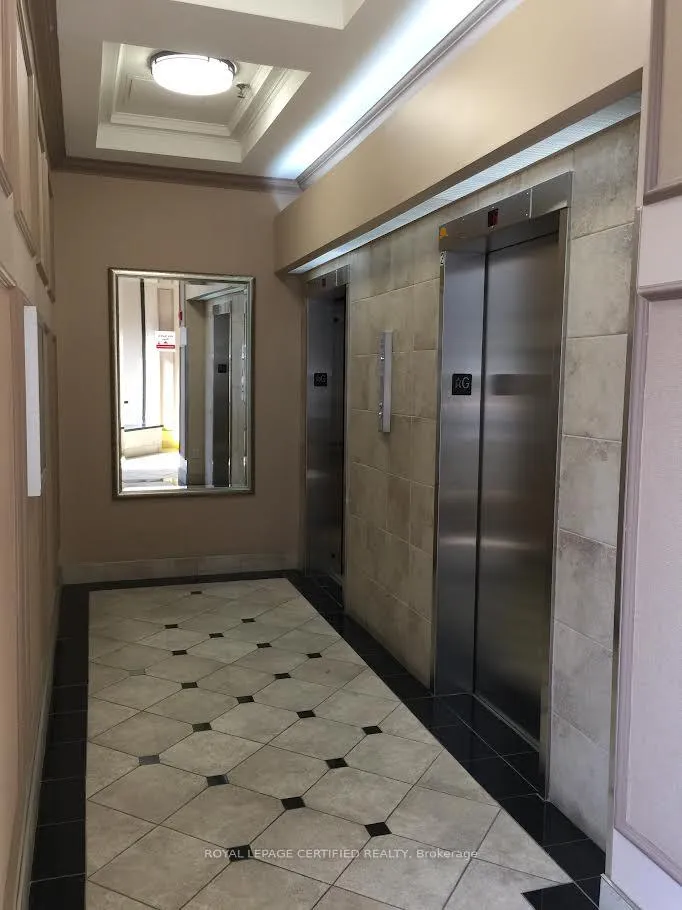
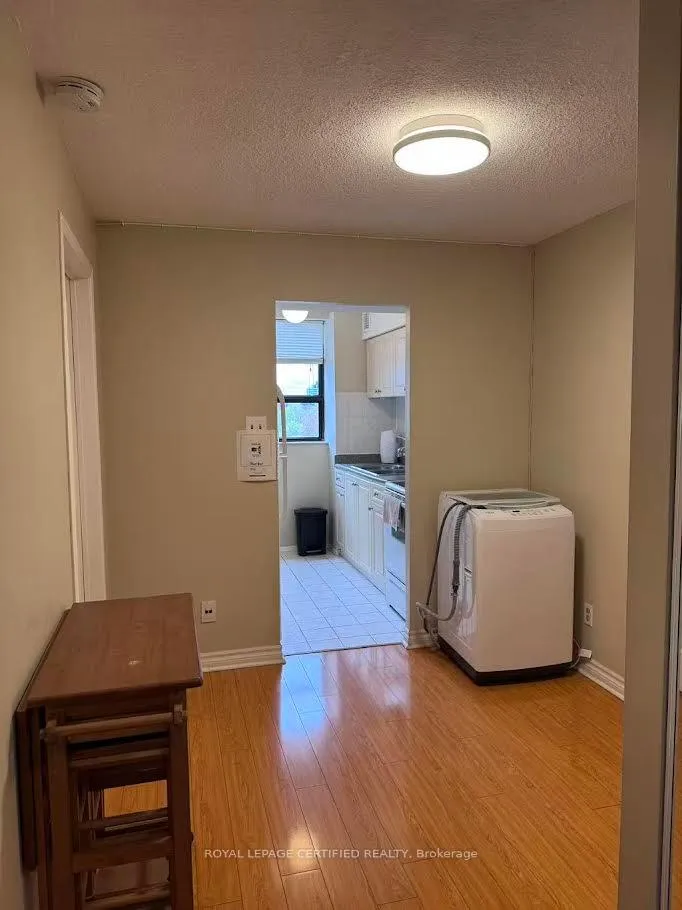
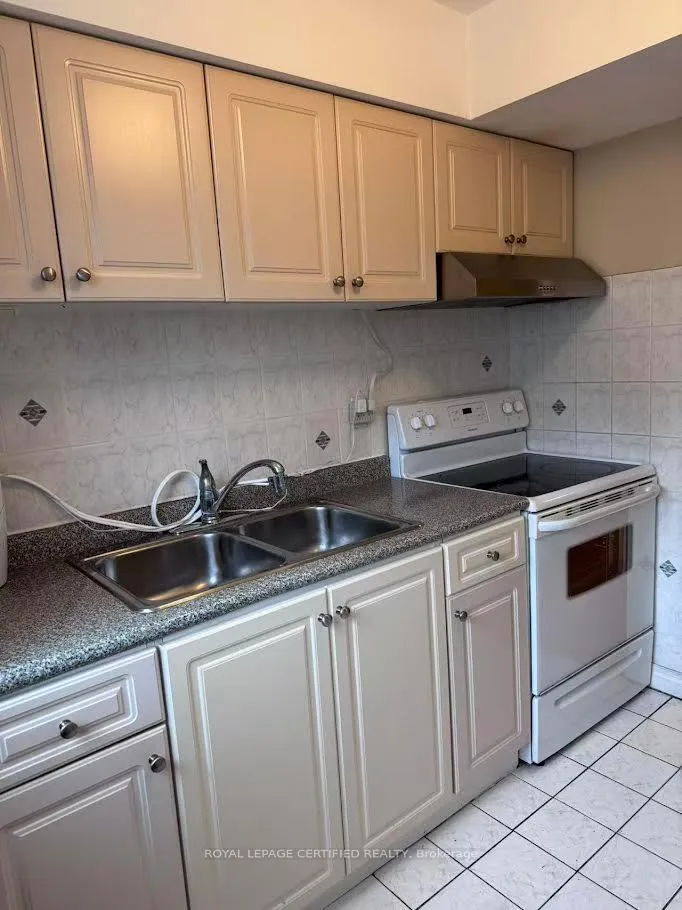 See all 12 photos
Property history
- $2,650TerminatedList: 2026-05-19|End: 2026-07-07|49 daysC13144686
Facts and features
- ExposureWest
- LaundryCoin operated, in basement
- LockerEnsuite
- BalconyOpen
- Central air
- Exercise room
- Outdoor pool
The homeCondo Apartment, Apartment, Age 31–50 years
- Type: Condo Apartment
- Style: Apartment
- Age: 31–50 years
- Living space: 600–699 sq ft
- Basement: None
- Exposure: West
- View: Downtown, city, pool, skyline
InsideCeramic, Coin operated, in basement, Carpet free, separate heating controls
- Flooring: Ceramic
- Laundry: Coin operated, in basement
- Features: Carpet free, separate heating controls
- Security: Security guard, security system
- Rooms above ground: 2
- Bedrooms: 2
- Bathrooms: 1
- Kitchens: 1
OutsideBrick, concrete, Open
- Exterior: Brick, concrete
- Balcony: Open
Parking and lockerUnderground, Parking type None, Underground
- Garage: Underground
- Parking type: None
- Driveway: Underground
- Locker: Ensuite
BuildingThe village by the grange, Condo corporation 607, Elevator, exercise room, outdoor pool, recreation room
- Name: The village by the grange
- Condo corporation: 607
- Amenities: Elevator, exercise room, outdoor pool, recreation room
- Pets: Not allowed
Heating, water and powerForced air, electric, Central air
- Heating: Forced air, electric
- Cooling: Central air
Rent and termsRent $2,650 a month, Entire property, Furnished
- Rent: $2,650 a month
- Space for rent: Entire property
- Furnished: Furnished
- Lease: 12 months
- Paid: Monthly
- Rent includes: Central air conditioning, common elements, heat, hydro, water
- Deposit: Required
- Credit check: Required
- Employment letter: Required
- Rental application: Required
- References: Required
- Rental items: Not applicable.
IncludedLaminate & ceramic floors where laid; existing electric light fixtures; the use of existing appliances (fridge and stove); kitchen exhaust fan; ensuite locker/storage. no ensuite laundry (coin laundry is available in the condo's basement). the monthly rent includes the use of water, electricity, and central heating & air conditioning, excludes the tenant's own use of cable-tv, telephone, and tenant's own insurance coverage on contents and liabilities., The tenant's own insurance coverage on personal contents and belongings.
- Included: Laminate & ceramic floors where laid; existing electric light fixtures; the use of existing appliances (fridge and stove); kitchen exhaust fan; ensuite locker/storage. no ensuite laundry (coin laundry is available in the condo's basement). the monthly rent includes the use of water, electricity, and central heating & air conditioning, excludes the tenant's own use of cable-tv, telephone, and tenant's own insurance coverage on contents and liabilities.
- Not included: The tenant's own insurance coverage on personal contents and belongings.
NearbyArts centre, hospital, park, place of worship, public transit
- Close to: Arts centre, hospital, park, place of worship, public transit
Listing detailsC13144686, Terminated, May 19, 2026
- MLS® number: C13144686
- Status: Terminated
- Listed on: May 19, 2026
- Days on market: 49
- Updated: Jul 7, 2026
- Possession: 2026-07-01 / Other
- Occupied by: Tenant
- Listing brokerage: ROYAL LEPAGE CERTIFIED REALTY
About this home
Unit 829, 60 St Patrick Street, Toronto (Kensington-Chinatown), ON M5T 2X5
Furnished two-bedroom condo unit offers a functional layout in one of downtown Toronto's most desirable communities, the Village-by-the-Grange. Enjoy stunning views of the Toronto skyline, CN Tower, and its urban life, while living just steps to the Soho Shopping District, University of Toronto, OCAD University, Art Gallery of Ontario, TTC Public Transit, Boutique Shops, Restaurants, and many other neighborhood amenities. Both bedrooms are spacious and located separately apart for added privacy, each features a large closet. The Primary Bedroom offers a walk-out to a private Balcony which overlooks the condo Courtyard and Outdoor Swimming Pool (* this Room was formerly the Living Room).The monthly Rent includes Water, Electricity, Central Heating; Air Conditioning, and Basic Internet. The Tenant pays for own Cable-TV, Landline Telephone, and Insurance on personal Contents and Liabilities. The Landlord prefers working professional(s), with strong credit history, stable employment, and sufficient income to support the tenancy, plus No smokers, and No pets. Thank you for viewing!
Ask about this home
A HOMEH agent will answer your questions about this home.
Know more about The Village by the Grange
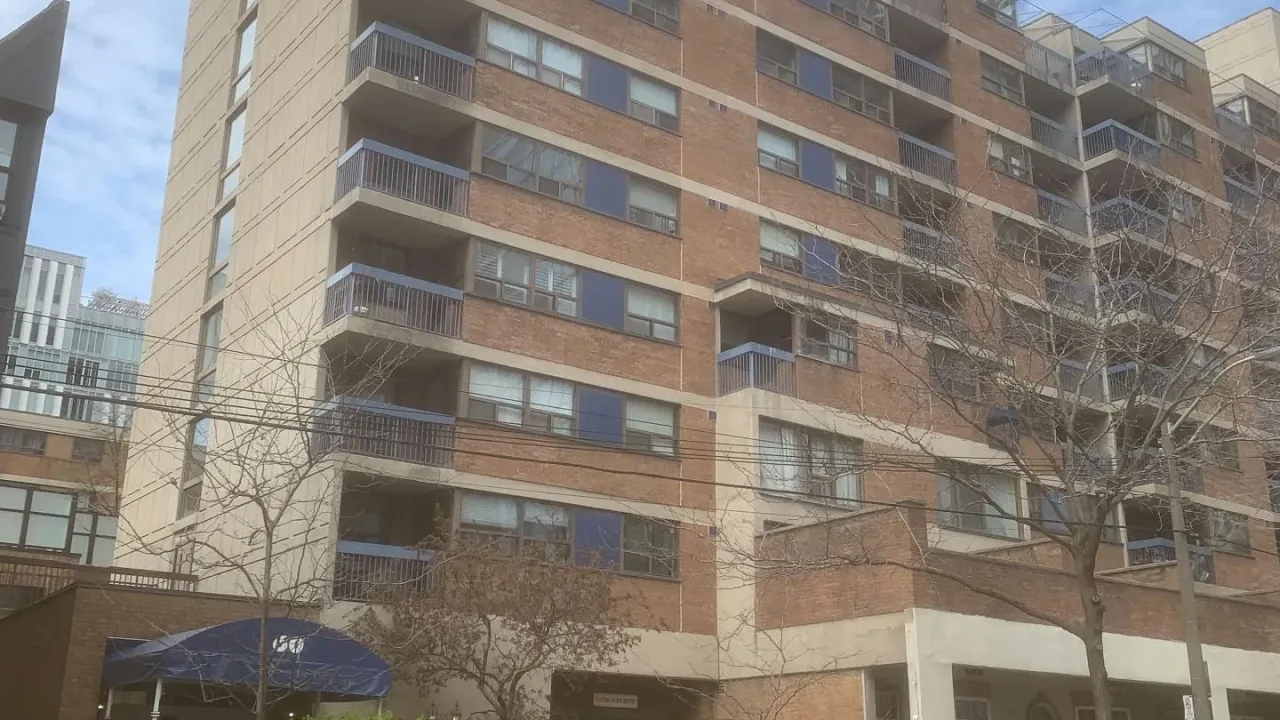
Condo building · 60 St Patrick Street
The Village by the Grange is a condo. No units are on the market here right now.
No similar units for rent in The Village by the Grange right now.
Around this home
Daily convenience, out of 100, from the distances below
Schools nearby
School rating, out of 10.
Helpful calculators
Your HOMEH agent

"I would see it this week."