

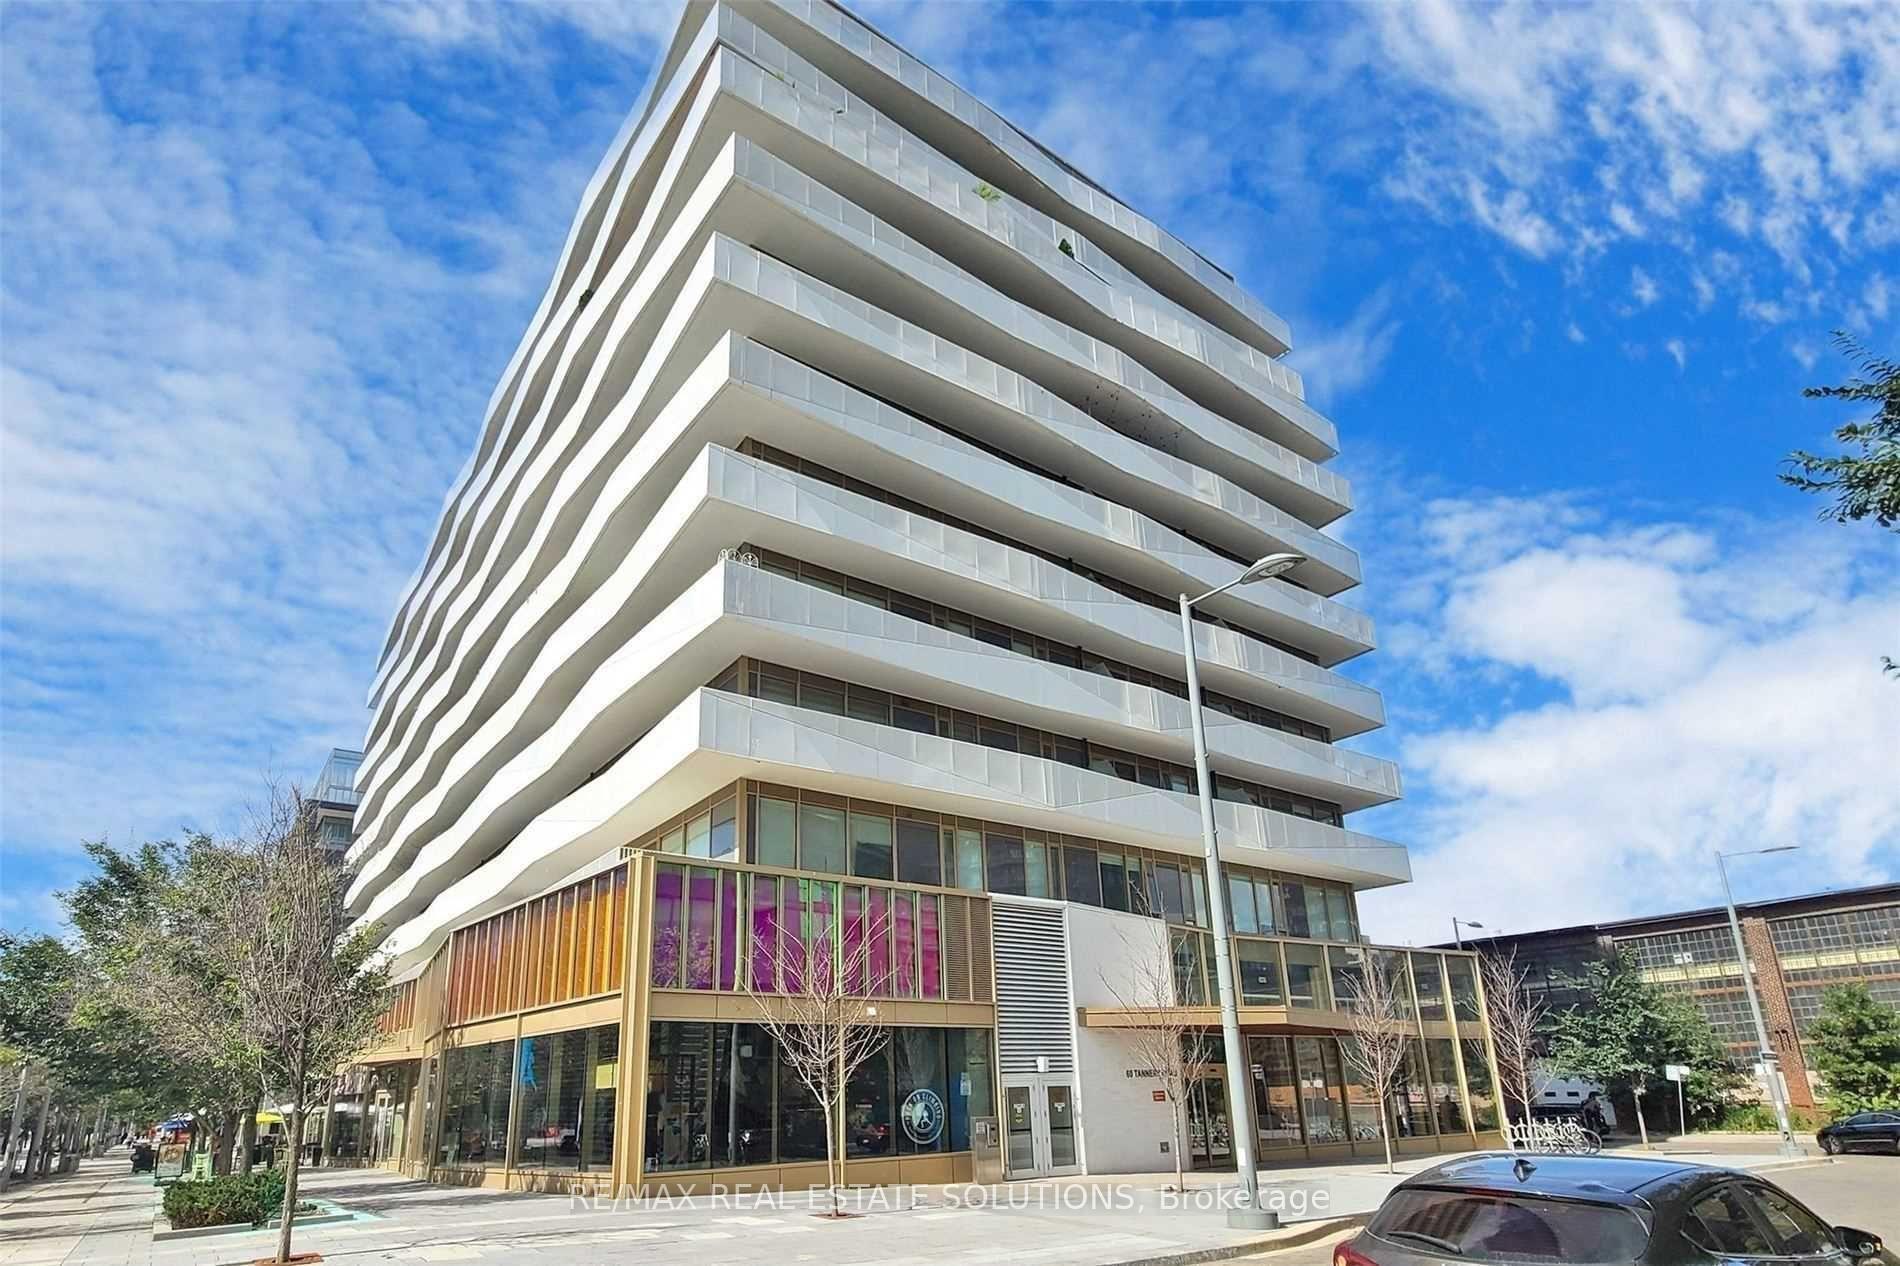
Unit 1110, 60 Tannery Road
Unit 1110, 60 Tannery Road
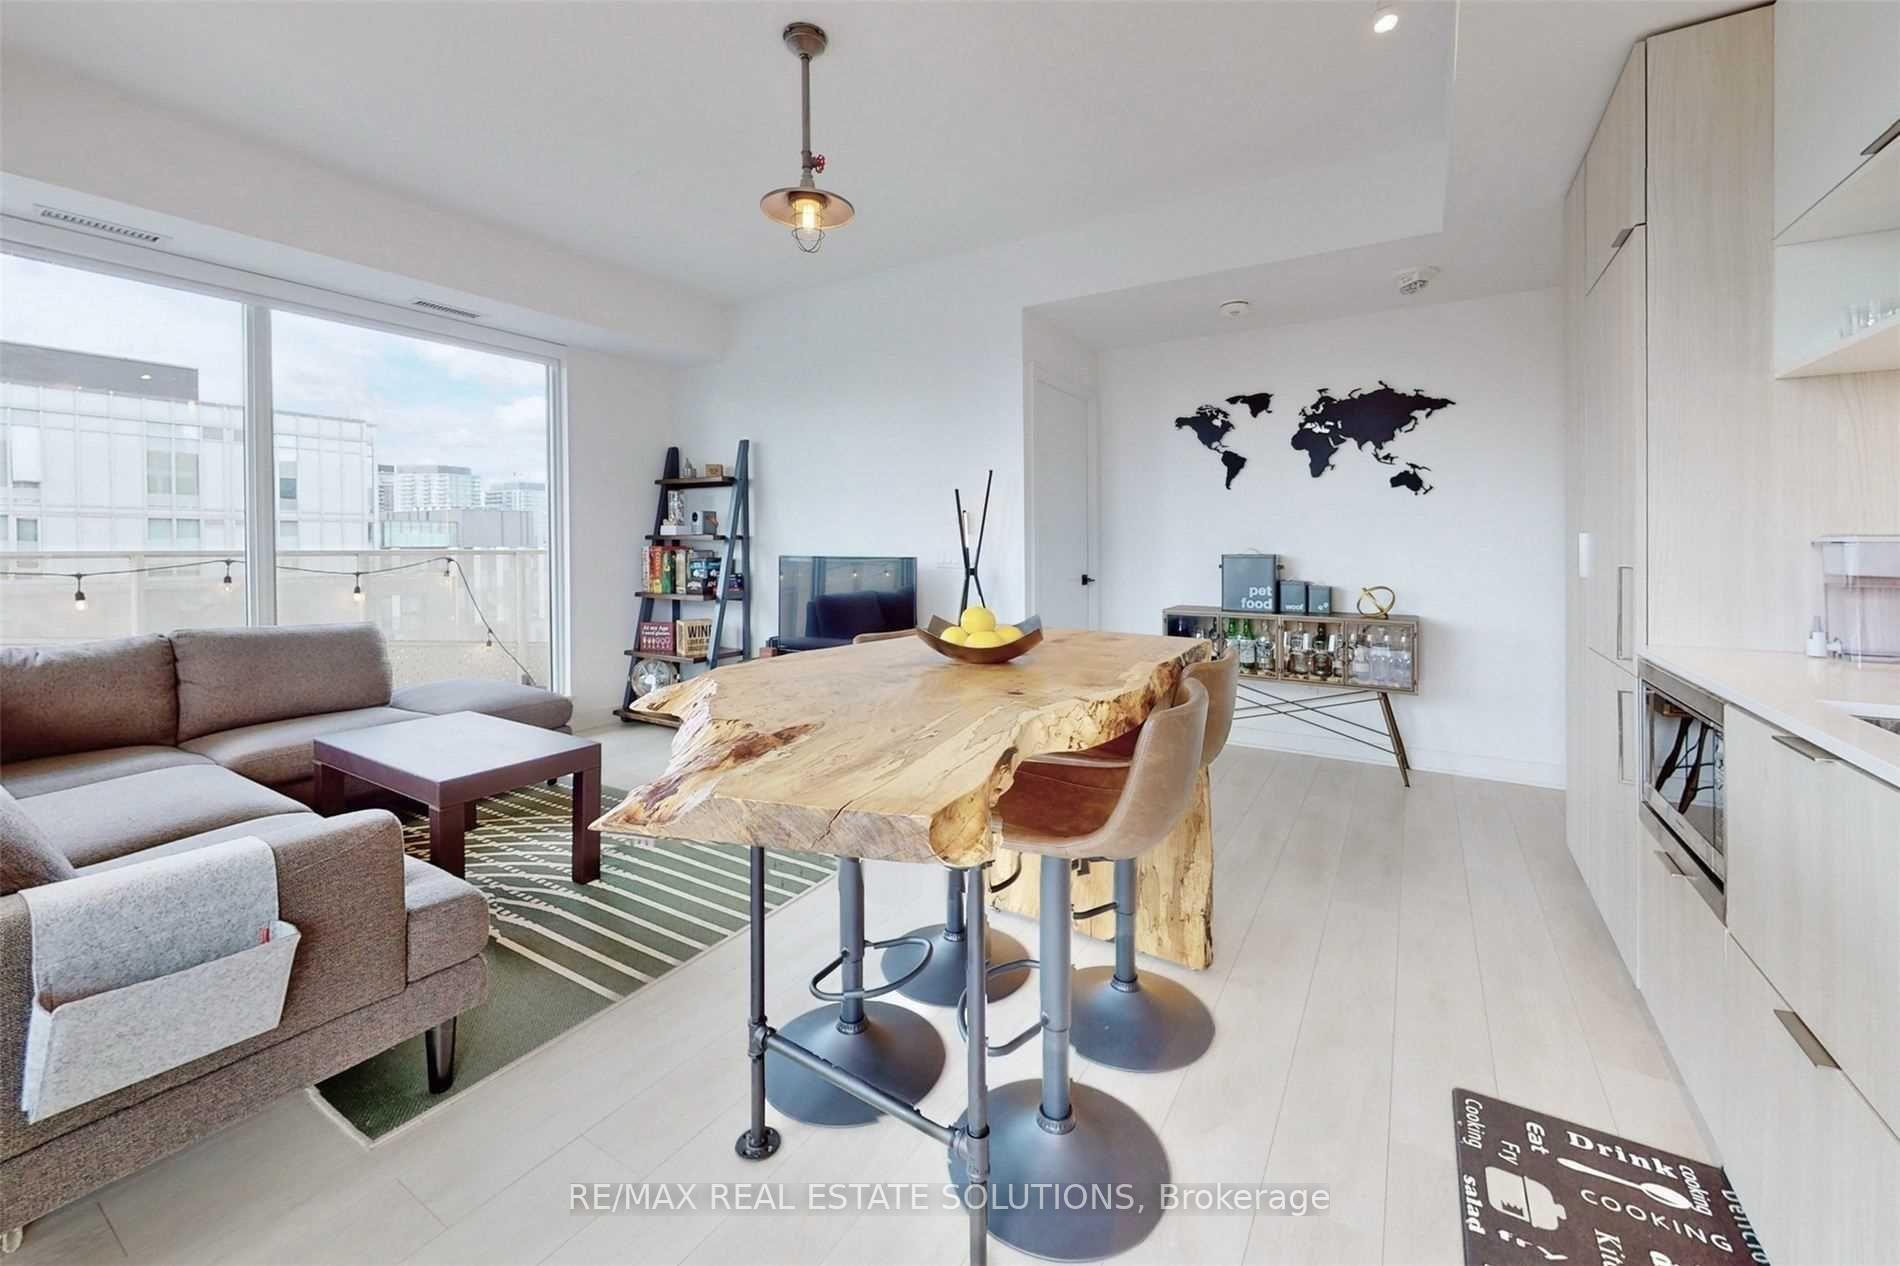 See all 21 photos
Property history
Facts and features
- ExposureSouth
- LaundryEnsuite
- LockerOwned
- BalconyOpen
- Central air
- Concierge
- Exercise room
- Party room/meeting room
The homeCondo Apartment, Apartment, 700–799 sq ft
- Type: Condo Apartment
- Style: Apartment
- Living space: 700–799 sq ft
- Basement: None
- Exposure: South
InsideEnsuite, Rooms above ground 4, Bedrooms 2
- Laundry: Ensuite
- Rooms above ground: 4
- Bedrooms: 2
- Bathrooms: 2
- Kitchens: 1
OutsideConcrete, other, Open
- Exterior: Concrete, other
- Balcony: Open
Parking and locker1 Parking, Underground, Parking type Owned
- Spaces: 1 Parking
- Garage: Underground
- Parking type: Owned
- Driveway: Underground
- Spot: 20
- Locker: Owned
- Locker unit: 112
- Locker number: B112
- Locker level: B
BuildingCanary Block Condos, Storeys 12, Units 187
- Name: Canary Block Condos
- Storeys: 12
- Units: 187
- Registered: 2020
- Condo corporation: 2791
- Amenities: Concierge, exercise room, party room/meeting room
- Pets: Allowed
Heating, water and powerForced air, gas, Central air
- Heating: Forced air, gas
- Cooling: Central air
Rent and termsRent $2,900 a month, Entire property, Unfurnished
- Rent: $2,900 a month
- Space for rent: Entire property
- Furnished: Unfurnished
- Lease: 12 months
- Paid: Monthly
- Rent includes: Building insurance, central air conditioning, common elements, heat, parking, high speed internet
- Deposit: Required
- Credit check: Required
- Employment letter: Required
- Rental application: Required
- References: Required
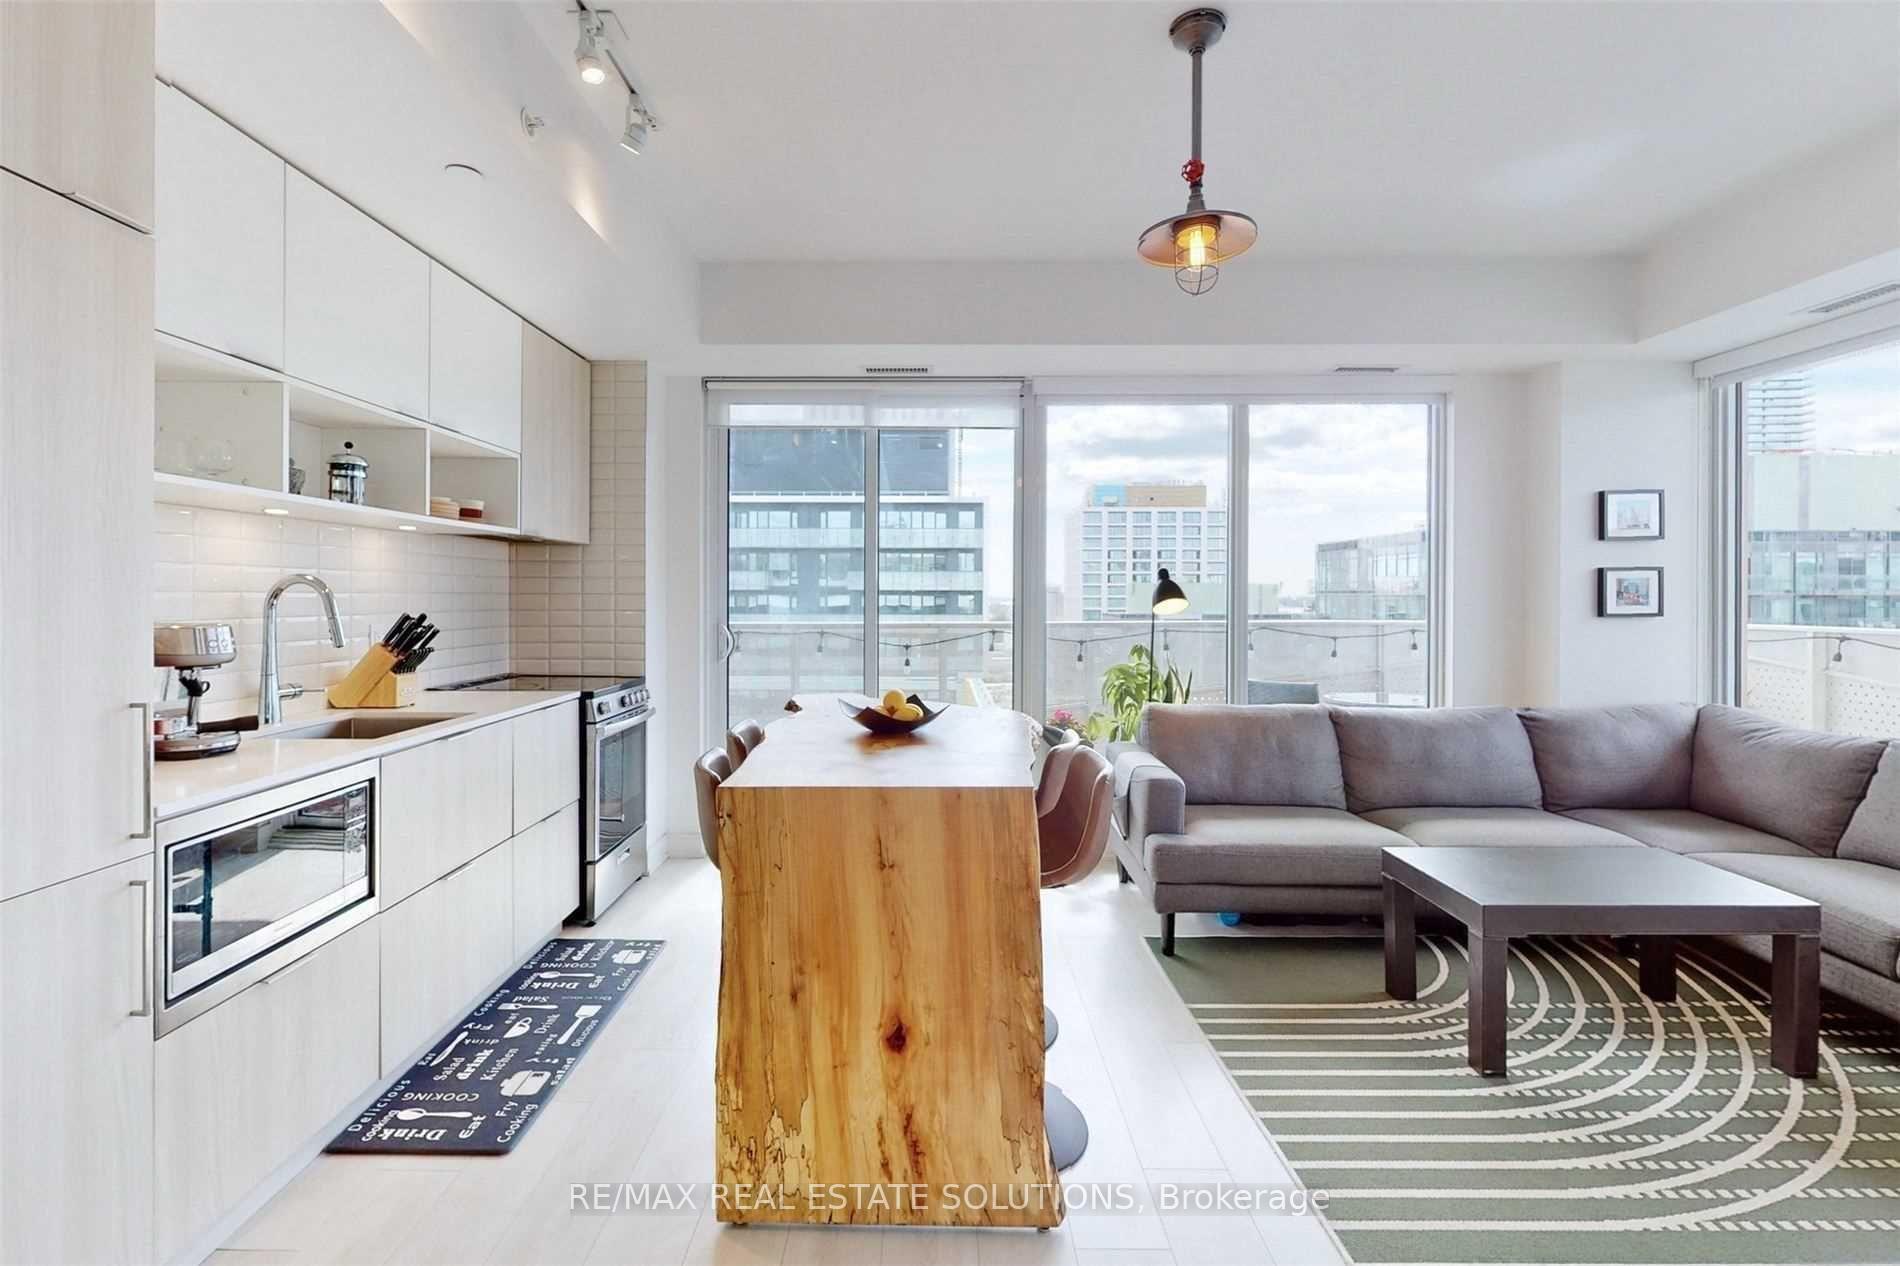
IncludedBuilt in appliances: integrated refrigerator/freezer/dishwasher, s/s microwave,s/s stove. washer/dryer. window coverings & all elfs. one locker & one parking included. high speed internet.
- Included: Built in appliances: integrated refrigerator/freezer/dishwasher, s/s microwave,s/s stove. washer/dryer. window coverings & all elfs. one locker & one parking included. high speed internet.
NearbyClear view, park, public transit
- Close to: Clear view, park, public transit
Listing detailsC12283015, Rented, Jul 14, 2025
- MLS® number: C12283015
- Status: Rented
- Listed on: Jul 14, 2025
- Days on market: 9
- Updated: Jul 23, 2025
- Possession: 2025-08-01 / 30-59 days
- Occupied by: Tenant
- Listing brokerage: RE/MAX REAL ESTATE SOLUTIONS
About this home
Unit 1110, 60 Tannery Road, Toronto (Waterfront Communities), ON M5A 0S8
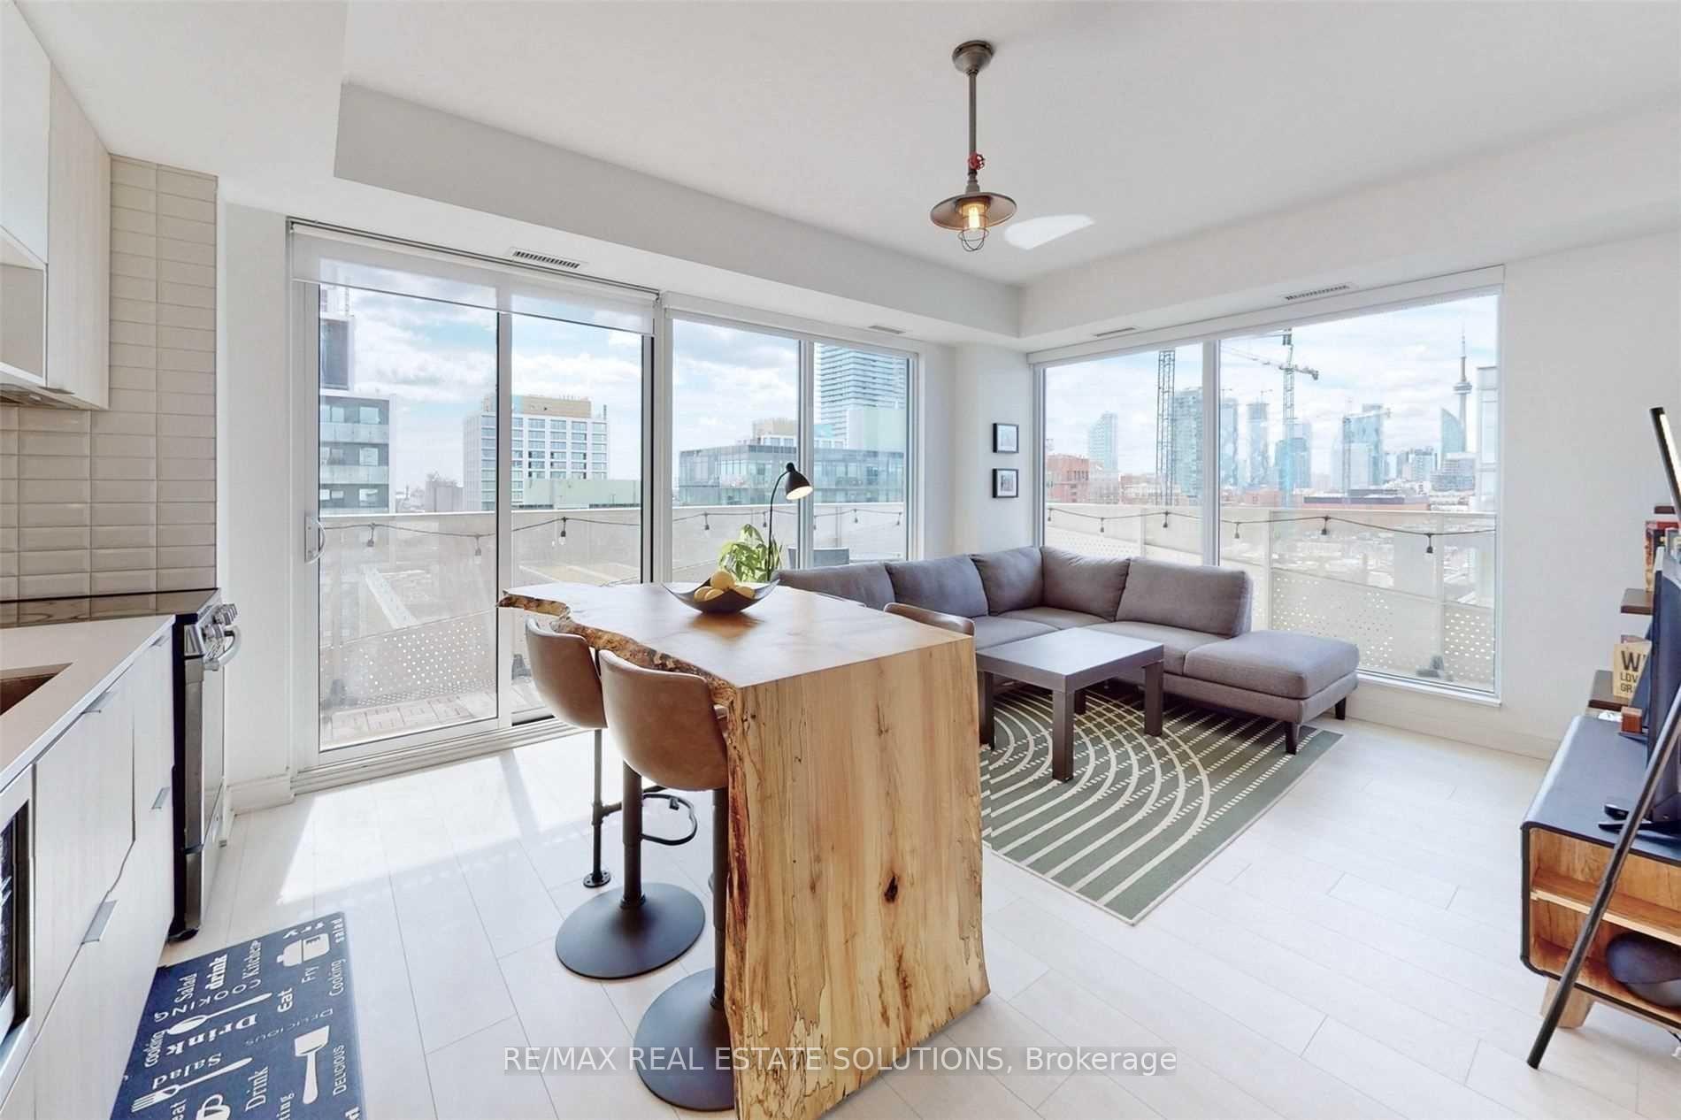
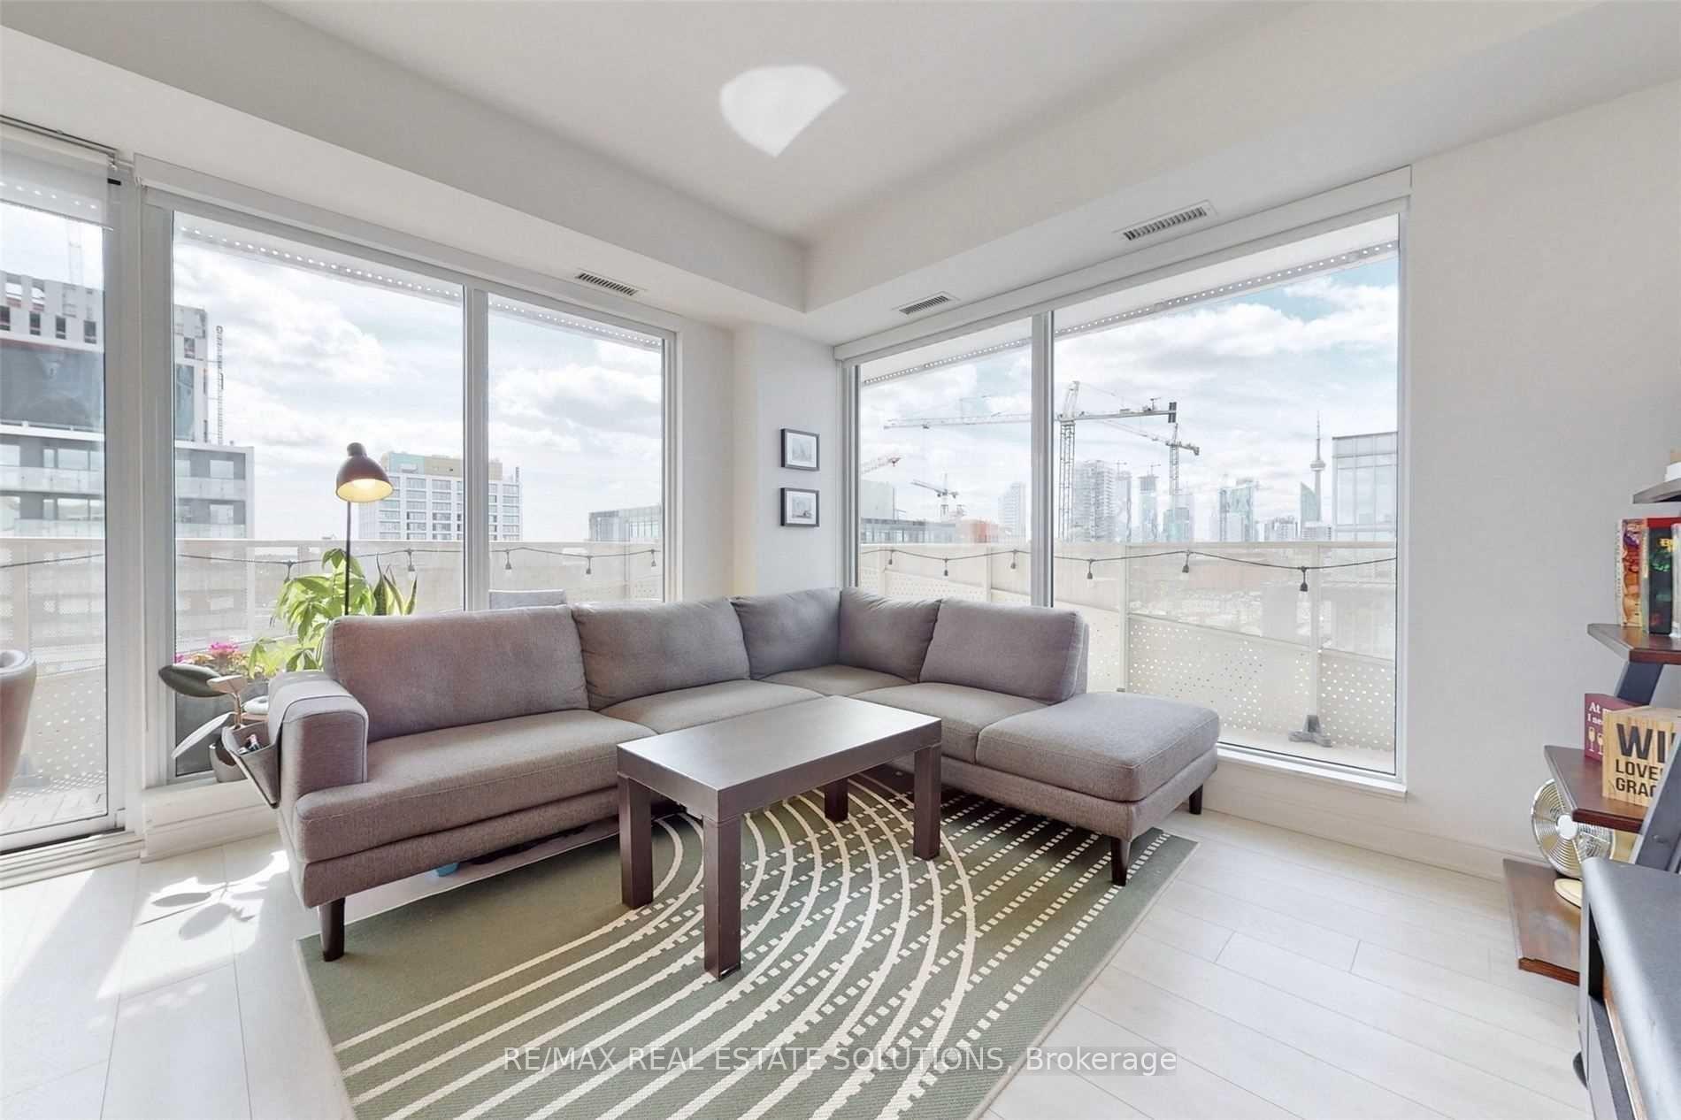
Soak up the sun in this bright and airy 2 bed, 2 bath corner suite with stunning southwest exposure in the heart of the Canary District. High speed internet is also included in the rent! This rare offering features a 288 sq ft wraparound balcony, providing exceptional outdoor living space and sweeping city views. Floor-to-ceiling windows flood the unit with natural light, highlighting the open-concept layout and modern finishes throughout. The sleek kitchen combines integrated and stainless steel appliances perfect for any home chef while the split-bedroom floor plan offers optimal privacy. Every detail is thoughtfully designed to balance style and comfort. Residents enjoy top-tier amenities including a concierge, gym, rooftop terrace, party room, meeting room, and bike storage. Steps from the YMCA, Corktown Common, Distillery District, and the waterfront, with easy access to the DVP and Gardiner. Located in a master-planned, low-density community known for its wide, walkable boulevards and vibrant energy this is downtown living at its best. Dont miss your chance book a private tour today!
Ask about this home
A HOMEH agent will answer your questions about this home.
Know more about Canary Block Condos
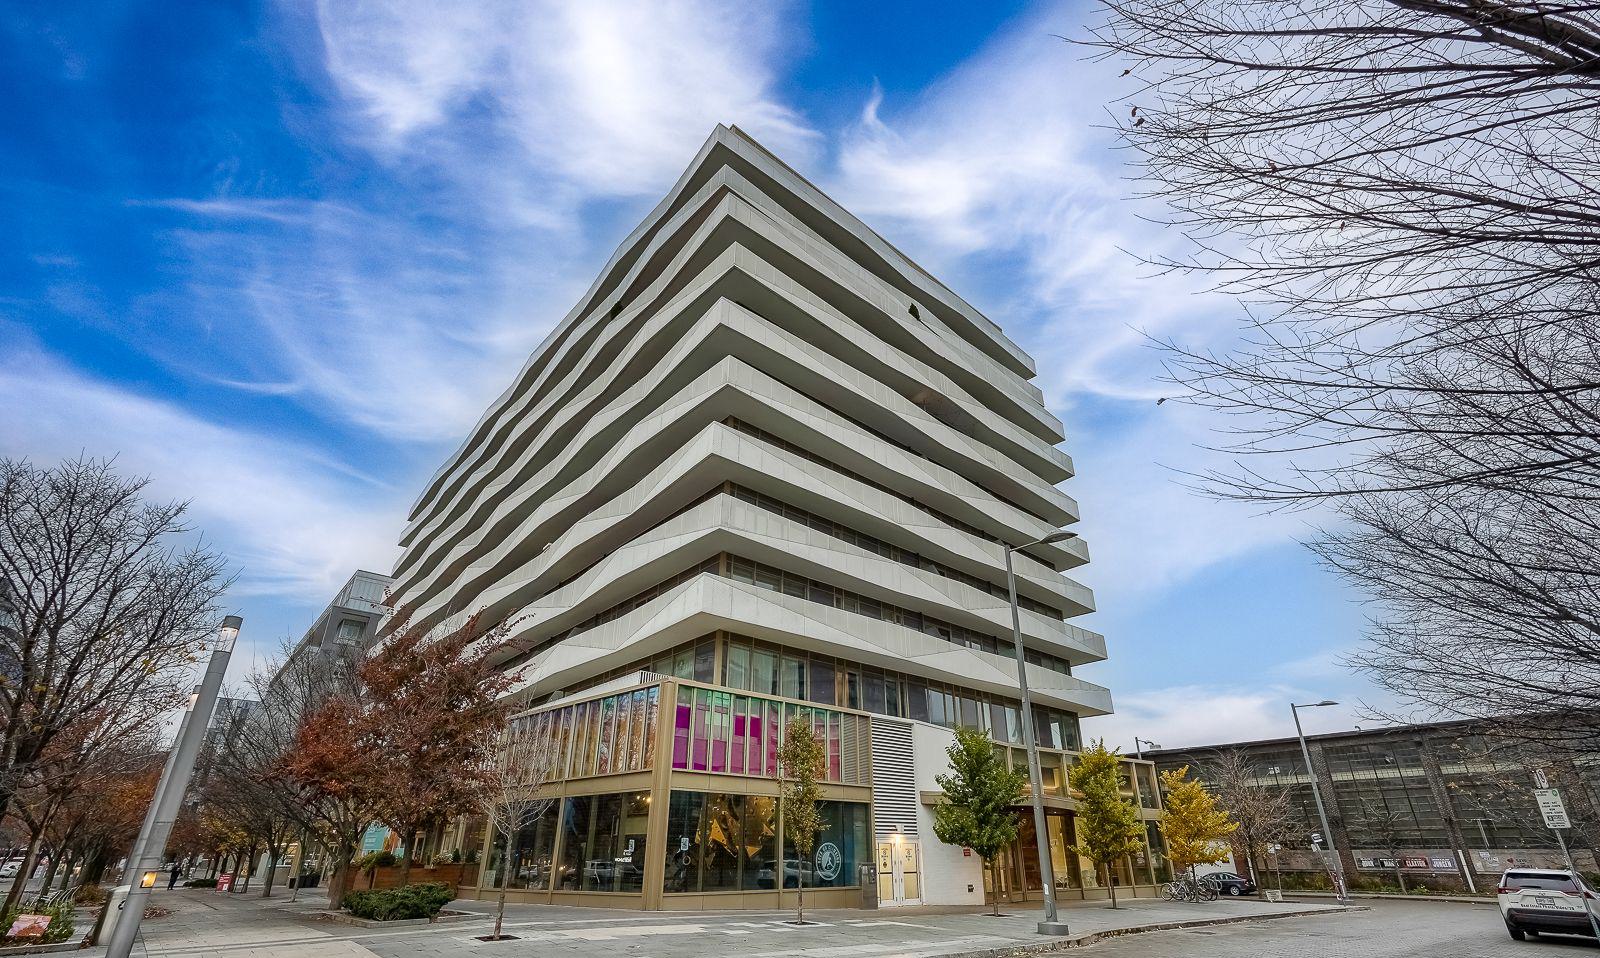
Condo building · 60 Tannery Road
Canary Block Condos is a 12-storey condo with 187 suites, built in 2020 by Dundee Kilmer Developments. Right now 2 for sale and 5 for rent are on the market here.
- 12storeys
- 187suites
- $803/sq ft
- 2020built
No similar units for rent in Canary Block Condos right now.
Around this home
Daily convenience, out of 100, from the distances below
Schools nearby
School rating, out of 10.
Helpful calculators
Your HOMEH agent

"I would see it this week."