

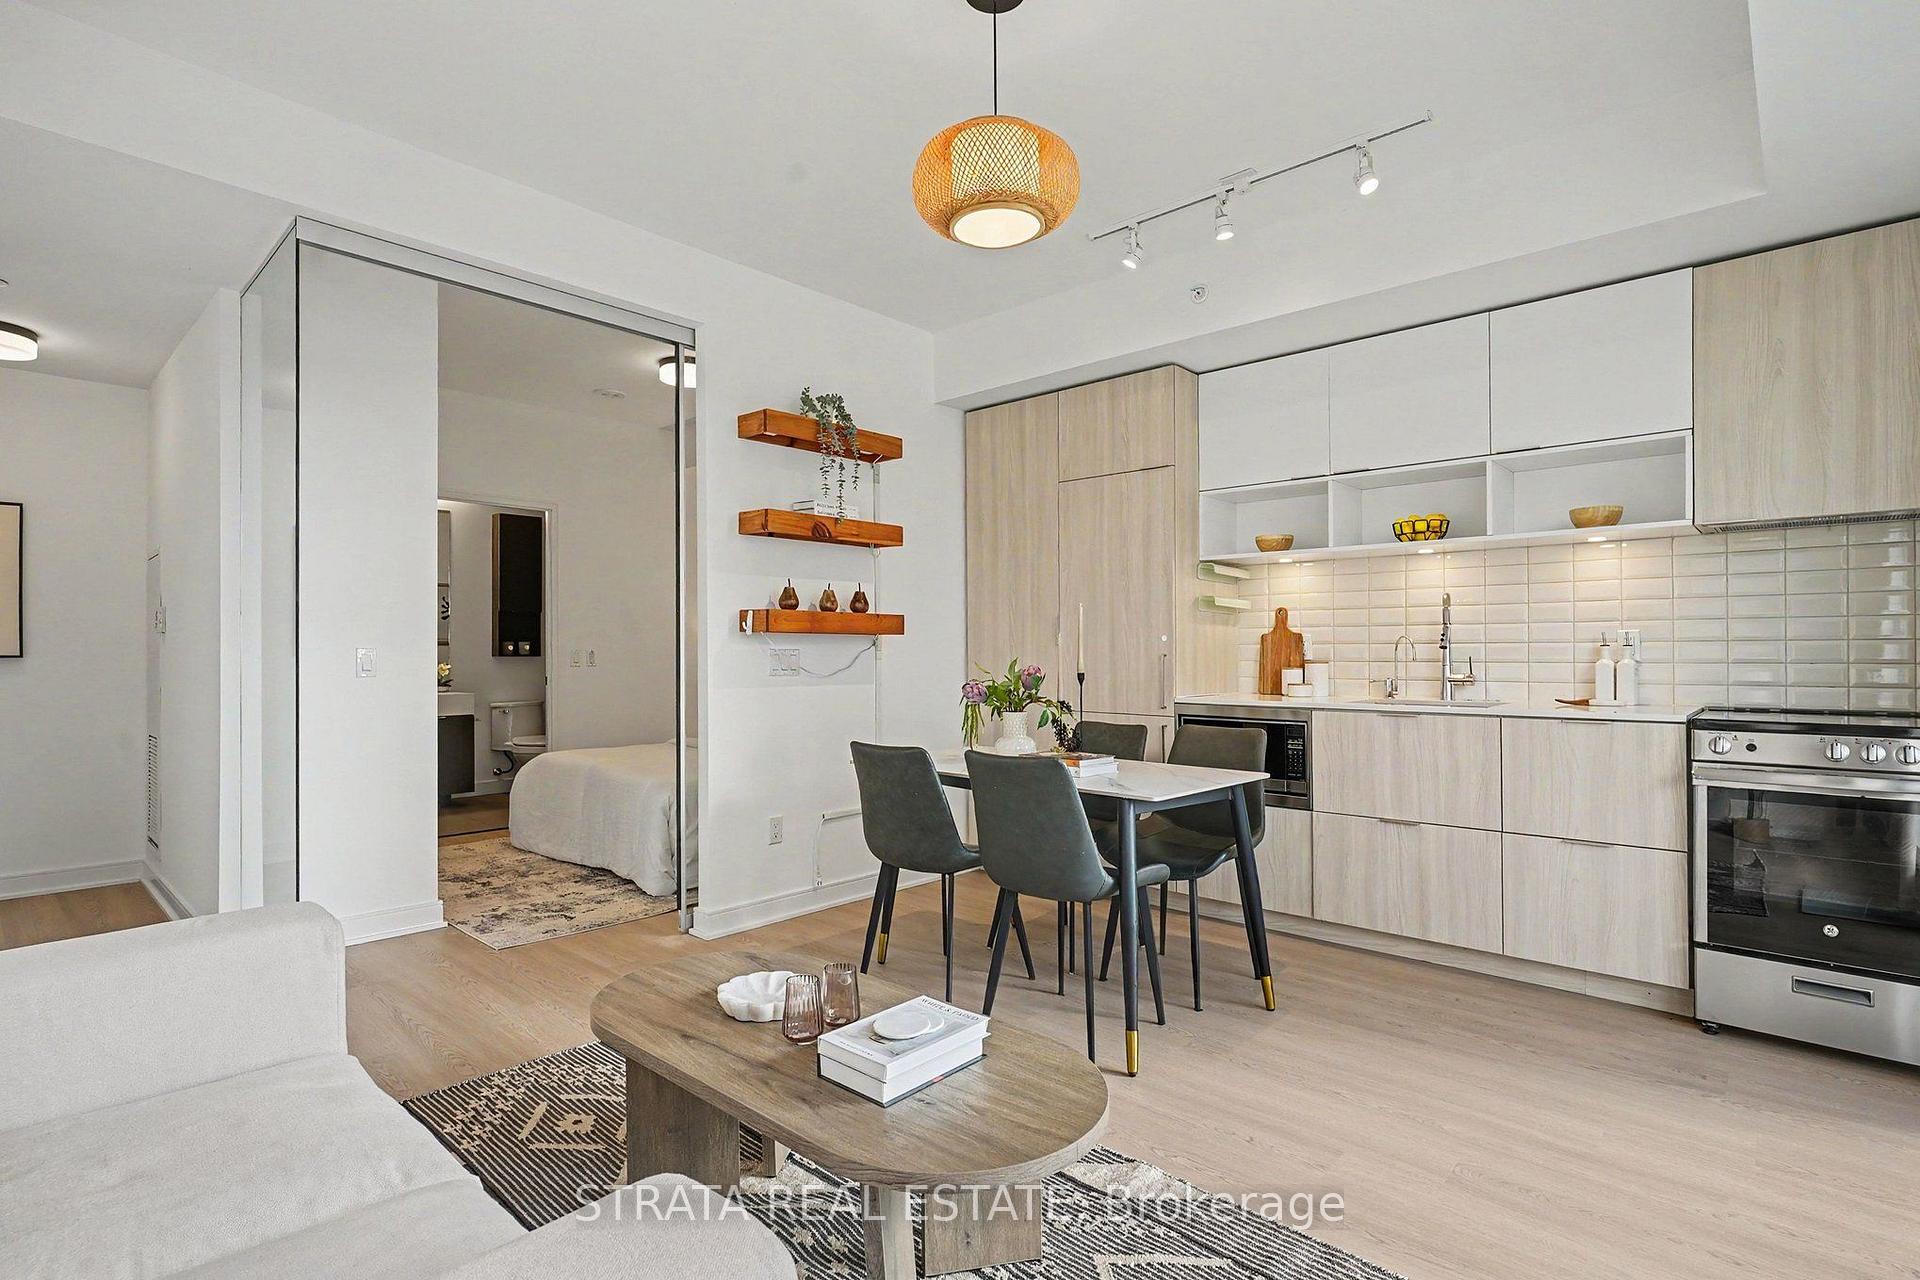
Unit 504, 60 Tannery Road
Unit 504, 60 Tannery Road
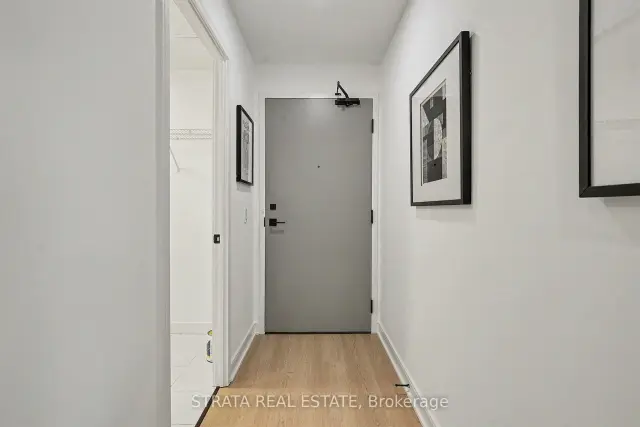
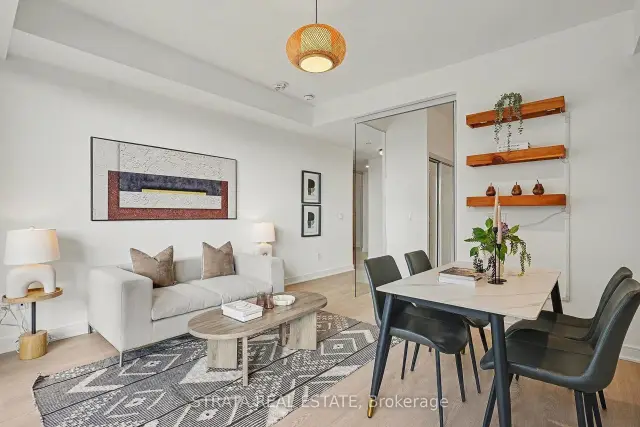
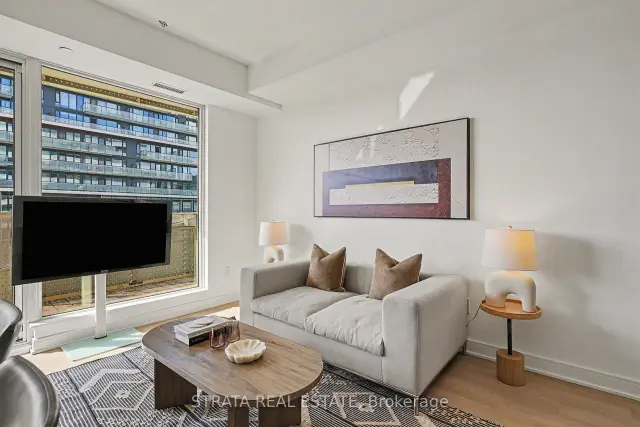
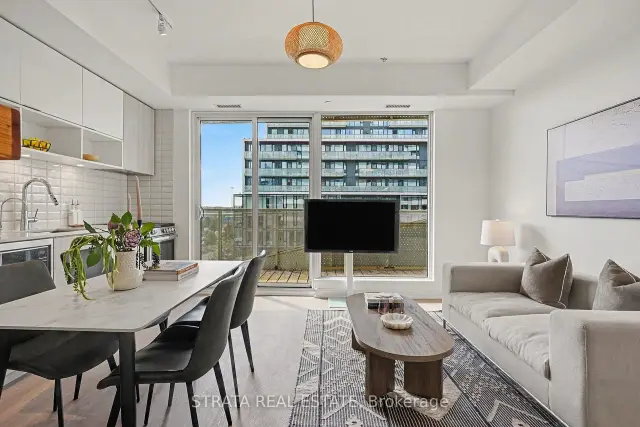 See all 26 photos
Property history
Facts and features
- ExposureSouth
- LaundryEnsuite
- LockerOwned
- BalconyOpen
- Central air
- Concierge
The homeCondo Apartment, Apartment, 600–699 sq ft
- Type: Condo Apartment
- Style: Apartment
- Living space: 600–699 sq ft
- Basement: None
- Exposure: South
InsideVinyl, Window floor to ceiling, Ensuite, Carpet free, built-in oven, auto garage door remote, guest accommodations, storage
- Flooring: Vinyl, Window floor to ceiling
- Laundry: Ensuite
- Features: Carpet free, built-in oven, auto garage door remote, guest accommodations, storage
- Rooms above ground: 5
- Bedrooms: 1 + 1 in the basement
- Bathrooms: 2
- Kitchens: 1
OutsideConcrete, Open
- Exterior: Concrete
- Balcony: Open
Parking and locker1 Parking, Underground, Parking type Owned
- Spaces: 1 Parking
- Garage: Underground
- Parking type: Owned
- Locker: Owned
- Locker level: B #122
BuildingVille Condominiums, Storeys 4, Units 63
- Name: Ville Condominiums
- Storeys: 4
- Units: 63
- Registered: 2019
- Condo corporation: 2791
- Amenities: Concierge, communal waterfront area, elevator
- Pets: Allowed
Heating, water and powerForced air, gas, Central air
- Heating: Forced air, gas
- Cooling: Central air
Costs and taxesTaxes $3,307 a year, Condo fee $710 a month, Heat included, water included, building insurance included, common elements included
- Taxes, 2026: $3,307 a year
- Condo fee: $710 a month
- Fee includes: Heat included, water included, building insurance included, common elements included
- HST: HST included in the price
- Rental items: N/a
Included in the saleFridge, stove, microwave, dish washer, stacked washer/dryer, all existing light fixtures. don't need parking, parking space is currently being rented for $230!, N/a
- Included: Fridge, stove, microwave, dish washer, stacked washer/dryer, all existing light fixtures. don't need parking, parking space is currently being rented for $230!
- Not included: N/a
NearbyPark, public transit, rec./commun.centre
- Close to: Park, public transit, rec./commun.centre
Listing detailsC13717212, Sold, Aug 27, 2026
- MLS® number: C13717212
- Status: Sold
- Listed on: Aug 27, 2026
- Days on market: 75
- Updated: Nov 10, 2026
- Possession: Flexible
- Occupied by: Vacant
- Listing brokerage: STRATA REAL ESTATE
About this home
Unit 504, 60 Tannery Road, Toronto (Waterfront Communities), ON M5A 0S8
Welcome to this bright and beautifully refreshed 1-bedroom plus den, 2 bathroom suite in the award-winning Canary District. Featuring floor-to-ceiling windows, an open-concept layout, and high-end finishes, this stylish home is filled with natural light and offers a sophisticated urban lifestyle. Freshly painted and featuring brand-new vinyl flooring throughout, this bright and stylish suite offers a fresh, modern, move-in-ready feel. The sleek integrated kitchen features contemporary cabinetry and finishes, while the versatile den offers the perfect space for a second bedroom, home office, guest area, or additional living space. Step outside to the spacious south-facing balcony, ideal for relaxing, entertaining, and soaking up the sunshine. Enjoy the added convenience of one parking space (currently rented for $230/month) and a locker, along with an impressive selection of building amenities including concierge service, fitness centre, rooftop terrace/outdoor deck, games room, party and meeting room, bike storage, and guest suites.Perfectly positioned in the heart of the Canary District, you're just steps from TTC, cafés, restaurants, shops, parks, and the Front Street Promenade. Enjoy easy access to Corktown Common, the Distillery District, Leslieville, the Cooper Koo Family YMCA, and an extensive network of biking and running trails. With quick connections to GO Transit, the Gardiner Expressway, and the DVP, getting around the city is effortless. Whether you're an urban professional, fitness enthusiast, or culture seeker, this condo offers the perfect balance of modern style, comfort, and an unbeatable Toronto lifestyle.
Ask about this home
A HOMEH agent will answer your questions about this home.
Know more about Ville Condominiums

Condo building · 60 Tannery Street
Ville Condominiums is a 4-storey condo with 63 suites, built in 2019 by Forest Green Homes. No units are on the market here right now.
- 4storeys
- 63suites
- 2019built
No similar units for sale in Ville Condominiums right now.
Around this home
Daily convenience, out of 100, from the distances below
Schools nearby
School rating, out of 10.
Helpful calculators
Your HOMEH agent

"Priced 7% under the Hestimate. I would see it this week."