

Unit 2202, 600 Fleet Street
Unit 2202, 600 Fleet Street
 See all 25 photos
Property history
Facts and features
- ExposureNorth east
- LaundryIn-suite
- LockerOwned
- BalconyNone
- Hardwood floors
- Central air
- Exercise room
- Gym
- Indoor pool
- Party room/meeting room
The homeCondo Apartment, Apartment, Age 16–30 years
- TypeCondo Apartment
- StyleApartment
- Age16–30 years
- Living space600–699 sq ft
- BasementNone
- ExposureNorth East
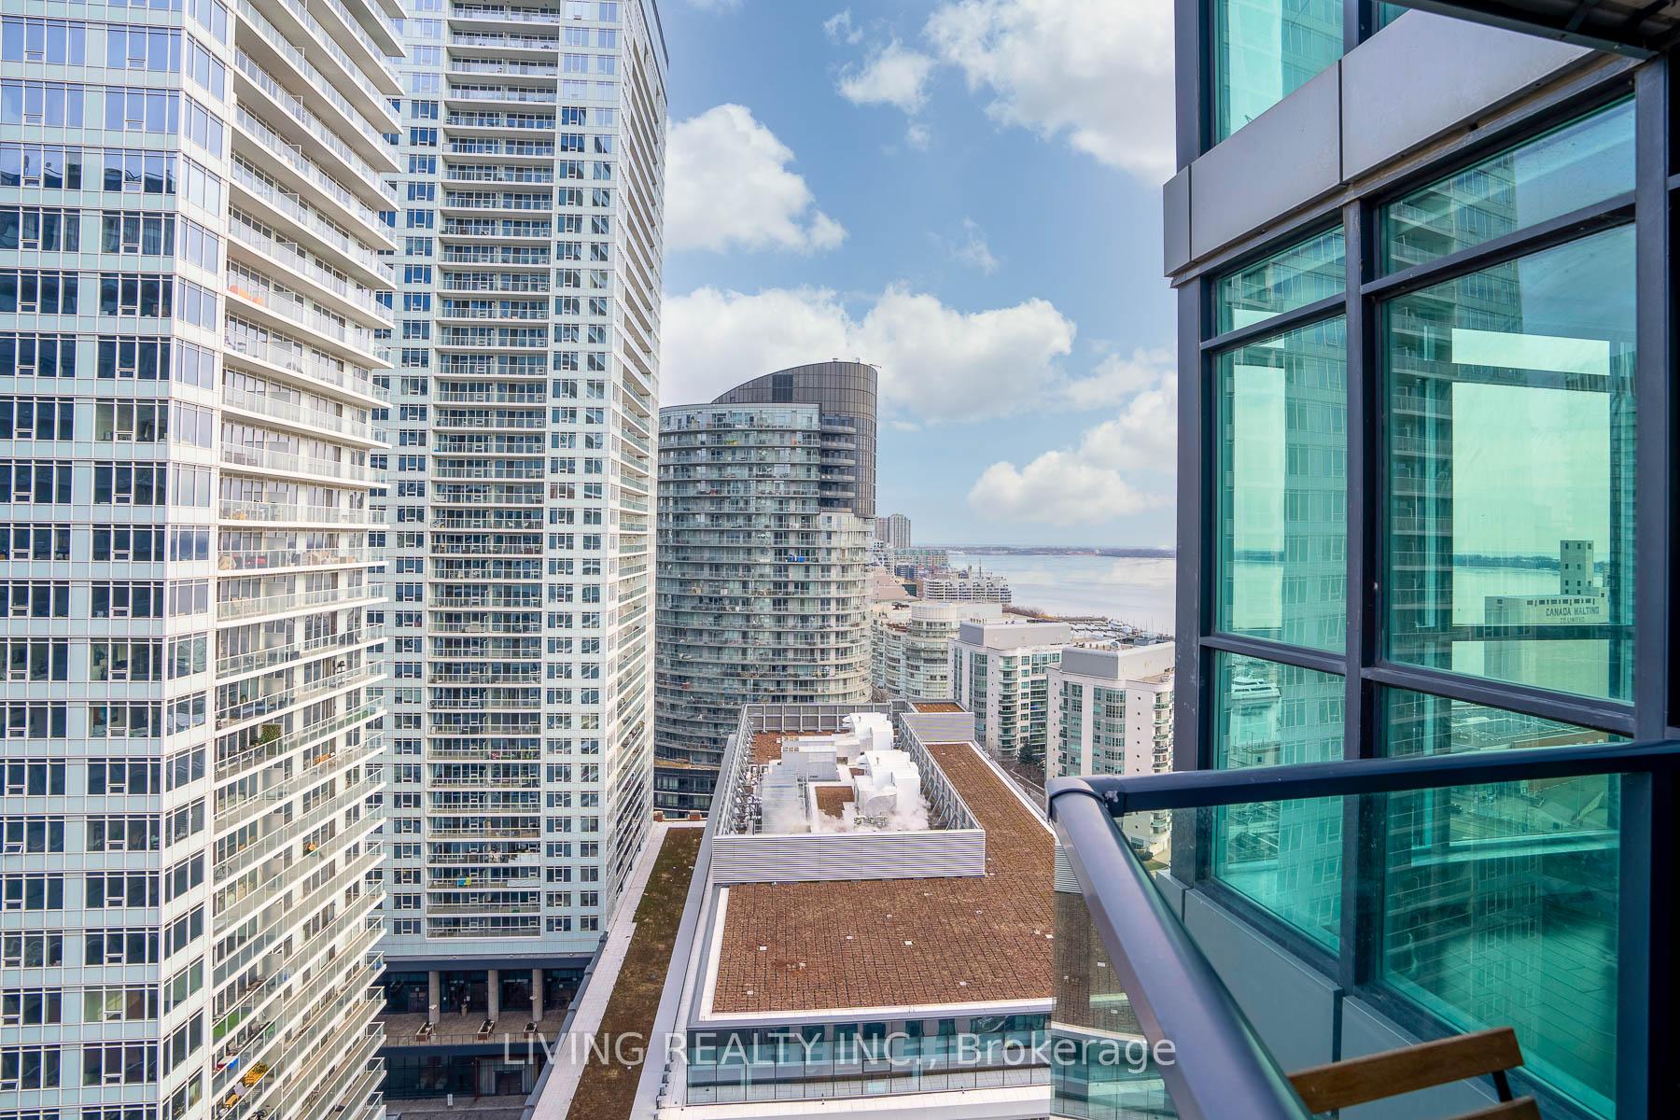
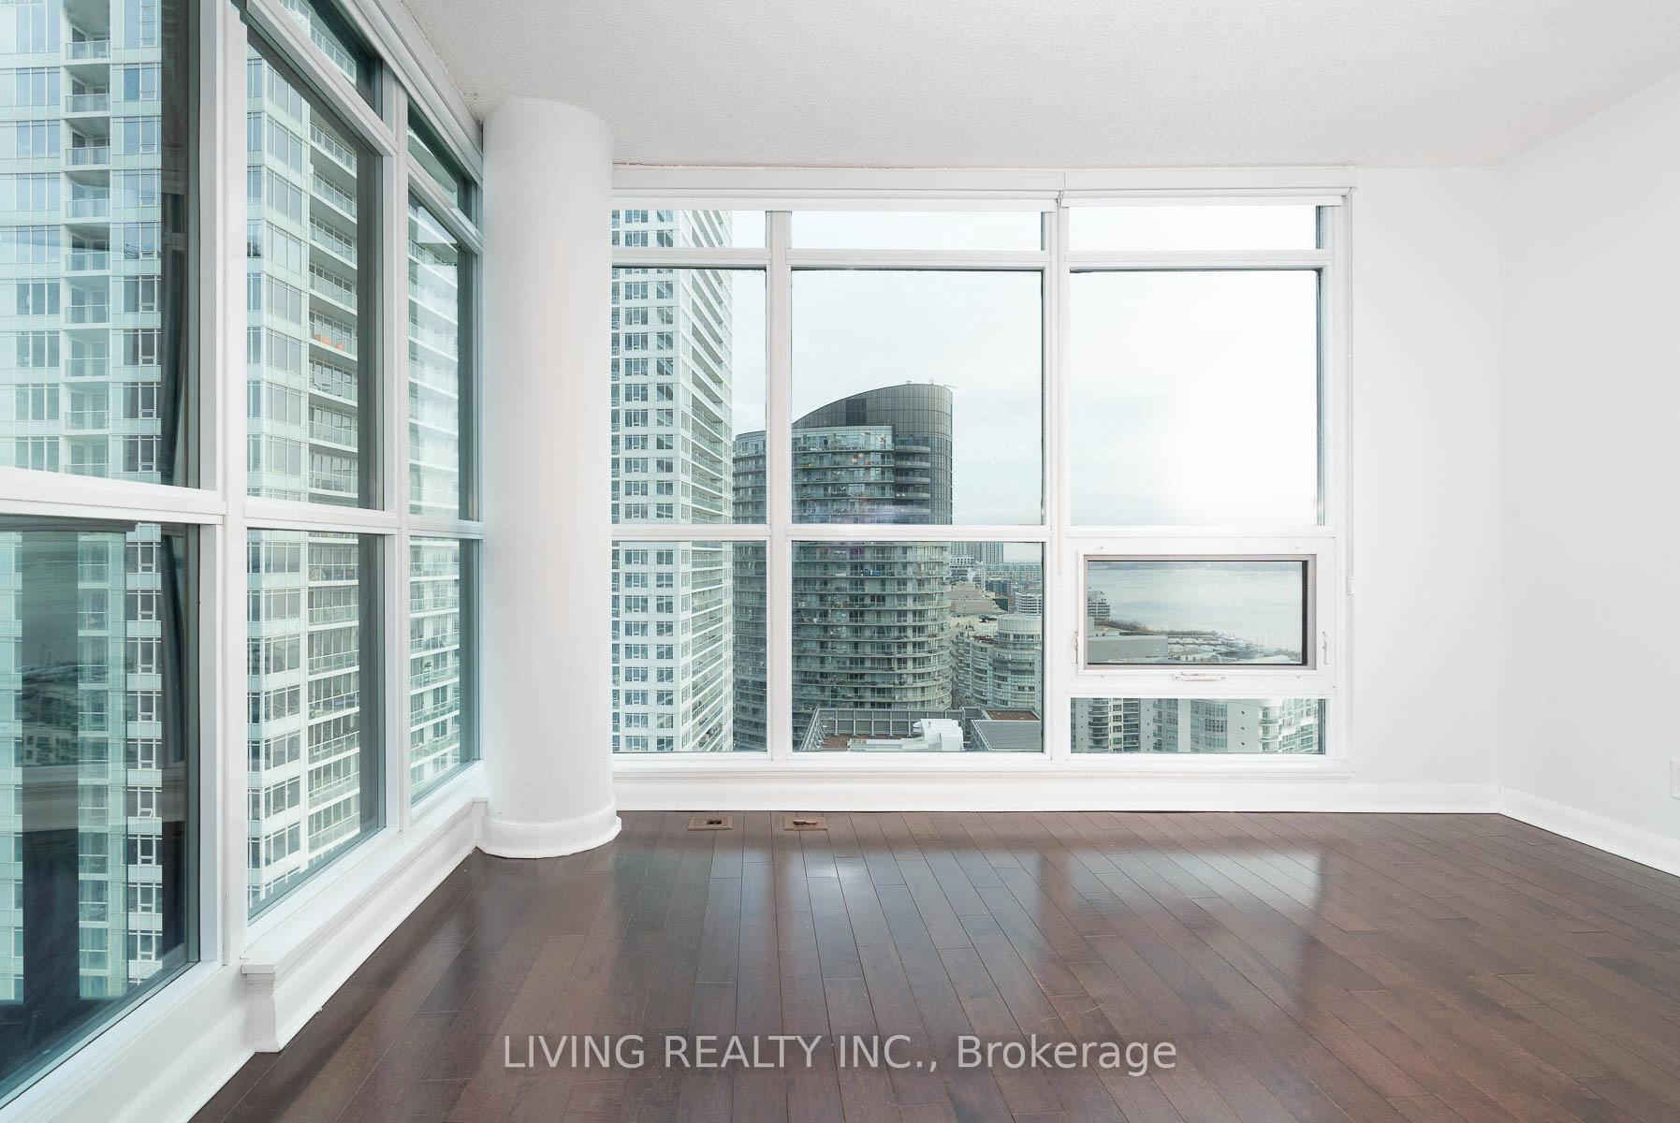
- ViewDowntown, city, water, skyline
InsideHardwood, In-suite laundry, Carpet free
- FlooringHardwood
- LaundryIn-suite laundry
- FeaturesCarpet free
- SecurityCarbon monoxide detectors, concierge/security, security guard, smoke detector
- ElevatorYes
- Rooms above ground5
- Bedrooms2
- Bathrooms1
- Kitchens1
- Family roomYes
OutsideConcrete, Balcony None, Elevator
- ExteriorConcrete
- BalconyNone
- AccessibilityElevator
Parking and locker1 Parking, Underground, Parking type Owned
- Spaces1 Parking
- GarageUnderground
- Parking typeOwned
- DrivewayUnderground
- Spot96
- LockerOwned
- Locker number136
- Locker levelP2
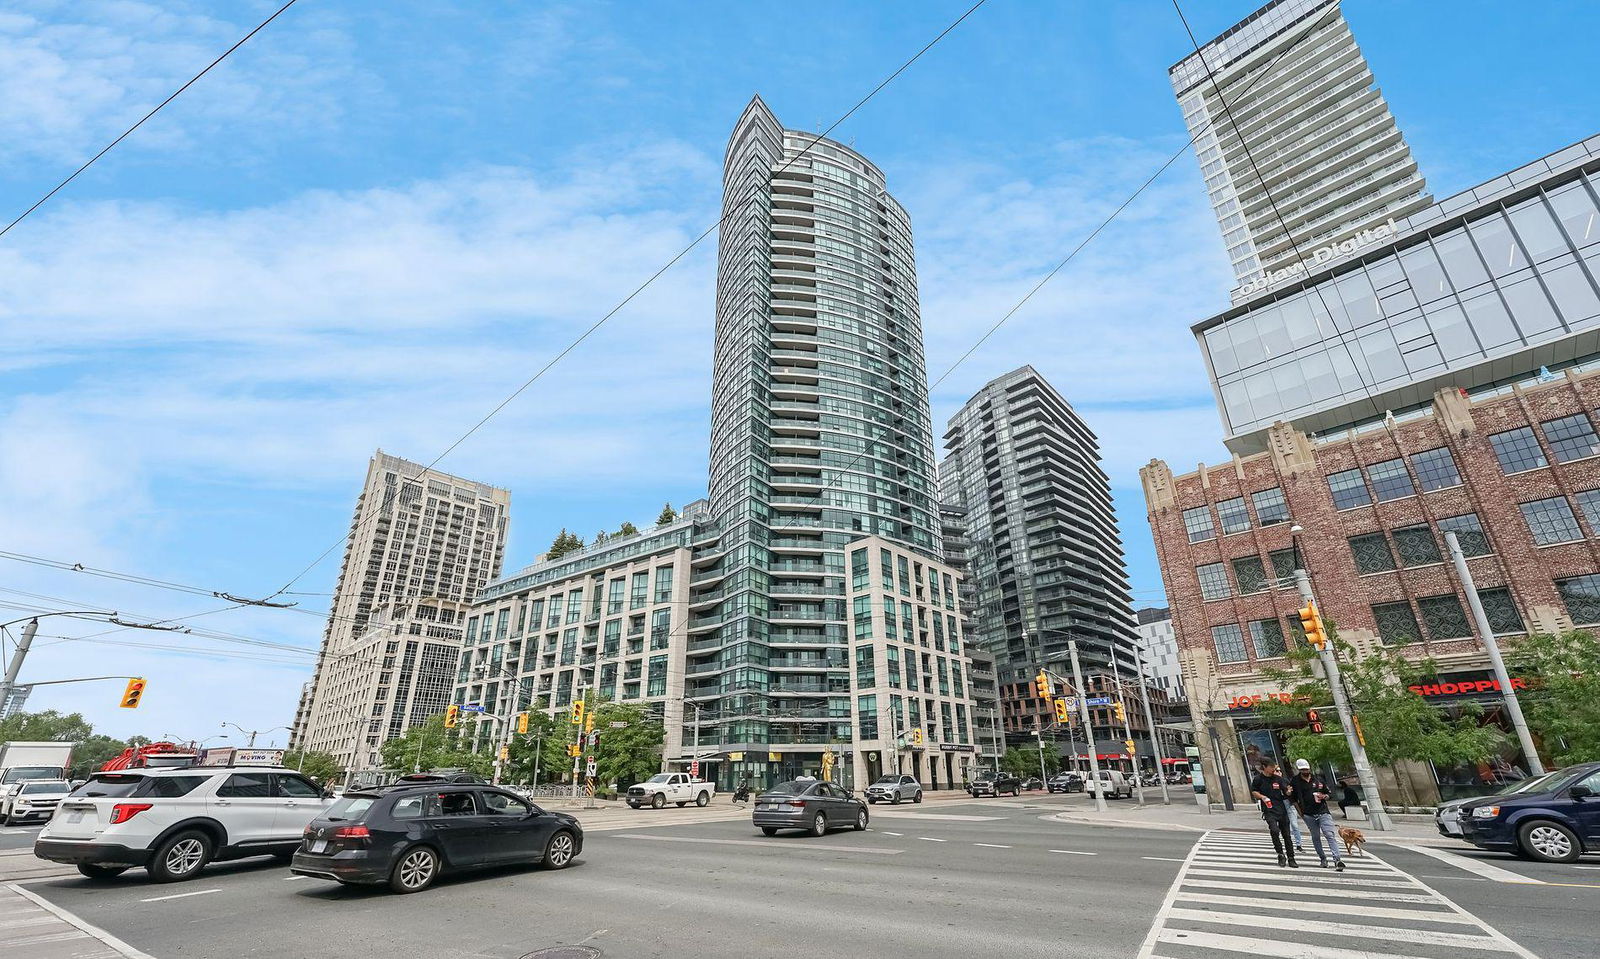
BuildingMalibu Condos at Harbourfront, Storeys 32, Units 513
- NameMalibu Condos at Harbourfront
- Storeys32
- Units513
- Registered2009
- Condo corporation1989
- AmenitiesExercise room, game room, gym, indoor pool, party room/meeting room, visitor parking
- PetsAllowed
Heating, water and powerForced air, gas, Central air
- HeatingForced air, gas
- CoolingCentral air
Costs and taxesTaxes $2,611 a year, Condo fee $733 a month, Heat included, building insurance included, common elements included, water included, parking included
- Taxes, 2024$2,611 a year
- Condo fee$733 a month
- Fee includesHeat included, building insurance included, common elements included, water included, parking included
Included in the saleStainless steel: fridge, microwave hoodvent, dishwasher, w/d, stove.
- IncludedStainless steel: fridge, microwave hoodvent, dishwasher, w/d, stove.
NearbyArts centre, beach, park, public transit, rec./commun.centre, school
- Close toArts centre, beach, park, public transit, rec./commun.centre, school
Listing detailsC11922009, Sold, Jan 14, 2025
- MLS® numberC11922009
- StatusSold
- Listed onJan 14, 2025
- Days on market24
- UpdatedFeb 7, 2025
- PossessionImmediately
- Occupied byVacant
- Listing brokerageLIVING REALTY INC.
About this home
Unit 2202, 600 Fleet Street, Toronto (Niagara), ON M5V 1B7
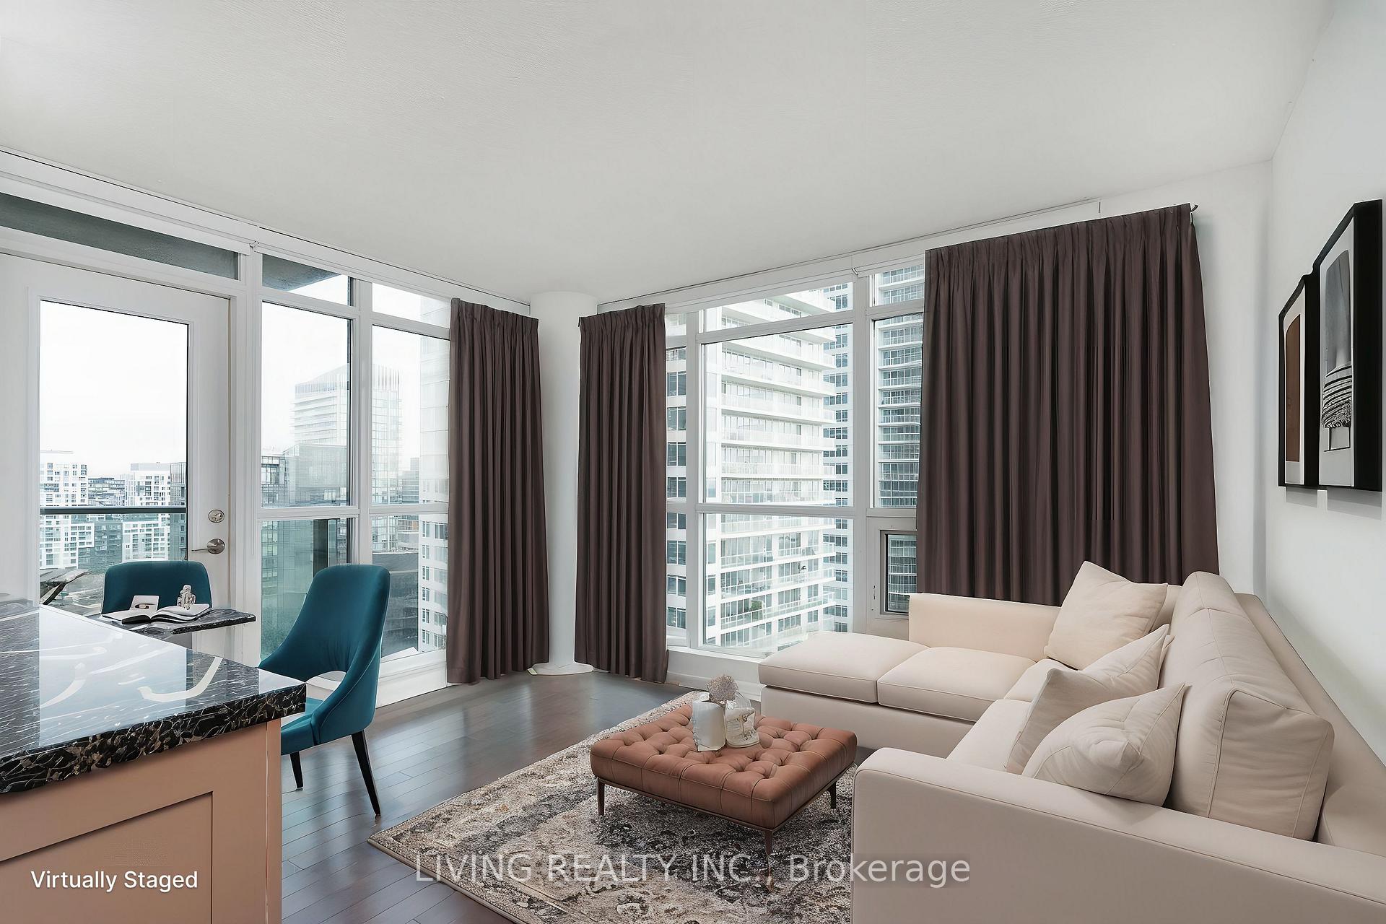
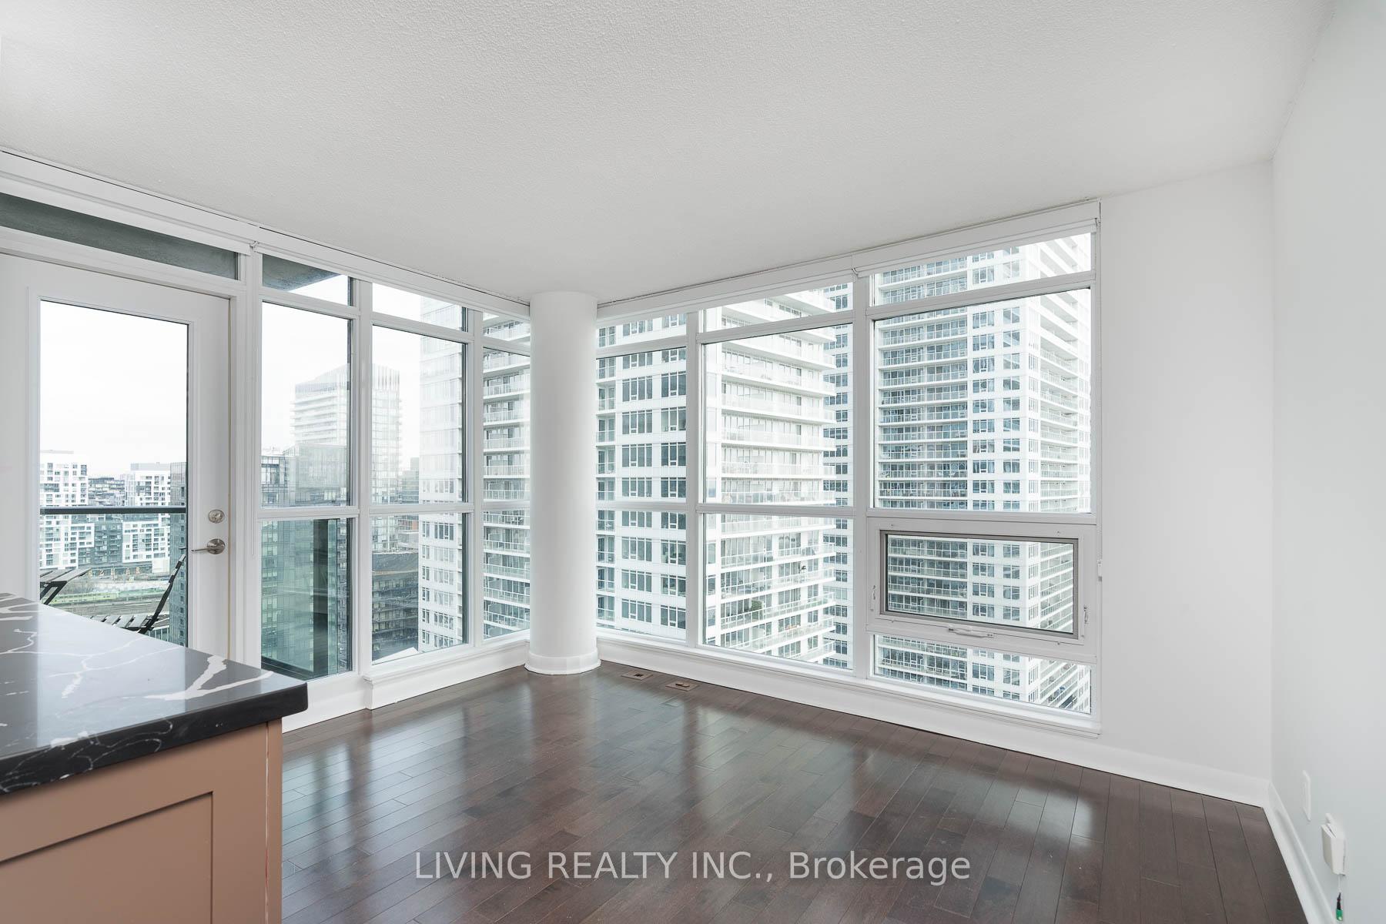
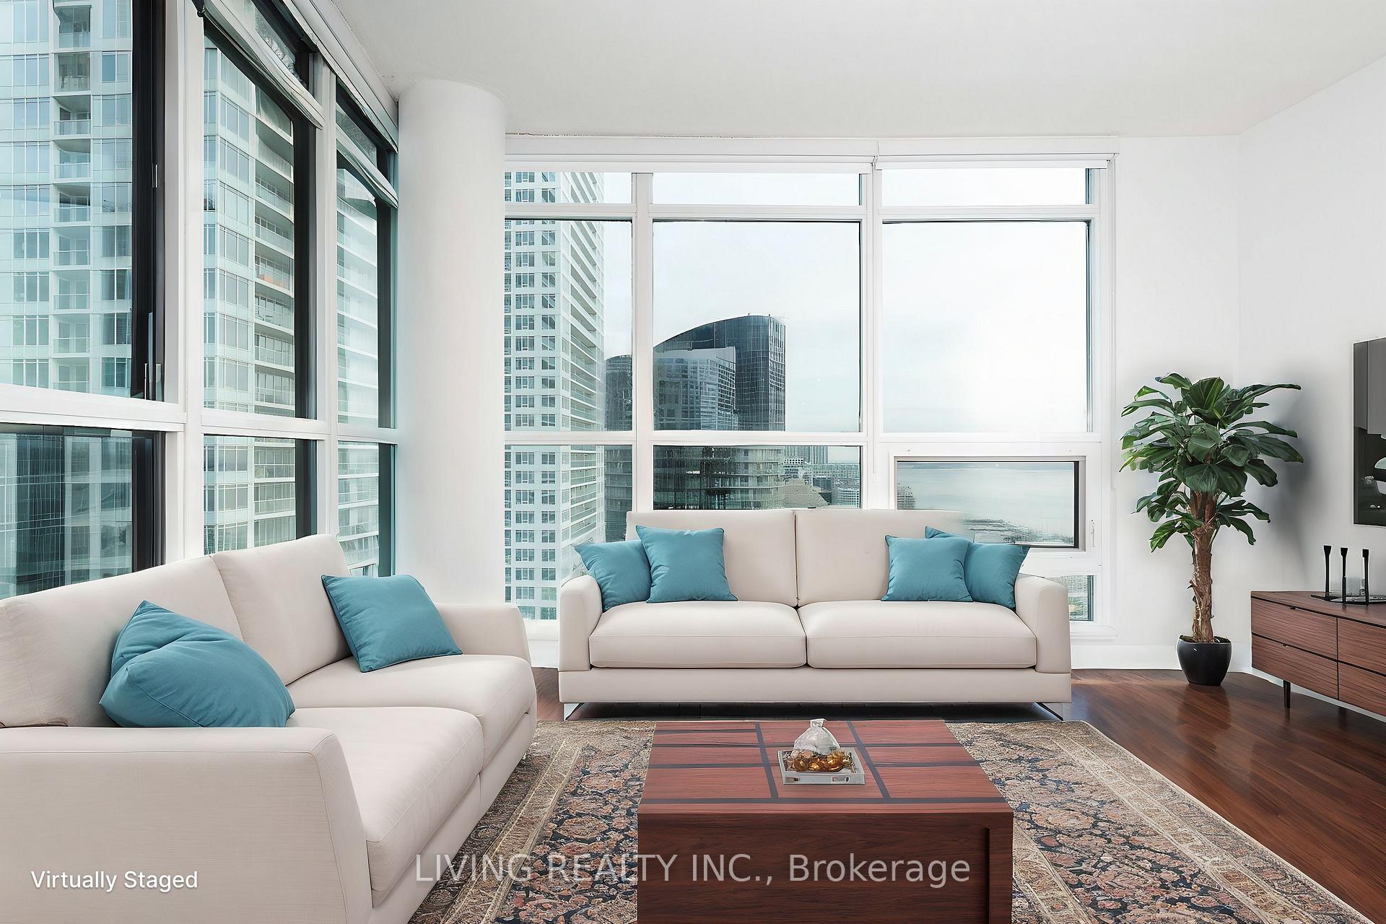
Embrace the pinnacle of urban and waterfront living at 600 Fleet St, Suite 2202 in the Malibu at Harbourfront condo. This nearly 700 sqft corner suite is bright and spacious, with floor-to-ceiling windows that fill the space with natural light and offer captivating, unobstructed views of both the lake and city skyline, facing east and north. Featuring $50ks of recent upgrades and renovations, including new appliances (fridge, microwave, and dishwasher, washing machine and dryer). Highlights include gleaming floors, a chef-inspired kitchen, and a stylish bathroom reminiscent of a boutique hotel. Both spacious bedrooms are filled with natural light, perfect for a home office, nursery, or guest room. Newly installed blinds complete this exceptional space, ready for you to call home. Located just a 20-minute walk from the financial district and with easy access to streetcar routes, you'll find local coffee shops, boutique gyms, and grocery stores right outside your door. For commuters, the Lakeshore and Gardiner Expressway are conveniently close, offering effortless connectivity. Located in a vibrant, well-connected neighborhood, the condo is just steps away from transit options, grocery stores, the waterfront, local parks, trendy restaurants, and shops. Trillium Park, Budweiser Stage, Rogers Centre, and the Scotiabank Arena are all within walking distance. This suite perfectly combines the best of city living with convenient access to everything you need. The building boasts an impressive range of amenities, including a glass-enclosed pool, a spacious outdoor BBQ deck, a community garden, a party room, a billiards room, and a fully equipped gym with a wraparound patio ideal for outdoor workouts or meditation. Additional features include an indoor pool, hot tub, shower and change room facilities, and ample visitor parking. The suite also includes a designated parking spot with a stand for two bikes and a large storage locker.
Ask about this home
A HOMEH agent will answer your questions about this home.
Know more about Malibu Condos at Harbourfront
Condo building · 600 Fleet Street
Malibu Condos at Harbourfront is a 32-storey condo with 513 suites, built in 2009 by Malibu Investments. Right now 2 for sale and 7 for rent are on the market here.
- 32storeys
- 513suites
- $783/sq ft
- 2009built
No similar units for sale in Malibu Condos at Harbourfront right now.
Around this home
Daily convenience, out of 100, from the distances below
Schools nearby
School rating, out of 10.
Helpful calculators
Your HOMEH agent

"I would see it this week."