
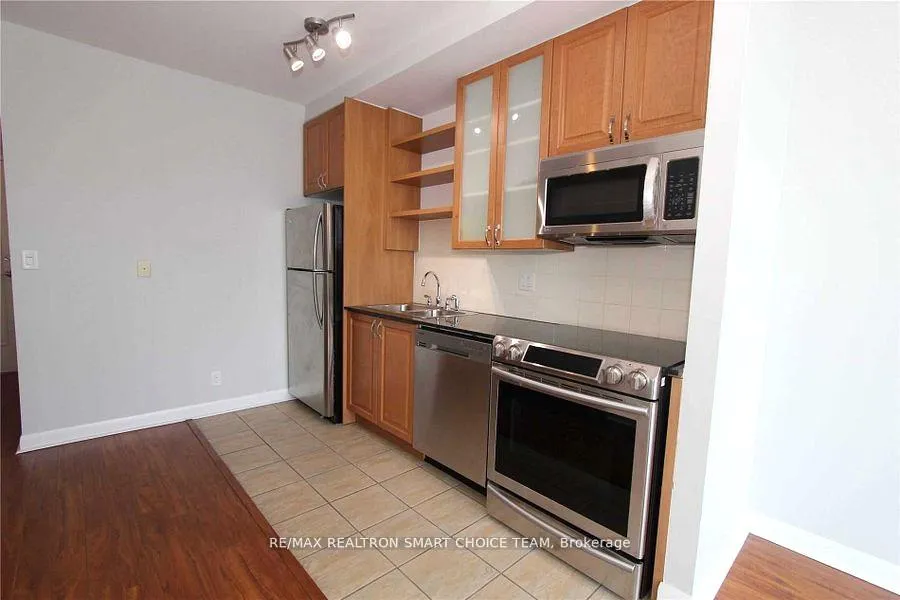
 See all 24 photos
Property history

This listing has ended. It is no longer available.
Property not available for sale or for rent.
Ask about this home
A HOMEH agent will answer your questions about this home.Ask HOMEH
About this home
Unit 2703, 600 Fleet Street, Toronto
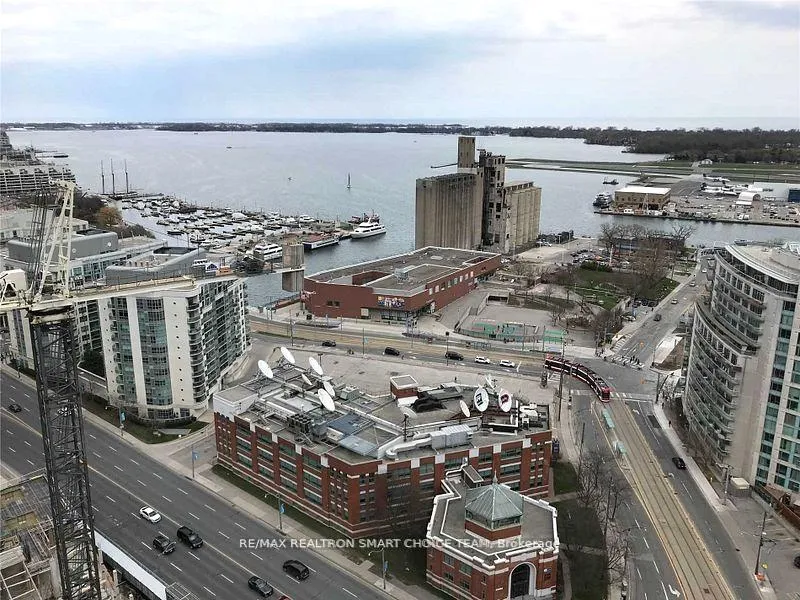
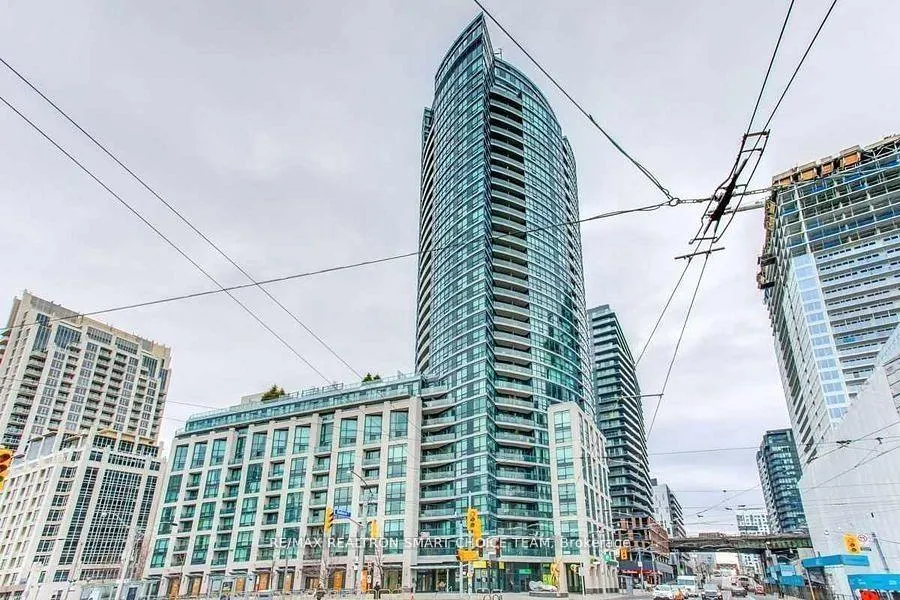
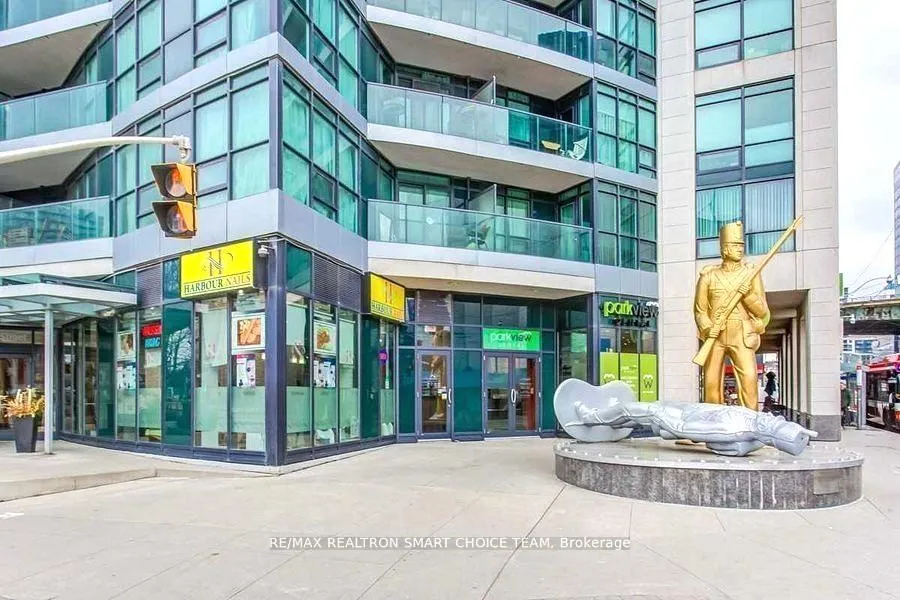
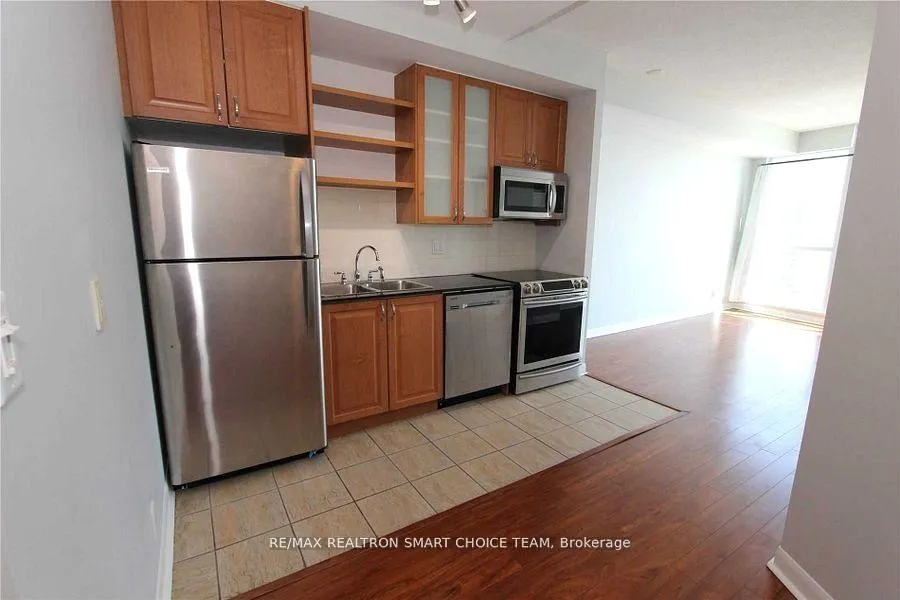
Welcome to 600 Fleet Street, where sleek modern living meets vibrant waterfront lifestyle in the heart of Toronto. This inviting 1 + 1 bedroom, 1 bathroom unit offers a comfortable, open-concept layout with abundant natural light and views that capture the energy of city life and nearby Lake Ontario. The additional den offers flexible space - ideal for a home office, guest room, or extra storage - making the suite perfect for singles, couples, or professionals seeking a versatile home base in the city. Residents of Malibu Condos enjoy an extensive and resort-style array of building amenities that elevate daily living. A 24-hour concierge and secure entry welcome you home, while the fully equipped fitness centre, indoor pool and jacuzzi provide superb options for wellness and relaxation. When it's time to unwind or socialize, there is a rooftop terrace with BBQ and sun-lounge areas, a communal garden and sundeck, party and meeting rooms, a billiards/games room, guest suites, and ample visitor parking - everything needed for comfort, community, and convenience. The location could not be more compelling. Situated in the dynamic waterfront neighbourhood near Bathurst and Lakeshore, the building is just steps from grocery stores, pharmacies, cafés, restaurants, and retail shops, including a major grocery store right across the street. Outdoor enthusiasts and city lovers alike will appreciate being within walking distance to scenic waterfront trails, parks such as Coronation Park and the waterfront boardwalk, and cultural and entertainment destinations like Exhibition Place, Rogers Centre, and Scotiabank Arena. TTC streetcar service stops right outside the building, offering direct access to downtown and beyond, and commuting by car is just as easy with ready access to major routes.
Facts & features
Ask about this home
A HOMEH agent will answer your questions about this home.
Rooms
5 rooms · 1 bathroom
- Living room15′7″ × 10′7″165 sq.ft.
- Dining room15′7″ × 10′7″165 sq.ft.
- Kitchen11′1″ × 11′5″127 sq.ft.
- Primary bedroom12′2″ × 9′109 sq.ft.
- Den6′ × 8′8″52 sq.ft.
Around this home
Schools nearby
School rating, out of 10.
Listing details
Helpful tools
Your HOMEH agent
"I would see it this week."
Ask HOMEH about this home
Price, neighbourhood, monthly cost. Ask anything.
HOMEH Intelligent Agent is an AI, not a licensed representative. Check anything important with your agent.