

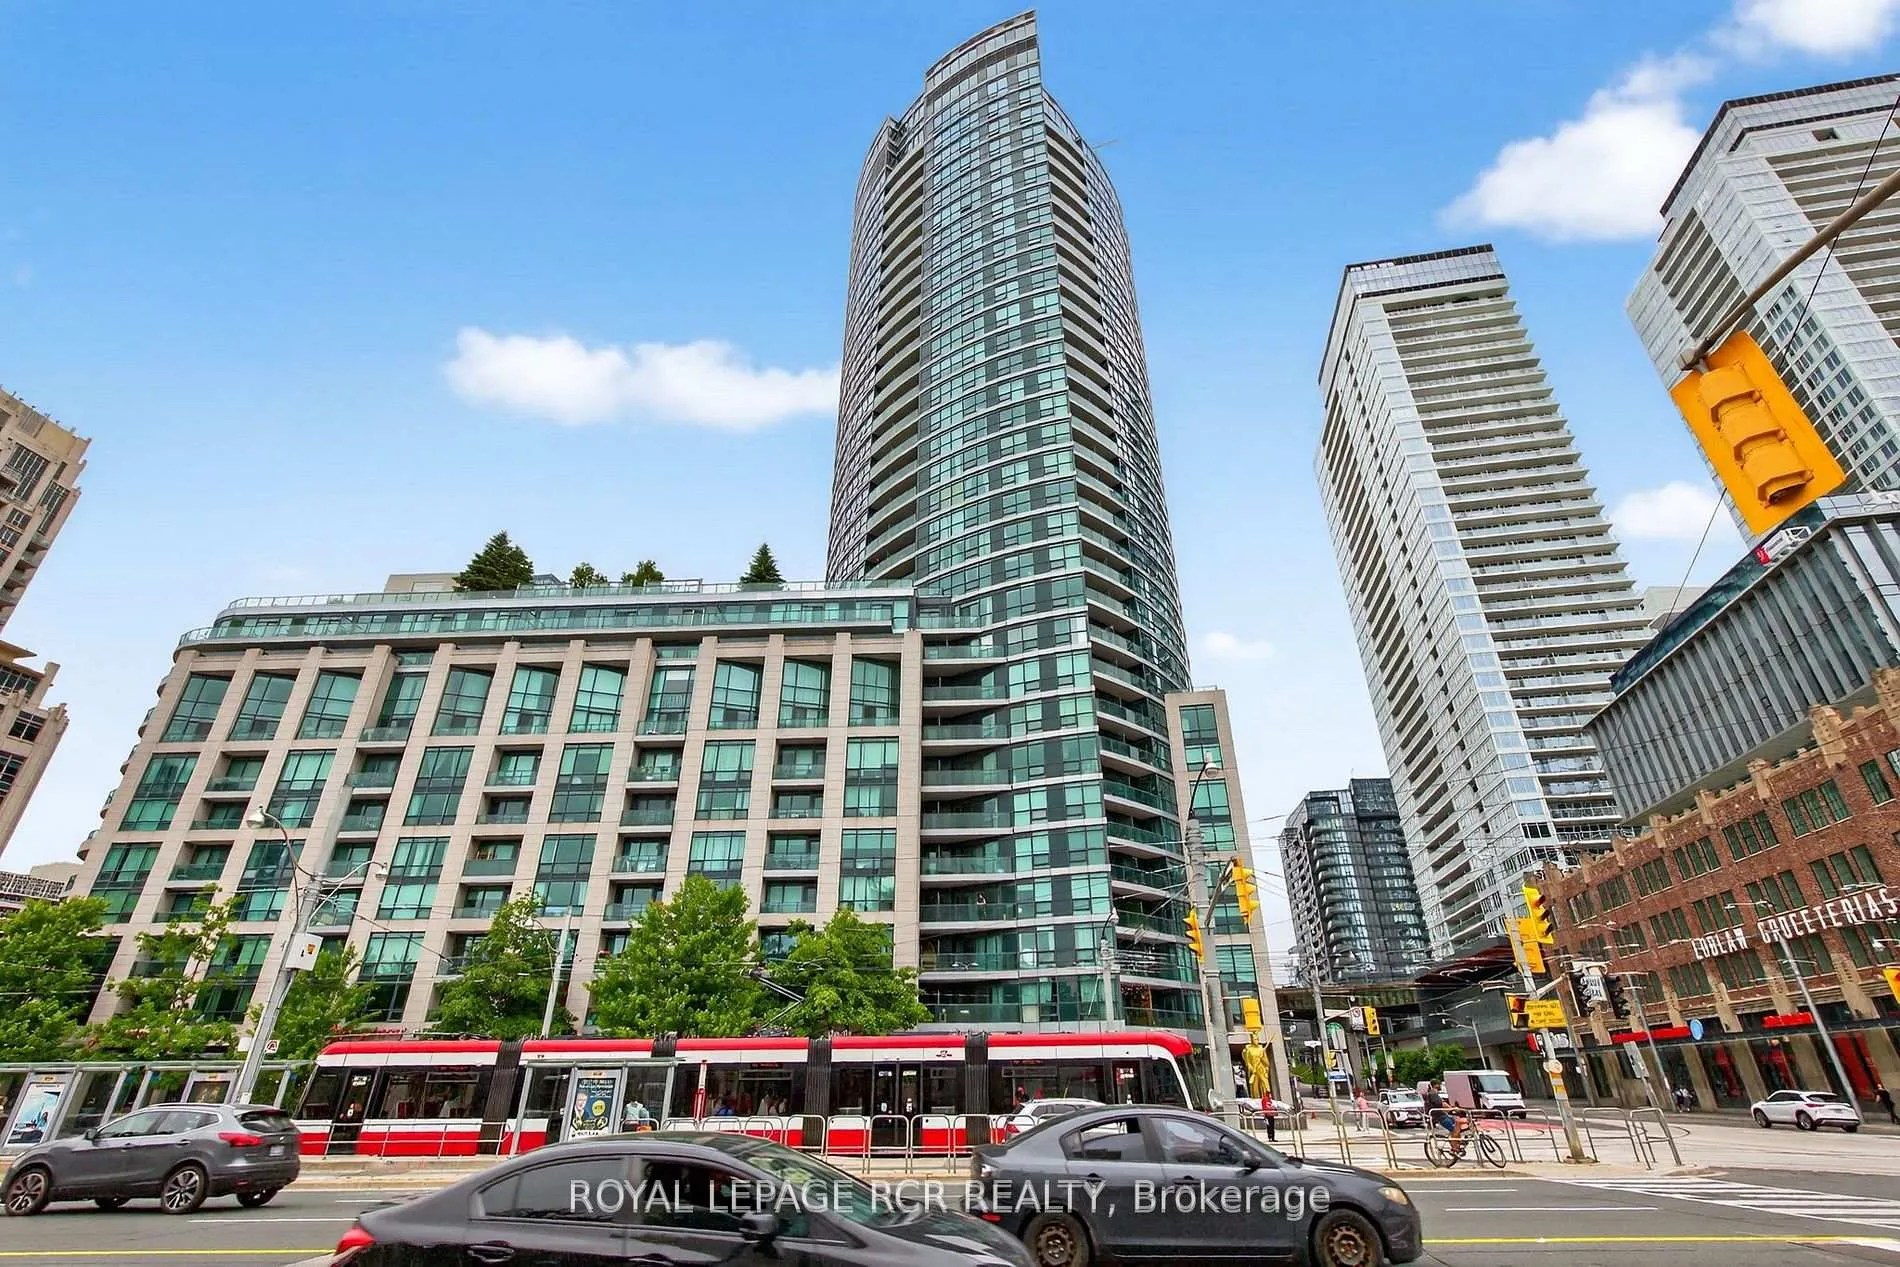
Unit 310, 600 Fleet Street
Common Element Condo Sold
1/18Unit 310, 600 Fleet Street
Common Element Condo Sold
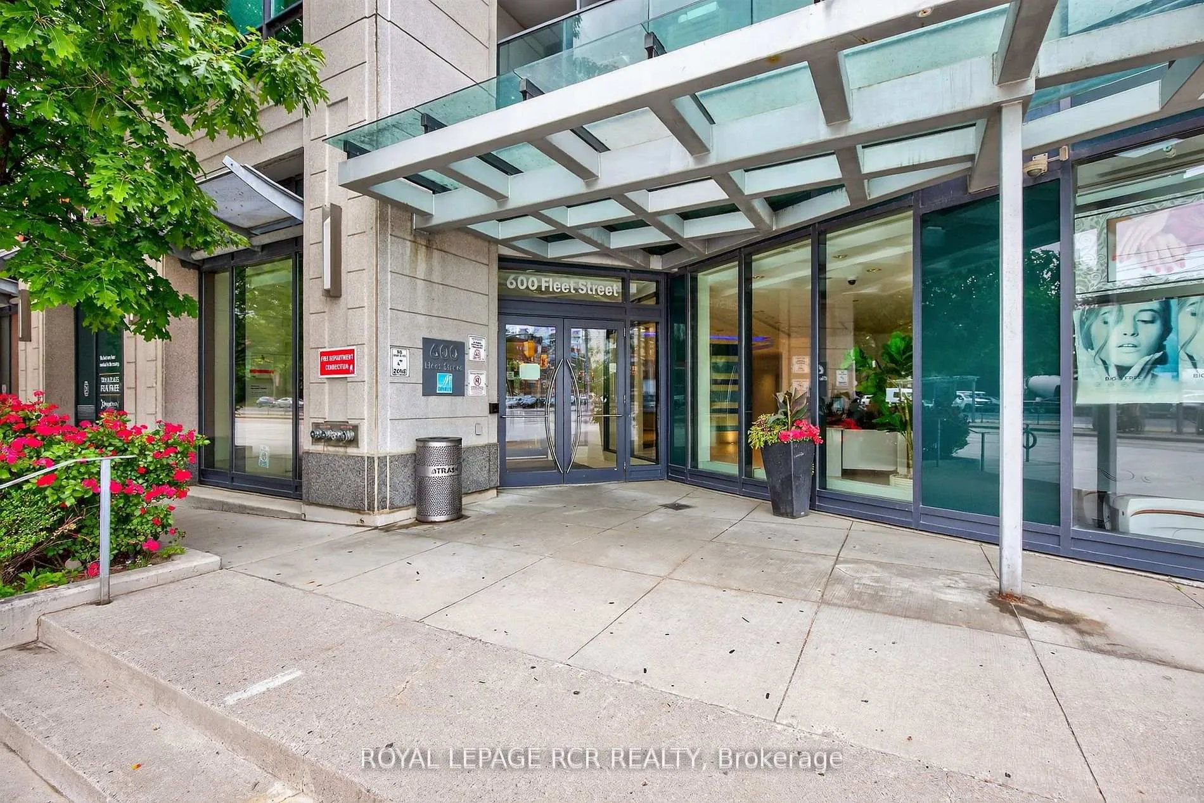
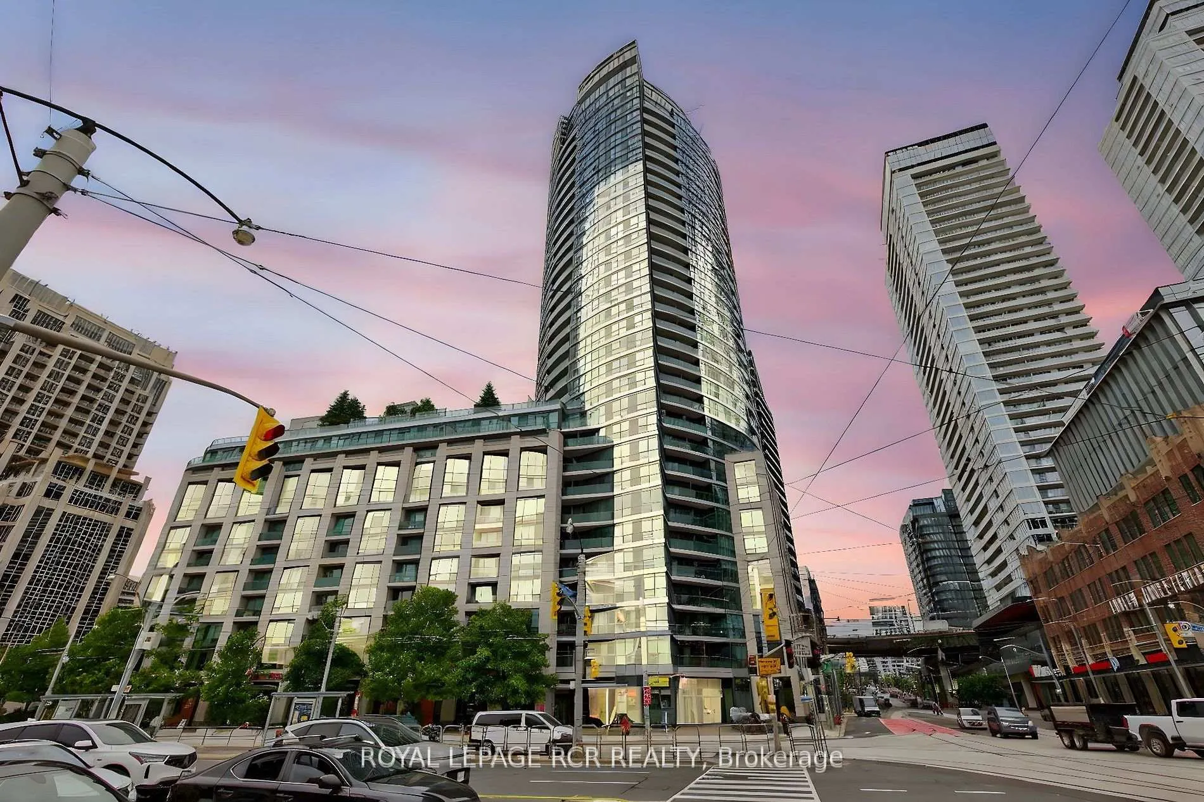
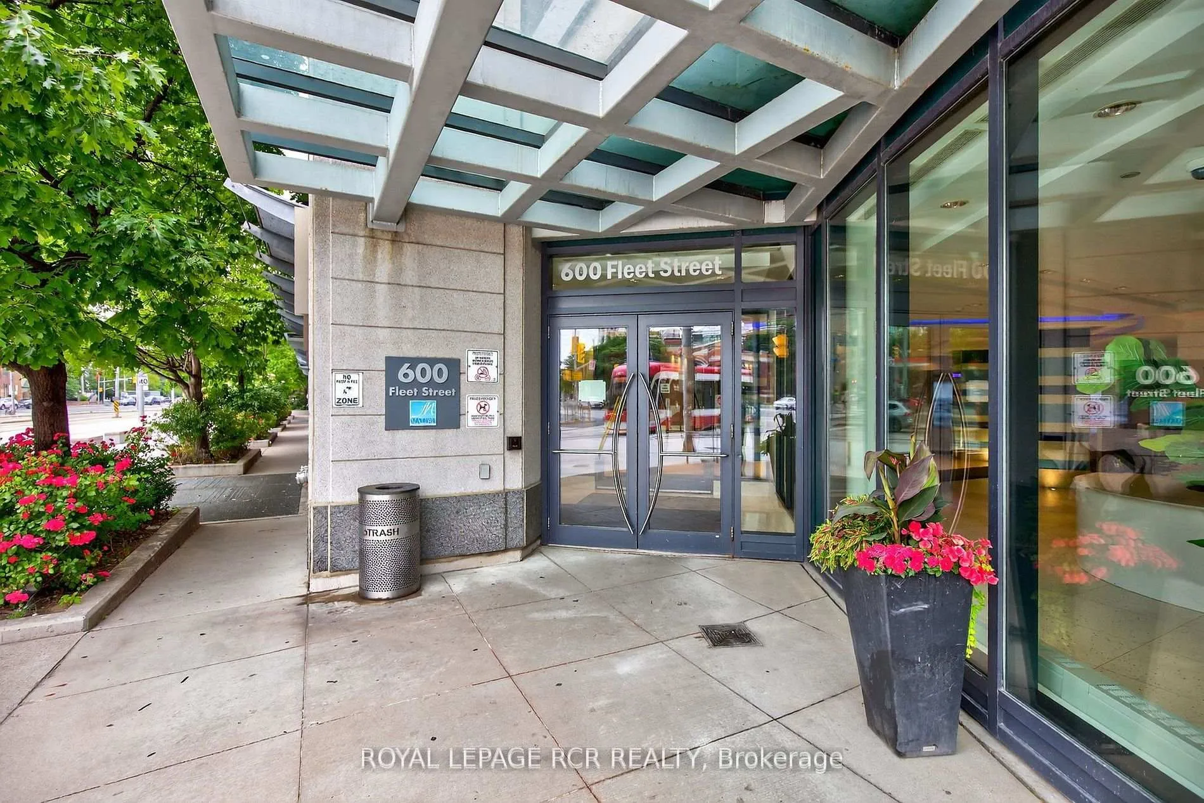
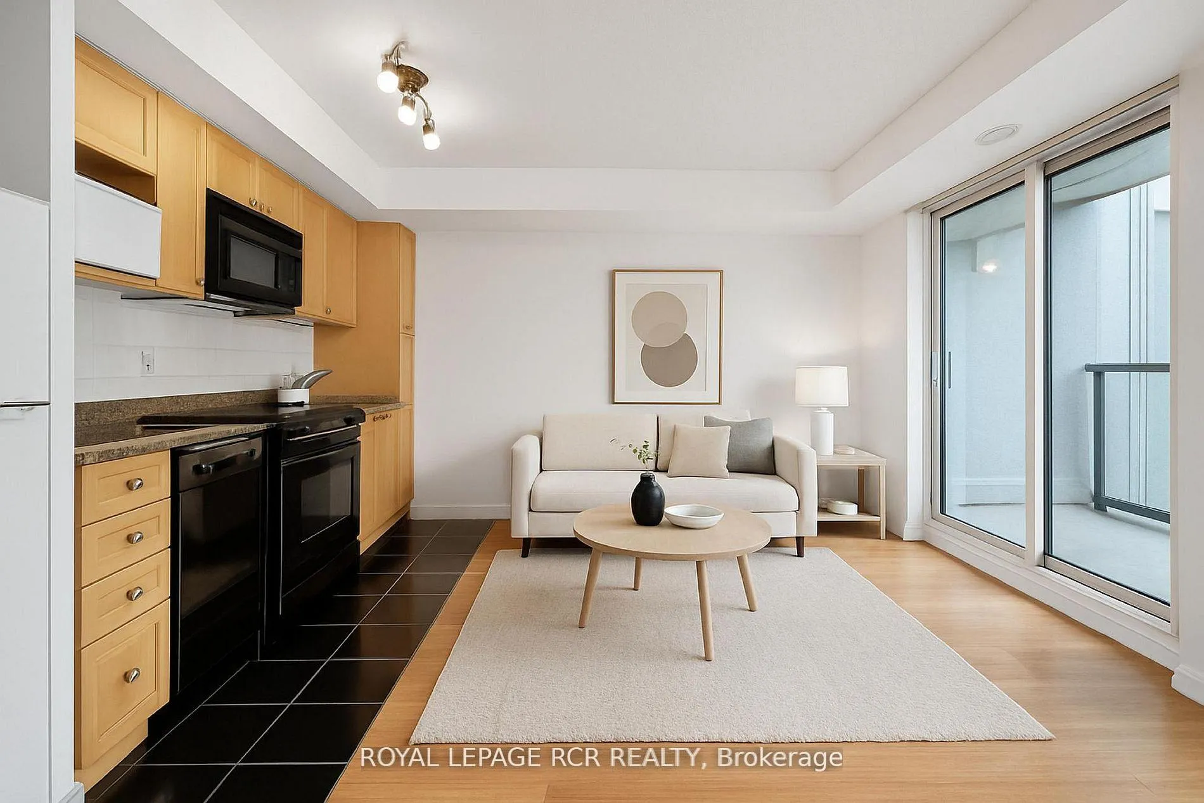 See all 18 photos
0 Bedrooms
1 Bathroom
0 Parking
<500 sq.ft
$401/mo
$1,689/yr
Property history
Facts and features
- ExposureNorth
- LaundryEnsuite
- LockerOwned
- BalconyJuliette
What stands out
- Central air
- Gym
- Indoor pool
- Party room/meeting room
The homeCommon Element Condo, Bachelor/studio, Age 16–30 years
- TypeCommon Element Condo
- StyleBachelor/studio
- Age16–30 years
- Living space0–499 sq ft
- BasementNone
- ExposureNorth
InsideEnsuite, main level, Carpet free, storage area lockers, Concierge/security
- LaundryEnsuite, main level
- FeaturesCarpet free, storage area lockers
- SecurityConcierge/security
- Rooms above ground2
- Bathrooms1
- Kitchens1
OutsideConcrete, Juliette
- ExteriorConcrete
- BalconyJuliette
Parking and lockerUnderground, Parking type None, Locker Owned
- GarageUnderground
- Parking typeNone
- LockerOwned
- Locker unit193
- Locker levelD
BuildingMalibu Condos at Harbourfront, Storeys 32, Units 513
- NameMalibu Condos at Harbourfront
- Storeys32
- Units513
- Registered2009
- Condo corporation1989
- AmenitiesBike storage, elevator, guest suites, gym, indoor pool, party room/meeting room
- PetsAllowed
Heating, water and powerHeat pump, other, Central air
- HeatingHeat pump, other
- CoolingCentral air
Costs and taxesTaxes $1,689 a year, Condo fee $401 a month, Heat included, common elements included, building insurance included, water included, cac included
- Taxes, 2025$1,689 a year
- Condo fee$401 a month
- Fee includesHeat included, common elements included, building insurance included, water included, cac included
- HSTHST included in the price
Included in the saleRefrigerator, stove, washer, dryer, dishwasher, microwave
- IncludedRefrigerator, stove, washer, dryer, dishwasher, microwave
NearbyPublic transit, park
- Close toPublic transit, park
Listing detailsC12675950, Sold, Jan 8, 2026
- MLS® numberC12675950
- StatusSold
- Listed onJan 8, 2026
- Days on market68
- UpdatedMar 17, 2026
- Possession2026-01-08 / Immediate
- Occupied byVacant
- Listing brokerageRoyal LePage RCR Realty
About this home
Unit 310, 600 Fleet Street, Toronto (Niagara), ON M5V 1B7
Carpet FreeStorage Area LockersPublic TransitParkBike StorageElevator
Good things come in small packages. This gem is situated in a fabulous building with TTC right out front within walking distance to all amenities and downtown core.
Read more
Ask about this home
A HOMEH agent will answer your questions about this home.
Ask a question
Know more about Malibu Condos at Harbourfront
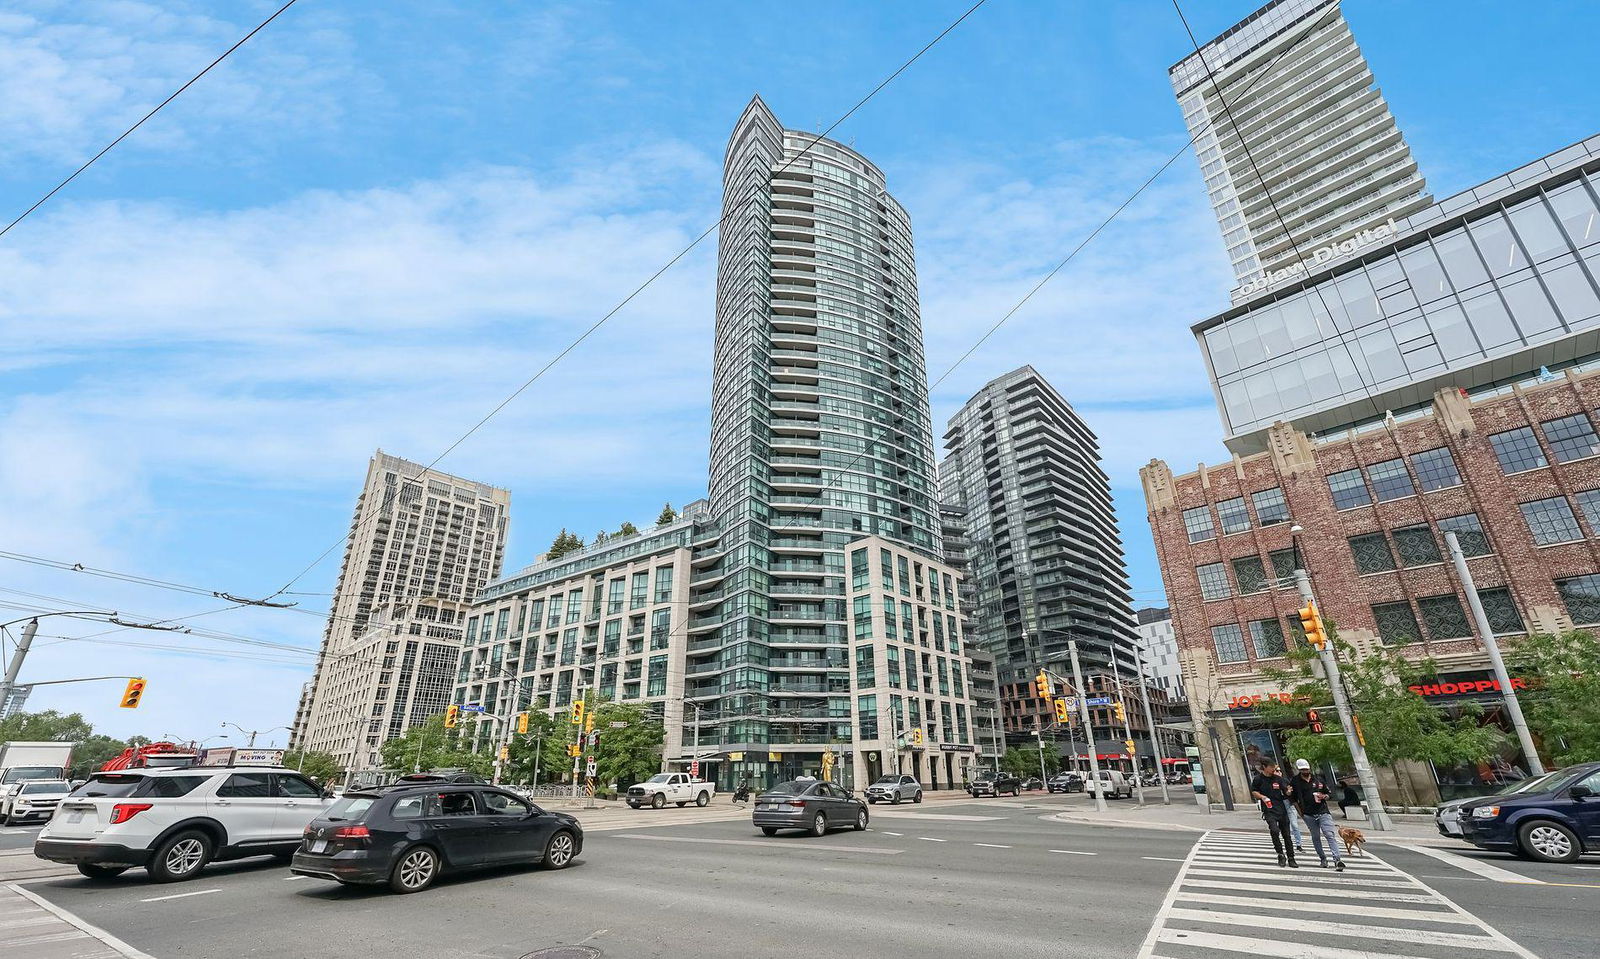
Condo building · 600 Fleet Street
Malibu Condos at Harbourfront is a 32-storey condo with 513 suites, built in 2009 by Malibu Investments. Right now 2 for sale and 7 for rent are on the market here.
- 32storeys
- 513suites
- $783/sq ft
- 2009built
ConciergeGymIndoor poolRooftop garden
No similar units for sale in Malibu Condos at Harbourfront right now.
Thinking of selling your home?See what your home is worth today.
Around this home
Bathurst/Lakeshore
Errands
Transit
Parks
Schools
Daily convenience, out of 100, from the distances below
ParkArcadia Co-operative Backyard · 15 within 1 km3 min walk175 m
GroceryCircle K1 min walk88 m
SchoolCity School4 min walk260 m
Train stationBathurst Street1 min walk22 m
PharmacyShoppers Drug Mart1 min walk87 m
Cafés & foodSubway · 15 within 1 km1 min walk52 m
Gym & rec centreOrangetheory Fitness1 min walk21 m
LibraryToronto Public Library - Fort York5 min walk282 m
WalkDriveStraight-line distance, open map data
Grocery0.1 km
Park0.2 km
Coffee0.1 km
Dining0.2 km
Gym0.0 km
Bathurst Street0.0 km
Schools nearby
School rating, out of 10.
City Schoolsecondary · Public · 0.3 km
—
The Waterfront Schoolelementary · Public · 0.3 km
7.2/10Good
Jean Lumb Public Schoolelementary · Public · 0.5 km
5.8/10Fair
Contact agent
Helpful calculators
Mortgage
Affordability
Closing costs
Land transfer tax
Property tax
Down payment
CMHC insurance
Stress test
Cashback Rebate
Your HOMEH agent

NimaHOMEH agent · Toronto
"I would see it this week."
Ask Nima
Keep exploring
You are here