

Unit 832, 600 Fleet Street
Unit 832, 600 Fleet Street
 See all 20 photos
Property history
- $599,900TerminatedList: 2025-06-30|End: 2025-07-10|10 daysC12253806
- $599,900TerminatedList: 2025-05-29|End: 2025-06-30|32 daysC12181238
Facts and features
- ExposureNorth west
- LaundryEnsuite
- LockerOwned
- BalconyOpen
- Hardwood floors
- Central air
- Waterfront
- Gym
- Party room/meeting room
- Concierge
The homeCondo Apartment, 2-storey, 600–699 sq ft
- Type: Condo Apartment
- Style: 2-storey
- Living space: 600–699 sq ft
- Basement: None
- Exposure: North West
- Waterfront: Waterfrontcommunity
InsideHardwood, Ensuite, upper level, Storage
- Flooring: Hardwood
- Laundry: Ensuite, upper level
- Features: Storage
- Rooms above ground: 4
- Bedrooms: 1
- Bathrooms: 2
- Kitchens: 1
OutsideConcrete, Open
- Exterior: Concrete
- Balcony: Open
Parking and locker1 Parking, Underground, Parking type Owned
- Spaces: 1 Parking
- Garage: Underground
- Parking type: Owned
- Driveway: Underground
- Spot: 95
- Locker: Owned
- Locker unit: 151
- Locker level: D
BuildingMalibu Condos at Harbourfront, Storeys 32, Units 513
- Name: Malibu Condos at Harbourfront
- Storeys: 32
- Units: 513
- Registered: 2009
- Condo corporation: 1989
- Amenities: Game room, gym, guest suites, party room/meeting room, concierge
- Pets: Allowed
Heating, water and powerForced air, gas, Central air
- Heating: Forced air, gas
- Cooling: Central air
Costs and taxesTaxes $2,432 a year, Condo fee $633 a month, Heat included, water included, cac included, building insurance included, common elements included, parking included
- Taxes, 2024: $2,432 a year
- Condo fee: $633 a month
- Fee includes: Heat included, water included, cac included, building insurance included, common elements included, parking included
- HST: HST included in the price
Included in the saleAmenities: the malibu club. indoor pool, gym, spa, 24hr concierge, party room, guest suits, rooftop with bbq area. ttc at your front door and steps away from union station & the go station. includes-parking & locker. stainless steel fridge, stove, microwave, built-in dishwasher. cooktop. washer & dryer. all electrical light fixtures. all window coverings., ** tenant is family friend and leaving august**
- Included: Amenities: the malibu club. indoor pool, gym, spa, 24hr concierge, party room, guest suits, rooftop with bbq area. ttc at your front door and steps away from union station & the go station. includes-parking & locker. stainless steel fridge, stove, microwave, built-in dishwasher. cooktop. washer & dryer. all electrical light fixtures. all window coverings.
- Not included: ** tenant is family friend and leaving august**
NearbyArts centre, lake access, marina, public transit, rec./commun.centre, school
- Close to: Arts centre, lake access, marina, public transit, rec./commun.centre, school
Listing detailsC12253806, Terminated, Jun 30, 2025
- MLS® number: C12253806
- Status: Terminated
- Listed on: Jun 30, 2025
- Days on market: 10
- Updated: Jul 10, 2025
- Possession: Flexible
- Occupied by: Tenant
- Listing brokerage: SAGE REAL ESTATE LIMITED
About this home
Unit 832, 600 Fleet Street, Toronto (Waterfront Communities), ON M5V 1B7
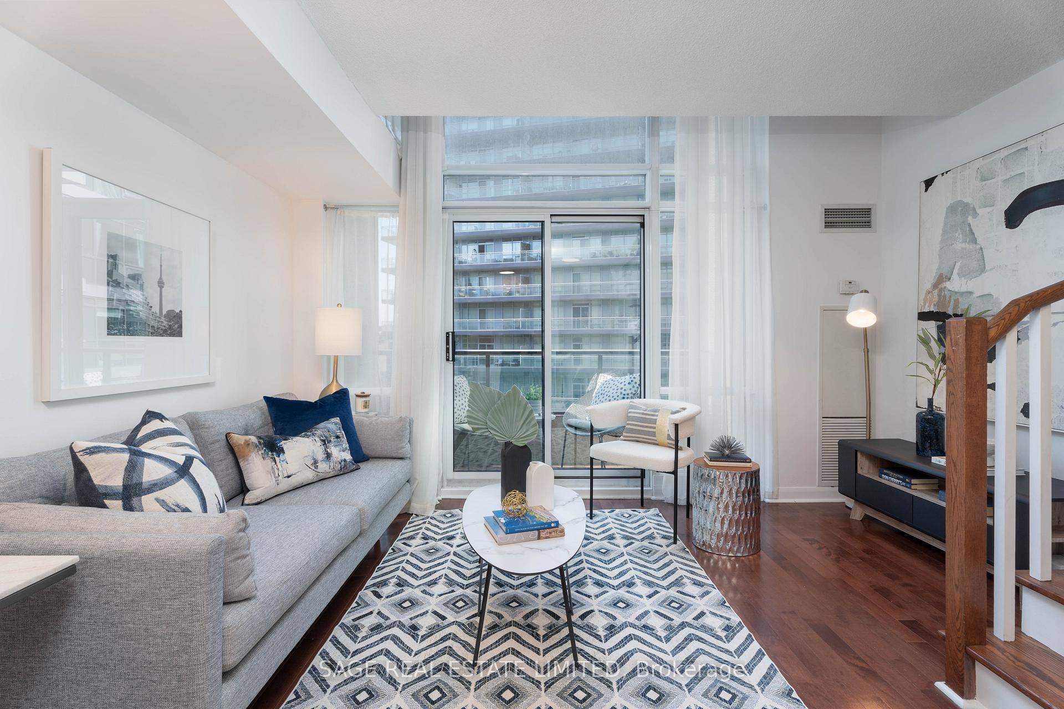
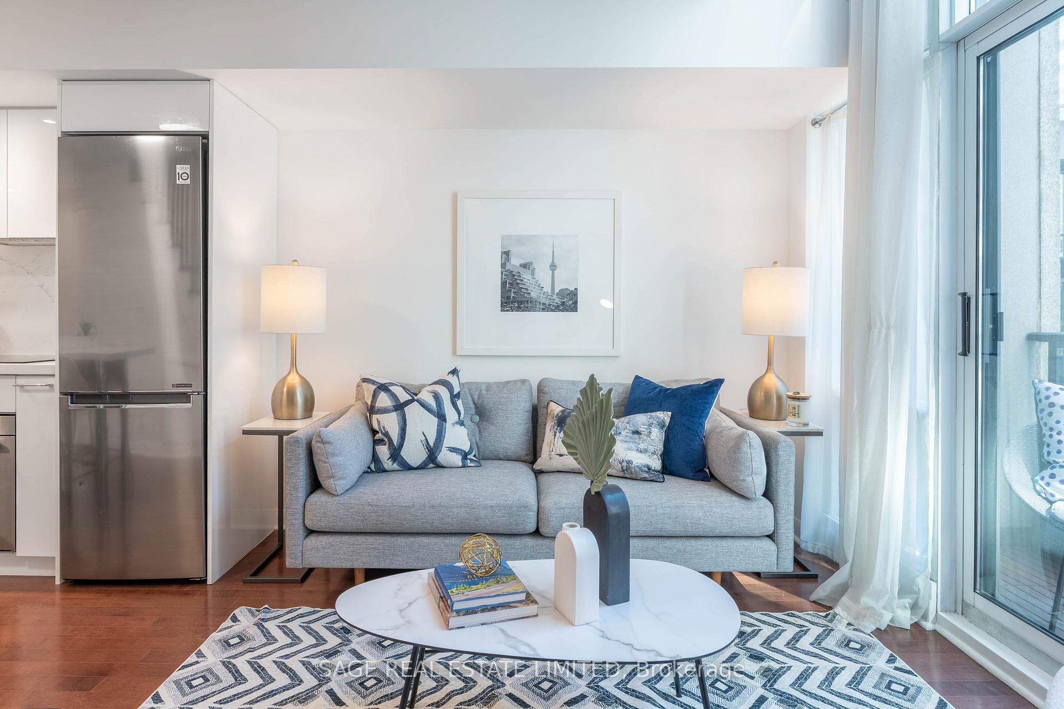
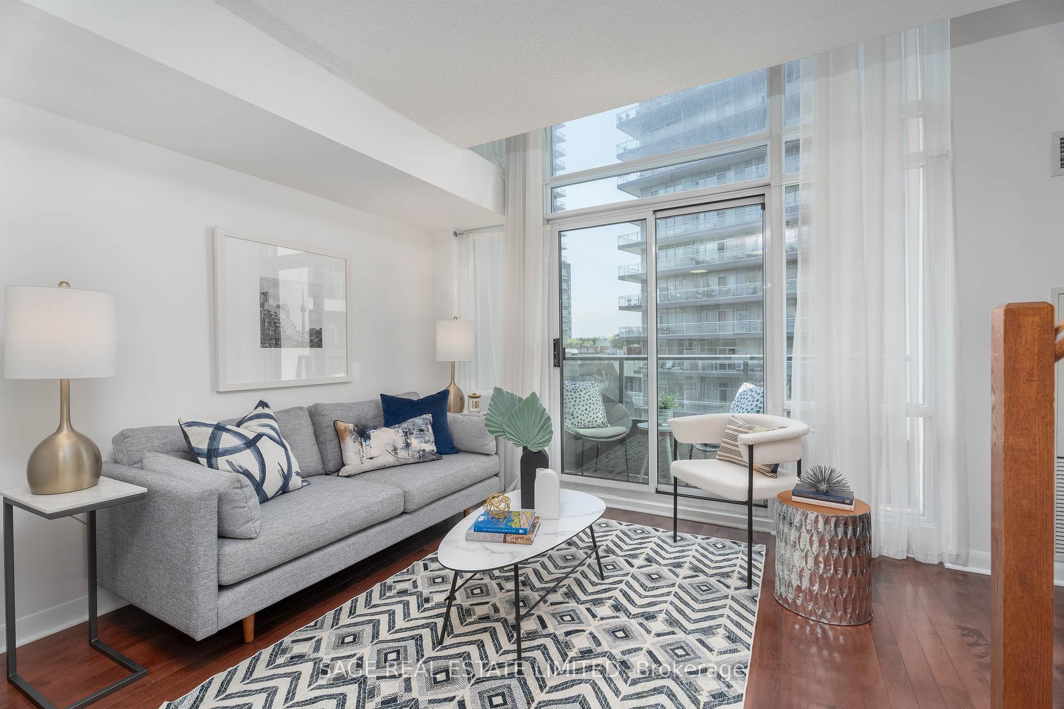
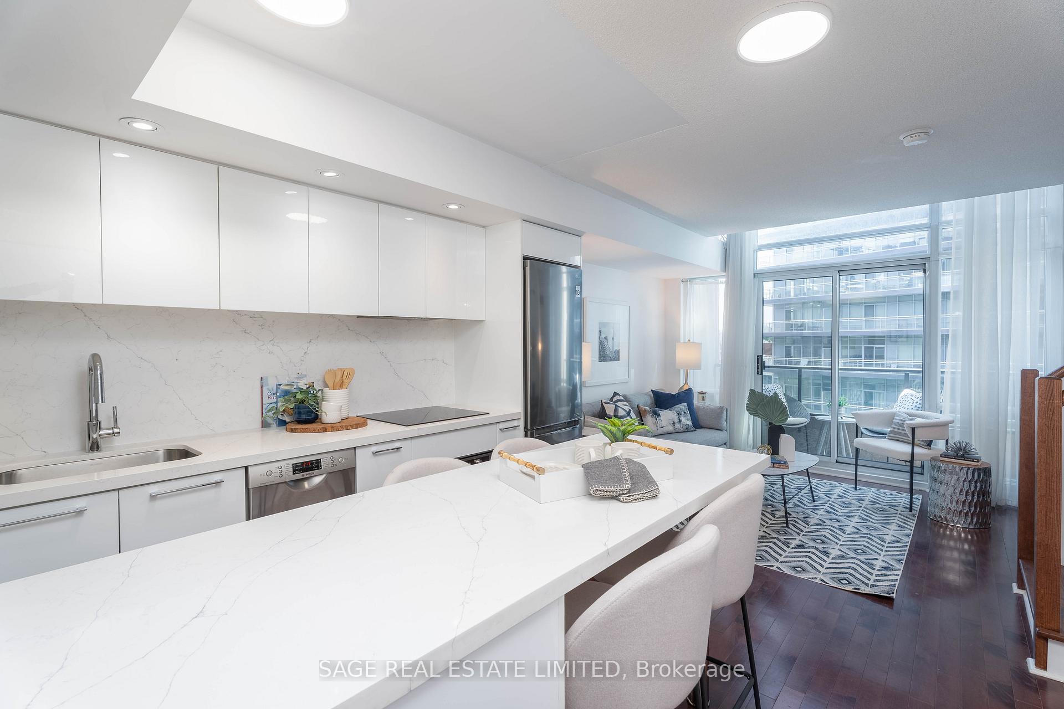
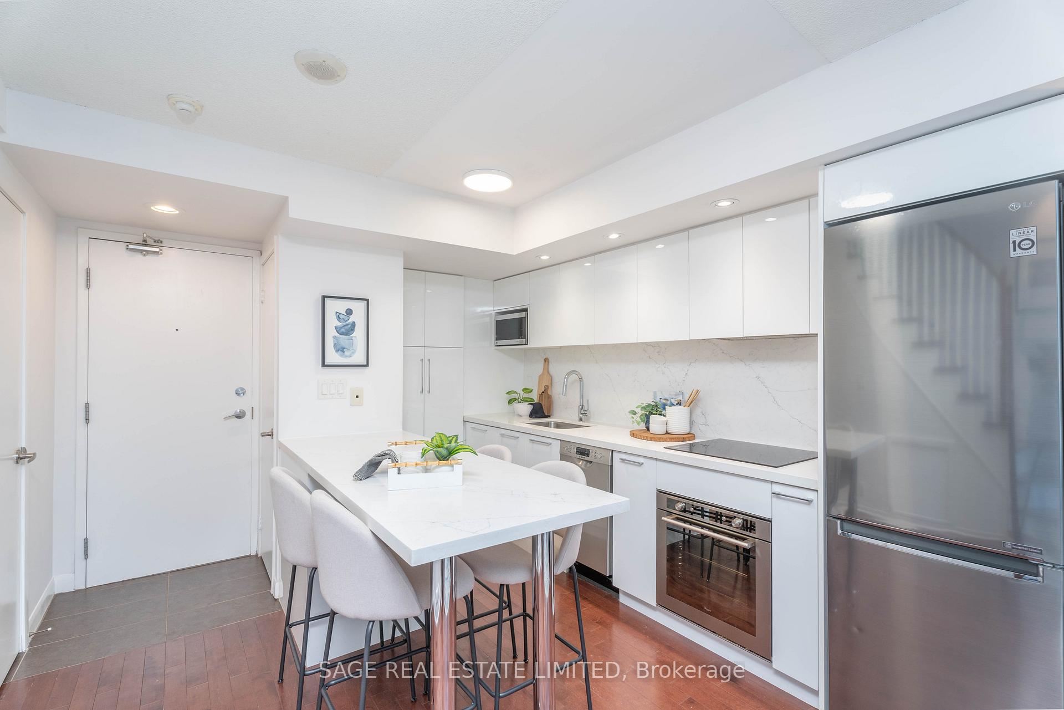
Experience contemporary city living in this rare 2-level loft-style condo that seamlessly blends style and function. From the moment you step inside, you're greeted by soaring 16-foot windows that flood the space with natural light, creating an airy, expansive feel. The sleek, upgraded kitchen is ideal for entertaining or culinary adventures, featuring stone countertops, a stylish backsplash, stainless steel appliances, pot lighting, and a large island perfect for casual meals or hosting guests. Elegant hardwood floors span both levels, and the main floor is complete with a stylish powder room. Upstairs, the lofted primary bedroom impresses with high ceilings, a double closet, a modern 4-piece ensuite, and a built-in workspace. You'll also find a laundry area with additional storage, plus more room tucked neatly under the stairs. Ideally situated just moments from the waterfront, Loblaws at West Block, Billy Bishop Airport, King West, Liberty Village, the Financial District, and more, this location puts the best of Toronto right at your doorstep. A unique opportunity to own a sophisticated home in one of the city's most dynamic neighbourhoods. Photos From Previous Listing.
Ask about this home
A HOMEH agent will answer your questions about this home.
Know more about Malibu Condos at Harbourfront
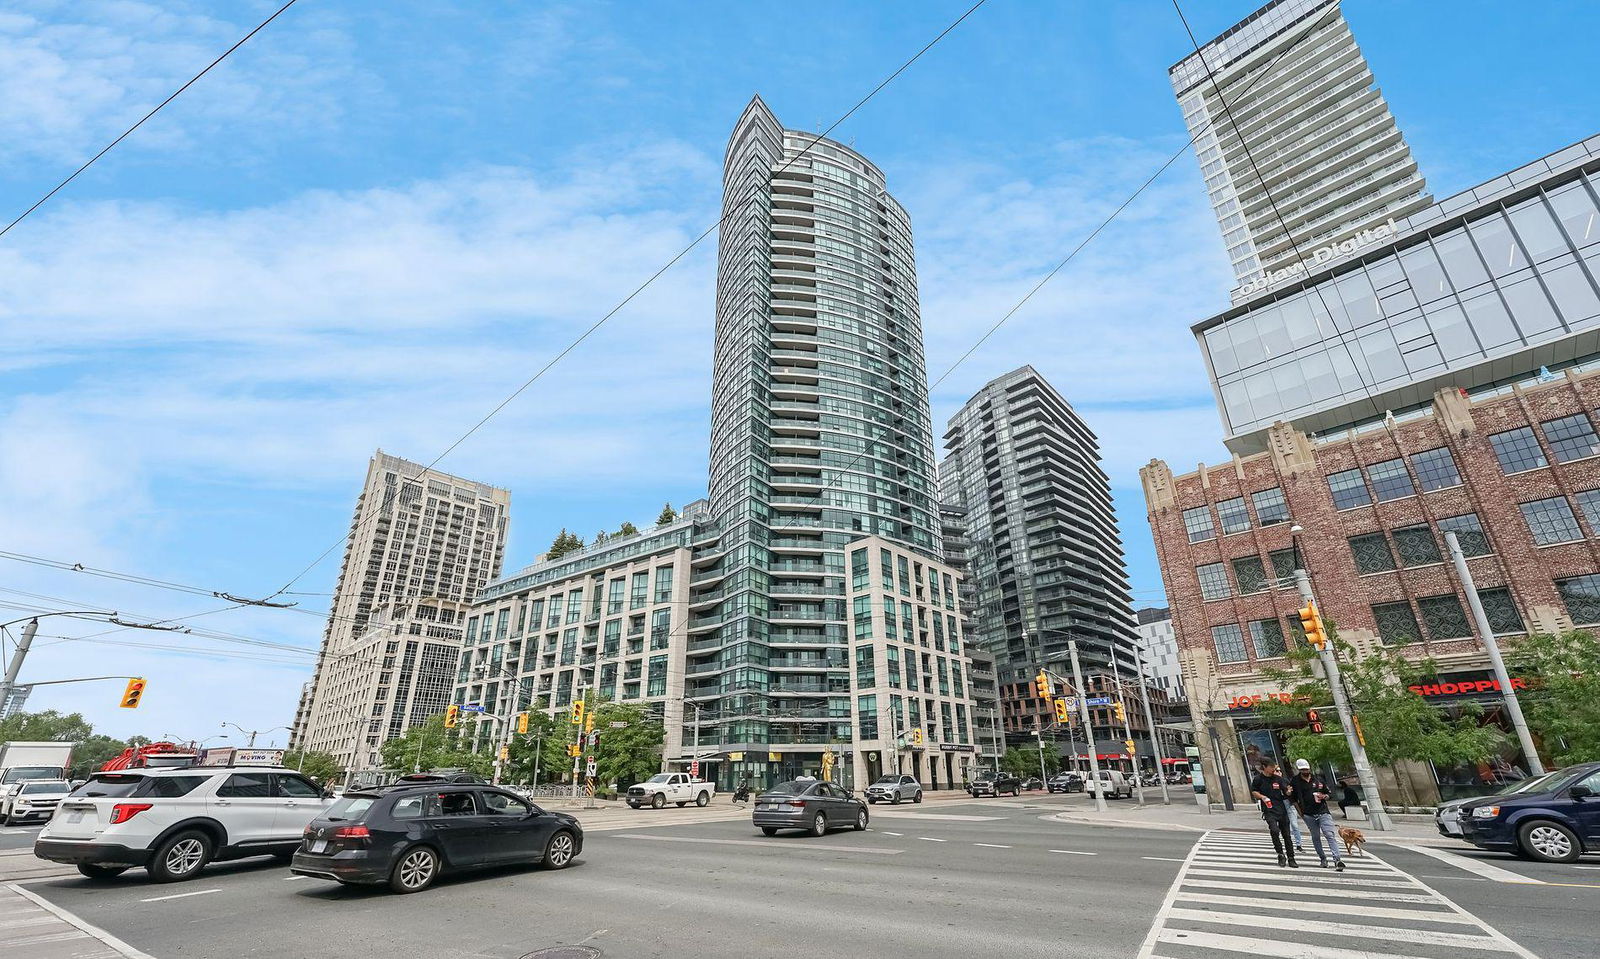
Condo building · 600 Fleet Street
Malibu Condos at Harbourfront is a 32-storey condo with 513 suites, built in 2009 by Malibu Investments. Right now 2 for sale and 7 for rent are on the market here.
- 32storeys
- 513suites
- $783/sq ft
- 2009built
No similar units for sale in Malibu Condos at Harbourfront right now.
Around this home
Daily convenience, out of 100, from the distances below
Schools nearby
School rating, out of 10.
Helpful calculators
Your HOMEH agent

"I would see it this week."