

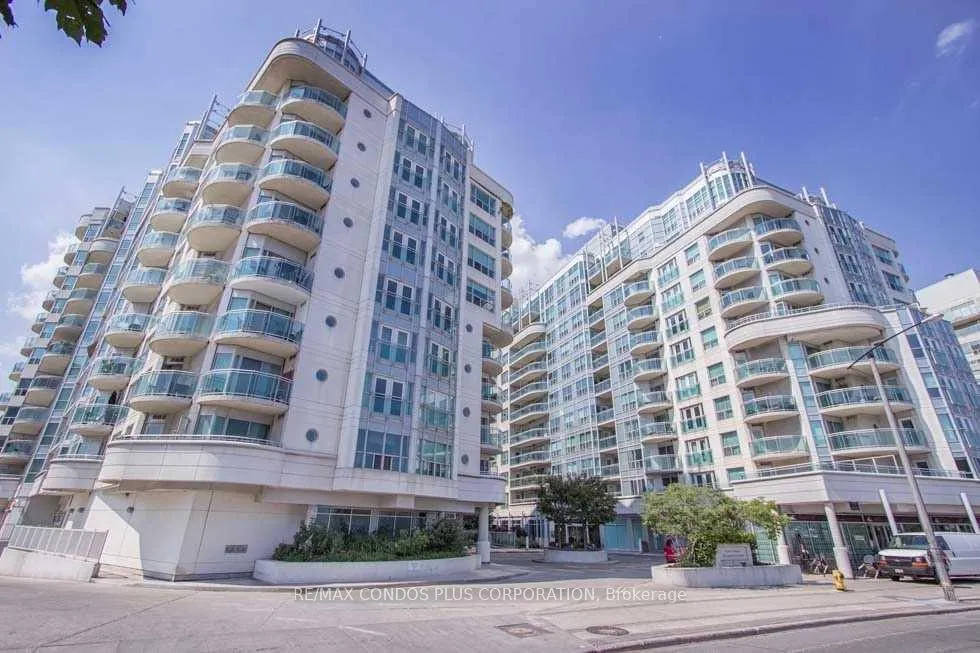
Unit 1002, 600 Queens Quay W
Condo Apartment Rented
1/16Unit 1002, 600 Queens Quay W
Condo Apartment Rented
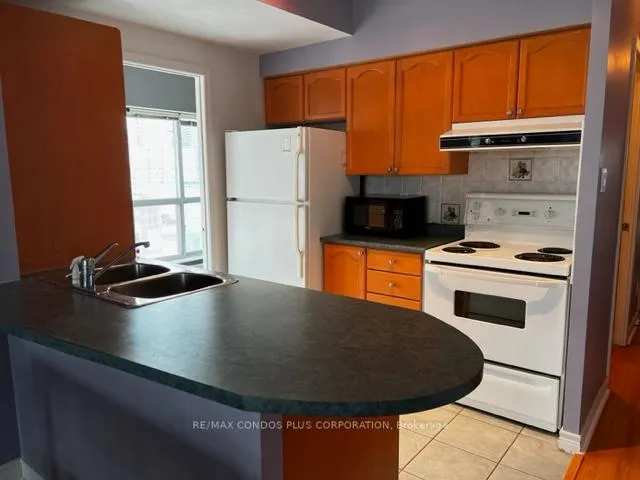 See all 16 photos
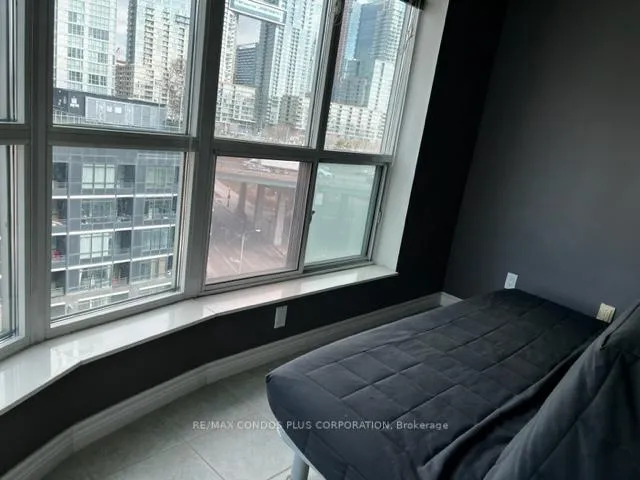
1+1 Bedrooms
1 Bathroom
0 Parking
700–799 sq.ft
Entire Home
— Unit
Property history
Facts and features
- ExposureWest
- LaundryEnsuite
- LockerNone
- BalconyOpen
What stands out
- Hardwood floors
- Central air
- Concierge
- Gym
- Party room/meeting room
The homeCondo Apartment, Apartment, 700–799 sq ft
- Type: Condo Apartment
- Style: Apartment
- Living space: 700–799 sq ft
- Basement: None
- Exposure: West
- Waterfront: None
InsideHardwood, Slate flooring, Ceramic, Ensuite, main level, Other
- Flooring: Hardwood, Slate flooring, Ceramic
- Laundry: Ensuite, main level
- Features: Other
- Security: Concierge/security, smoke detector
- Elevator: Yes
- Rooms above ground: 4
- Bedrooms: 1 + 1 in the basement
- Bathrooms: 1
- Kitchens: 1
OutsideConcrete, Open, Elevator
- Exterior: Concrete
- Balcony: Open
- Accessibility: Elevator
Parking and lockerUnderground, Parking type None, Locker None
- Garage: Underground
- Parking type: None
- Locker: None
BuildingQueens Harbour, Storeys 11, Units 276
- Name: Queens Harbour
- Storeys: 11
- Units: 276
- Registered: 2000
- Condo corporation: 1298
- Amenities: Concierge, guest suites, gym, party room/meeting room, visitor parking
- Pets: Allowed
Heating, water and powerForced air, gas, Central air
- Heating: Forced air, gas
- Cooling: Central air
Rent and termsRent $2,300 a month, Entire property, Unfurnished
- Rent: $2,300 a month
- Space for rent: Entire property
- Furnished: Unfurnished
- Lease: 12 months
- Paid: Monthly
- Rent includes: Hydro, central air conditioning, heat
- Deposit: Required
- Credit check: Required
- Employment letter: Required
- Rental application: Required
- References: Required
IncludedGreat amenities including gym/exercise room, party/meeting room, visitor parking & guest suites - ttc at your door , restaurants, entertainment. fridge, stove, built-in dishwasher, microwave & washer/dryer. hydro, heat and water included.
- Included: Great amenities including gym/exercise room, party/meeting room, visitor parking & guest suites - ttc at your door , restaurants, entertainment. fridge, stove, built-in dishwasher, microwave & washer/dryer. hydro, heat and water included.
NearbyPark, public transit, waterfront
- Close to: Park, public transit, waterfront
Listing detailsC12961332, Rented, Apr 6, 2026
- MLS® number: C12961332
- Status: Rented
- Listed on: Apr 6, 2026
- Days on market: 9
- Updated: Apr 15, 2026
- Possession: 2026-05-01 / 1-29 days
- Occupied by: Tenant
- Listing brokerage: RE/MAX CONDOS PLUS CORPORATION
About this home
Unit 1002, 600 Queens Quay W, Toronto (Waterfront Communities), ON M5V 3M3
OtherParkPublic TransitWaterfrontConciergeGuest Suites
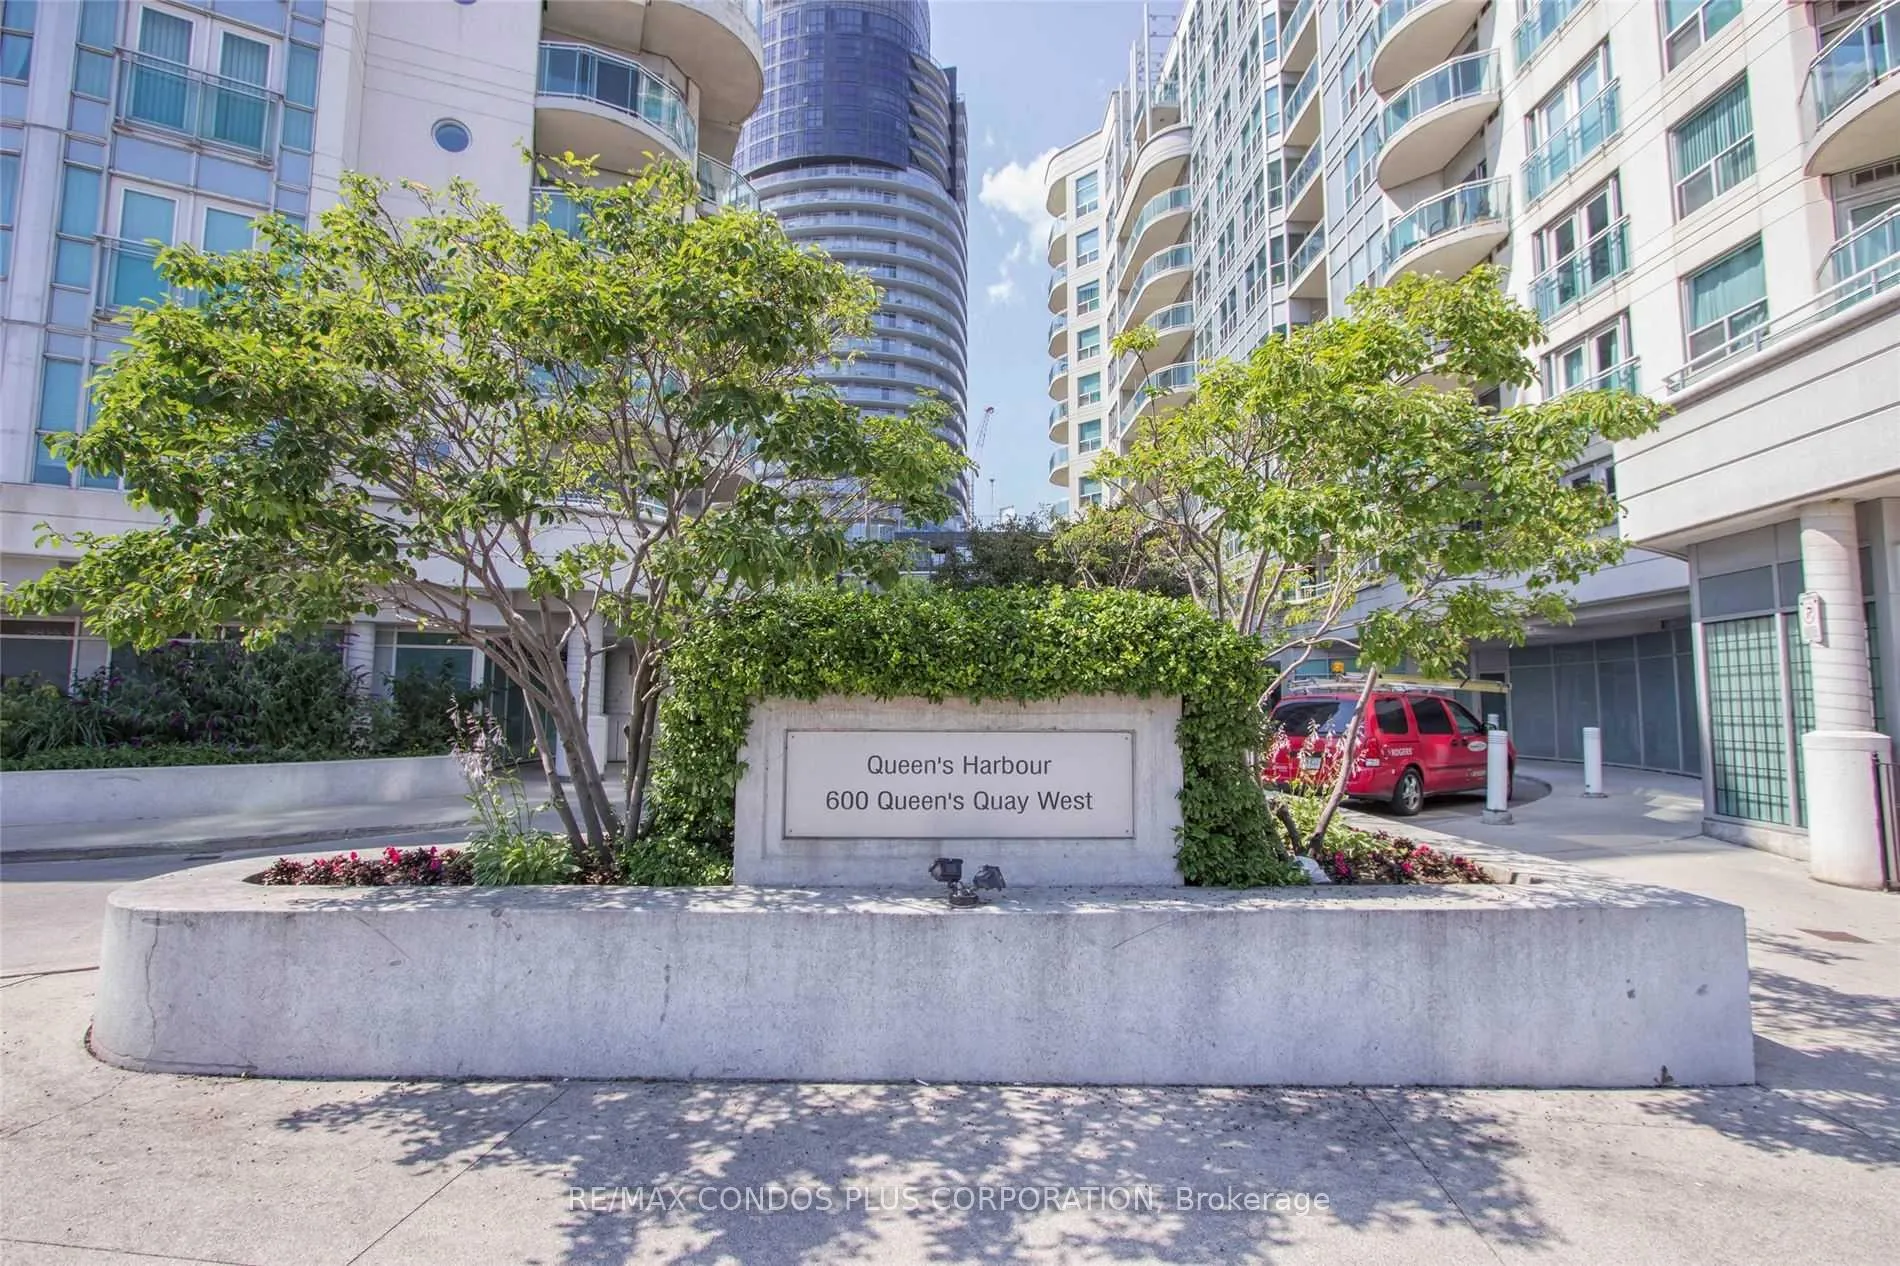
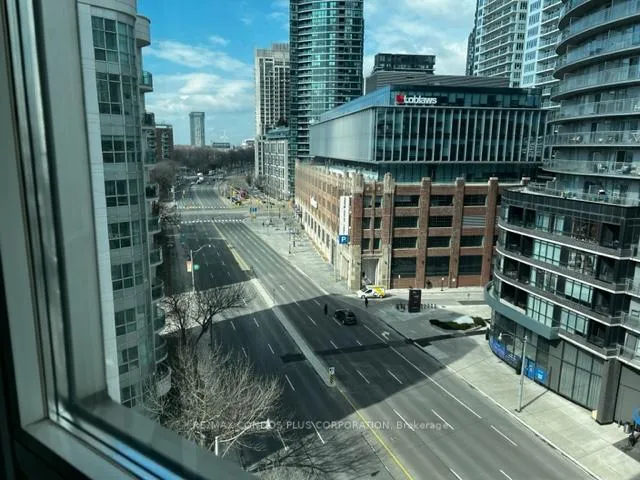
1-Bed + Den Unit Super Spacious, Right On Queens Quay Steps Away From Lake Ontario And Walking Distance To The Waterfront, Walking Distance To Loblaws Shopping Plaza On Bathurst.
Read more
Ask about this home
A HOMEH agent will answer your questions about this home.
Ask a question
Know more about Queens Harbour
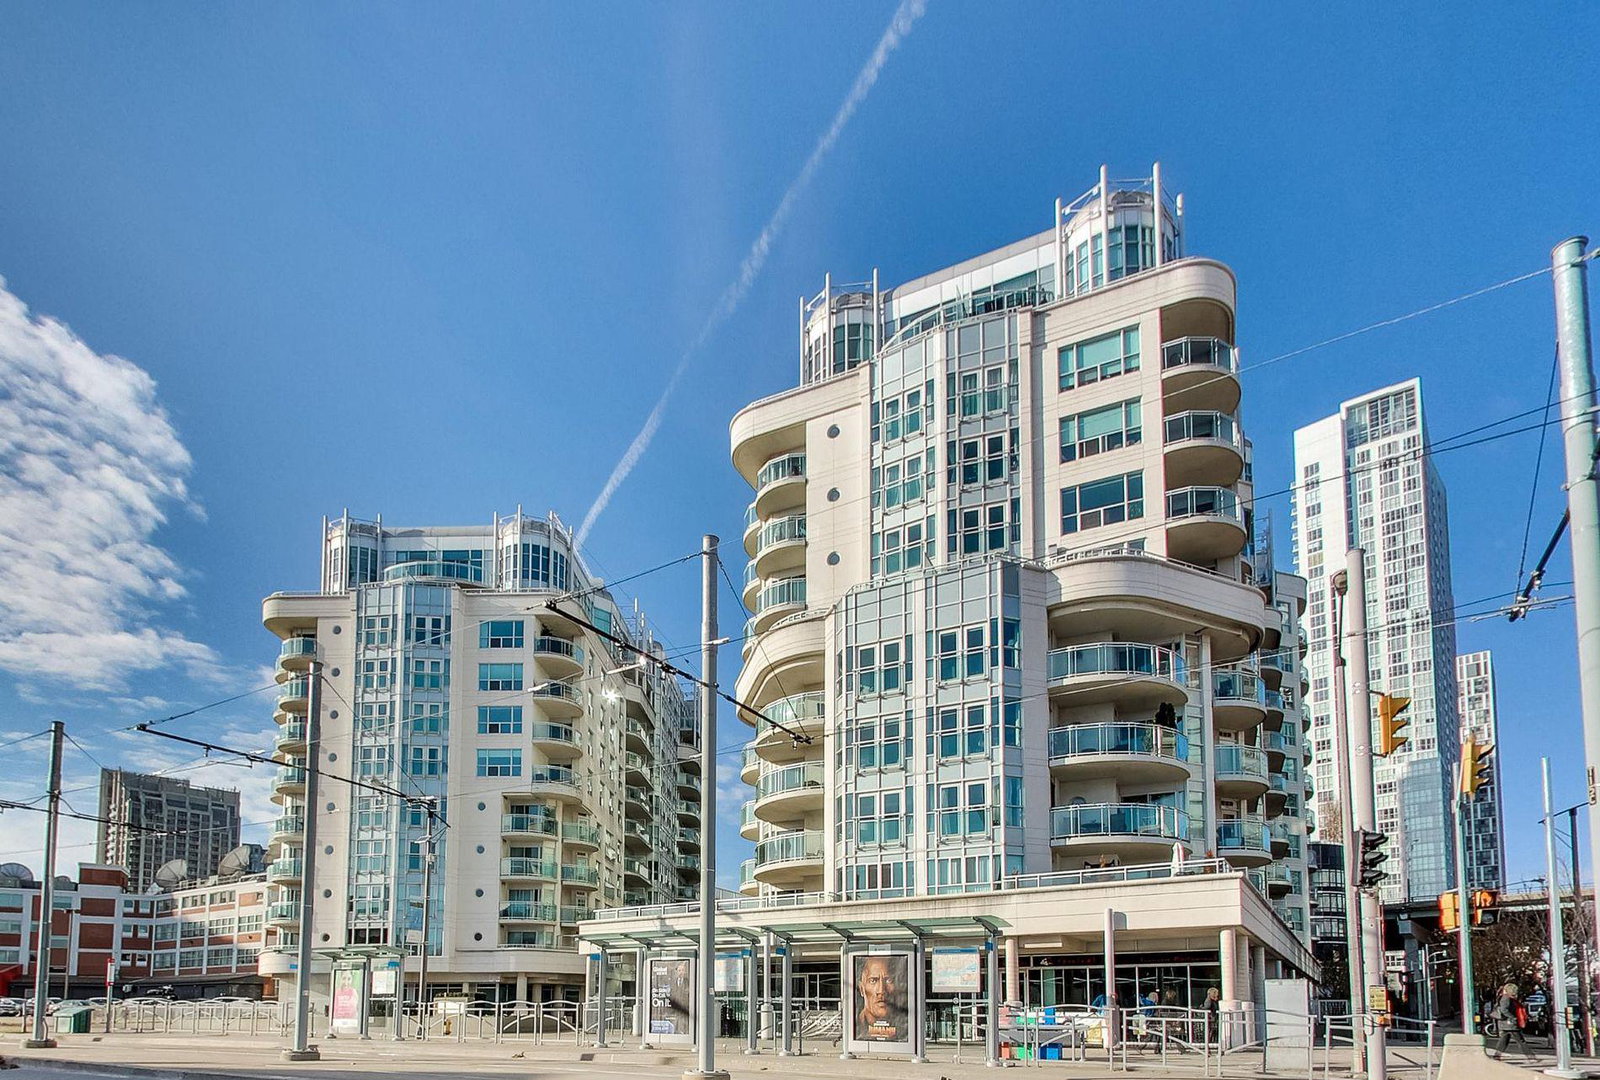
Condo building · 600 Queens Quay W
Queens Harbour is an 11-storey condo with 276 suites, built in 2000 by Monarch Group. No units are on the market here right now.
- 11storeys
- 276suites
- $825/sq ft
- 2000built
ConciergeGymParty roomGuest suites
No similar units for rent in Queens Harbour right now.
Around this home
Bathurst/Queens Quay
Errands
Transit
Parks
Schools
Daily convenience, out of 100, from the distances below
ParkCanoe Landing Park · 15 within 1 km4 min walk225 m
GroceryT.O. Tuck Shop1 min walk53 m
SchoolCity School3 min walk200 m
Train stationDan Leckie Way2 min walk131 m
PharmacyShoppers Drug Mart1 min walk77 m
Cafés & foodGong Cha · 15 within 1 km2 min walk98 m
Gym & rec centreCommon Ground2 min walk147 m
LibraryToronto Public Library - Fort York4 min walk262 m
WalkDriveStraight-line distance, open map data
Grocery0.1 km
Park0.2 km
Coffee0.1 km
Dining0.1 km
Gym0.1 km
Dan Leckie Way0.1 km
Schools nearby
School rating, out of 10.
City Schoolsecondary · Public · 0.2 km
—
The Waterfront Schoolelementary · Public · 0.2 km
7.2/10Good
Jean Lumb Public Schoolelementary · Public · 0.4 km
5.8/10Fair
Contact agent
Helpful calculators
Rent vs buy
Affordability
Mortgage
Down payment
Stress test
CMHC insurance
Your HOMEH agent

KimHOMEH agent · Toronto
"I would see it this week."
Ask Kim