

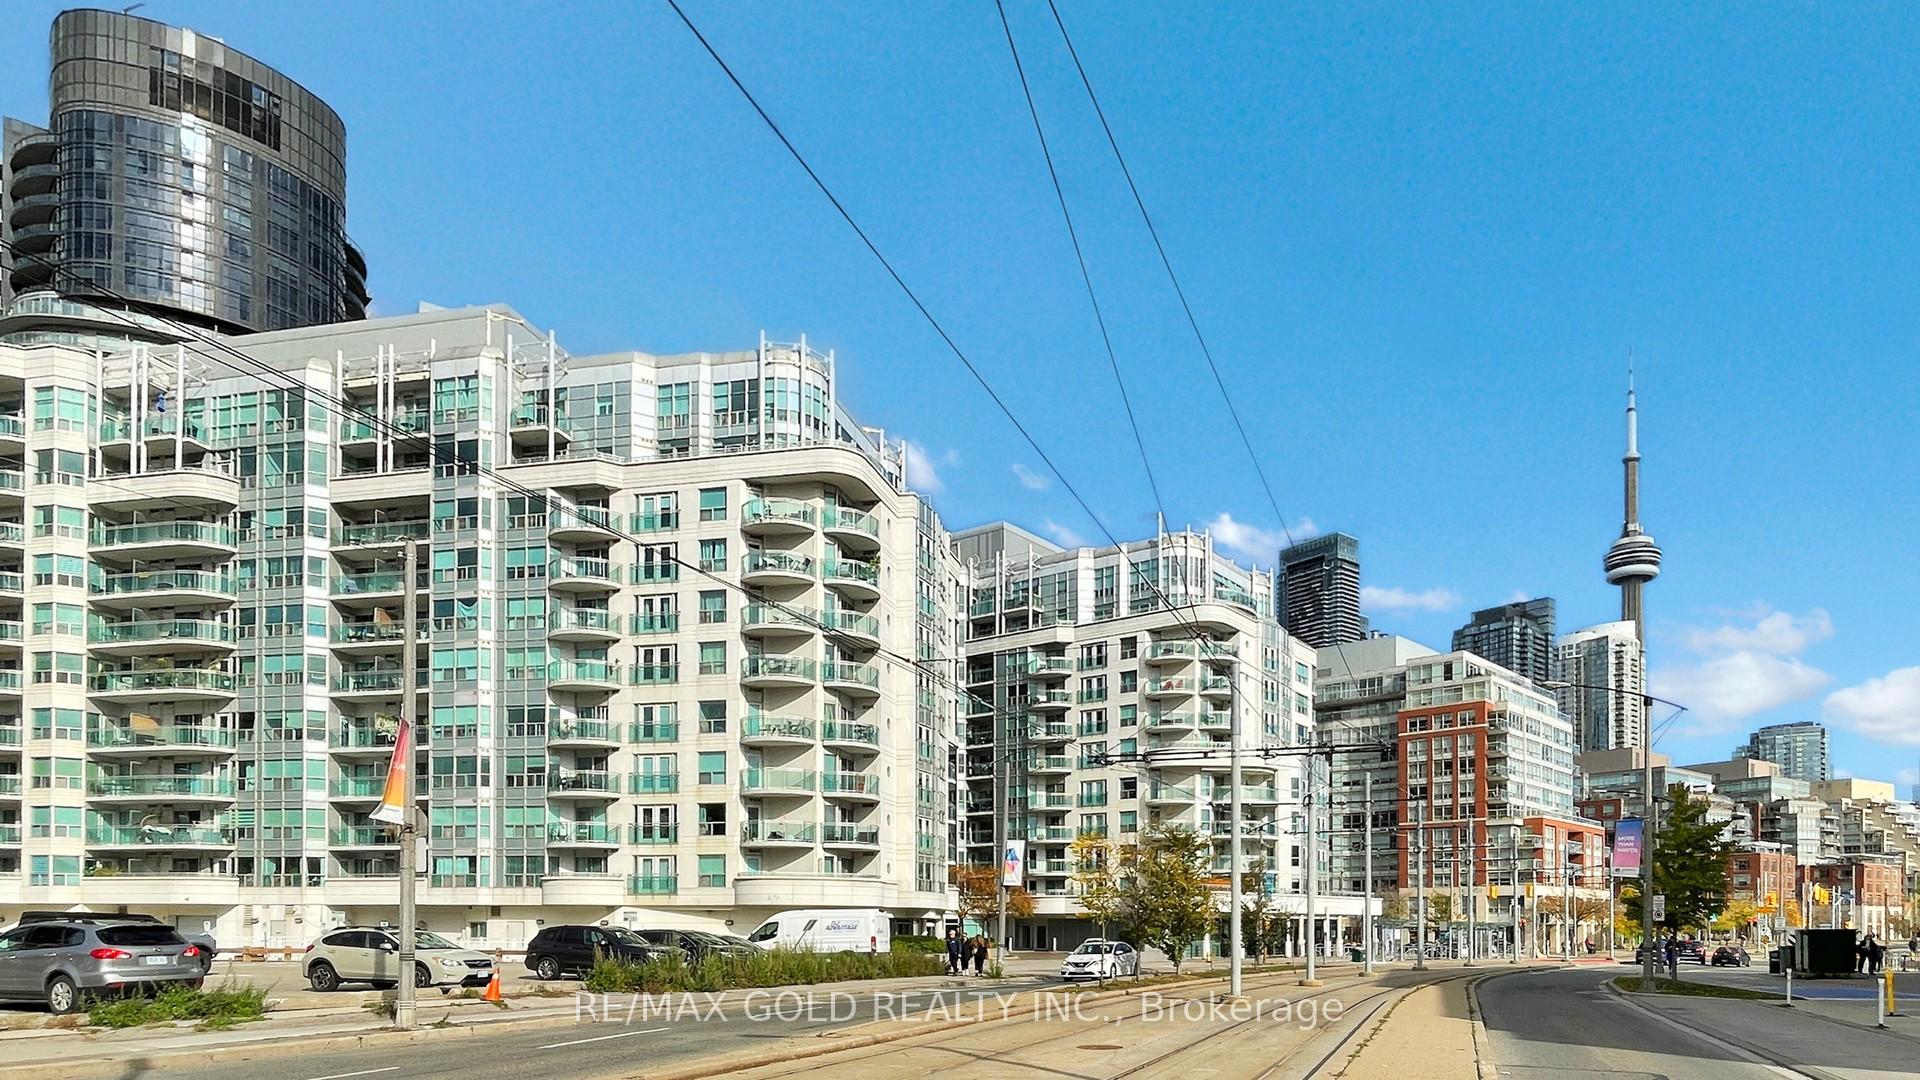
Unit SPH10, 600 Queens Quay W
Unit SPH10, 600 Queens Quay W
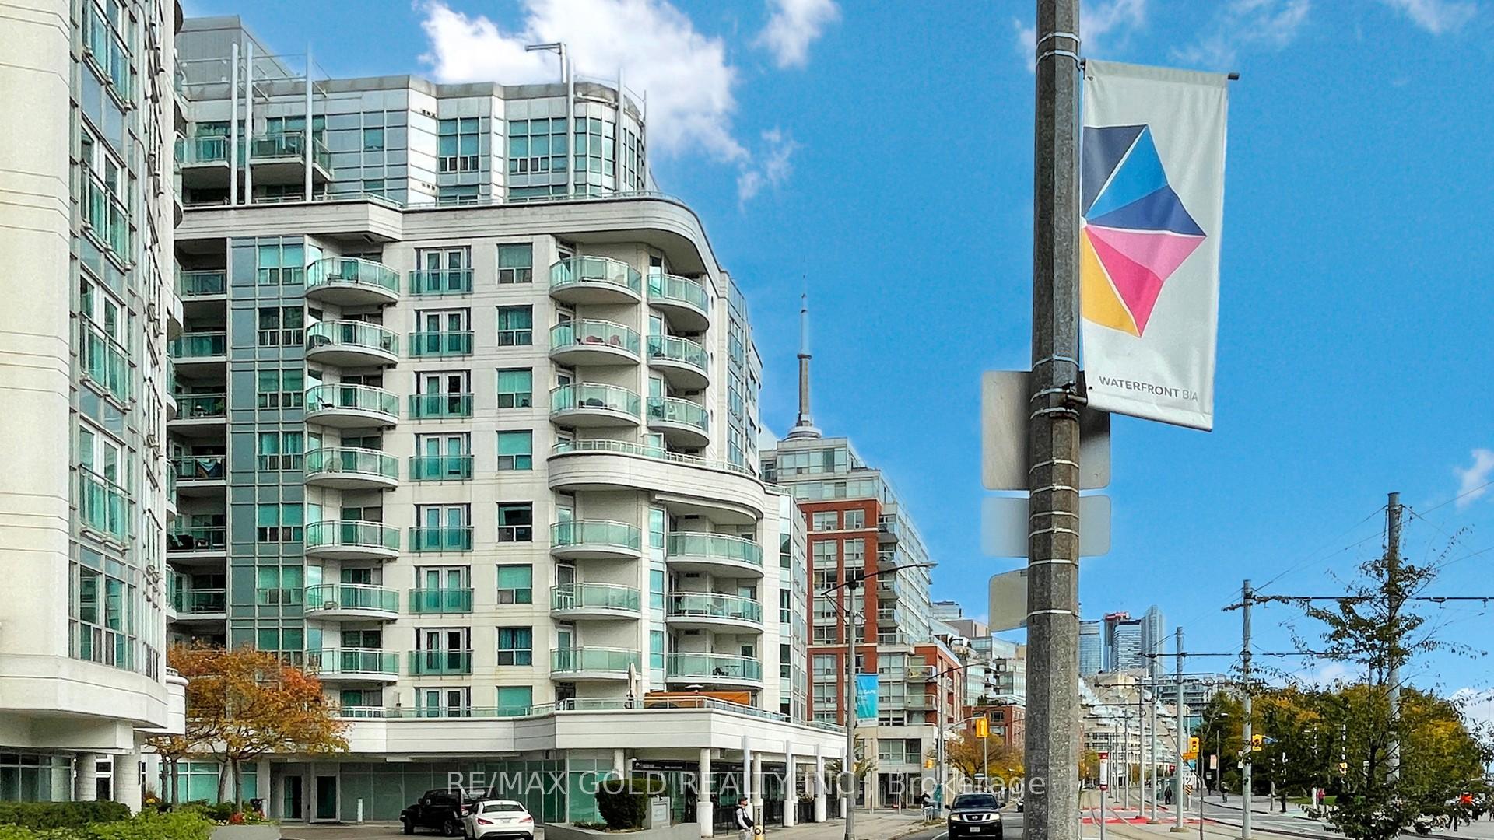
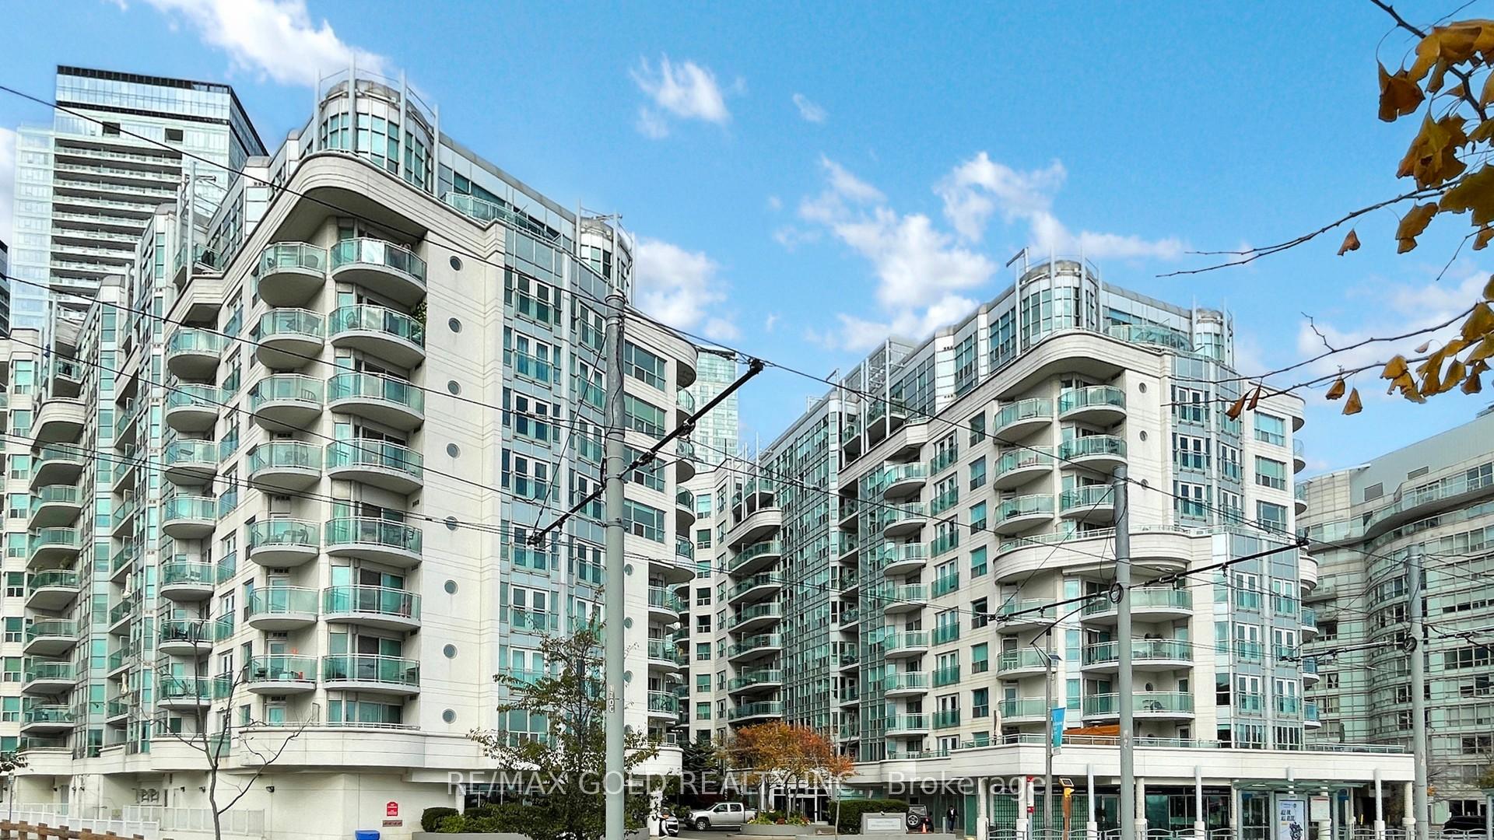
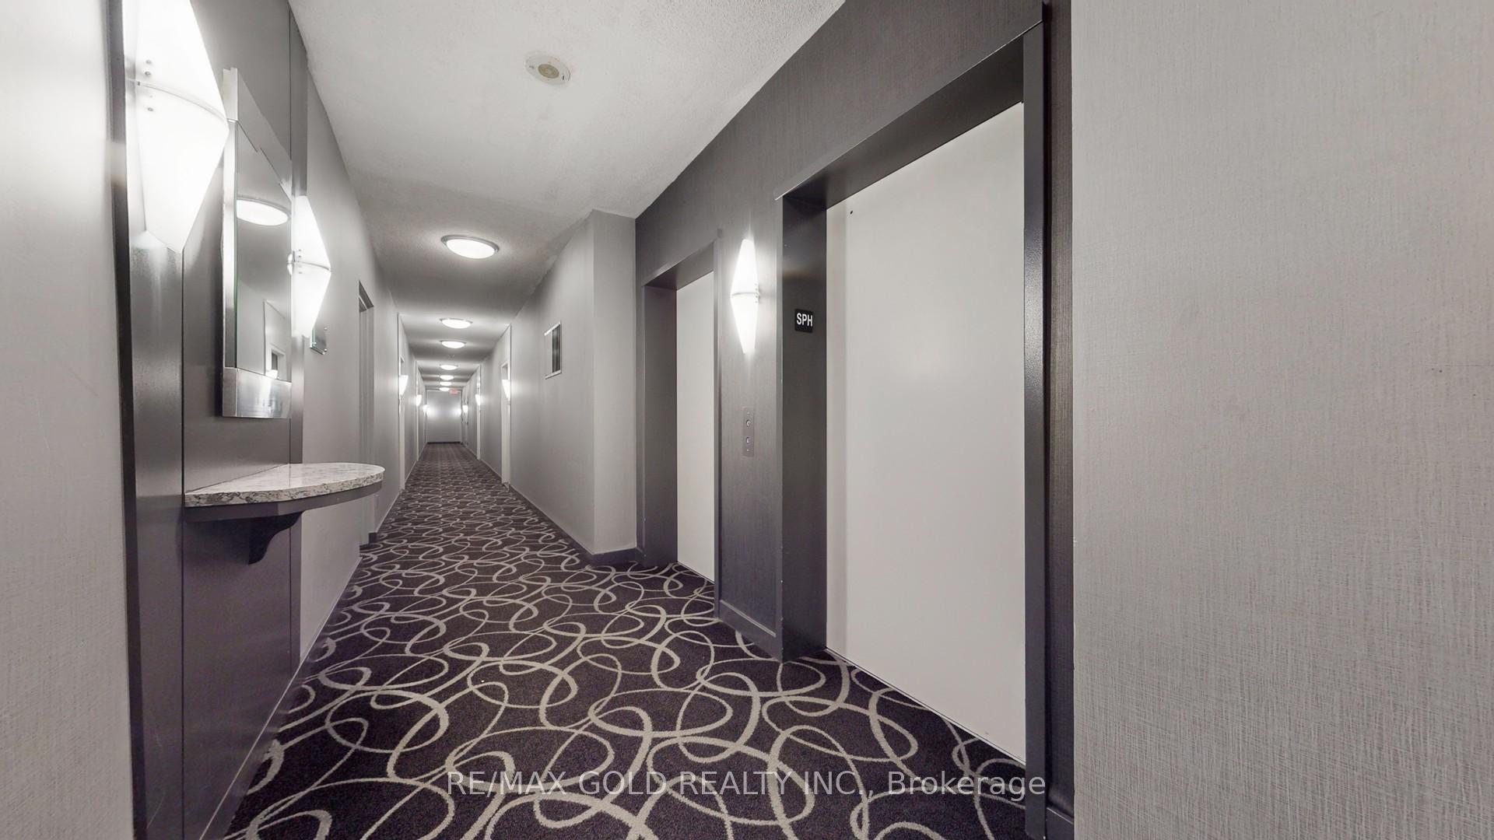 See all 49 photos
Property history
Facts and features
- ExposureSouth west
- LaundryEnsuite
- LockerOwned
- BalconyOpen
- Hardwood floors
- Central air
- Waterfront
- Exercise room
- Party room/meeting room
The homeCondo Apartment, Apartment, Age 16–30 years
- Type: Condo Apartment
- Style: Apartment
- Age: 16–30 years
- Living space: 900–999 sq ft
- Basement: None
- Exposure: South West
- Waterfront: Direct, waterfrontcommunity
InsideHardwood, Tile, Ensuite, Carbon monoxide detectors, concierge/security, security system, smoke detector
- Flooring: Hardwood, Tile
- Laundry: Ensuite
- Security: Carbon monoxide detectors, concierge/security, security system, smoke detector
- Elevator: Yes
- Rooms above ground: 5
- Rooms in the basement: 1
- Bedrooms: 2 + 1 in the basement
- Bathrooms: 2
- Kitchens: 1
OutsideBrick, concrete, Concrete, Open
- Exterior: Brick, concrete
- Foundation: Concrete
- Balcony: Open
Parking and locker2 Parking, Underground, Parking type Owned
- Spaces: 2 Parking
- Garage: Underground
- Parking type: Owned
- Driveway: Underground
- Spot: A23
- Locker: Owned
- Locker level: P1
BuildingQueens Harbour, Storeys 11, Units 276
- Name: Queens Harbour
- Storeys: 11
- Units: 276
- Registered: 2000
- Condo corporation: 1298
- Amenities: Exercise room, guest suites, party room/meeting room, recreation room, sauna, visitor parking
- Pets: Allowed
Heating, water and powerForced air, gas, Central air
- Heating: Forced air, gas
- Cooling: Central air
Costs and taxesTaxes $3,552 a year, Condo fee $981 a month, Heat included, hydro included, building insurance included, water included, parking included, cac included
- Taxes, 2025: $3,552 a year
- Condo fee: $981 a month
- Fee includes: Heat included, hydro included, building insurance included, water included, parking included, cac included
- HST: HST included in the price
Included in the saleLarge inside locker; 2-car tandem parking for full-size vehicles; stainless steel kitchen appliances: smooth top stove, 3-door fridge; built-in microwave; built-in dishwasher - all 1 year old; oversized washer/dryer; designer lighting in living room; elfs.
- Included: Large inside locker; 2-car tandem parking for full-size vehicles; stainless steel kitchen appliances: smooth top stove, 3-door fridge; built-in microwave; built-in dishwasher - all 1 year old; oversized washer/dryer; designer lighting in living room; elfs.
NearbyLake/pond, park, public transit, rec./commun.centre, school, waterfront
- Close to: Lake/pond, park, public transit, rec./commun.centre, school, waterfront
Listing detailsC12502296, Sold, Nov 3, 2025
- MLS® number: C12502296
- Status: Sold
- Listed on: Nov 3, 2025
- Days on market: 37
- Updated: Dec 10, 2025
- Possession: Flexible
- Occupied by: Vacant
- Listing brokerage: RE/MAX GOLD REALTY INC.
About this home
Unit SPH10, 600 Queens Quay W, Toronto (Waterfront Communities), ON M5V 3M3
Welcome to Queen's Harbour Condos, where style and convenience come together in this spacious 2-bedroom, 2-bathroom unit with a versatile den. Boasting 9-foot ceilings, large windows, and stunning lake views, this home is filled with natural light, creating an inviting and open atmosphere. The modern kitchen with a breakfast bar is perfect for casual dining or entertaining friends. The thoughtful layout provides privacy and comfort, with two generously sized bedrooms and a den that's ideal for a home office or guest space. Comes With A Two Car Tandem Premium Parking Spot. As a resident of Queens Harbour, you'll enjoy access to top-notch amenities, including a fully equipped gym, recreation room, sauna, and more. Situated in an unbeatable location, this condo is just steps from Toronto's waterfront, offering easy access to scenic bike paths, vibrant restaurants, the Islands, and more. Commuters will love the airport, TTC, and major highways proximity. Plus, with the Super Loblaws nearby, running errands is effortless. Enjoy a lifestyle of convenience and connectivity, all while living in the heart of one of Toronto's most sought-after neighborhoods.
Ask about this home
A HOMEH agent will answer your questions about this home.
Know more about Queens Harbour
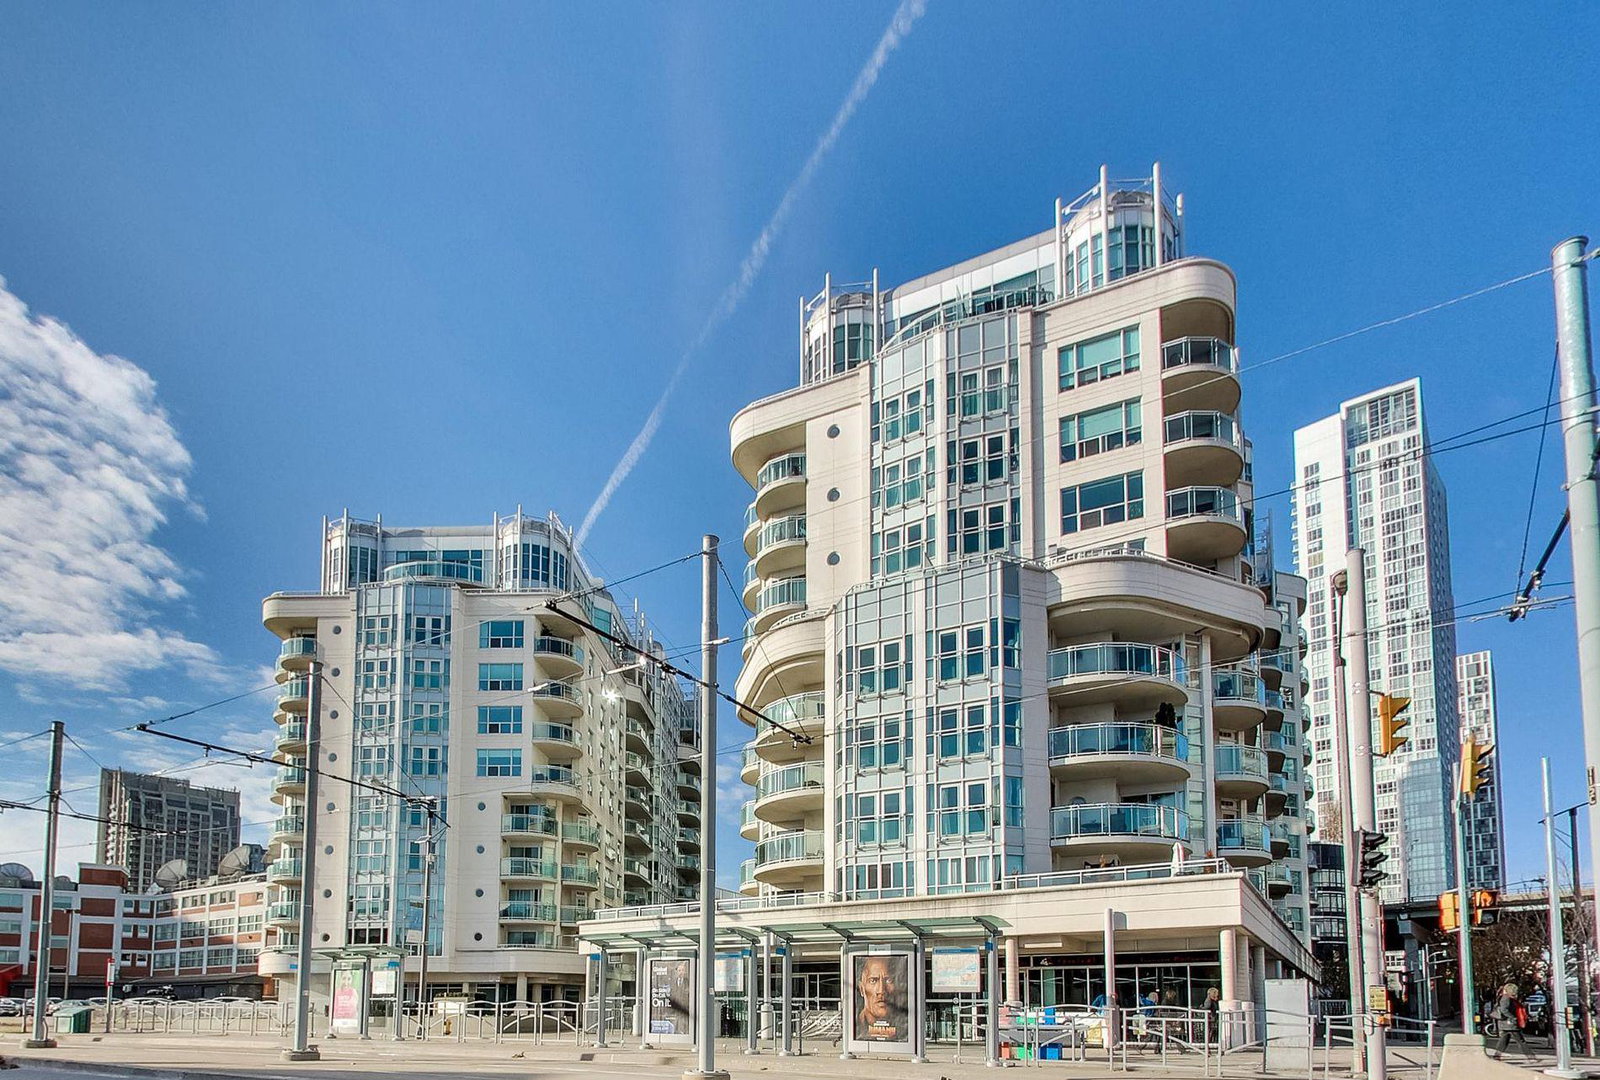
Condo building · 600 Queens Quay W
Queens Harbour is an 11-storey condo with 276 suites, built in 2000 by Monarch Group. No units are on the market here right now.
- 11storeys
- 276suites
- $825/sq ft
- 2000built
No similar units for sale in Queens Harbour right now.
Around this home
Daily convenience, out of 100, from the distances below
Schools nearby
School rating, out of 10.
Helpful calculators
Your HOMEH agent

"I would see it this week."