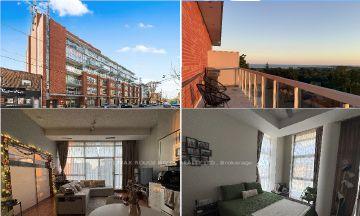
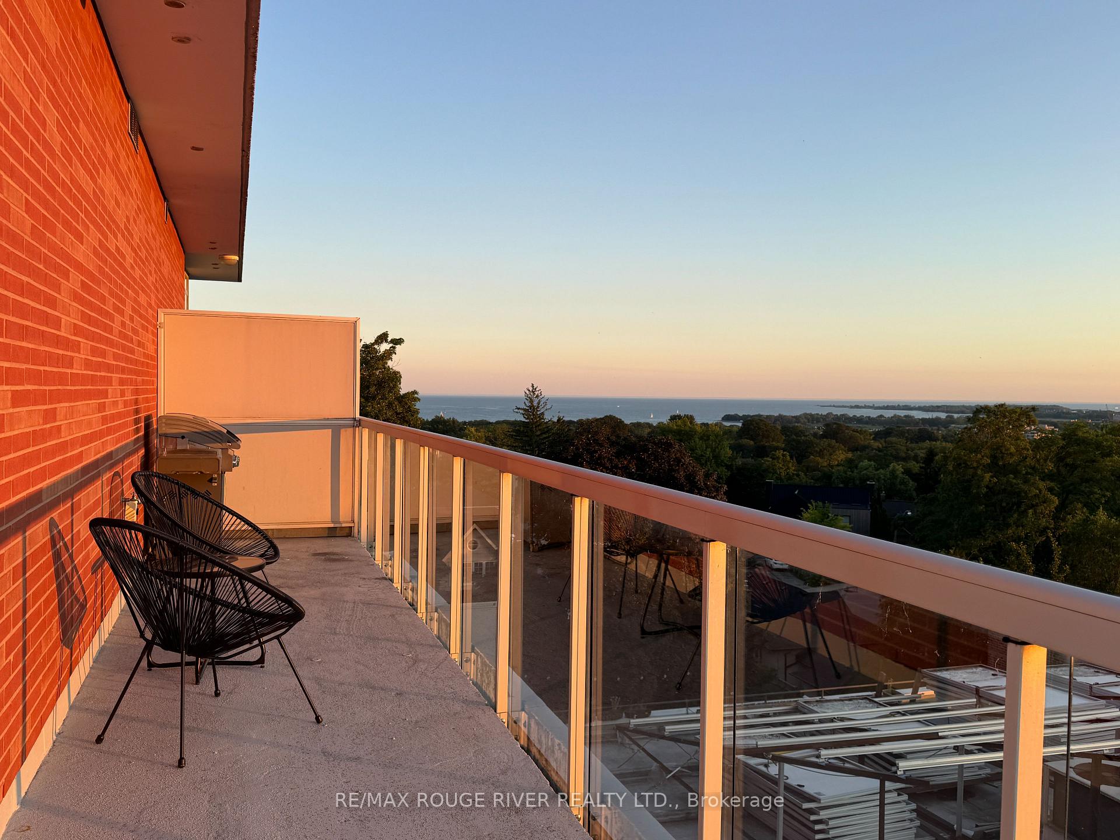
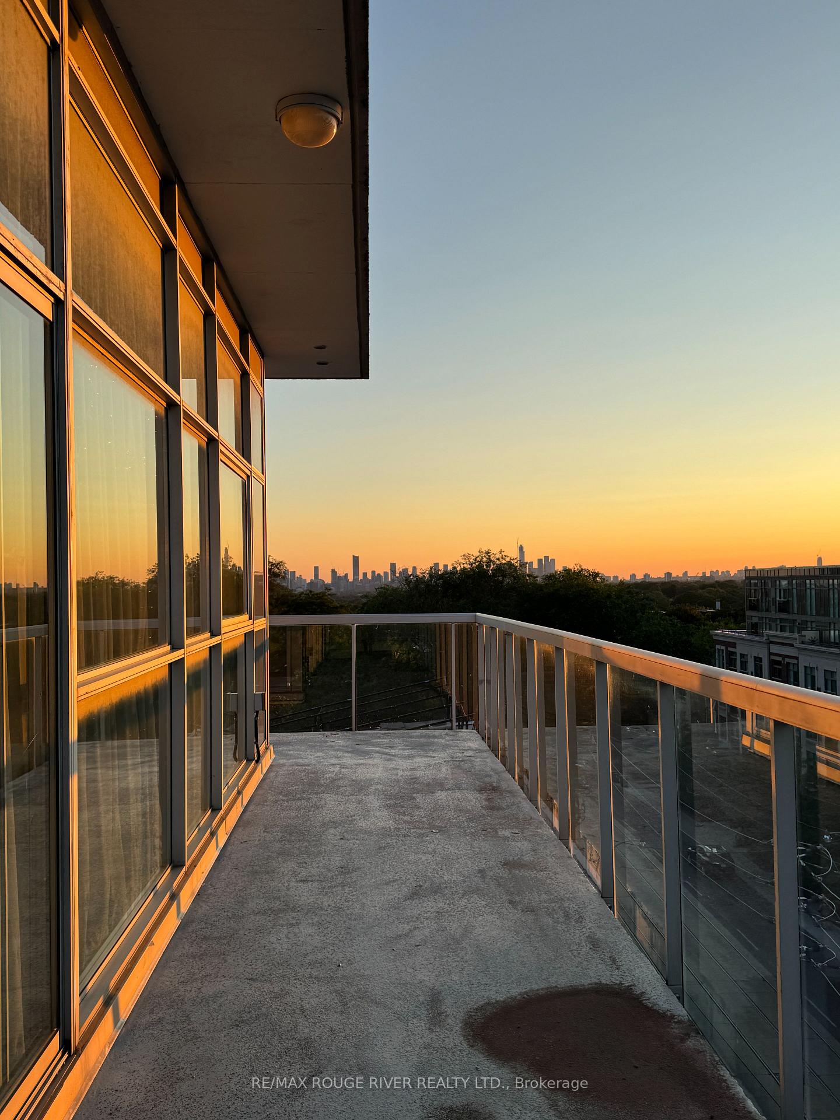
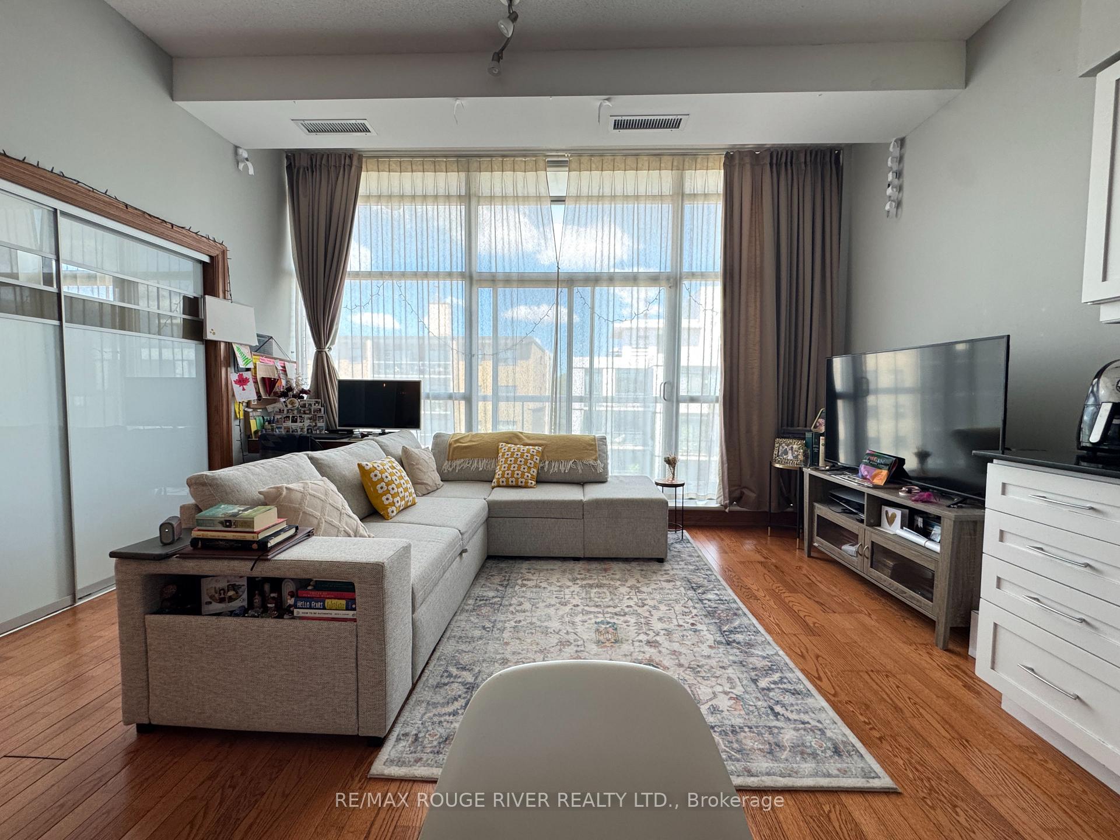
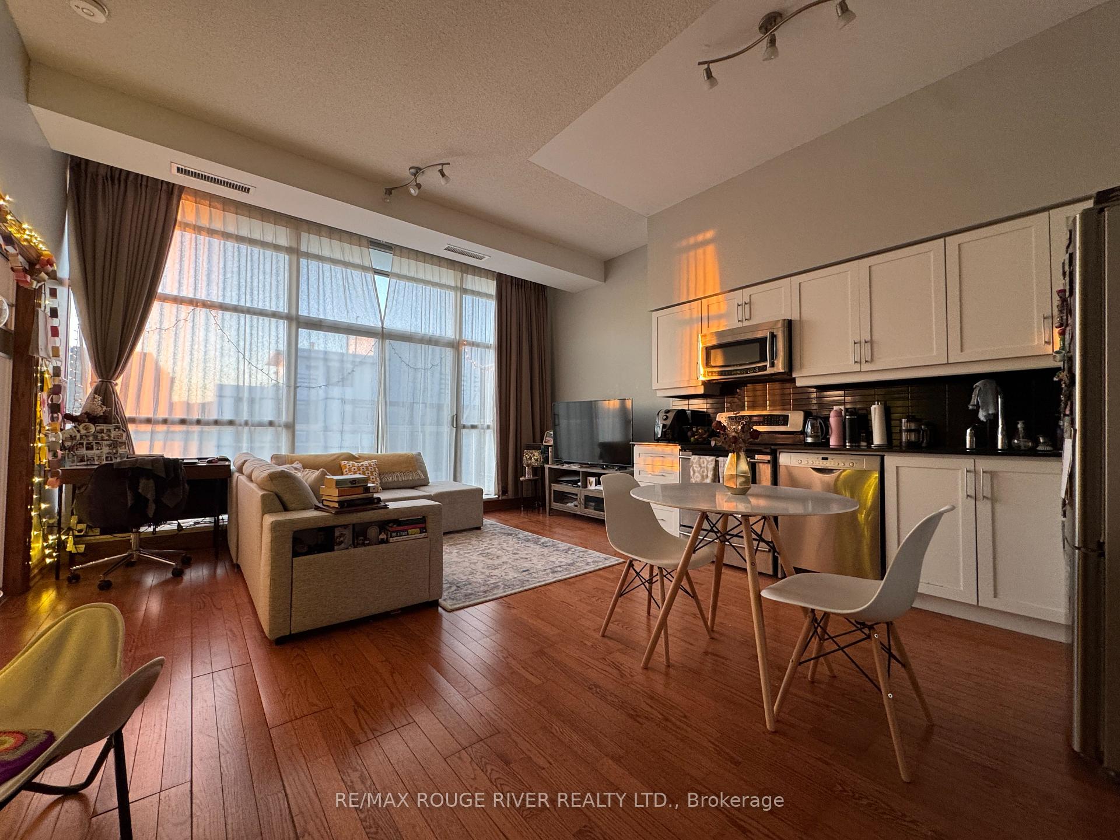
Rarely offered penthouse living with stunning lake views by day and a sparkling city skyline by night. This beautifully appointed 625 sq. ft. one-bedroom suite features impressive 10-foot ceilings, floor-to-ceiling windows and rich hardwood flooring throughout. The expansive wraparound balcony extends your living space outdoors and includes a private gas line and BBQ-perfect for entertaining, dining alfresco or simply enjoying the views. Underground parking and a storage locker are included. A truly special opportunity to live in a sophisticated penthouse suite offering exceptional light, views and outdoor space.
Read more
Carpet FreePrimary Bedroom - Main Floor
Facts & features
TypeCondo Apartment
StyleApartment
Size600~699 Sq.Ft.
HeatingForced air, gas
CoolingCentral air
Parking1 drive
Book a viewing
Wed28Oct
Thu29Oct
Fri30Oct
Sat31Oct
Sun1Nov
Pick a time
Rooms
5 rooms · 1 bathroom
Main floor5 rooms
Bathroom9′9″ × 9′3″90 sq.ft.
Dining room23′7″ × 15′10″374 sq.ft.
Living room23′7″ × 15′10″374 sq.ft.
Kitchen23′7″ × 15′10″374 sq.ft.
Primary bedroom9′10″ × 9′6″94 sq.ft.
Bathrooms1
4-pcMain
Around this home
Kingston Rd/Main Street
10Walking
Schools nearby
School rating, out of 10.
St Johnelementary · Private · 0.4 km
8.2/10
Kimberleyelementary · Public · 0.4 km
7.0/10
Williamson Roadelementary · Public · 0.5 km
7.3/10
Listing details
MLS® numberE13793702
Listed onSep 16, 2026
Days on market36
UpdatedOct 22, 2026
Listing brokerageRE/MAX ROUGE RIVER REALTY LTD.
Possession2026-10-01 / Flexible
Helpful tools
Mortgage calculator
Closing costs
Land transfer tax
Buyer guide
Your HOMEH agent
KimHOMEH agent · Toronto
"I would see it this week."
Ask Kim
Ask HOMEH about this home
Price, neighbourhood, monthly cost. Ask anything.
HOMEH Intelligent Agent is an AI, not a licensed representative. Check anything important with your agent.

 See all 17 photos
