

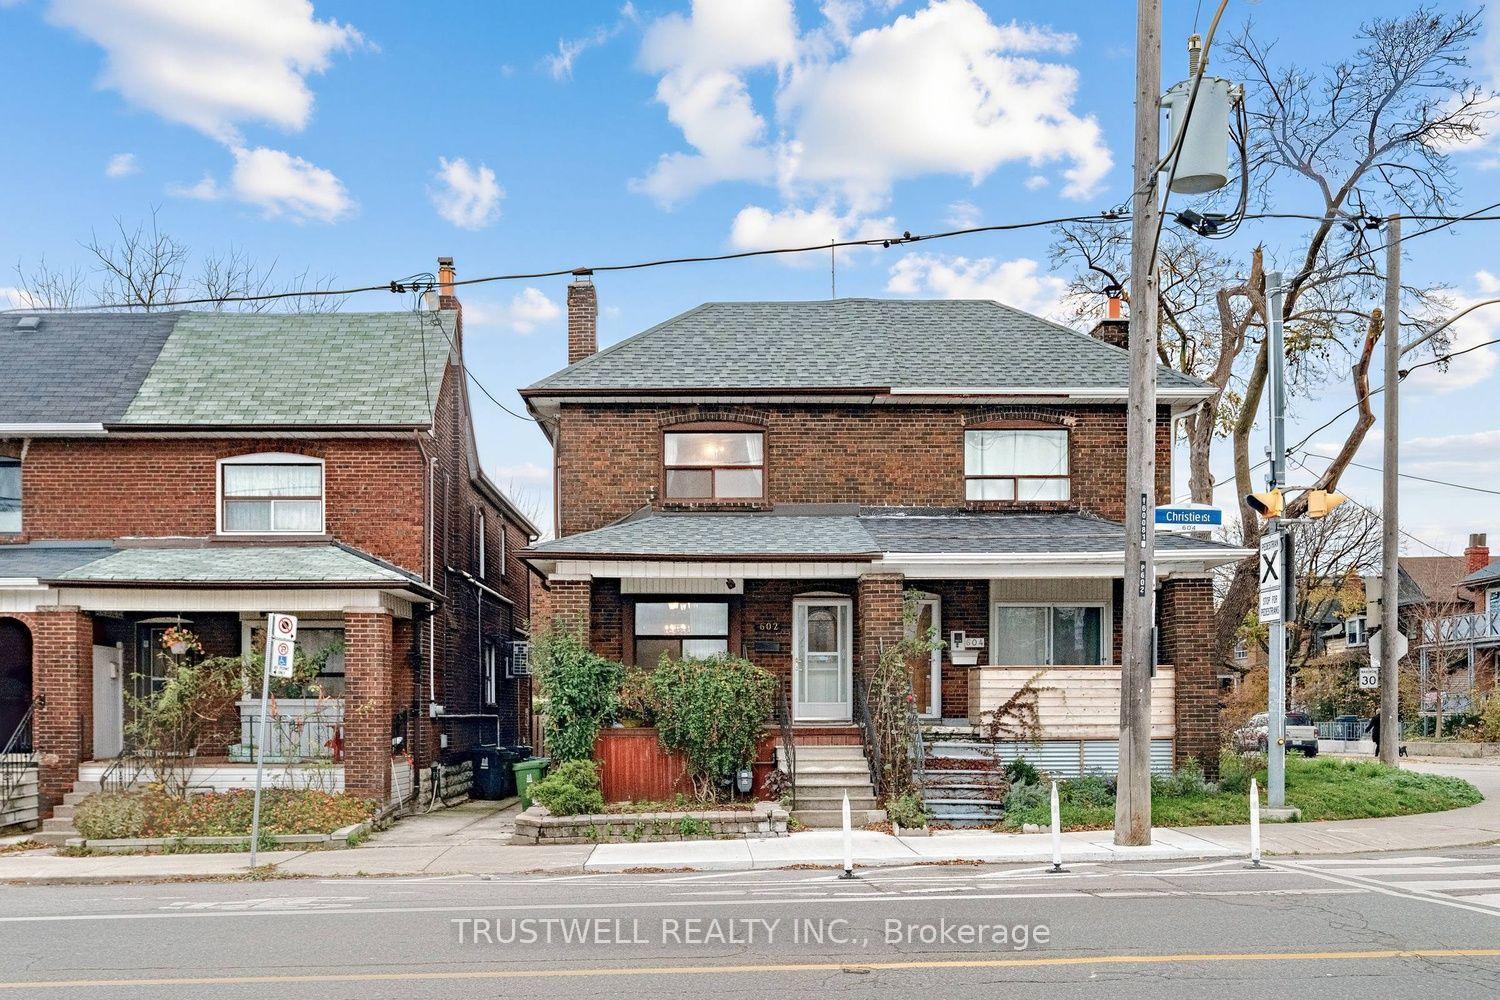
602 Christie Street
Semi-Detached For Sale
1/32602 Christie Street
Semi-Detached For Sale
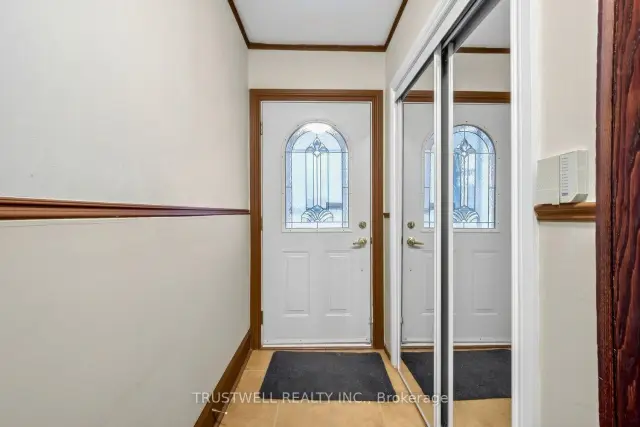
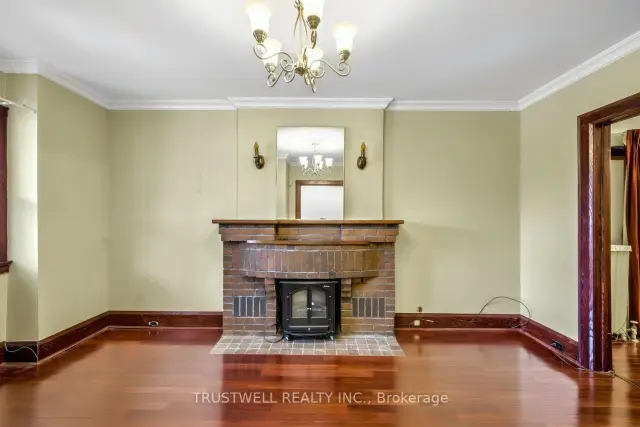
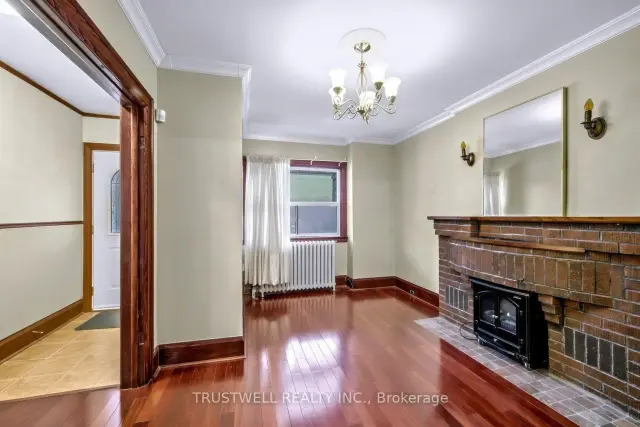
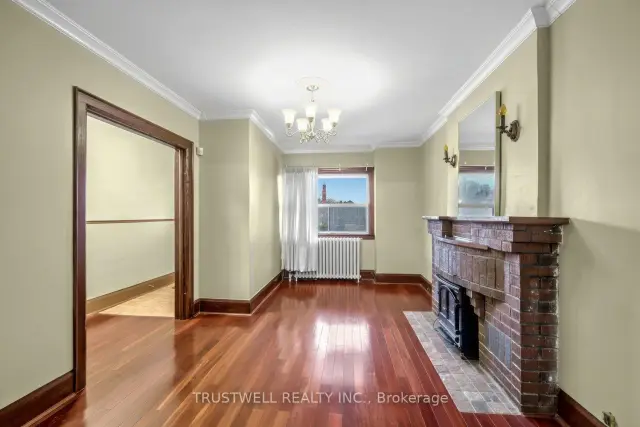 See all 32 photos
Listed for:Listed 1 day ago
$1,098,000
Hestimate*: $1,068,000▼ 3%3 Bedrooms
2 Bathrooms
0 Garage
1.1K–1.5K sq.ft
19.67×90 ft
$5,520/yr
Facts and features
- BasementFinished
- Price per sq ft~$845
- Water, sewerMunicipal
- Lot shapeRectangular
What stands out
- Fireplace
The homeSemi-Detached, 2-storey, 1,100–1,500 sq ft
- Type: Semi-Detached
- Style: 2-storey
- Living space: 1,100–1,500 sq ft
- Basement: Full, finished
InsideFireplace Yes, Lower level, Carpet free
- Fireplace: Yes
- Laundry: Lower level
- Features: Carpet free
- Rooms above ground: 7
- Bedrooms: 3
- Bathrooms: 2
- Kitchens: 1
- Family room: Yes
Outside and lotBrick, Shingles, Concrete
Outside
- Exterior: Brick
- Roof: Shingles
- Foundation: Concrete
- Size: 19.67 × 90 ft
- Shape: Rectangular
ParkingRight of way
- Driveway: Right of way
Heating, water and powerWater, gas, Window unit(s), Municipal water
- Heating: Water, gas
- Cooling: Window unit(s)
- Water: Municipal water
- Sewer: Municipal sewer
Costs and taxesTaxes $5,520 a year, HST included in the price
- Taxes, 2026: $5,520 a year
- HST: HST included in the price
Included in the saleAs-is condition: fridge, stove, dishwasher, microwave, washer, dryer, all existing electric light fixtures, all existing window coverings
- Included: As-is condition: fridge, stove, dishwasher, microwave, washer, dryer, all existing electric light fixtures, all existing window coverings
NearbyHospital, library, park, school
- Close to: Hospital, library, park, school
Listing detailsC14200352, For Sale, Nov 20, 2026
- MLS® number: C14200352
- Status: For Sale
- Listed on: Nov 20, 2026
- Days on market: 1
- Updated: Nov 20, 2026
- Possession: Immediate
- Occupied by: Vacant
- Listing brokerage: TRUSTWELL REALTY INC.
About this home
602 Christie Street, Toronto (Wychwood), ON M6G 3E2
Carpet FreeHospitalLibraryParkSchool
A semi-detached brick house in Wychwood area. Prime location with front facade is facing a park. Potential for a shared driveway for additional parking. Large and open kitchen added extension. Finished basement with full washroom, cold room, storage and laundry. Bright skylight in staircase. Nearby schools are McMurrich P.S., Winona Drive Senior Public School, Oakwood Collegiate. There are also Wychwood Barns across the street with Arts events and Farmer's market on the weekends.
Read more
Book a viewing
Sat21Nov
Sun22Nov
Mon23Nov
Tue24Nov
Wed25Nov
Thu26Nov
Fri27Nov
Pick A Time
Buy with HOMEH and get back$16,470Cashback Rebate, paid at closing
Claim my rebate
Around this home
Christie / St. Clair Ave W
Errands
Transit
Parks
Schools
Daily convenience, out of 100, from the distances below
ParkWychwood Barns Park · 15 within 1 km1 min walk86 m
GrocerySt Clair Convenience4 min walk239 m
SchoolMcMurrich Junior Public School9 min walk540 m
Train stationChristie Street4 min walk259 m
PharmacyChristie Pharmacy4 min walk244 m
Cafés & foodMezzetta · 15 within 1 km4 min walk238 m
Gym & rec centreForest Hill Fitness4 min walk239 m
LibraryToronto Public Library - Davenport10 min walk627 m
WalkDriveStraight-line distance, open map data
Grocery0.2 km
Park0.1 km
Coffee0.2 km
Dining0.2 km
Gym0.2 km
Christie Street0.3 km
Schools nearby
School rating, out of 10.
McMurrich Junior Public Schoolelementary · Public · 0.5 km
7.3/10Good
Abiona Humewood Housesecondary · Public · 0.6 km
—
Winona Drive Senior Public Schoolelementary · Public · 0.6 km
—
Contact agent
Helpful calculators
Mortgage
Affordability
Closing costs
Land transfer tax
Property tax
Down payment
CMHC insurance
Stress test
Cashback Rebate
Your HOMEH agent

NimaHOMEH agent · Toronto
"Priced 3% over the Hestimate. I would see it this week."
Ask Nima
Keep exploring
You are here