
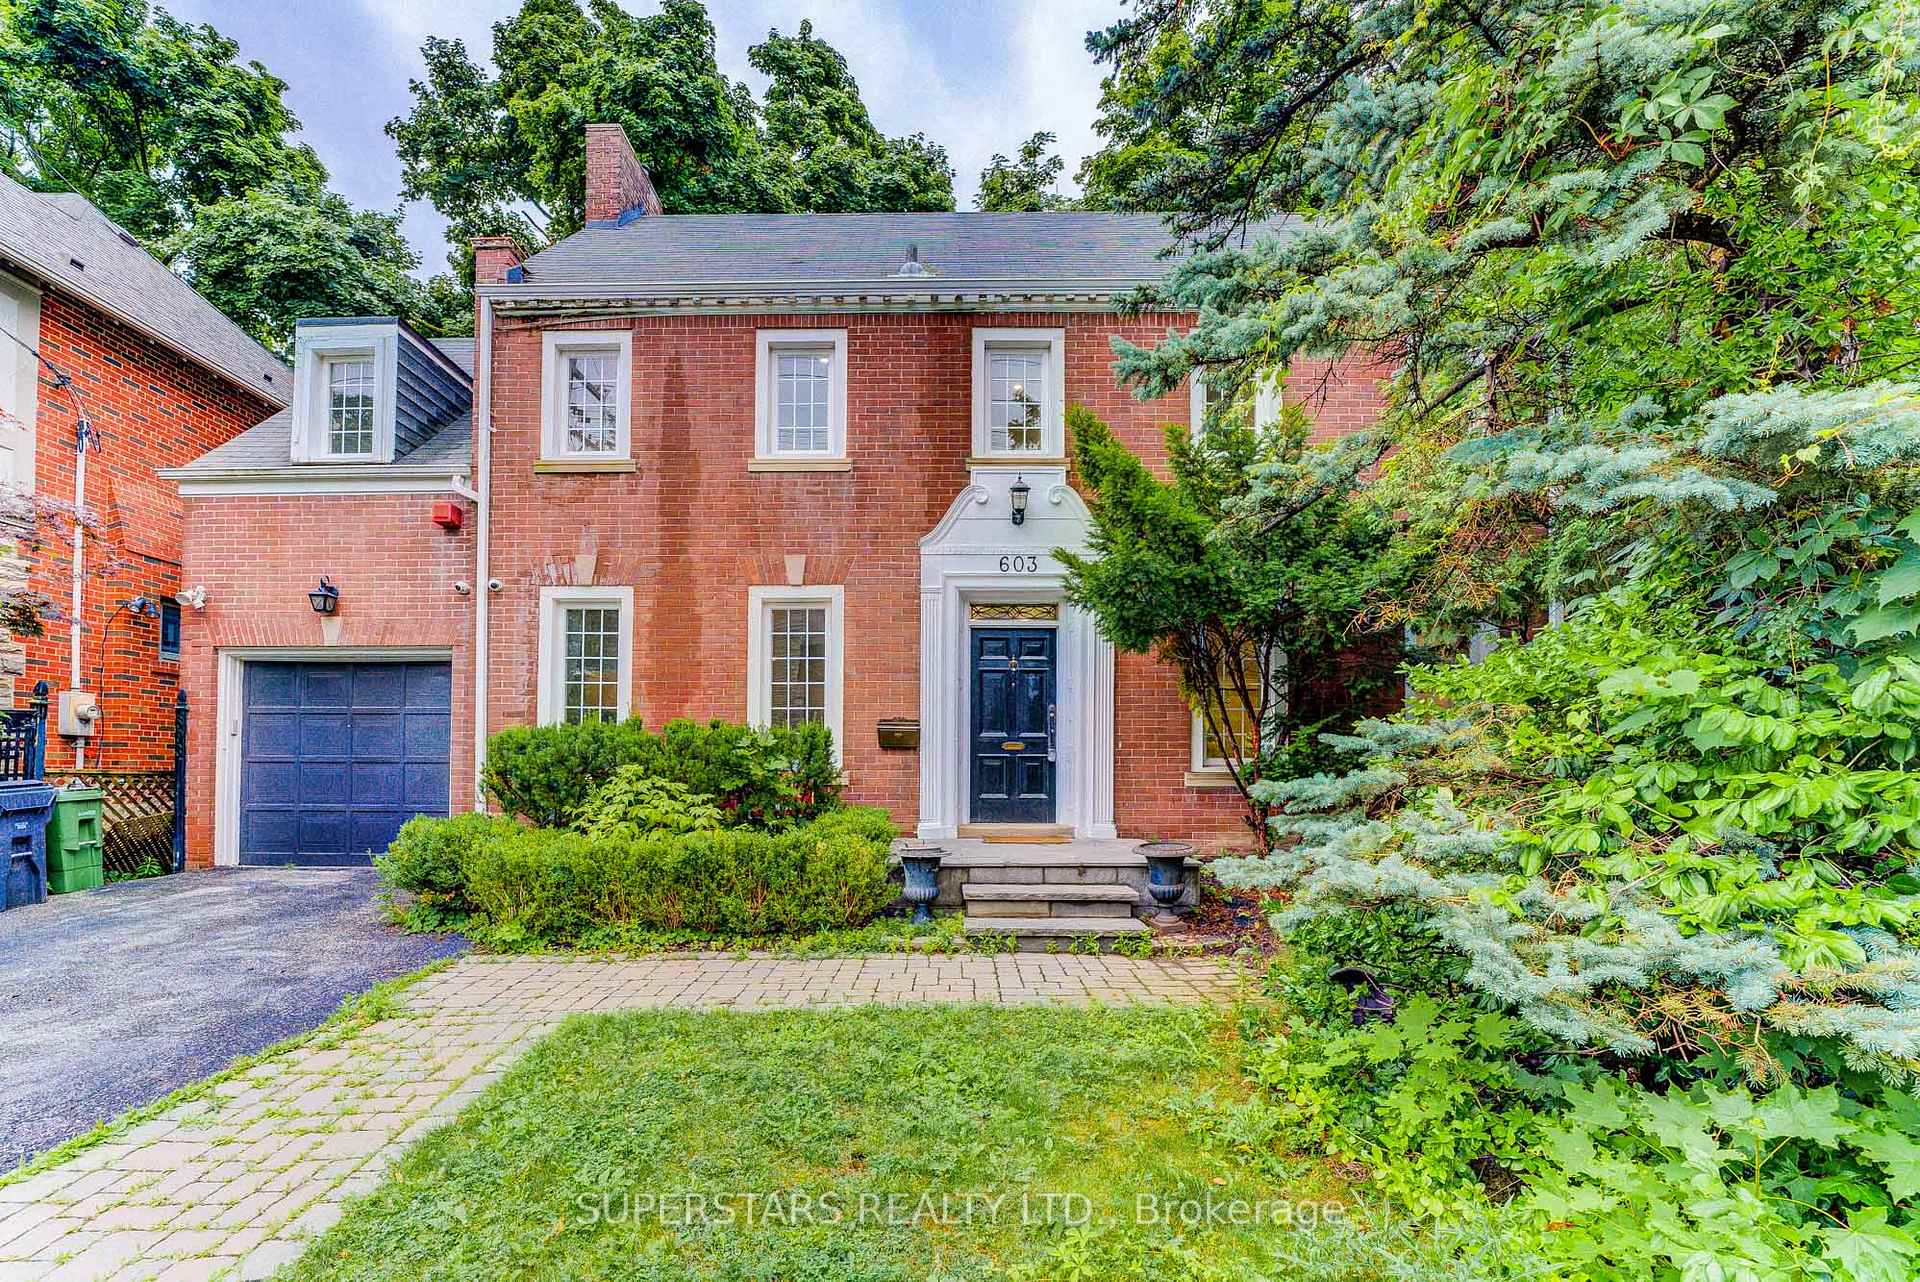
603 Spadina Road
Toronto (Forest Hill South)603 Spadina Road
Toronto (Forest Hill South)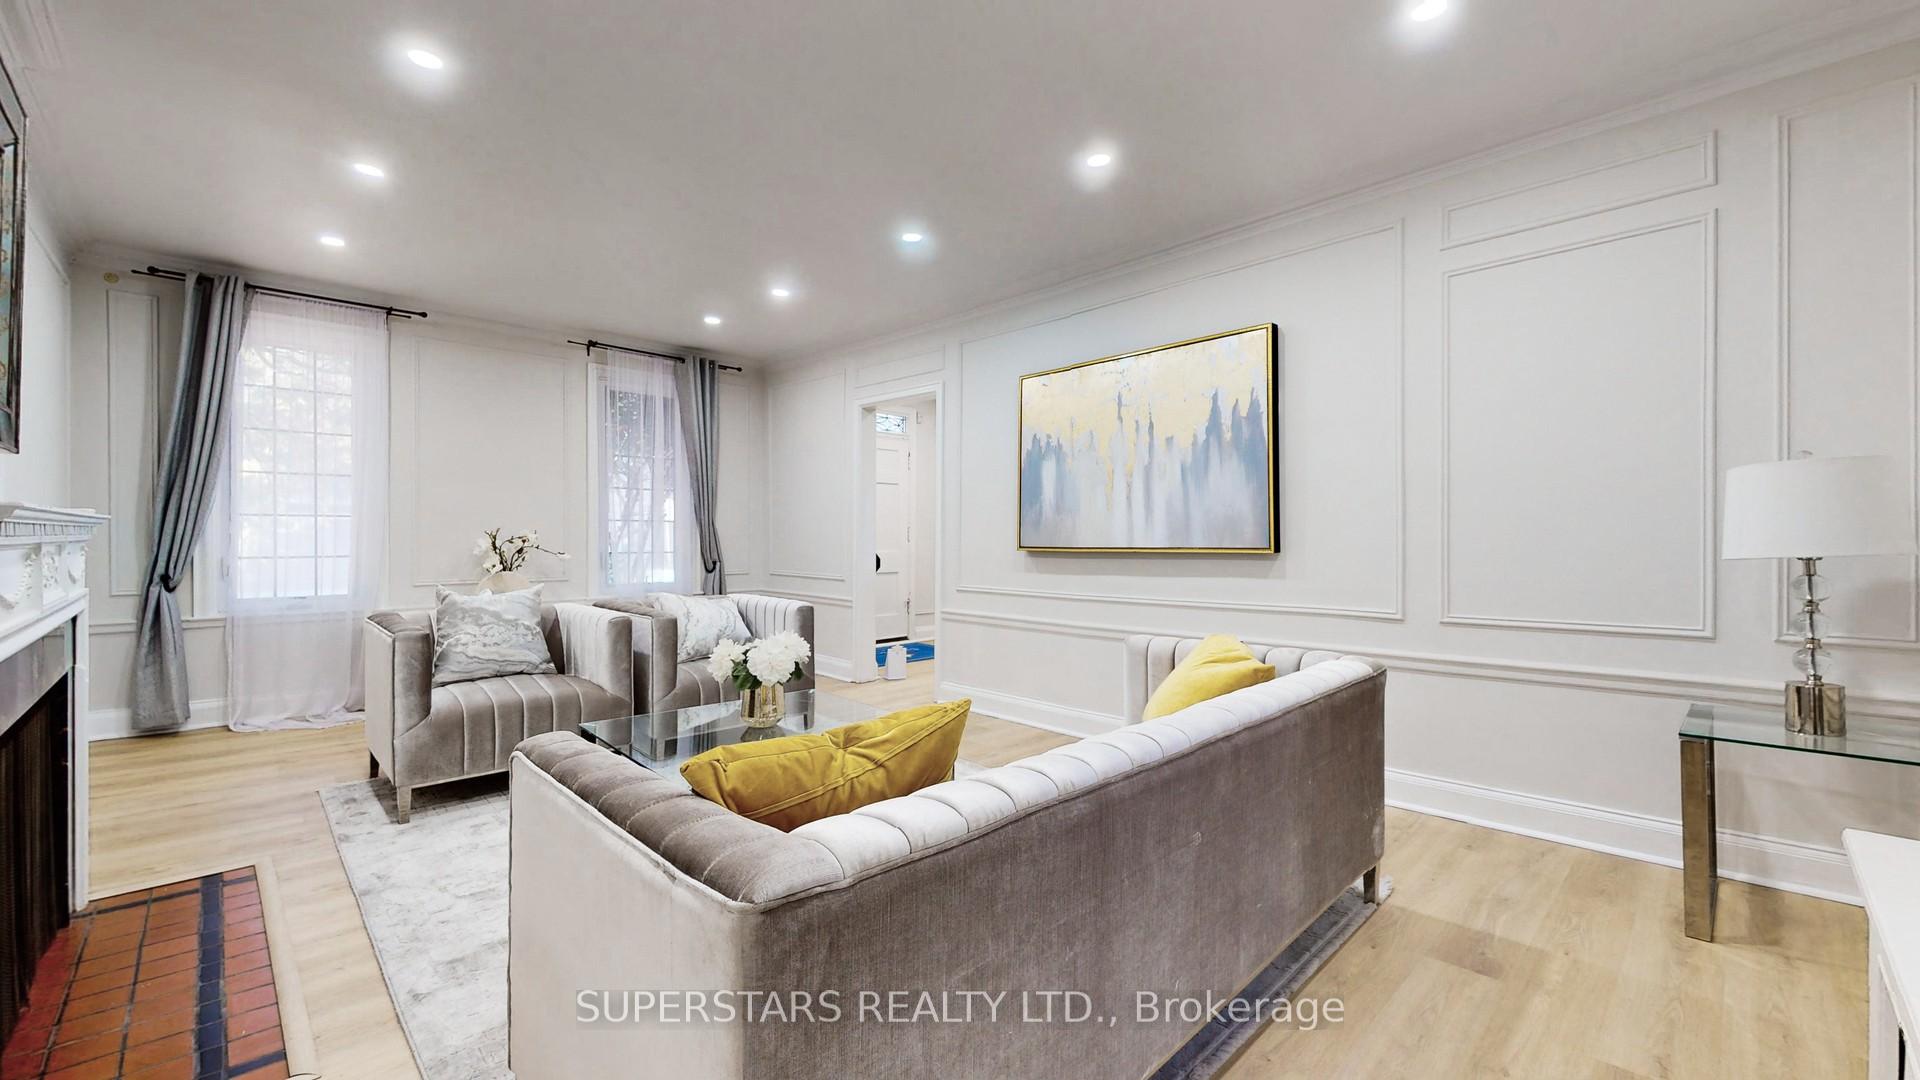
 See all 29 photos
Property history

This listing has ended. It is no longer available.
Property not available for sale or for rent.
Ask about this home
A HOMEH agent will answer your questions about this home.Ask HOMEH
About this home
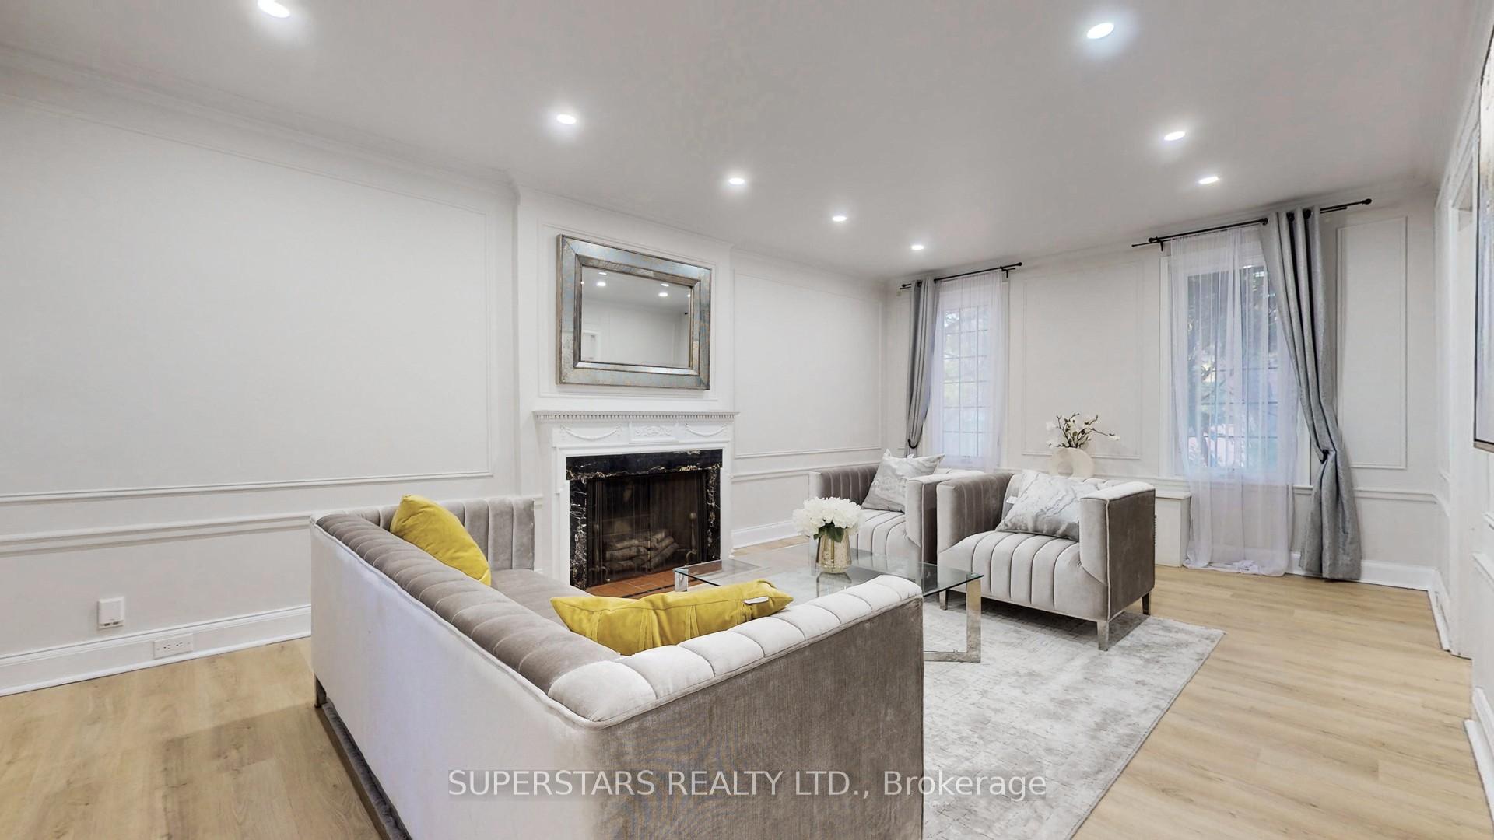
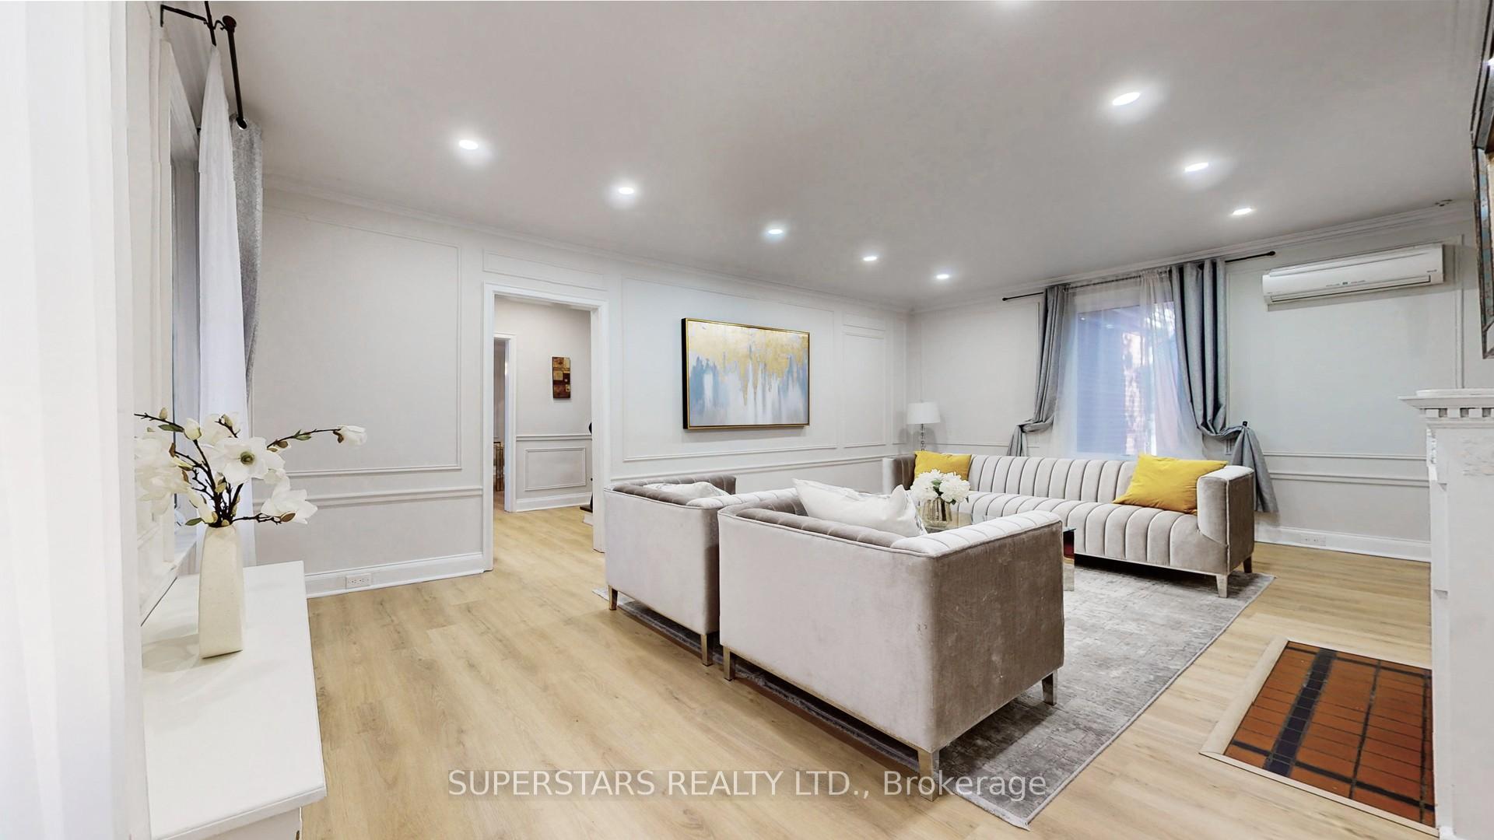
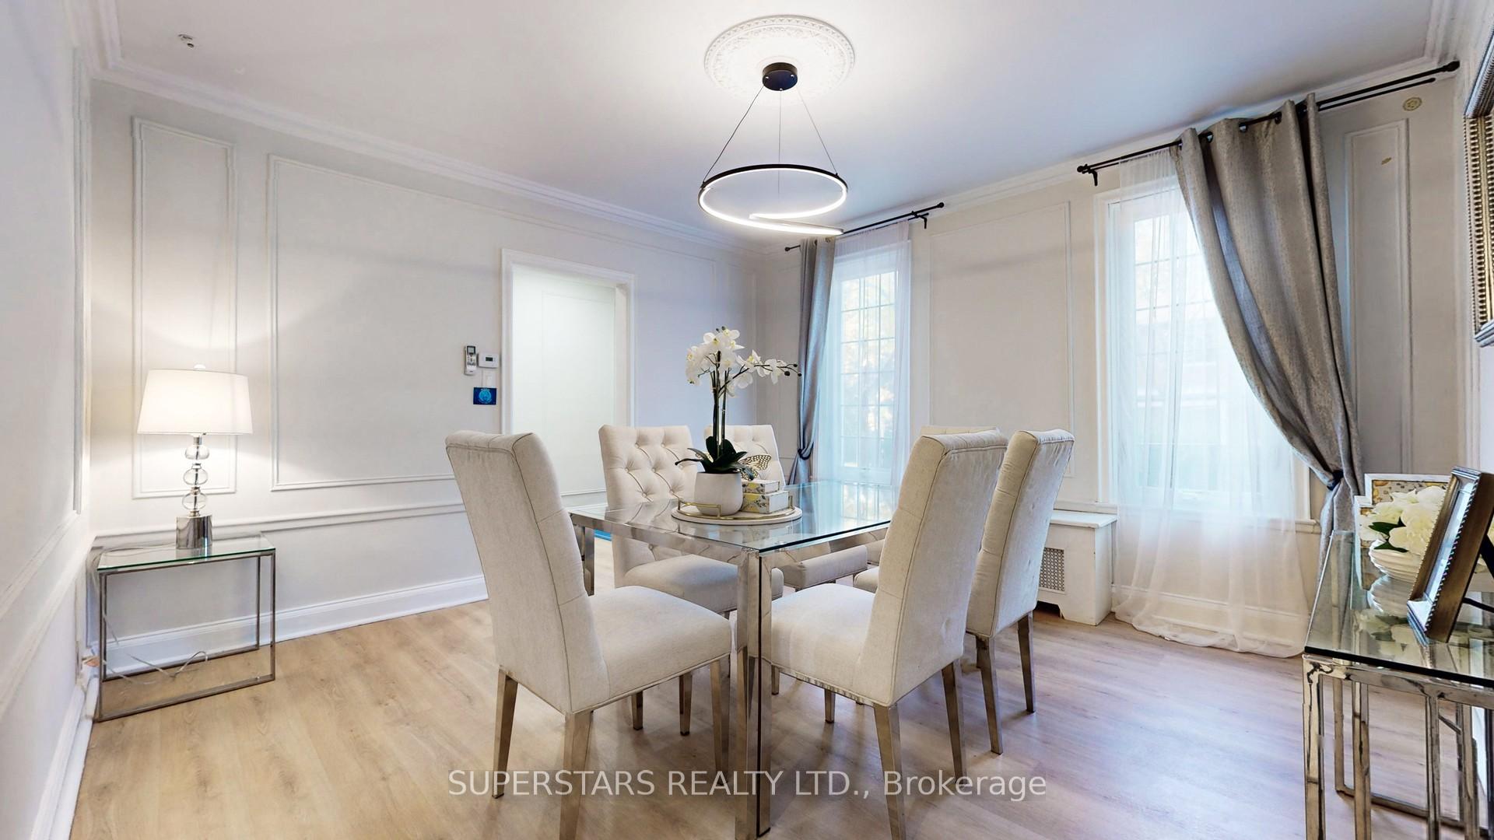
Welcome To This Exquisite 4 Bedroom Detached Home Nestled In Prestigious Forest Hill Village, Boasting A 50Ft Frontage. Bright & Functional Layout With Modern Flooring(Brand New Flooring On Main). Formal Living And Dining Room With Wainscoting, Crown Moulding, Pot Lights & Stylish Light Fixtures. Eat-In Kitchen With Quartz Counter, Stainless Steel Appliances & Backsplash. Separate Family Room On Main, Can Be An Office. 4 Spacious Bedrooms On 2nd Floor. Separate Entrance To Basement. Large Deck In Backyard. Extended Driveway With 2 Parking. Building Permit For A 629Sqft Extension On First And Second Floors, Plus 290Sqft Basement Addition With 21.5 Inch Depth Increase. Enjoy The Convenience Of Walking To Top Public And Private Schools, Minutes To The Upper Canada College, Shops, Restaurants, Trails, Public Transit, And The Forest Hill Library...
Facts & features
Ask about this home
A HOMEH agent will answer your questions about this home.
Rooms
8 rooms · 3 bathrooms
- Living room21′4″ × 13′277 sq.ft.
- Dining room13′5″ × 13′175 sq.ft.
- Family room11′ × 9′9″107 sq.ft.
- Kitchen13′ × 7′7″98 sq.ft.
- Primary bedroom21′4″ × 13′277 sq.ft.
- Bedroom 213′ × 10′2″132 sq.ft.
- Bedroom 313′ × 7′10″102 sq.ft.
- Bedroom 49′2″ × 8′73 sq.ft.
Around this home
Schools nearby
School rating, out of 10.
Listing details
Helpful tools
Your HOMEH agent
"Priced 25% over our estimate. I would see it this week."
Ask HOMEH about this home
Price, neighbourhood, monthly cost. Ask anything.
HOMEH Intelligent Agent is an AI, not a licensed representative. Check anything important with your agent.