

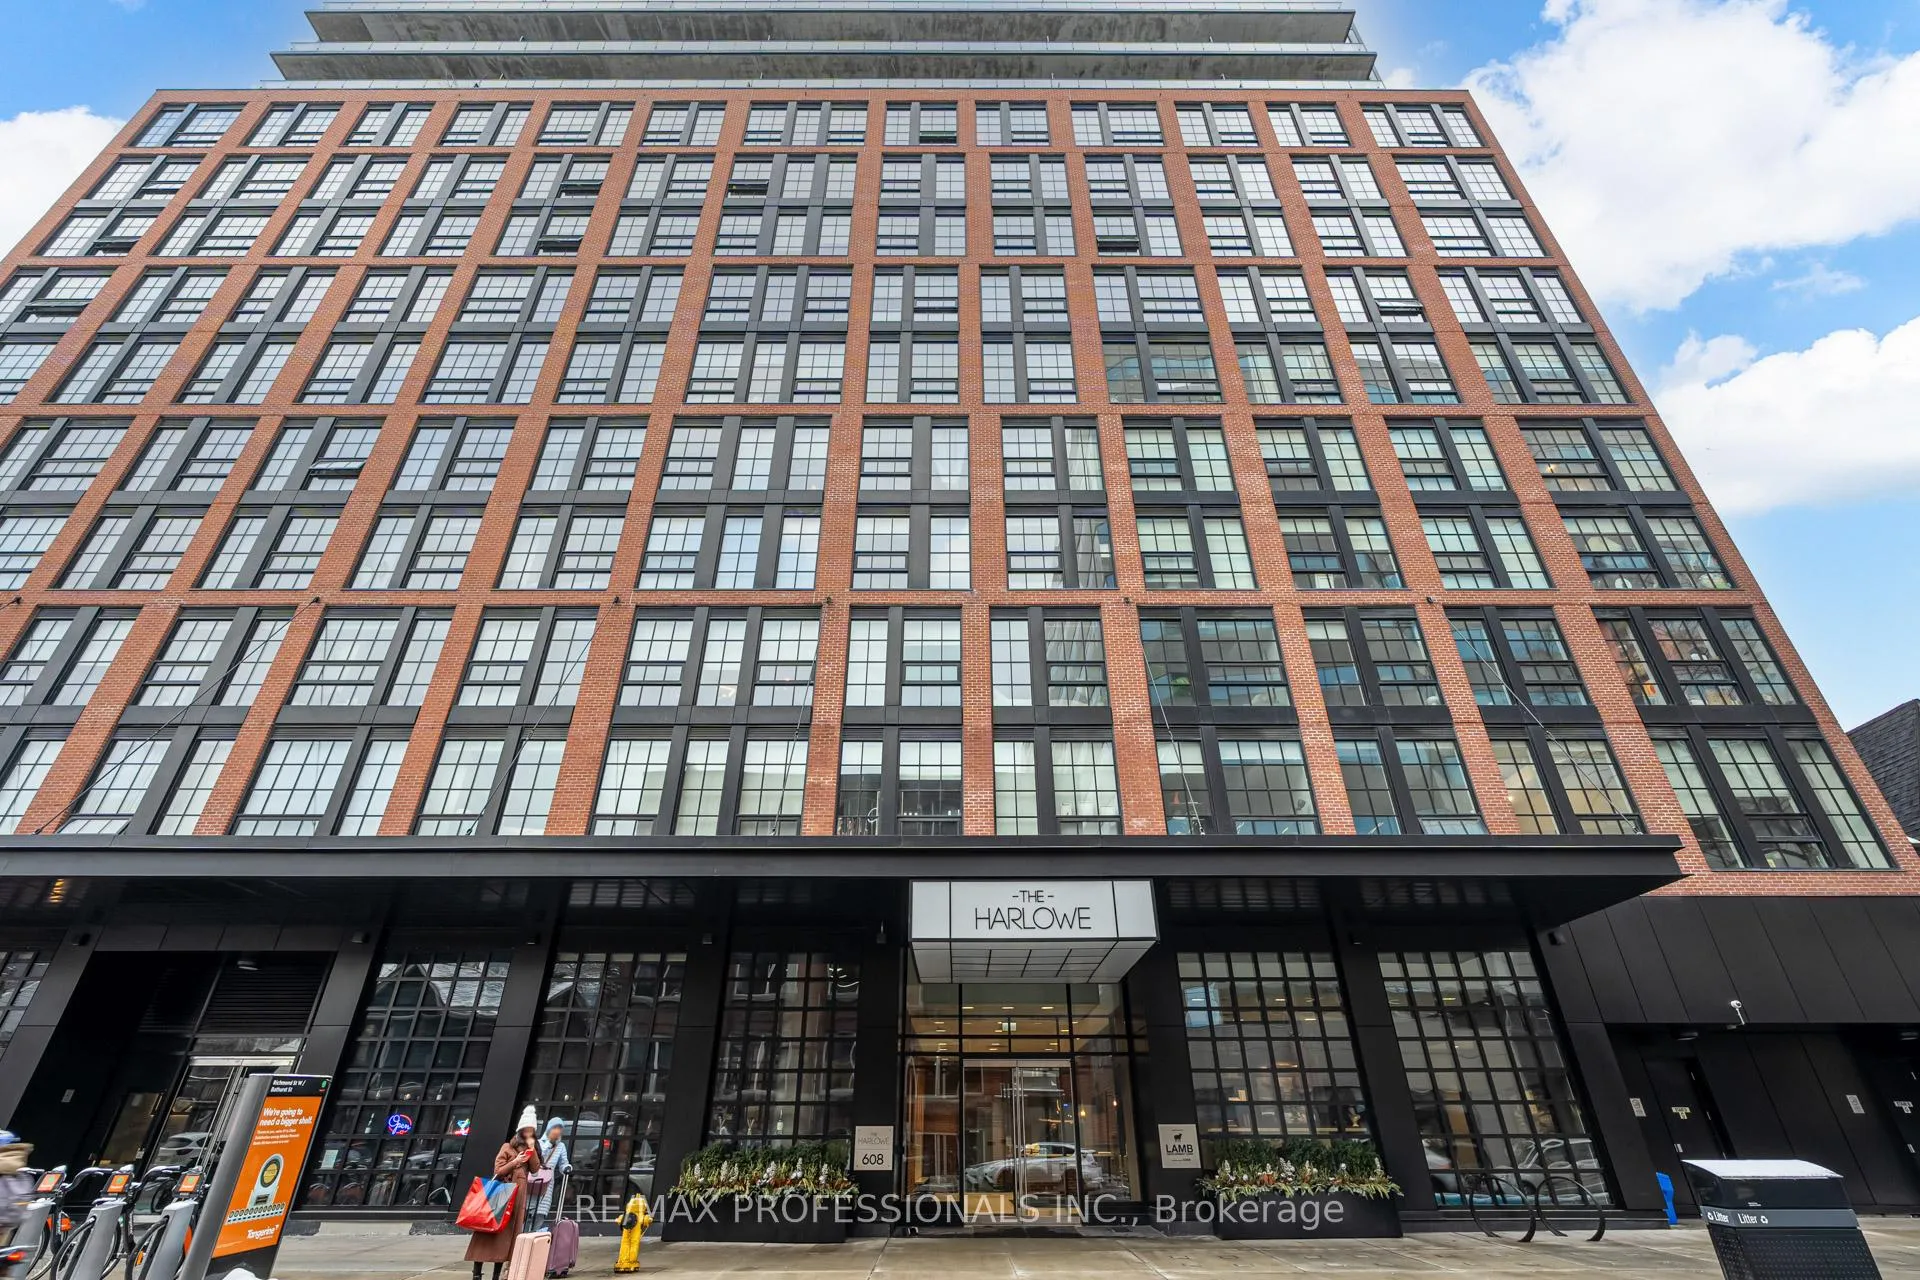
Unit 603, 608 Richmond Street
Unit 603, 608 Richmond Street
 See all 30 photos
Property history
Facts and features
- ExposureSouth
- LaundryEnsuite
- LockerOwned
- BalconyNone
- Hardwood floors
- Central air
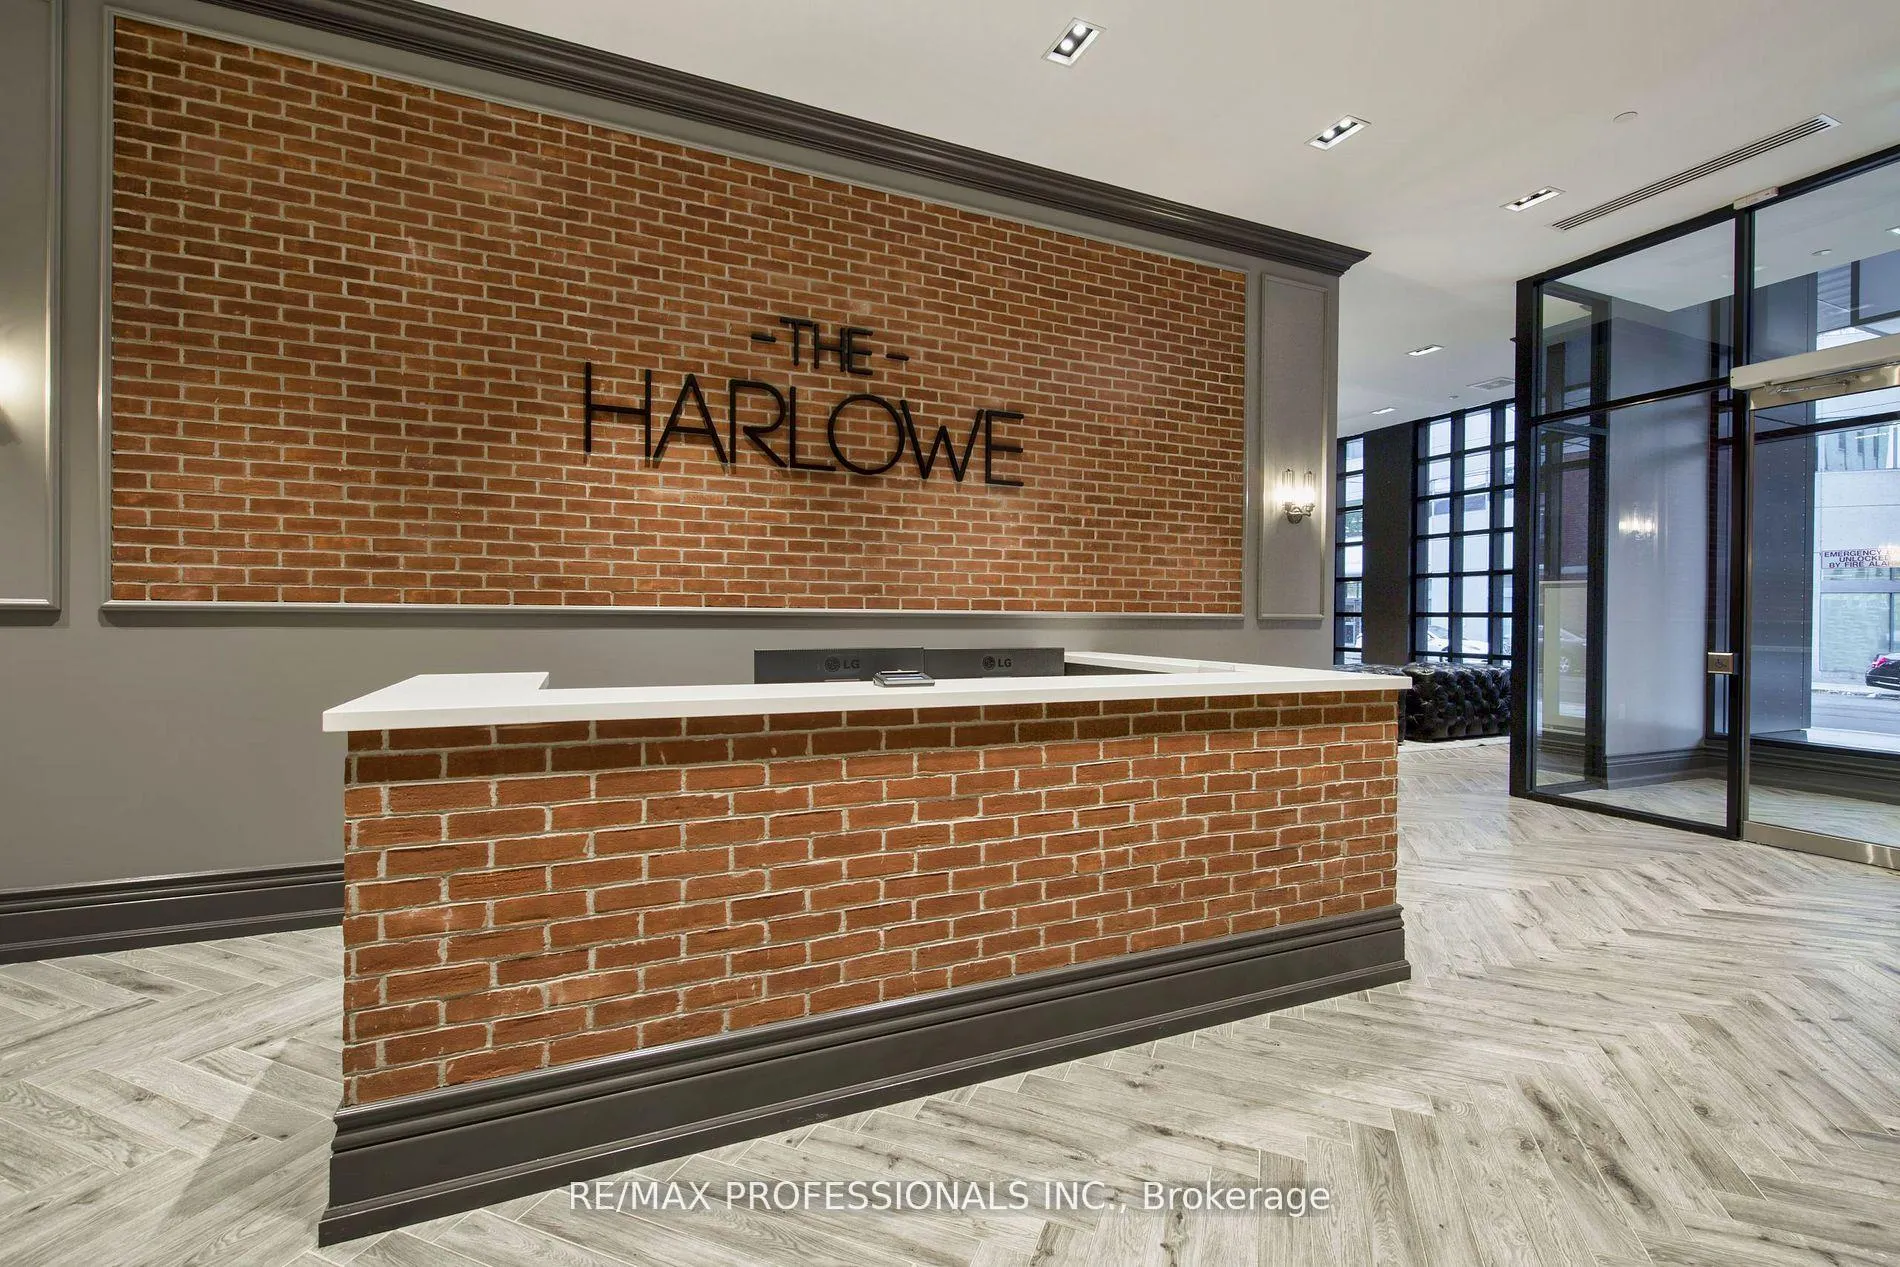
- Concierge
- Gym
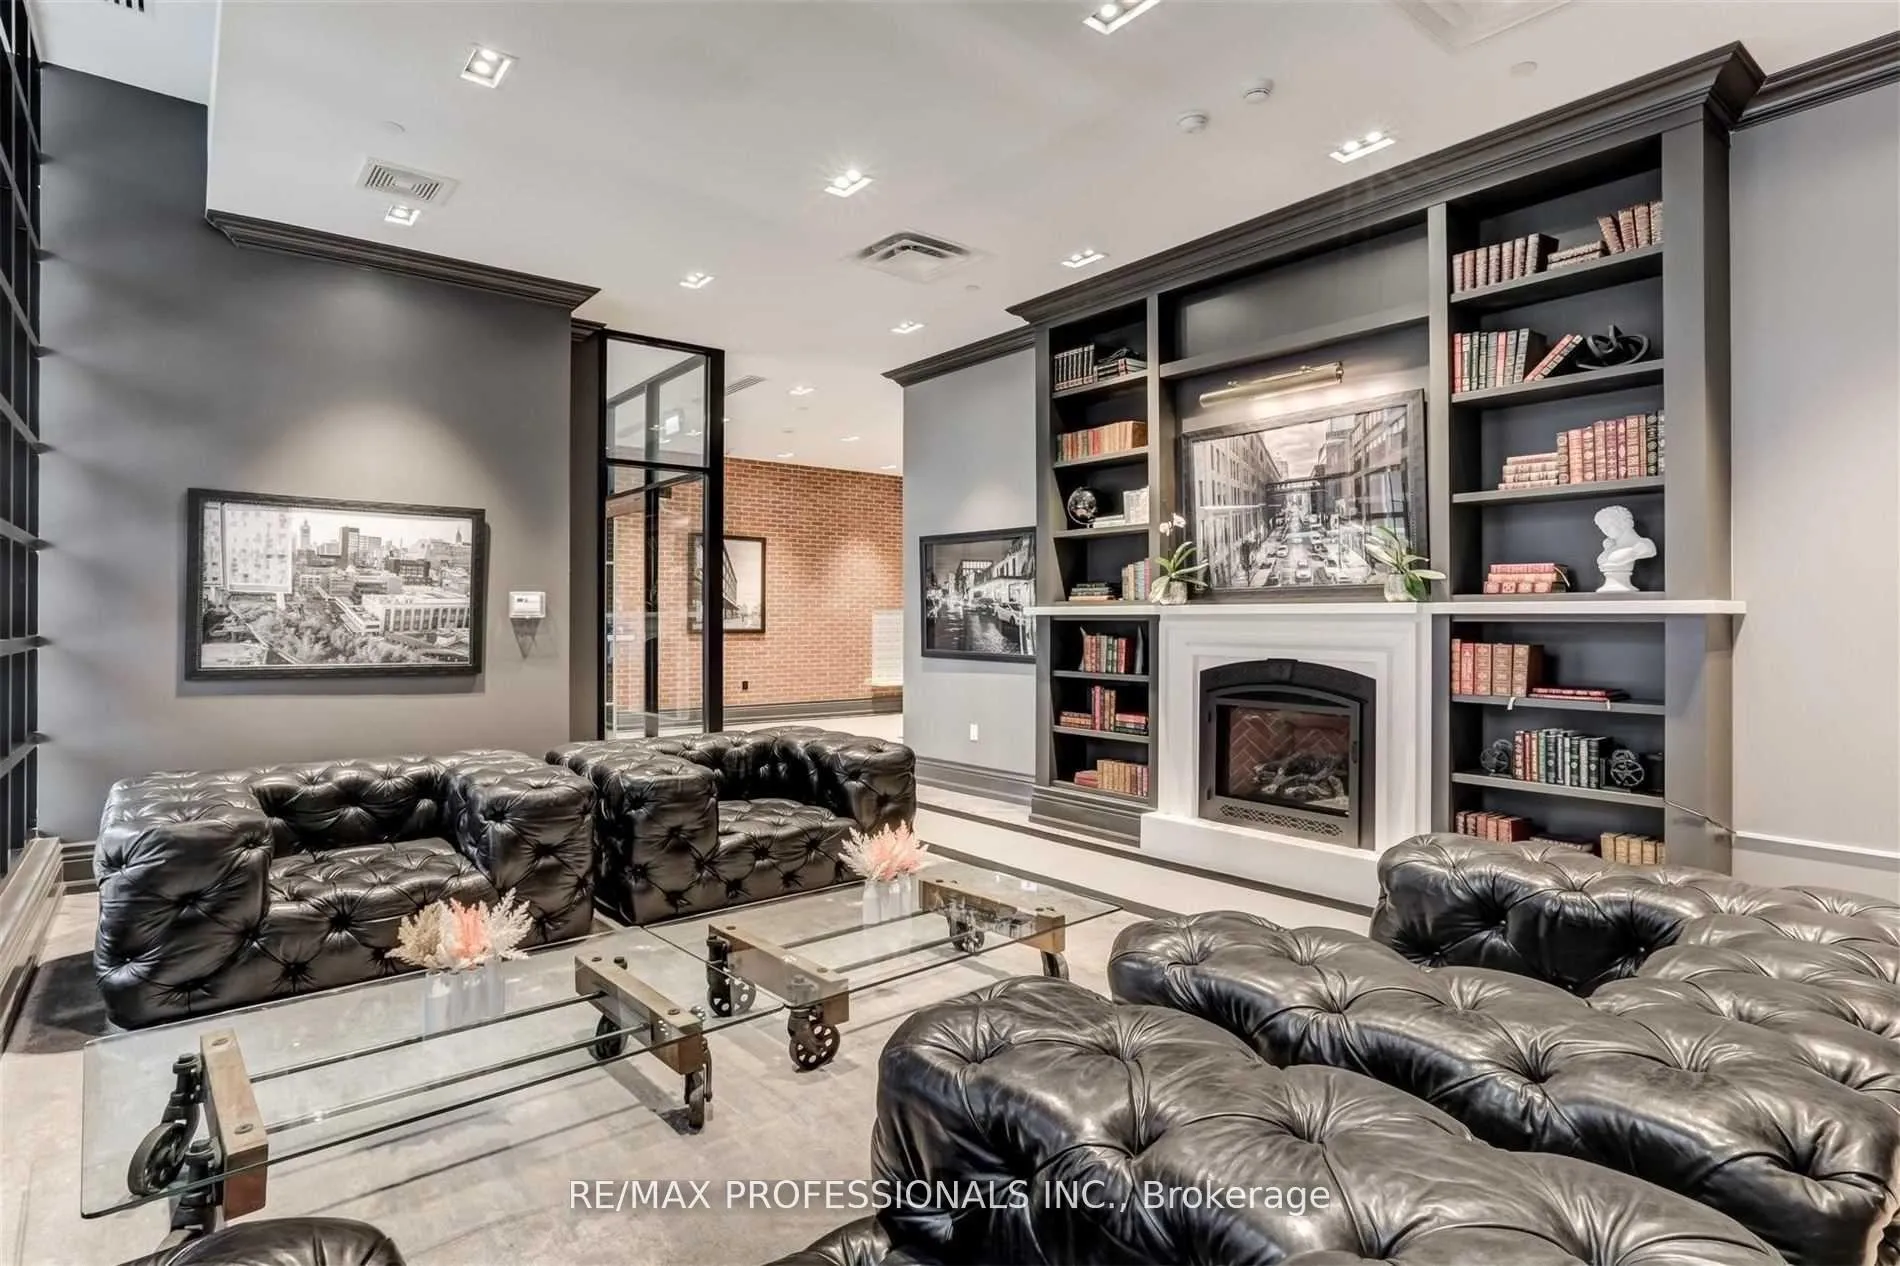
- Party room/meeting room
The homeCondo Apartment, Loft, Age 0–5 years
- Type: Condo Apartment
- Style: Loft
- Age: 0–5 years
- Living space: 500–599 sq ft
- Basement: None
- Exposure: South
- View: City
InsideHardwood, Ensuite, main level, Carpet free, countertop range, primary bedroom - main floor, separate heating controls, separate hydro meter
- Flooring: Hardwood
- Laundry: Ensuite, main level
- Features: Carpet free, countertop range, primary bedroom - main floor, separate heating controls, separate hydro meter
- Security: Alarm system, concierge/security, smoke detector
- Elevator: Yes
- Rooms above ground: 4
- Bedrooms: 1
- Bathrooms: 1
- Kitchens: 1
OutsideBrick, concrete, Balcony None
- Exterior: Brick, concrete
- Balcony: None
Parking and lockerUnderground, Parking type None, Underground
- Garage: Underground
- Parking type: None
- Driveway: Underground
- Locker: Owned
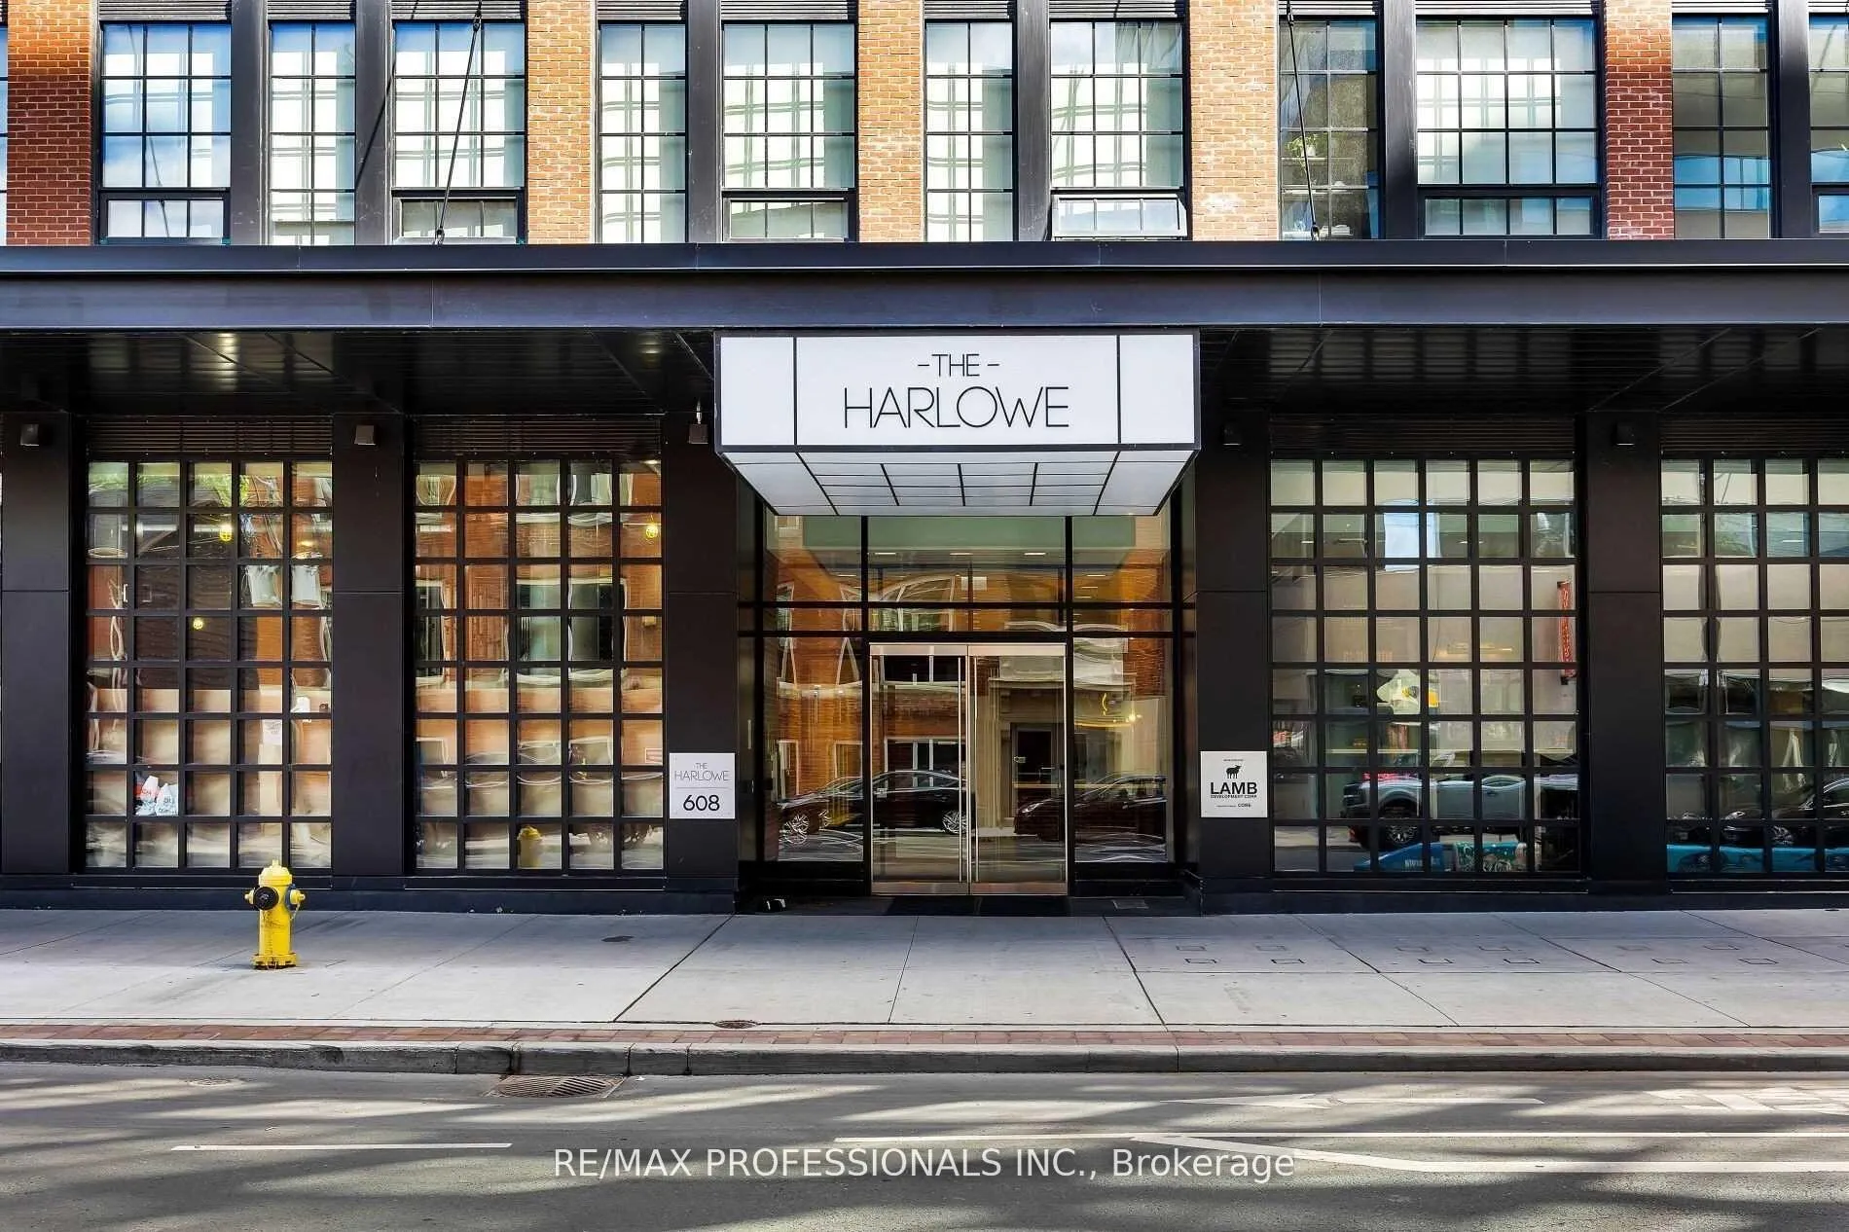
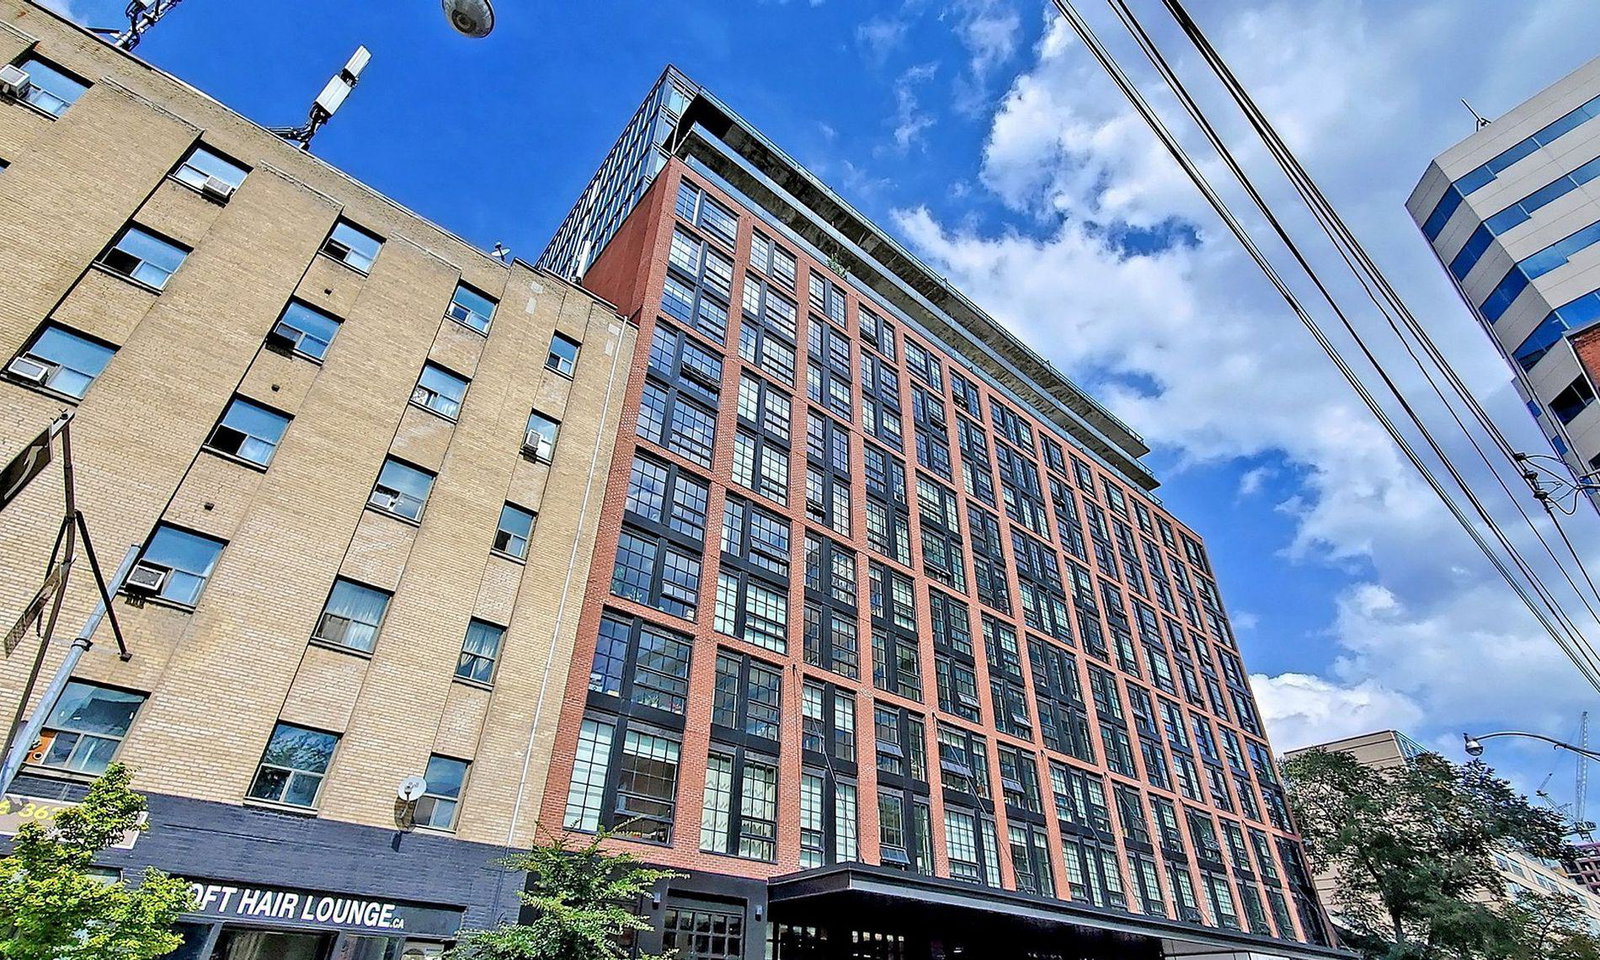
BuildingThe Harlowe Condos, Storeys 14, Units 210
- Name: The Harlowe Condos
- Storeys: 14
- Units: 210
- Registered: 2018
- Condo corporation: 2707
- Amenities: Bbqs allowed, bike storage, concierge, gym, party room/meeting room, visitor parking
- Pets: Allowed
Heating, water and powerForced air, gas, Central air
- Heating: Forced air, gas
- Cooling: Central air
Rent and termsRent $2,200 a month, Entire property, Unfurnished
- Rent: $2,200 a month
- Space for rent: Entire property
- Furnished: Unfurnished
- Lease: 12 months
- Paid: Monthly
- Rent includes: Building insurance, building maintenance, central air conditioning, common elements, grounds maintenance, heat, recreation facility, snow removal, water
- Deposit: Required
- Credit check: Required
- Employment letter: Required
- Rental application: Required
- References: Required
- Rental items: Tenant must pay heat pump
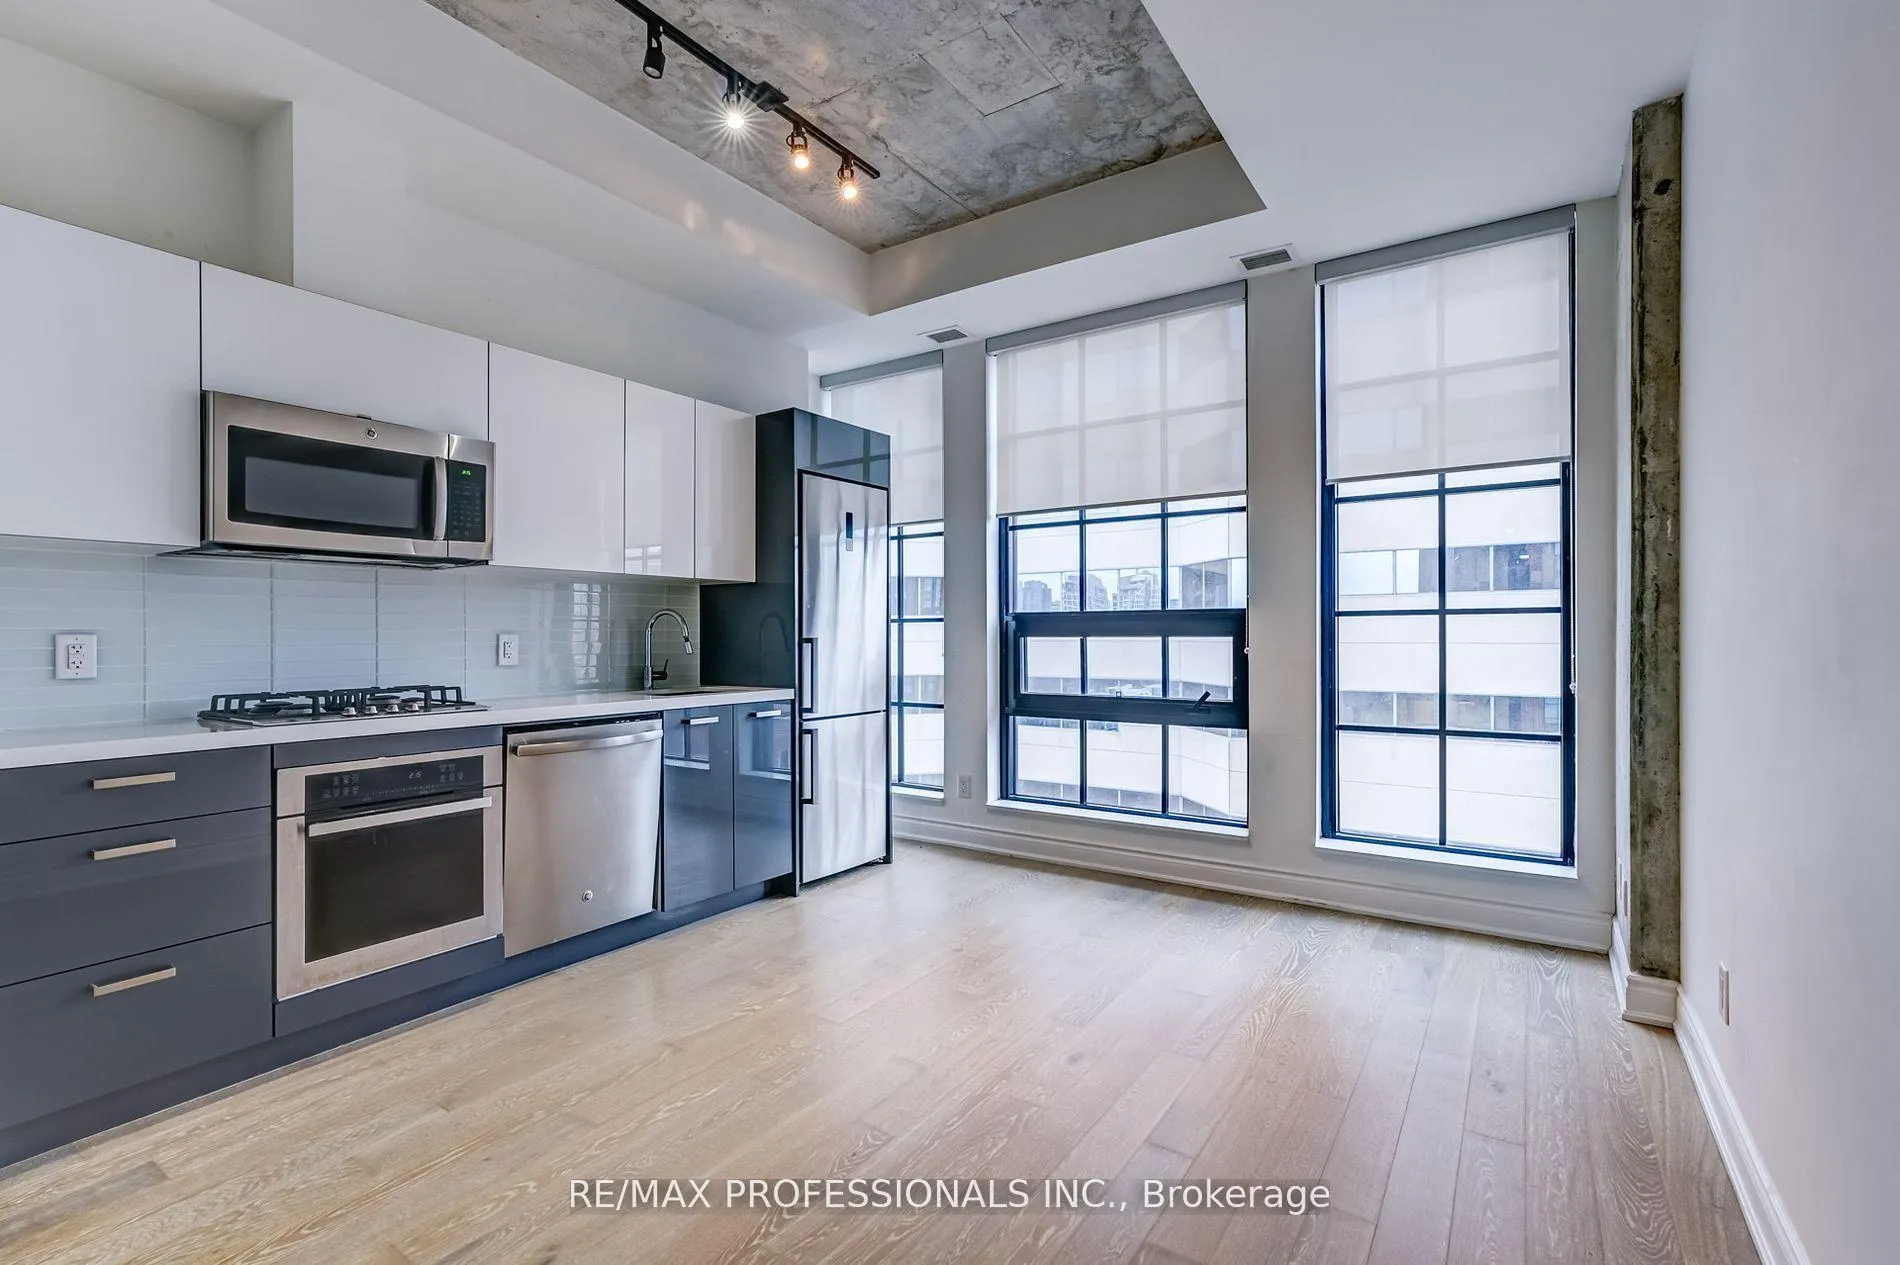
IncludedStainless steel (fridge, gas cook top, built-in oven, dishwasher, microvent and microwave oven). stacked front - loading washer/dryer. storage locker.
- Included: Stainless steel (fridge, gas cook top, built-in oven, dishwasher, microvent and microwave oven). stacked front - loading washer/dryer. storage locker.
NearbyHospital, library, park, place of worship, public transit, school
- Close to: Hospital, library, park, place of worship, public transit, school
Listing detailsC12028133, Rented, Mar 19, 2025
- MLS® number: C12028133
- Status: Rented
- Listed on: Mar 19, 2025
- Days on market: 15
- Updated: Apr 3, 2025
- Possession: 2025-04-01 / Immediate
- Occupied by: Vacant
- Listing brokerage: RE/MAX PROFESSIONALS INC.
About this home
Unit 603, 608 Richmond Street, Toronto (Waterfront Communities), ON M5V 0N9
Step into upscale urban living in this stylish 1-bedroom loft at The Harlowe, where modern design meets effortless convenience. With 9 ft exposed concrete ceilings, floor-to-ceiling steel mullion windows, and hardwood floors throughout, this suite offers an airy, industrial-chic aesthetic that's both elegant and functional. The modern European-style kitchen is a chefs dream, featuring stainless steel appliances, stone countertops, and a rare gas cook top standout feature in condo living. The well-executed open-concept layout maximizes space, allowing for versatile furniture placement. Nestled in Toronto's trendiest downtown enclave, this boutique loft-style building places you steps from Michelin-rated dining, boutiques, galleries, and nightlife in Queen West & King West. Enjoy leisurely strolls through Trinity Bellwoods Park, take in live performances at The Drake Hotel, or catch the latest films at TIFF Bell Lightbox. With Loblaws, Starbucks, and St. Andrews Park just around the corner, daily conveniences are at your doorstep. Boasting a 98 Walk Score and 100 Transit Score, this location offers seamless connectivity to everything Toronto has to offer. Welcome to The Harlowewhere style, comfort, and city living converge.
Ask about this home
A HOMEH agent will answer your questions about this home.
Know more about The Harlowe Condos
Condo building · 608 Richmond Street W
The Harlowe Condos is a 14-storey condo with 210 suites, built in 2018 by Lamb Development Corp. Right now 5 for sale and 6 for rent are on the market here.
- 14storeys
- 210suites
- $889/sq ft
- 2018built
No similar units for rent in The Harlowe Condos right now.
Around this home
Daily convenience, out of 100, from the distances below
Schools nearby
School rating, out of 10.
Helpful calculators
Your HOMEH agent

"I would see it this week."