

Unit 1204, 608 Richmond Street W
Unit 1204, 608 Richmond Street W
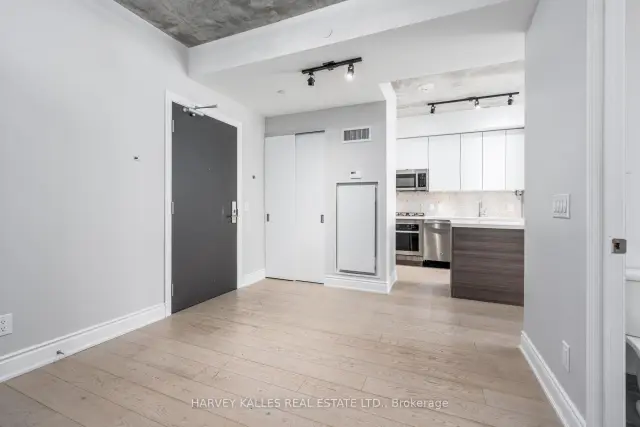 See all 28 photos
Property history
Facts and features
- ExposureSouth
- LaundryIn-suite laundry, closet
- LockerOwned
- BalconyOpen
- Hardwood floors
- Central air
- Exercise room
- Party room/meeting room
The homeCondo Apartment, Loft, 700–799 sq ft
- Type: Condo Apartment
- Style: Loft
- Living space: 700–799 sq ft
- Basement: None
- Exposure: South
- Waterfront: None
InsideWindow floor to ceiling, Hardwood, In-suite laundry, laundry closet, main level, Carpet free, separate hydro meter
- Flooring: Window floor to ceiling, Hardwood
- Laundry: In-suite laundry, laundry closet, main level
- Features: Carpet free, separate hydro meter
- Security: Concierge/security, security system
- Elevator: Yes
- Rooms above ground: 5
- Bedrooms: 1 + 1 in the basement
- Bathrooms: 1
- Kitchens: 1
OutsideBrick, Open
- Exterior: Brick
- Balcony: Open
Parking and lockerUnderground, Rental, Underground
- Garage: Underground
- Parking type: Rental
- Driveway: Underground
- Locker: Owned
- Locker unit: 80
- Locker level: D
BuildingThe Harlowe Condos, Storeys 14, Units 210
- Name: The Harlowe Condos
- Storeys: 14
- Units: 210
- Registered: 2018
- Condo corporation: 2707
- Amenities: Bbqs allowed, exercise room, guest suites, party room/meeting room, visitor parking
- Pets: Allowed
Heating, water and powerHeat pump, gas, Central air
- Heating: Heat pump, gas
- Cooling: Central air
Rent and termsRent $3,300 a month, Entire property, Unfurnished
- Rent: $3,300 a month
- Space for rent: Entire property
- Furnished: Unfurnished
- Lease: 12 months
- Paid: Monthly
- Rent includes: Building insurance, common elements, water
- Deposit: Required
- Credit check: Required
- Employment letter: Required
- Rental application: Required
- References: Required
- Rental items: Monthly heat pumps leased - to be assumed by tenant
IncludedStainless steel: [gas stove, dishwasher, fridge, microwave hood vent], washer, dryer, some upgraded lighting, customized built-in closet organizers, roll-down blinds, patio flooring, gas line on balcony for bbq and one storage locker included., Nil
- Included: Stainless steel: [gas stove, dishwasher, fridge, microwave hood vent], washer, dryer, some upgraded lighting, customized built-in closet organizers, roll-down blinds, patio flooring, gas line on balcony for bbq and one storage locker included.
- Not included: Nil
NearbyArts centre, hospital, library, place of worship, public transit
- Close to: Arts centre, hospital, library, place of worship, public transit
Listing detailsC14159334, Rented, Nov 6, 2026
- MLS® number: C14159334
- Status: Rented
- Listed on: Nov 6, 2026
- Days on market: 7
- Updated: Nov 13, 2026
- Possession: Immediate
- Occupied by: Vacant
- Listing brokerage: HARVEY KALLES REAL ESTATE LTD.
About this home
Unit 1204, 608 Richmond Street W, Toronto (Waterfront Communities), ON M5V 0N9
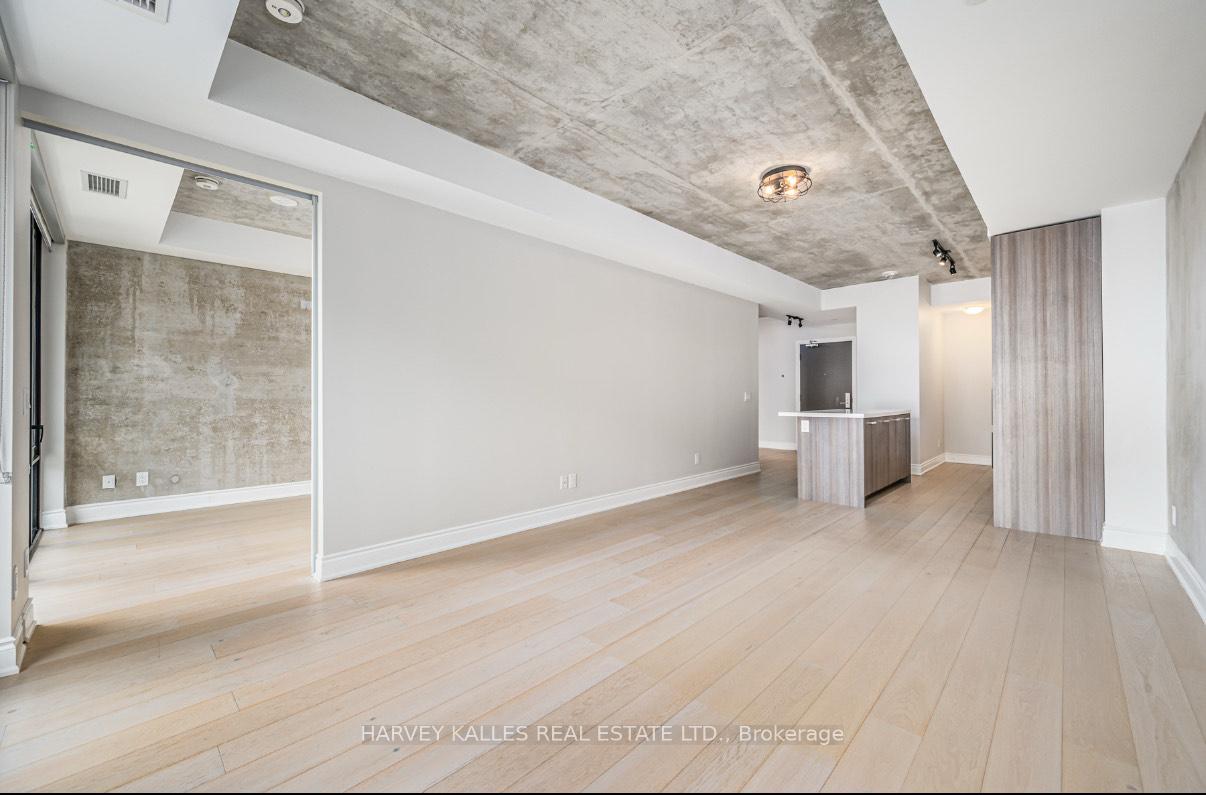
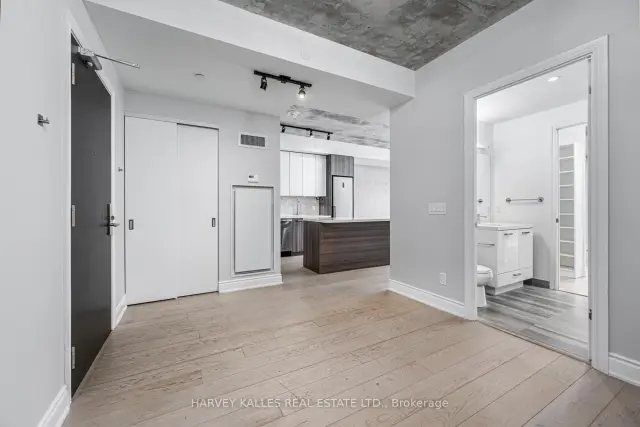
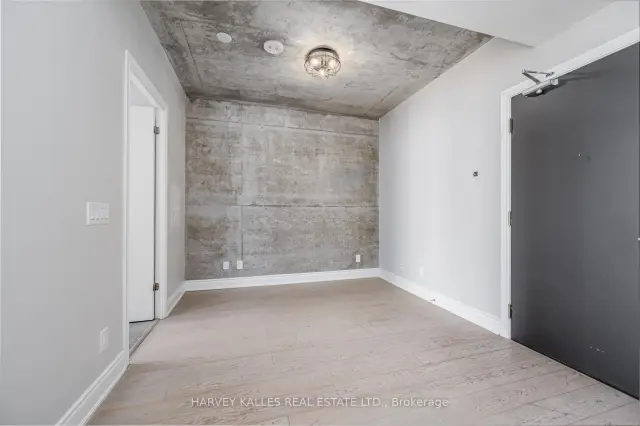
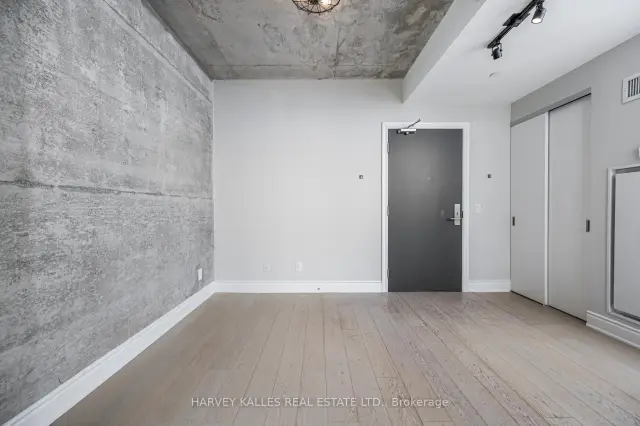
Step Into This Stunning One Bedroom + Den Soft Loft Where Industrial Chic Meets Effortless Modern Living. Soaring 9-Foot Exposed Concrete Ceilings And Expansive South-Facing Views Set The Stage For A Bright, Airy Atmosphere That Feels Equal Parts Stylish And Serene. The Sleek, Contemporary Kitchen Is Designed With Both Form And Function In Mind-Featuring A Gas Stove, Center Island With Breakfast Bar, Undermount Lighting, And Generous Storage Throughout. The Spacious Open-Concept Living Area Flows Seamlessly Onto An Oversized Balcony Stretching More Than 18 Feet Wide. With Upgraded Patio Flooring And A Gas BBQ Hookup, It's The Perfect Extension Of Your Living Space-Ideal For Entertaining Or Simply Unwinding Outdoors. Retreat To The Primary Bedroom With A Walk-Through Custom-Organized Closet Leading Into A Beautifully Upgraded Bathroom, Featuring A Glass Standing Shower And Wall-Mounted Soap Dispensers For A Boutique Hotel Vibe. Need A Creative Space? The Versatile Den Adapts To Your Lifestyle-Use It As A Home Office, Dining Nook, Or Transform It Into A Fashion-Lover's Dream Walk-In Closet. Life At The Harlowe Means Embracing A Bold Industrial Aesthetic With A Touch Of Luxe, Along With Access To Premium Amenities: 24-Hour Concierge, Fitness Center, Party Room, Guest Suite, Visitor Parking, And A Front Library With Fireplace To Welcome Your Guests. This Is One Of The Building's Most Sought-After Floor Plans-Rarely Available, Always Admired. Don't Miss Your Chance To Call It Home.
Ask about this home
A HOMEH agent will answer your questions about this home.
Know more about The Harlowe Condos
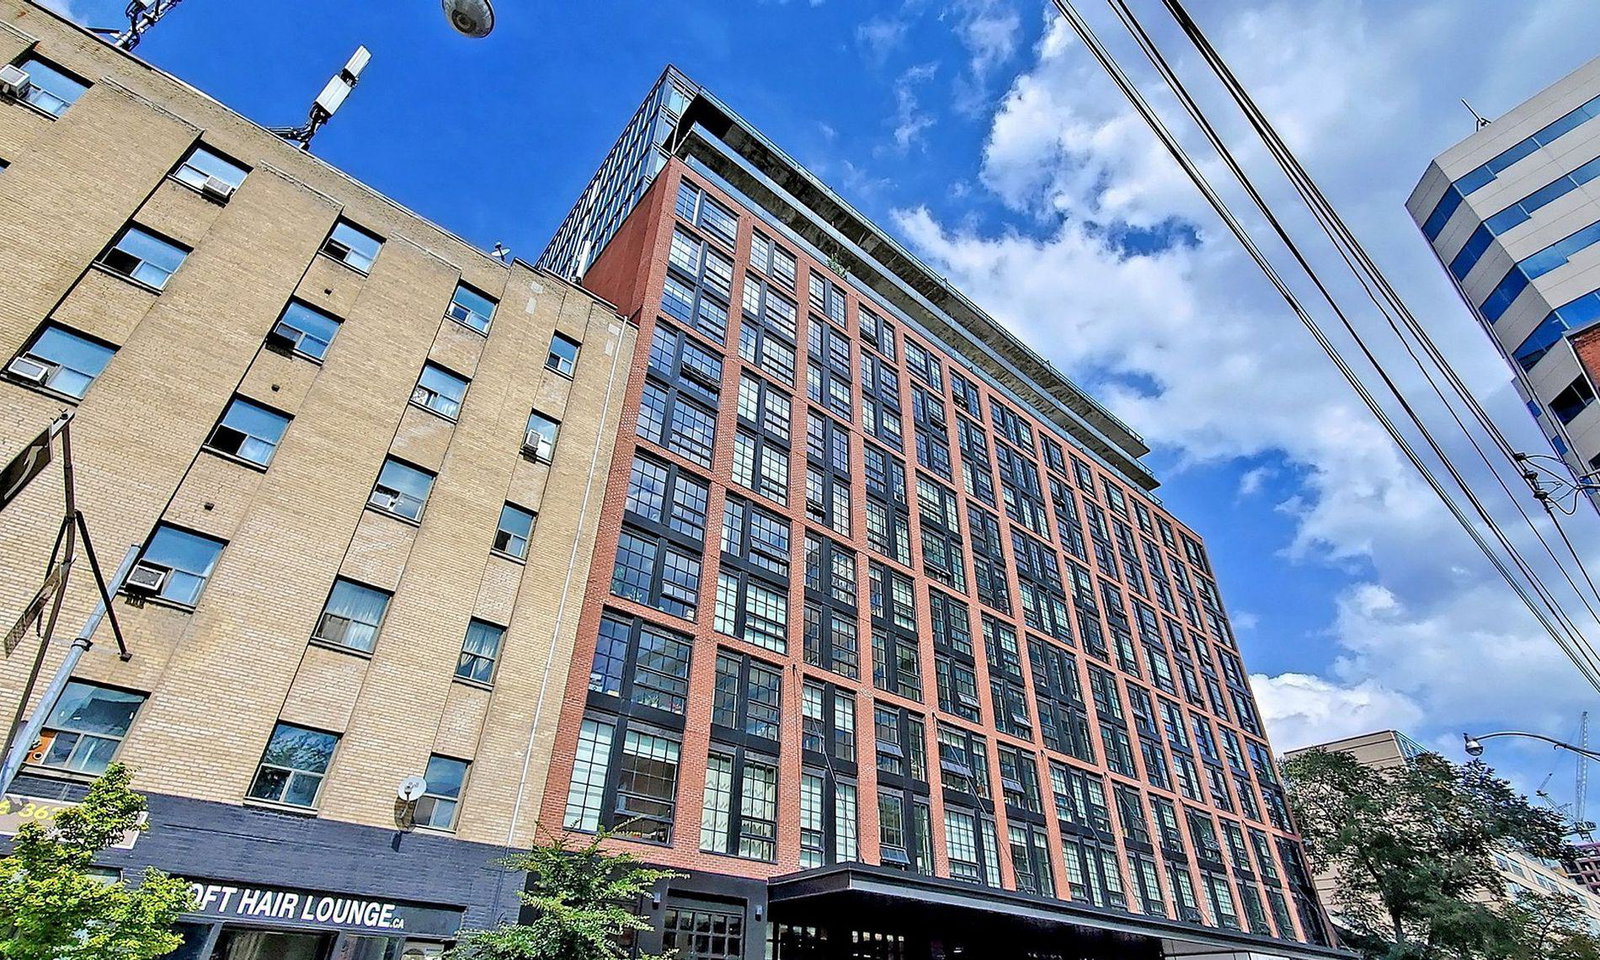
Condo building · 608 Richmond Street W
The Harlowe Condos is a 14-storey condo with 210 suites, built in 2018 by Lamb Development Corp. Right now 5 for sale and 6 for rent are on the market here.
- 14storeys
- 210suites
- $889/sq ft
- 2018built
No similar units for rent in The Harlowe Condos right now.
Around this home
Daily convenience, out of 100, from the distances below
Schools nearby
School rating, out of 10.
Helpful calculators
Your HOMEH agent

"I would see it this week."