
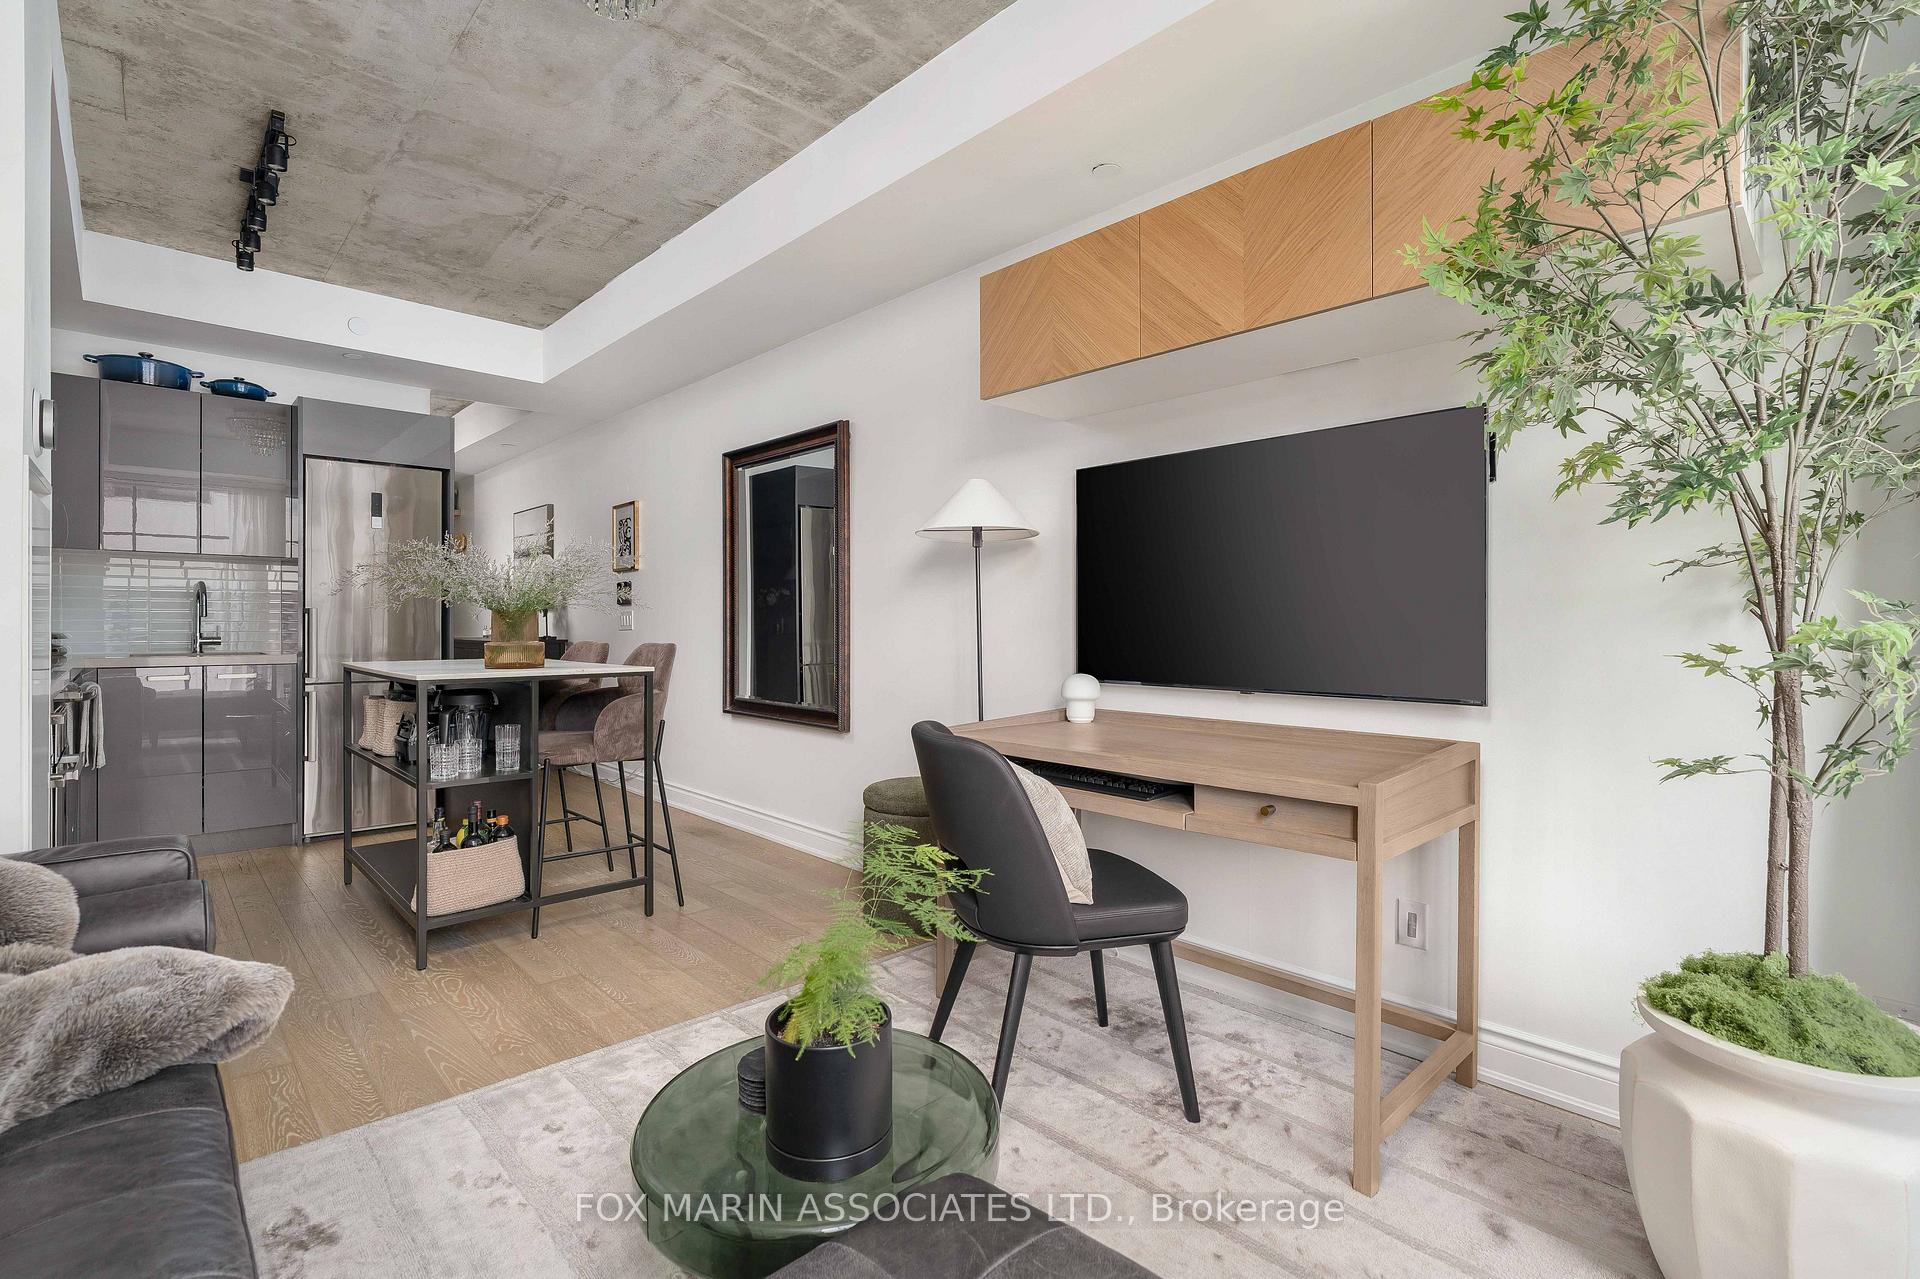
 See all 28 photos
Property history

This home has sold. It is no longer available.
Property not available for sale or for rent.
Book a viewing
Ask HOMEH
About this home
Unit 404, 608 Richmond Street W, Toronto
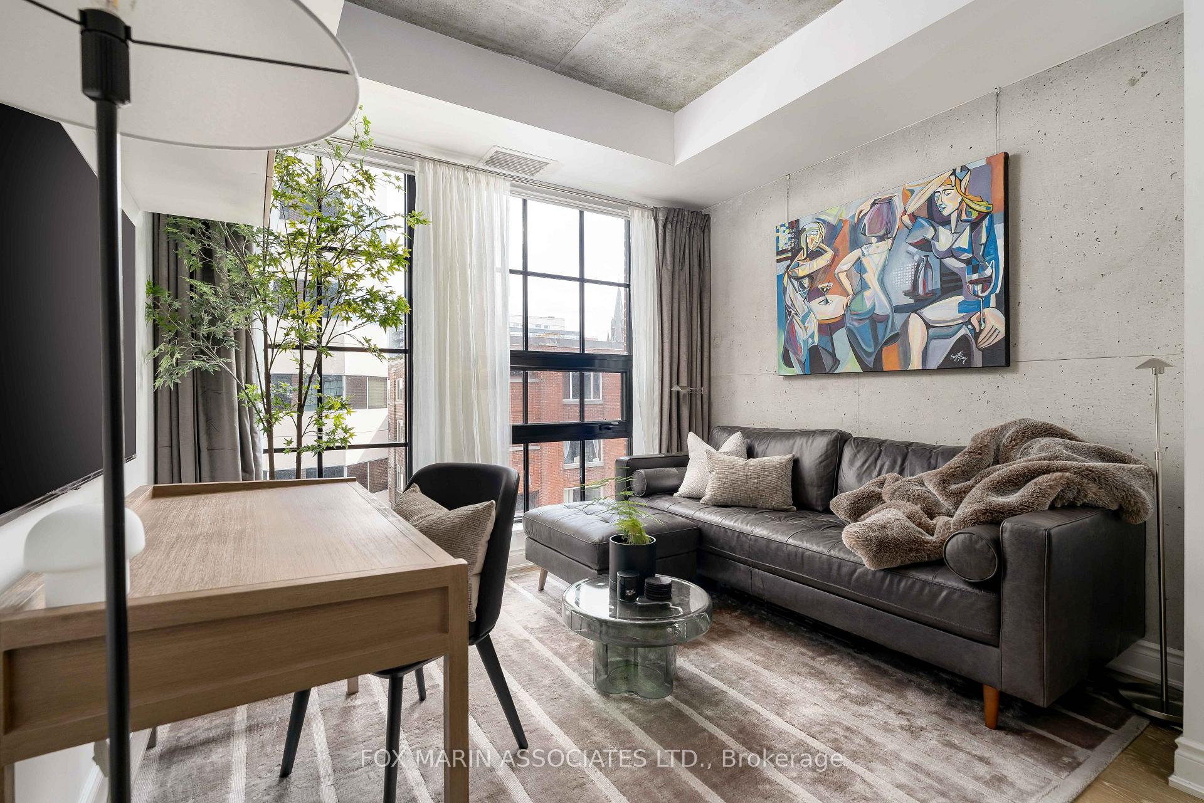
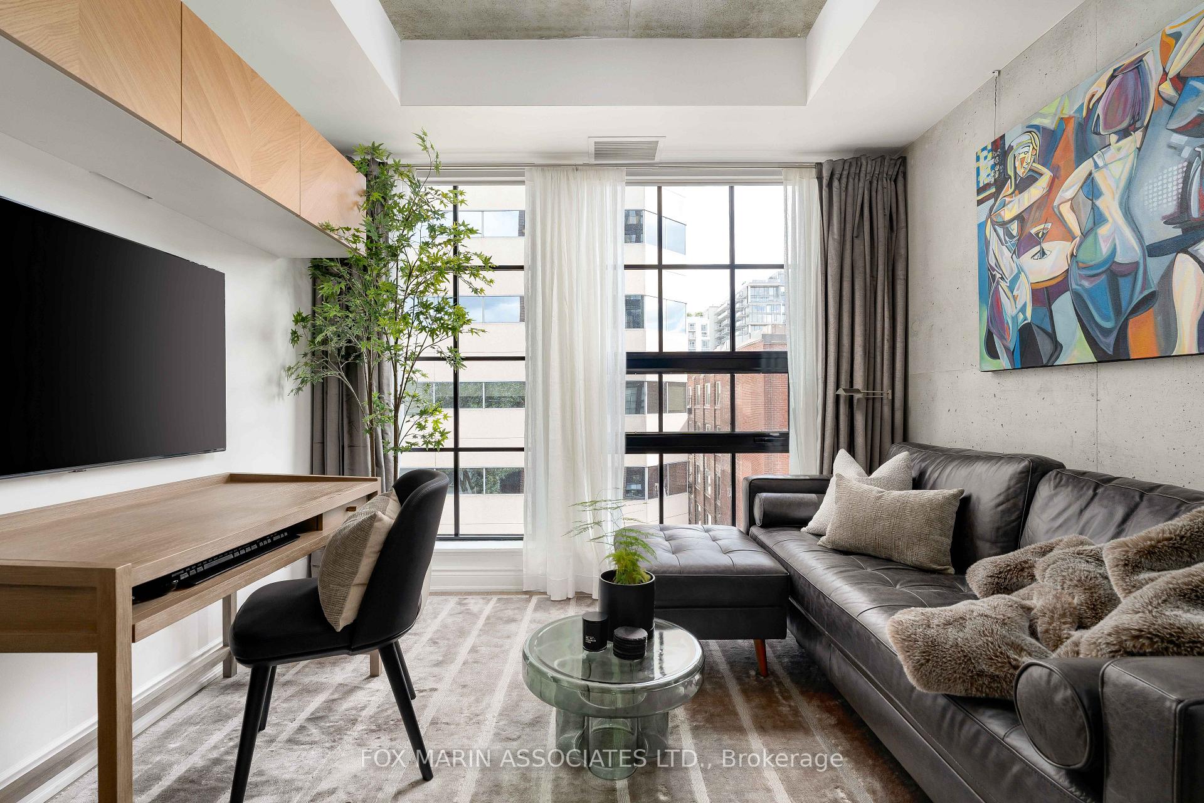
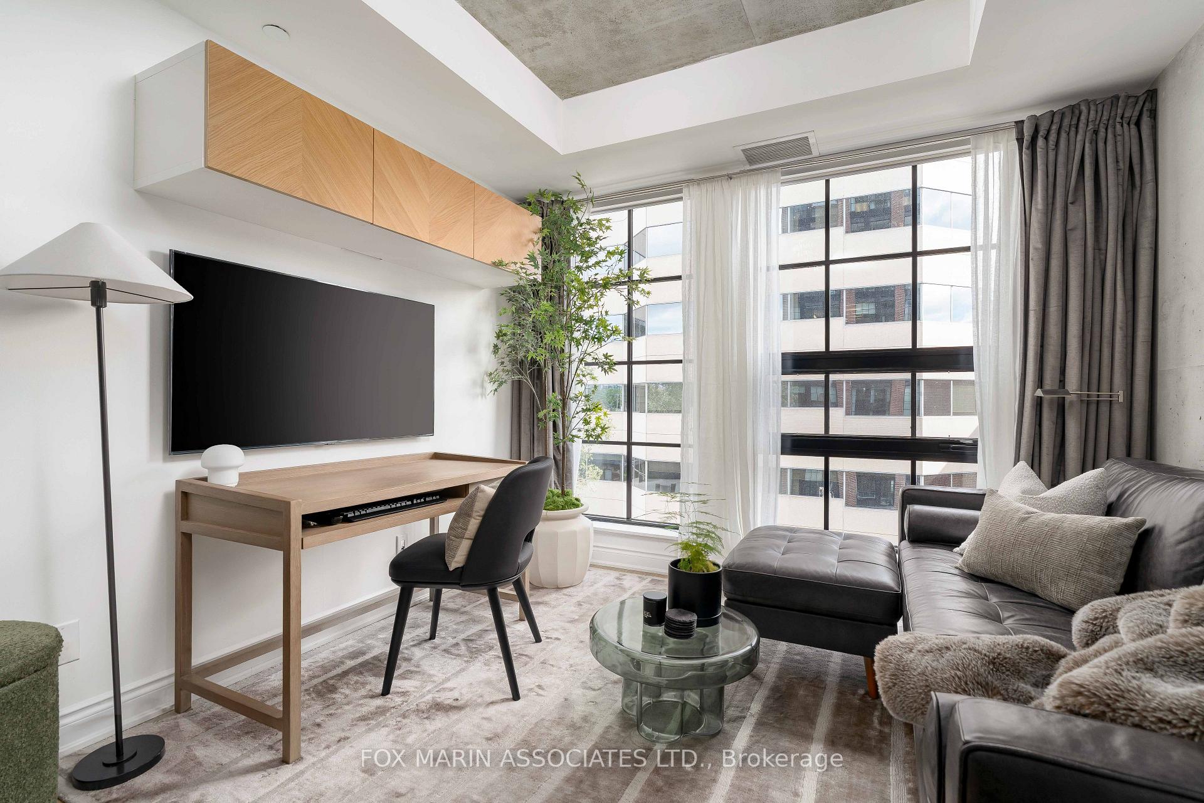
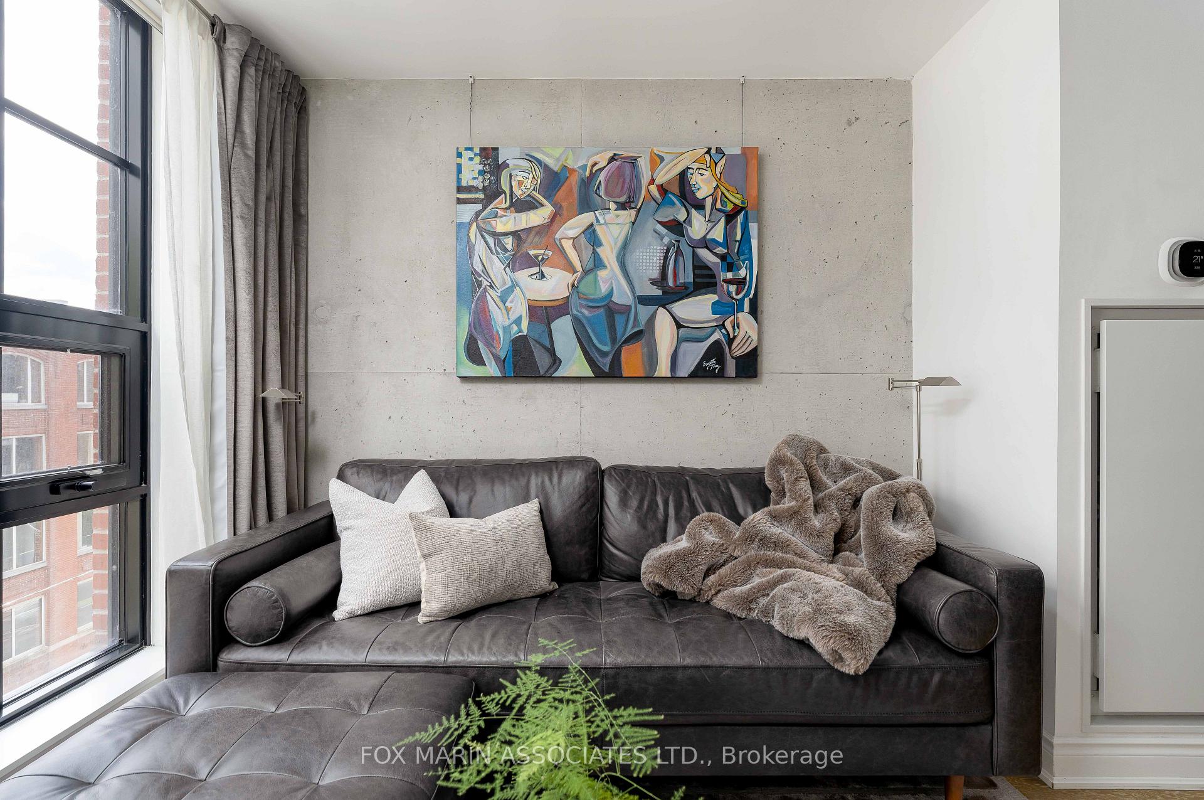
There are condos. There are lofts. And then there are the ones that stop your thumb mid-scroll.Tucked inside one of downtown Toronto's most coveted boutique soft loft buildings is a space that feels different the moment you step in. Welcome to Suite 404 at The Harlowe. Exposed concrete ceilings. Warehouse-inspired bones. Floor-to-ceiling windows. An industrial edge softened by design that was actually thought through. Equal parts character and comfort, with nothing accidental about either.And while the aesthetic gets your attention, it's the layout that closes the deal.At 500 square feet, this suite lives like it's been lying about its size. The living area feels substantial. The kitchen pulls double duty as a proper dining space, one that welcomes guests instead of apologizing to them. The sleeping area feels intentional, not improvised. Working from home? There's room for a real office setup, so your desk and your dinner can finally stop sharing custody of the same table. The flow is effortless. The proportions make sense. Everything sits exactly where it should.South-facing windows pour in natural light from morning to dusk, while the open-concept layout carves out distinct living zones without interrupting the flow. Concrete accents set the tone. Dark contemporary cabinetry, stone countertops, stainless steel appliances, & clean architectural lines give the kitchen a polished, deliberate edge. The palette is warm, layered, and grown-up, hitting that rare note between design-forward and genuinely livable.Character. Light. Scale. Location. Some lofts look the part. This one lives it.If you've been holding out for a downtown space with personality, presence, and just a little New York attitude, consider the search over.
Facts & features
Book a viewing
Rooms
4 rooms · 1 bathroom
- Kitchen18′6″ × 10′7″196 sq.ft.
- Dining room18′6″ × 10′7″196 sq.ft.
- Living room18′6″ × 10′7″196 sq.ft.
- Bedroom9′ × 7′6″68 sq.ft.
Around this home
Schools nearby
School rating, out of 10.
Listing details
Helpful tools
Your HOMEH agent
"I would see it this week."
Ask HOMEH about this home
Price, neighbourhood, monthly cost. Ask anything.
HOMEH Intelligent Agent is an AI, not a licensed representative. Check anything important with your agent.