

Unit 507, 608 Richmond Street W
Unit 507, 608 Richmond Street W
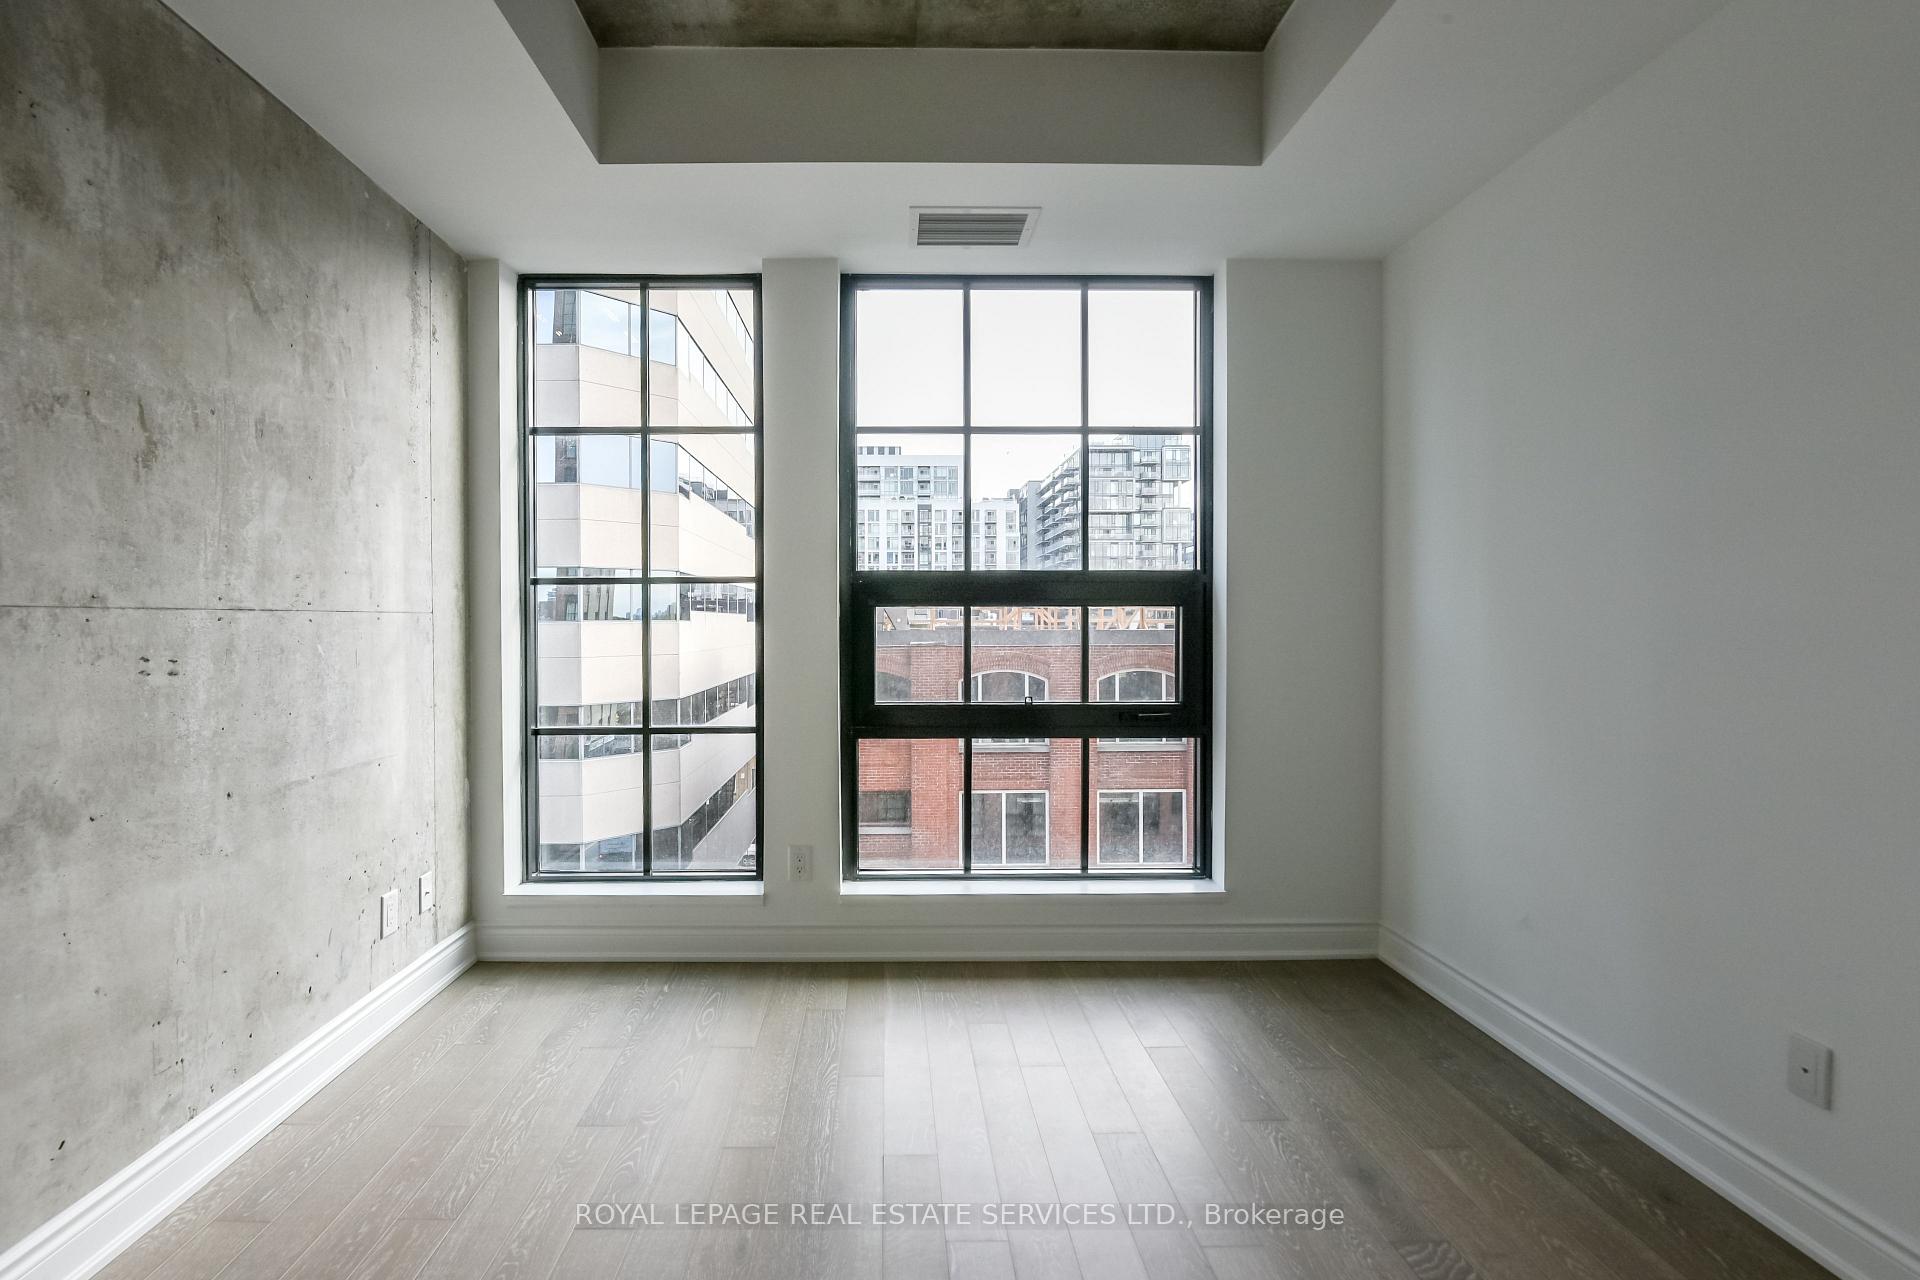 See all 19 photos
Property history
Facts and features
- ExposureSouth
- LaundryEnsuite
- LockerOwned
- BalconyNone
- Hardwood floors
- Central air
- Concierge
- Exercise room
- Party room/meeting room
- Rooftop deck/garden
The homeCondo Apartment, Apartment, New
- Type: Condo Apartment
- Style: Apartment
- Age: New
- Living space: 0–499 sq ft
- Basement: None
- Exposure: South
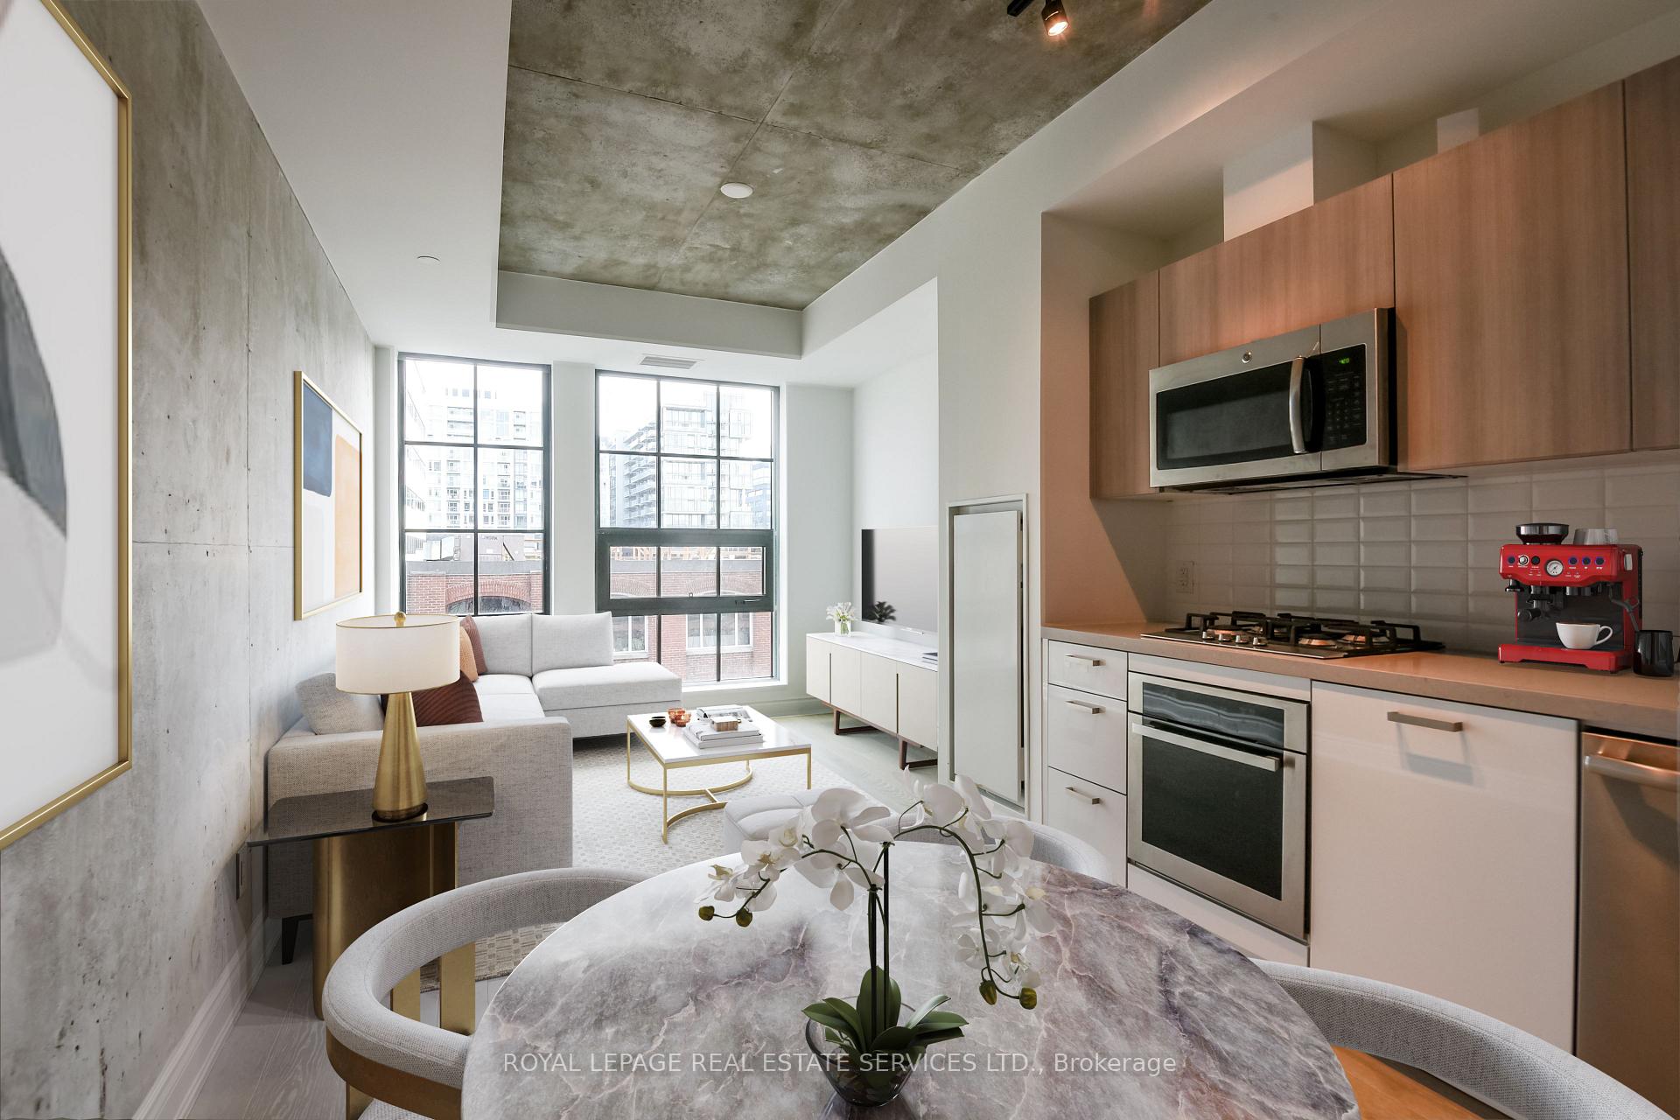
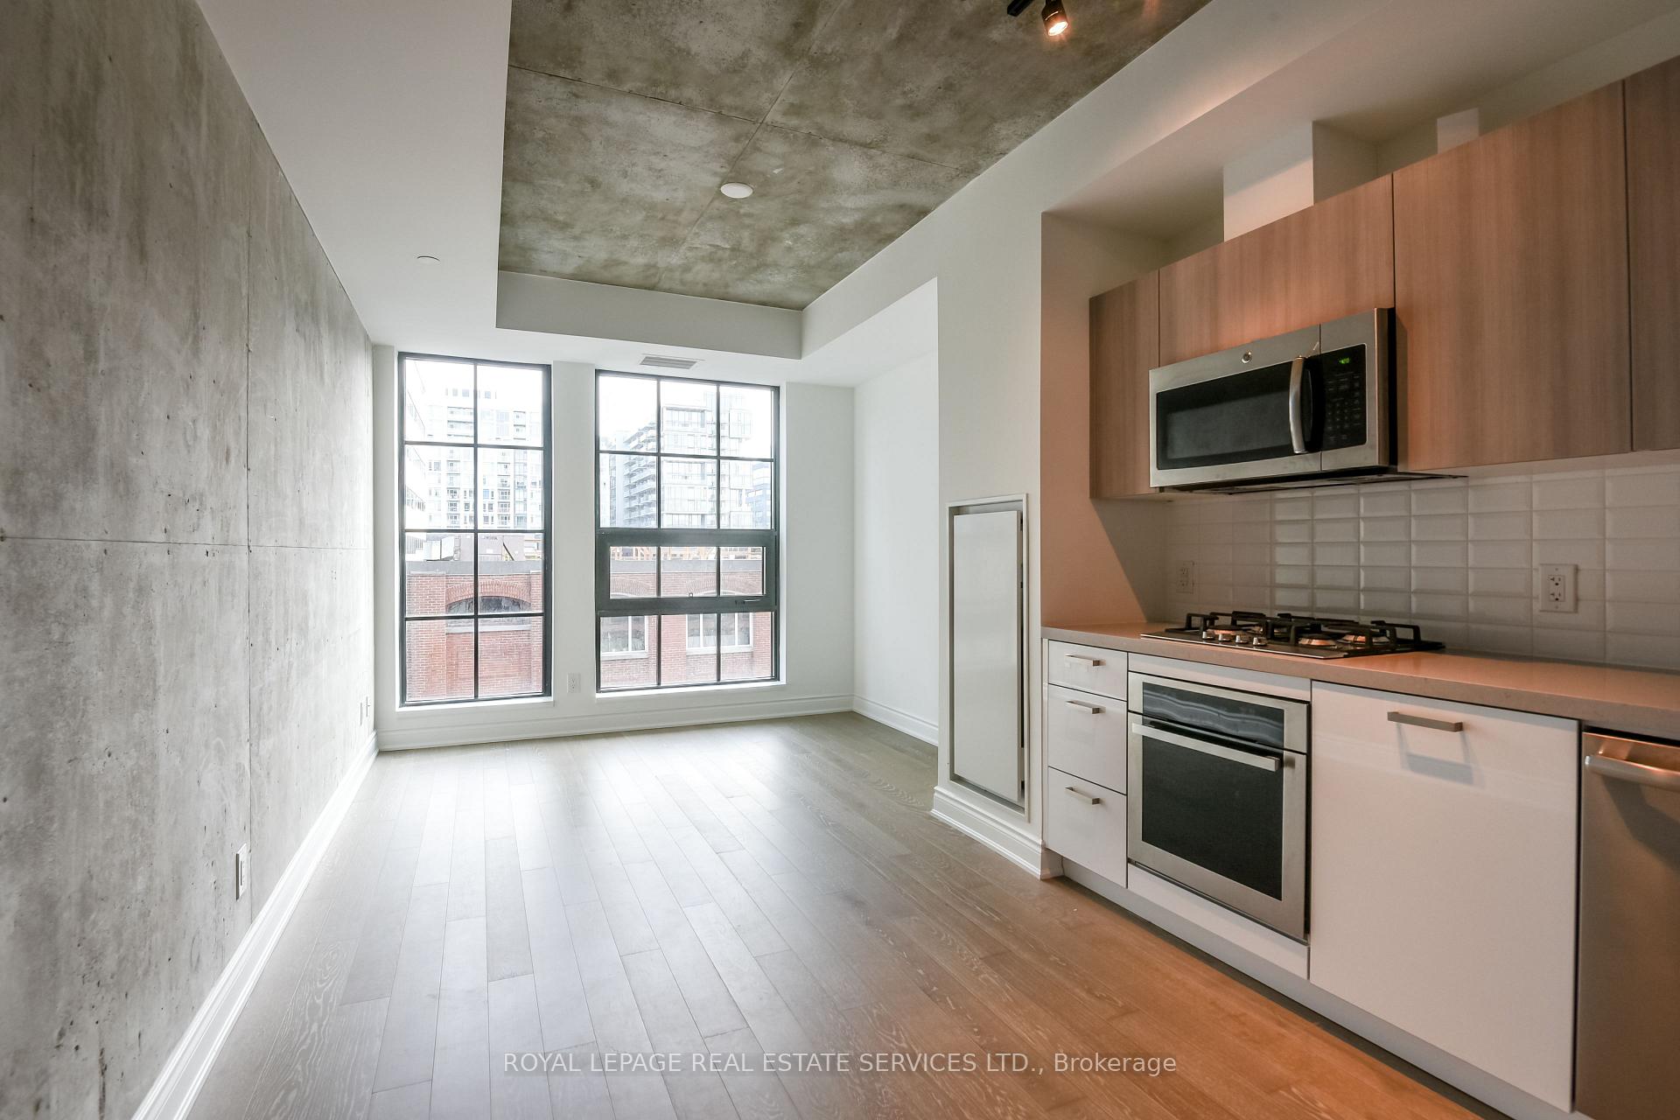
InsideHardwood, Window floor to ceiling, Ceramic, Ensuite, main level, Carpet free
- Flooring: Hardwood, Window floor to ceiling, Ceramic
- Laundry: Ensuite, main level
- Features: Carpet free
- Rooms above ground: 4
- Bedrooms: 1
- Bathrooms: 1
- Kitchens: 1
OutsideBrick, concrete, Balcony None
- Exterior: Brick, concrete
- Balcony: None
Parking and lockerUnderground, Parking type None, Locker Owned
- Garage: Underground
- Parking type: None
- Locker: Owned
- Locker unit: 9
- Locker number: 23
- Locker level: D
BuildingThe Harlowe Condos, Storeys 14, Units 210
- Name: The Harlowe Condos
- Storeys: 14
- Units: 210
- Registered: 2018
- Condo corporation: 2707
- Amenities: Concierge, exercise room, guest suites, party room/meeting room, rooftop deck/garden, visitor parking
- Pets: Allowed
Heating, water and powerHeat pump, gas, Central air
- Heating: Heat pump, gas
- Cooling: Central air
Rent and termsRent $2,200 a month, Entire property, Unfurnished
- Rent: $2,200 a month
- Space for rent: Entire property
- Furnished: Unfurnished
- Lease: 12 months
- Paid: Monthly
- Rent includes: Building insurance, building maintenance, common elements, grounds maintenance, exterior maintenance, heat, water, parking
- Deposit: Required
- Credit check: Required
- Employment letter: Required
- Rental application: Required
- References: Required
- Rental items: Heat pump
IncludedListing **virtually staged** stainless steel refrigerator, stainless steel gas cooktop, stainless steel built-in-oven, stainless steel built-in-dishwasher, stainless steel built-in microwave, washer & dryer, all electrical light fixtures., N/a
- Included: Listing **virtually staged** stainless steel refrigerator, stainless steel gas cooktop, stainless steel built-in-oven, stainless steel built-in-dishwasher, stainless steel built-in microwave, washer & dryer, all electrical light fixtures.
- Not included: N/a
NearbyHospital, park, place of worship, public transit
- Close to: Hospital, park, place of worship, public transit
Listing detailsC12393295, Rented, Sep 10, 2025
- MLS® number: C12393295
- Status: Rented
- Listed on: Sep 10, 2025
- Days on market: 9
- Updated: Sep 19, 2025
- Possession: Immediate
- Occupied by: Vacant
- Listing brokerage: ROYAL LEPAGE REAL ESTATE SERVICES LTD.
About this home
Unit 507, 608 Richmond Street W, Toronto (Waterfront Communities), ON M5V 1Y9
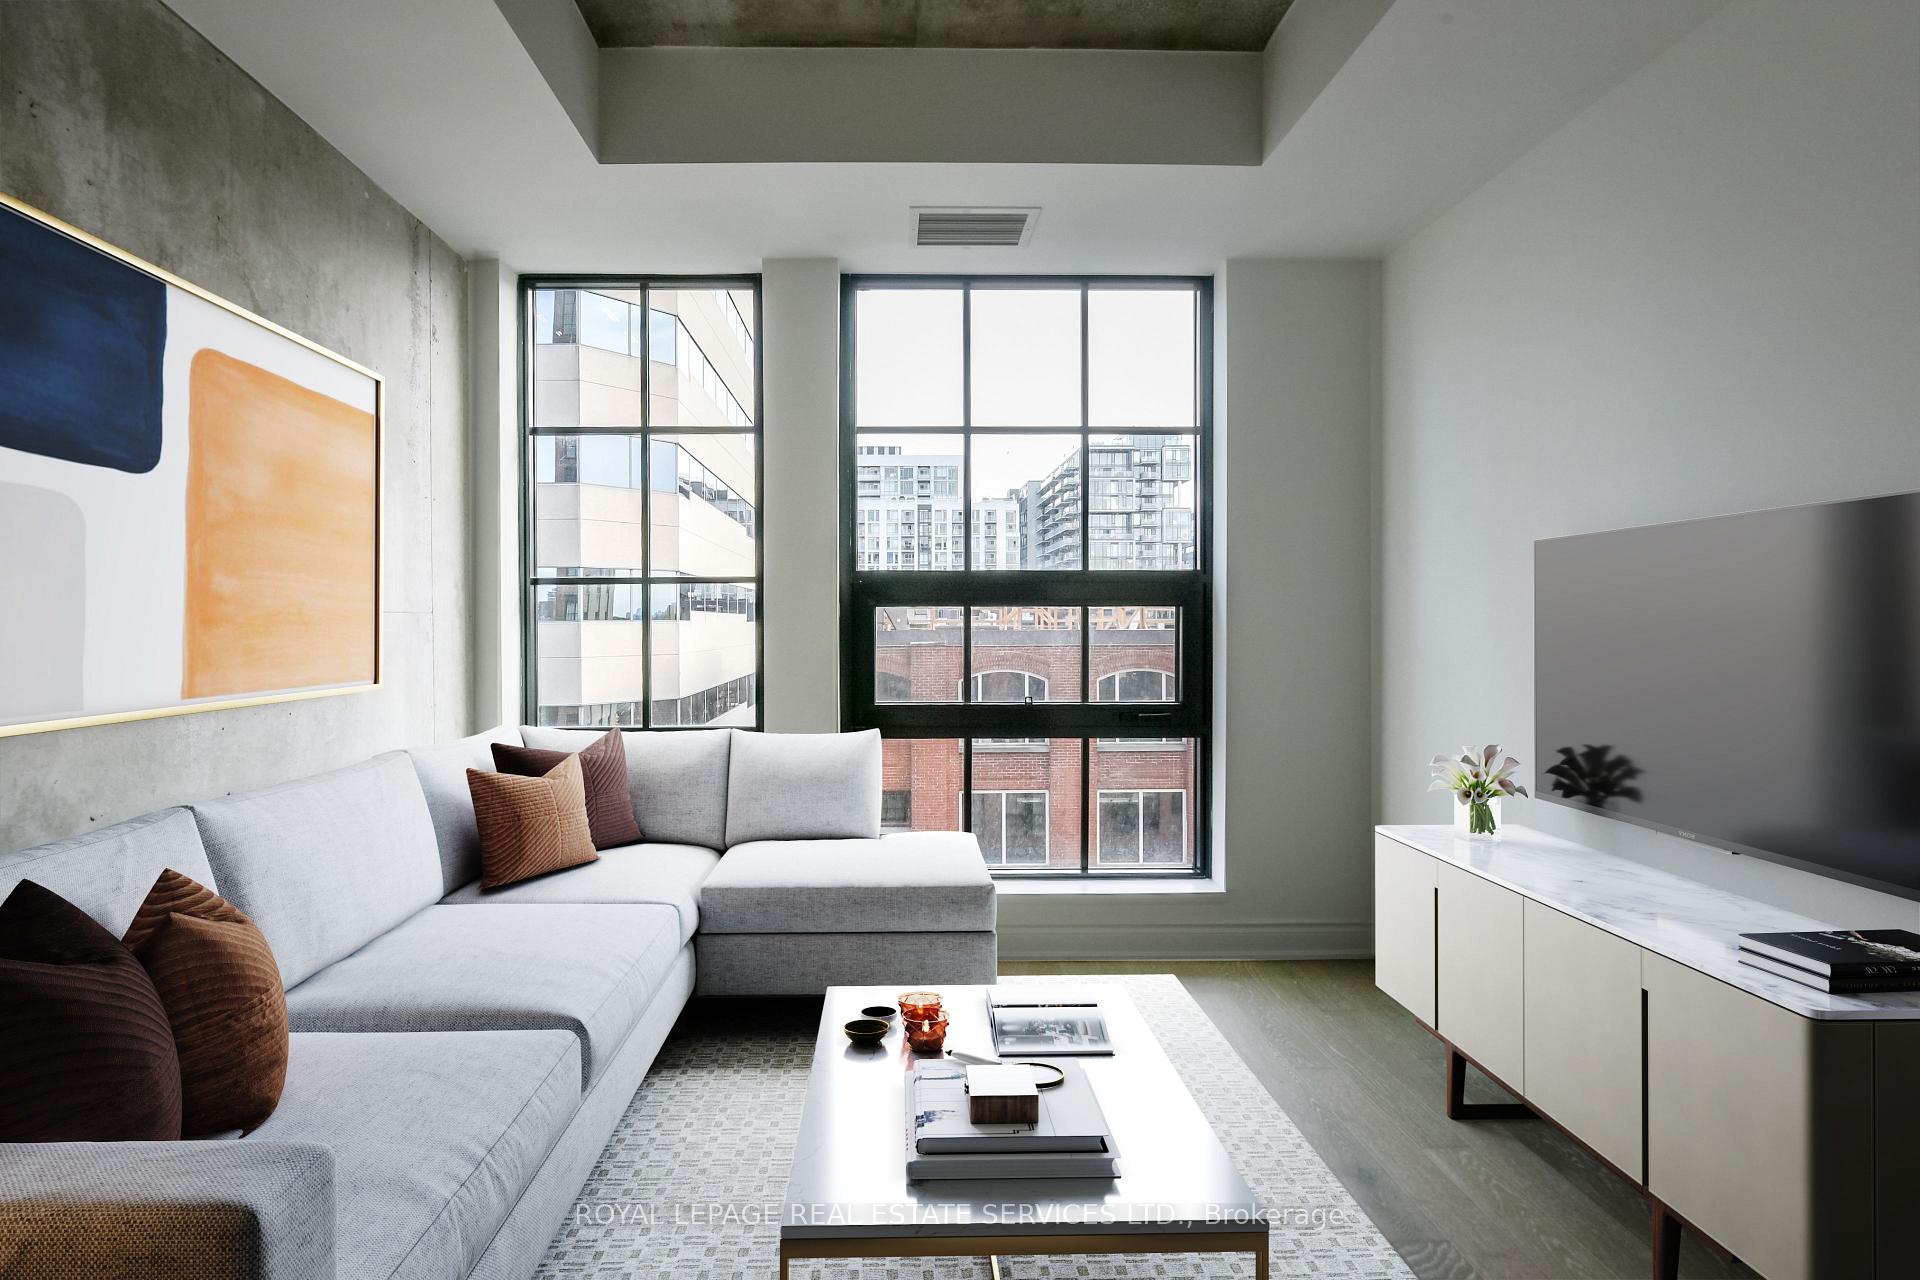
Welcome To The Harlowe! Bright & chic unit offering the vibrancy of a NYC loft in the heart of the Fashion District/Queen West. Featuring 9 ft exposed concrete walls & ceilings, floor-to-ceiling windows, and a sunny south view that fills the space with natural light. Modern European-style kitchen with stainless steel appliances, stone counters & rare gas cooktop. Spa-like bathroom with glass stand-up shower. Move-in ready with a locker for extra storage. Enjoy building amenities including gym, party/meeting room, guest suites & visitor parking. Steps to Loblaws, Shoppers, LCBO, Starbucks, Tim Hortons, banks, great local shops, restaurants, entertainment, and easy TTC access. (Virtually Staged)
Ask about this home
A HOMEH agent will answer your questions about this home.
Know more about The Harlowe Condos
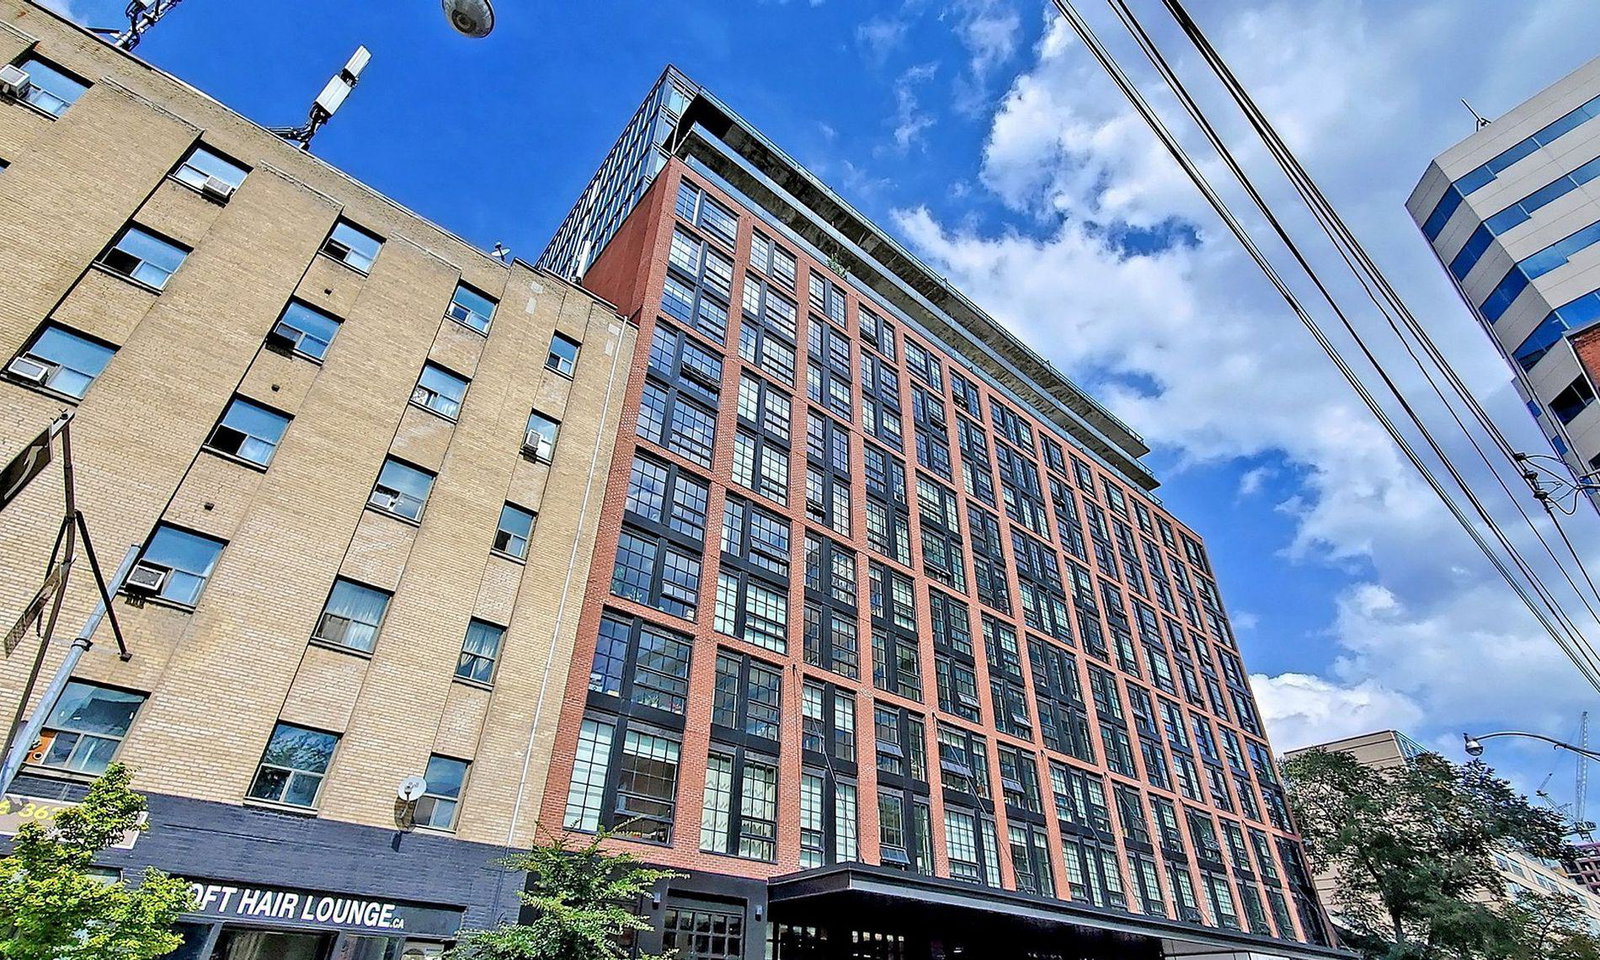
Condo building · 608 Richmond Street W
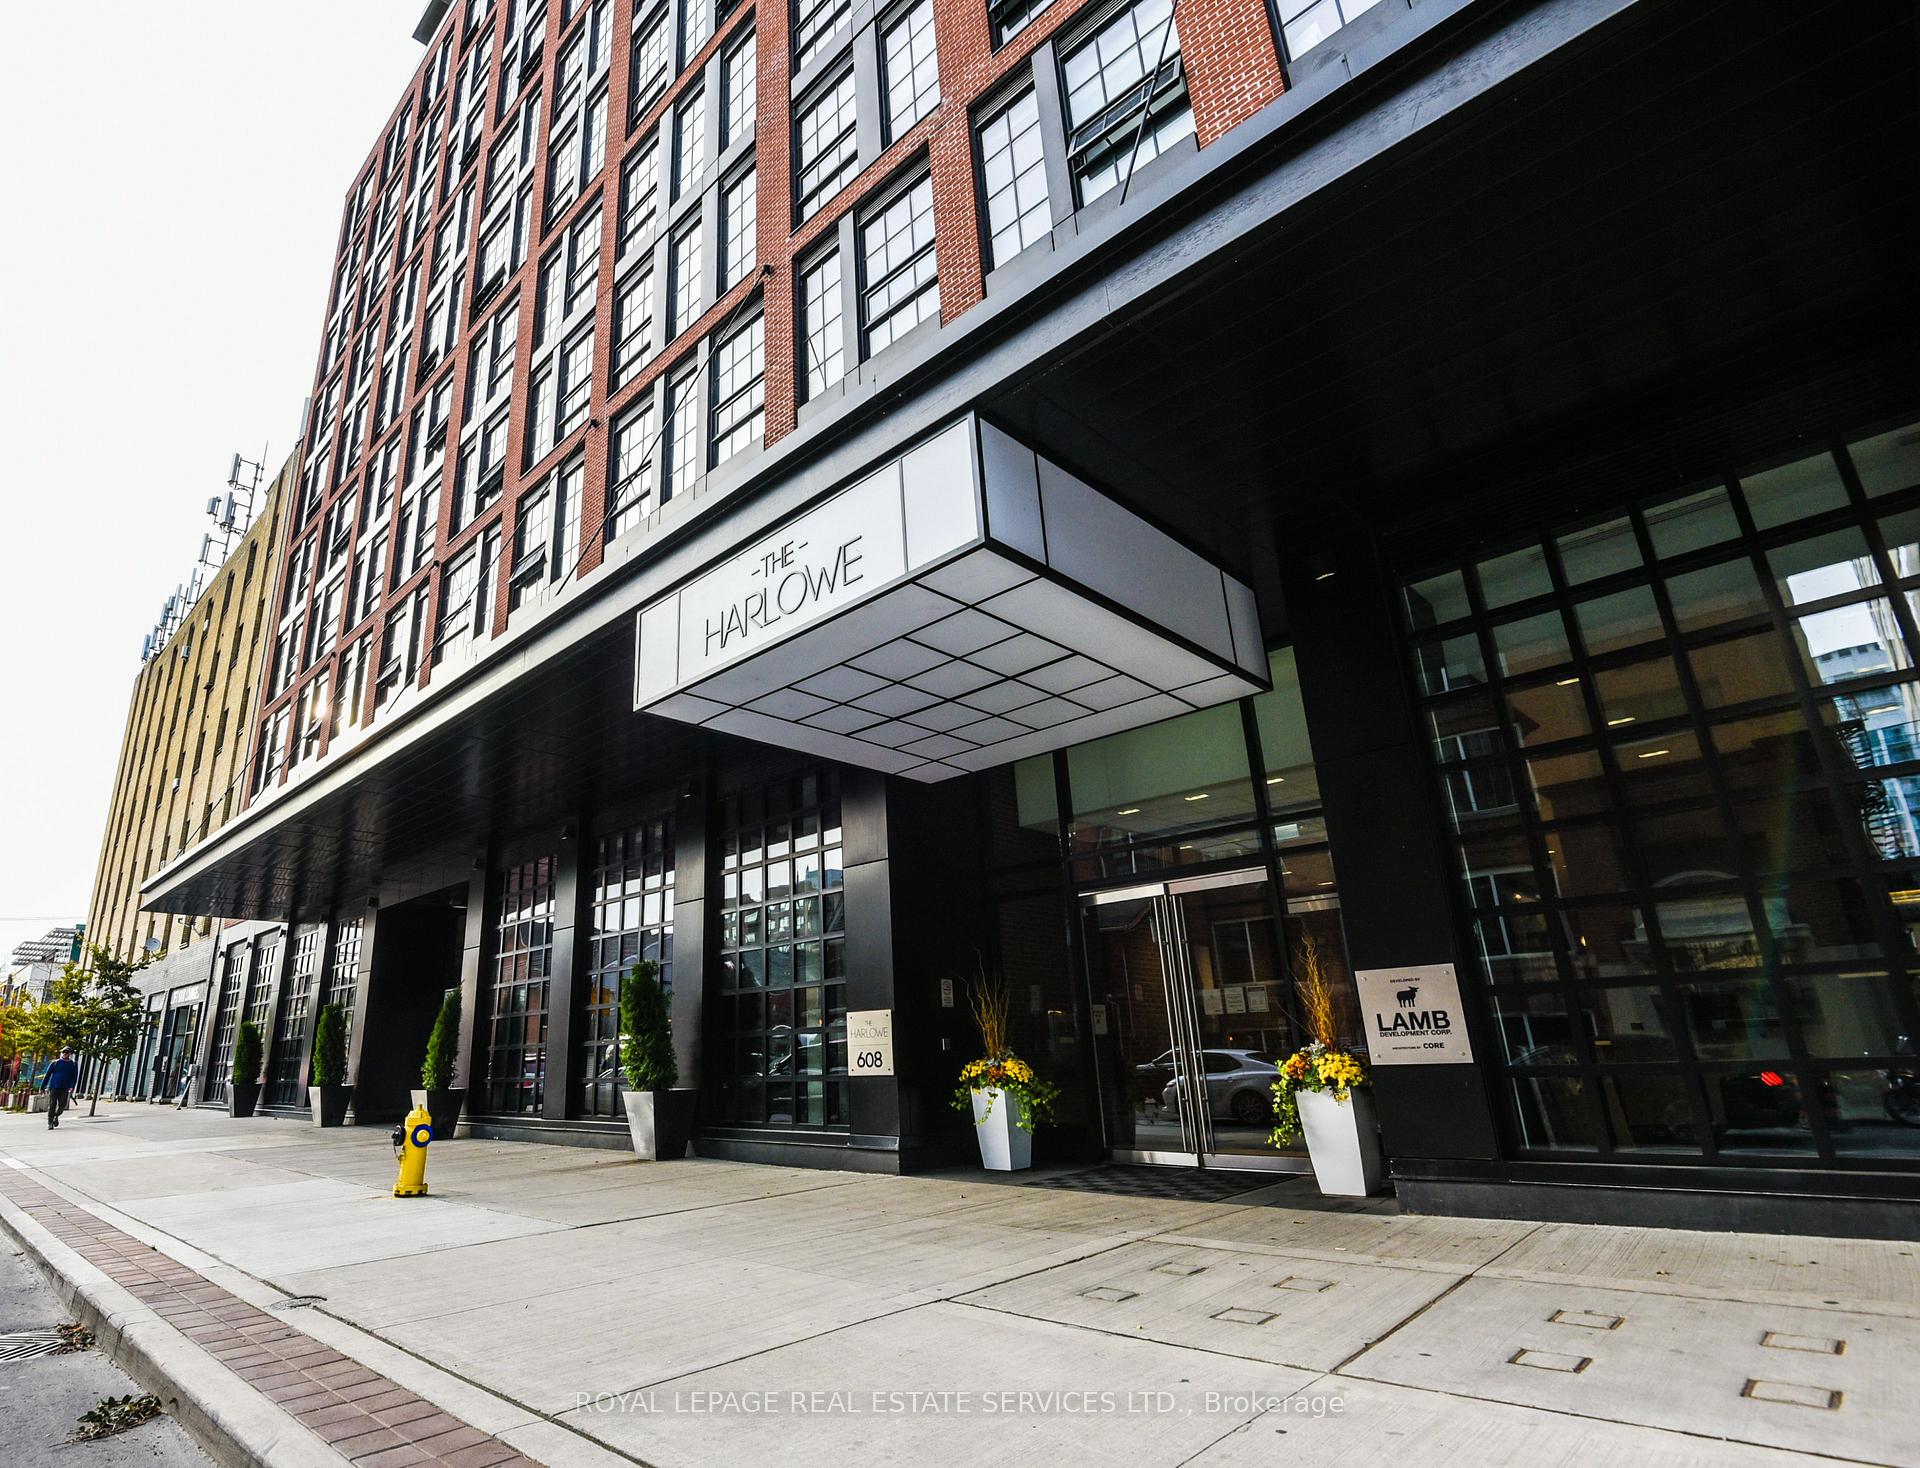
The Harlowe Condos is a 14-storey condo with 210 suites, built in 2018 by Lamb Development Corp. Right now 5 for sale and 6 for rent are on the market here.
- 14storeys
- 210suites
- $889/sq ft
- 2018built
No similar units for rent in The Harlowe Condos right now.
Around this home
Daily convenience, out of 100, from the distances below
Schools nearby
School rating, out of 10.
Helpful calculators
Your HOMEH agent

"I would see it this week."