

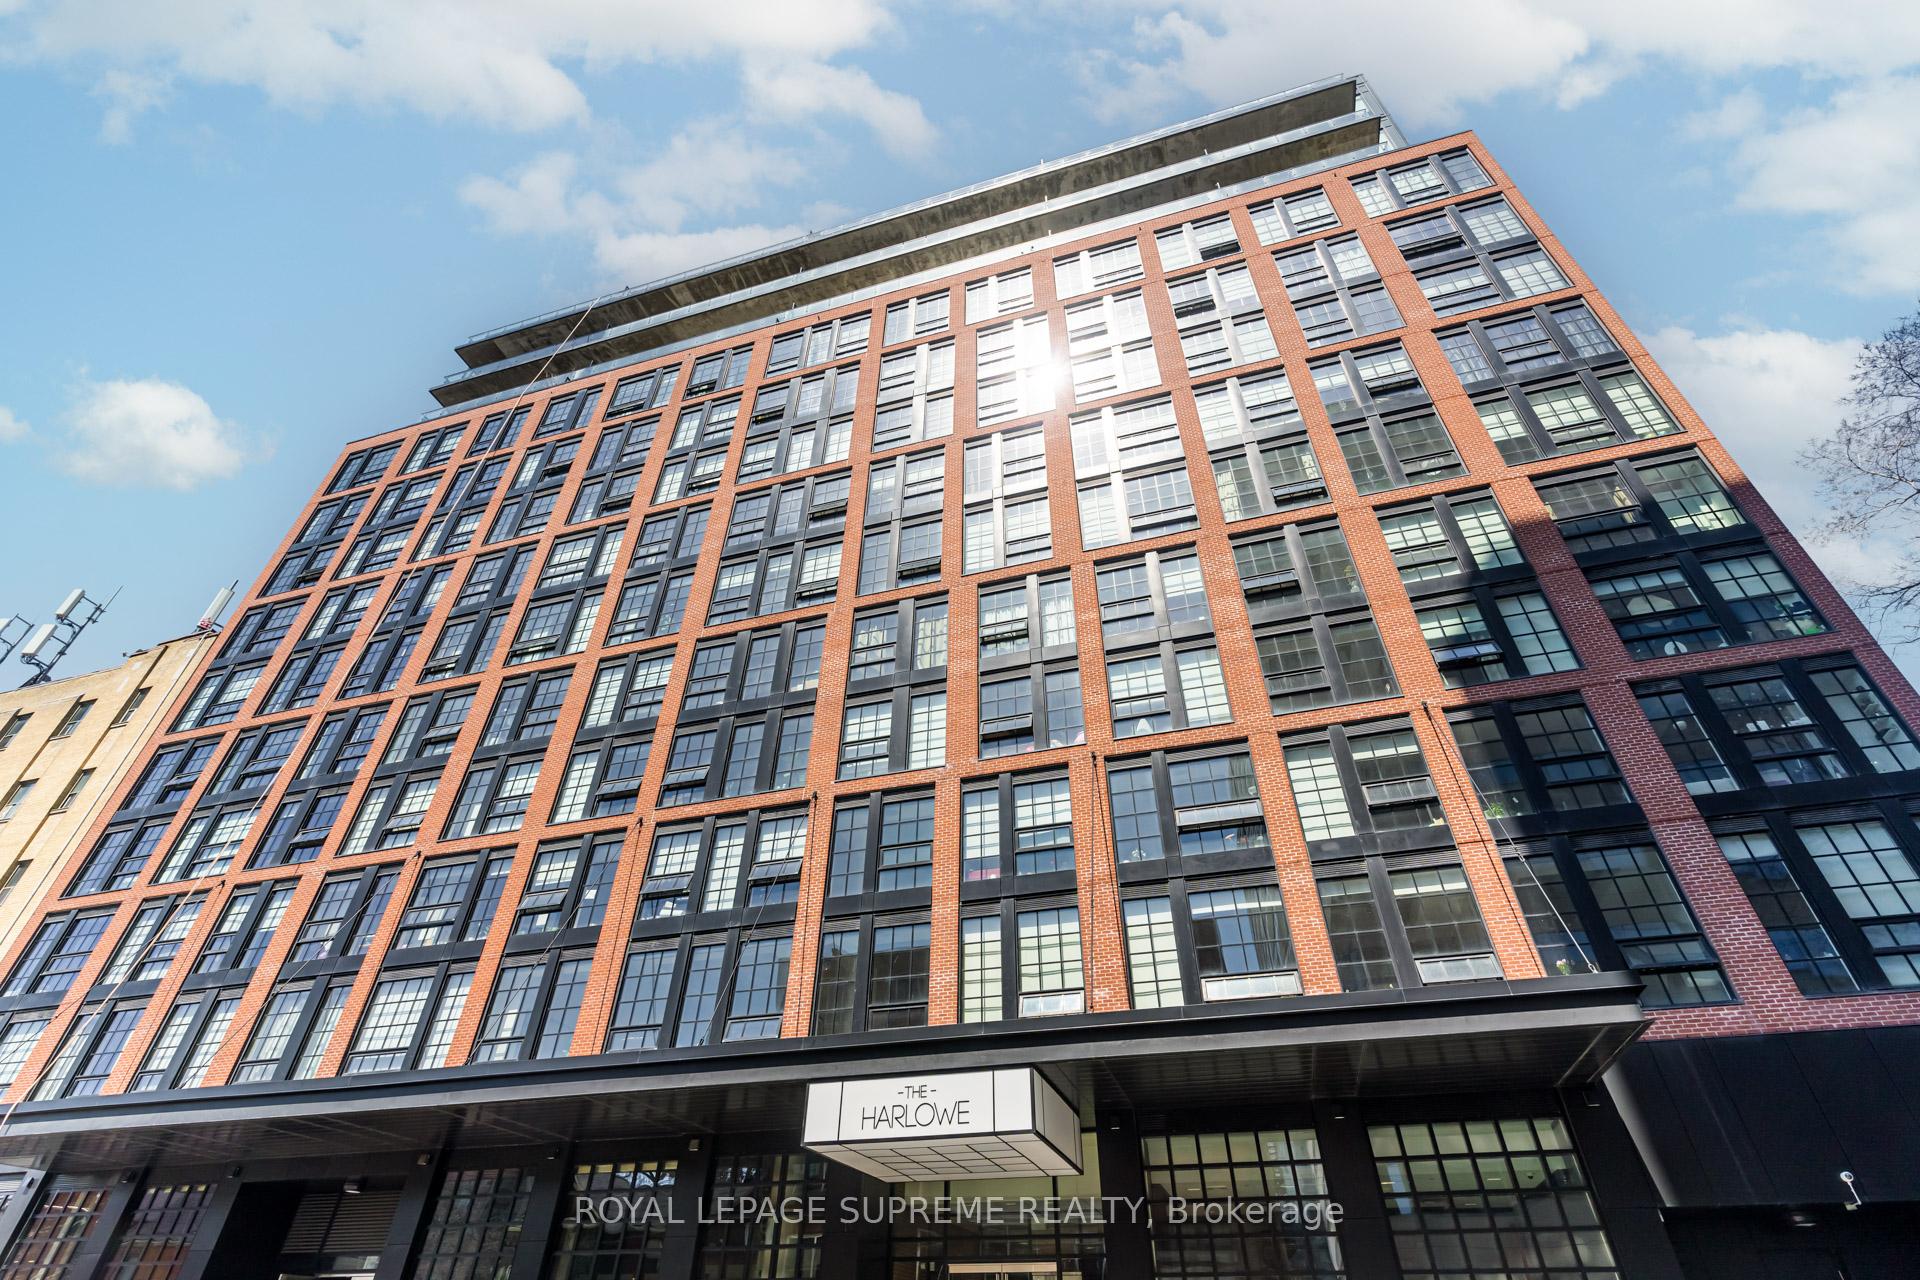
Unit 720, 608 Richmond Street W
Unit 720, 608 Richmond Street W
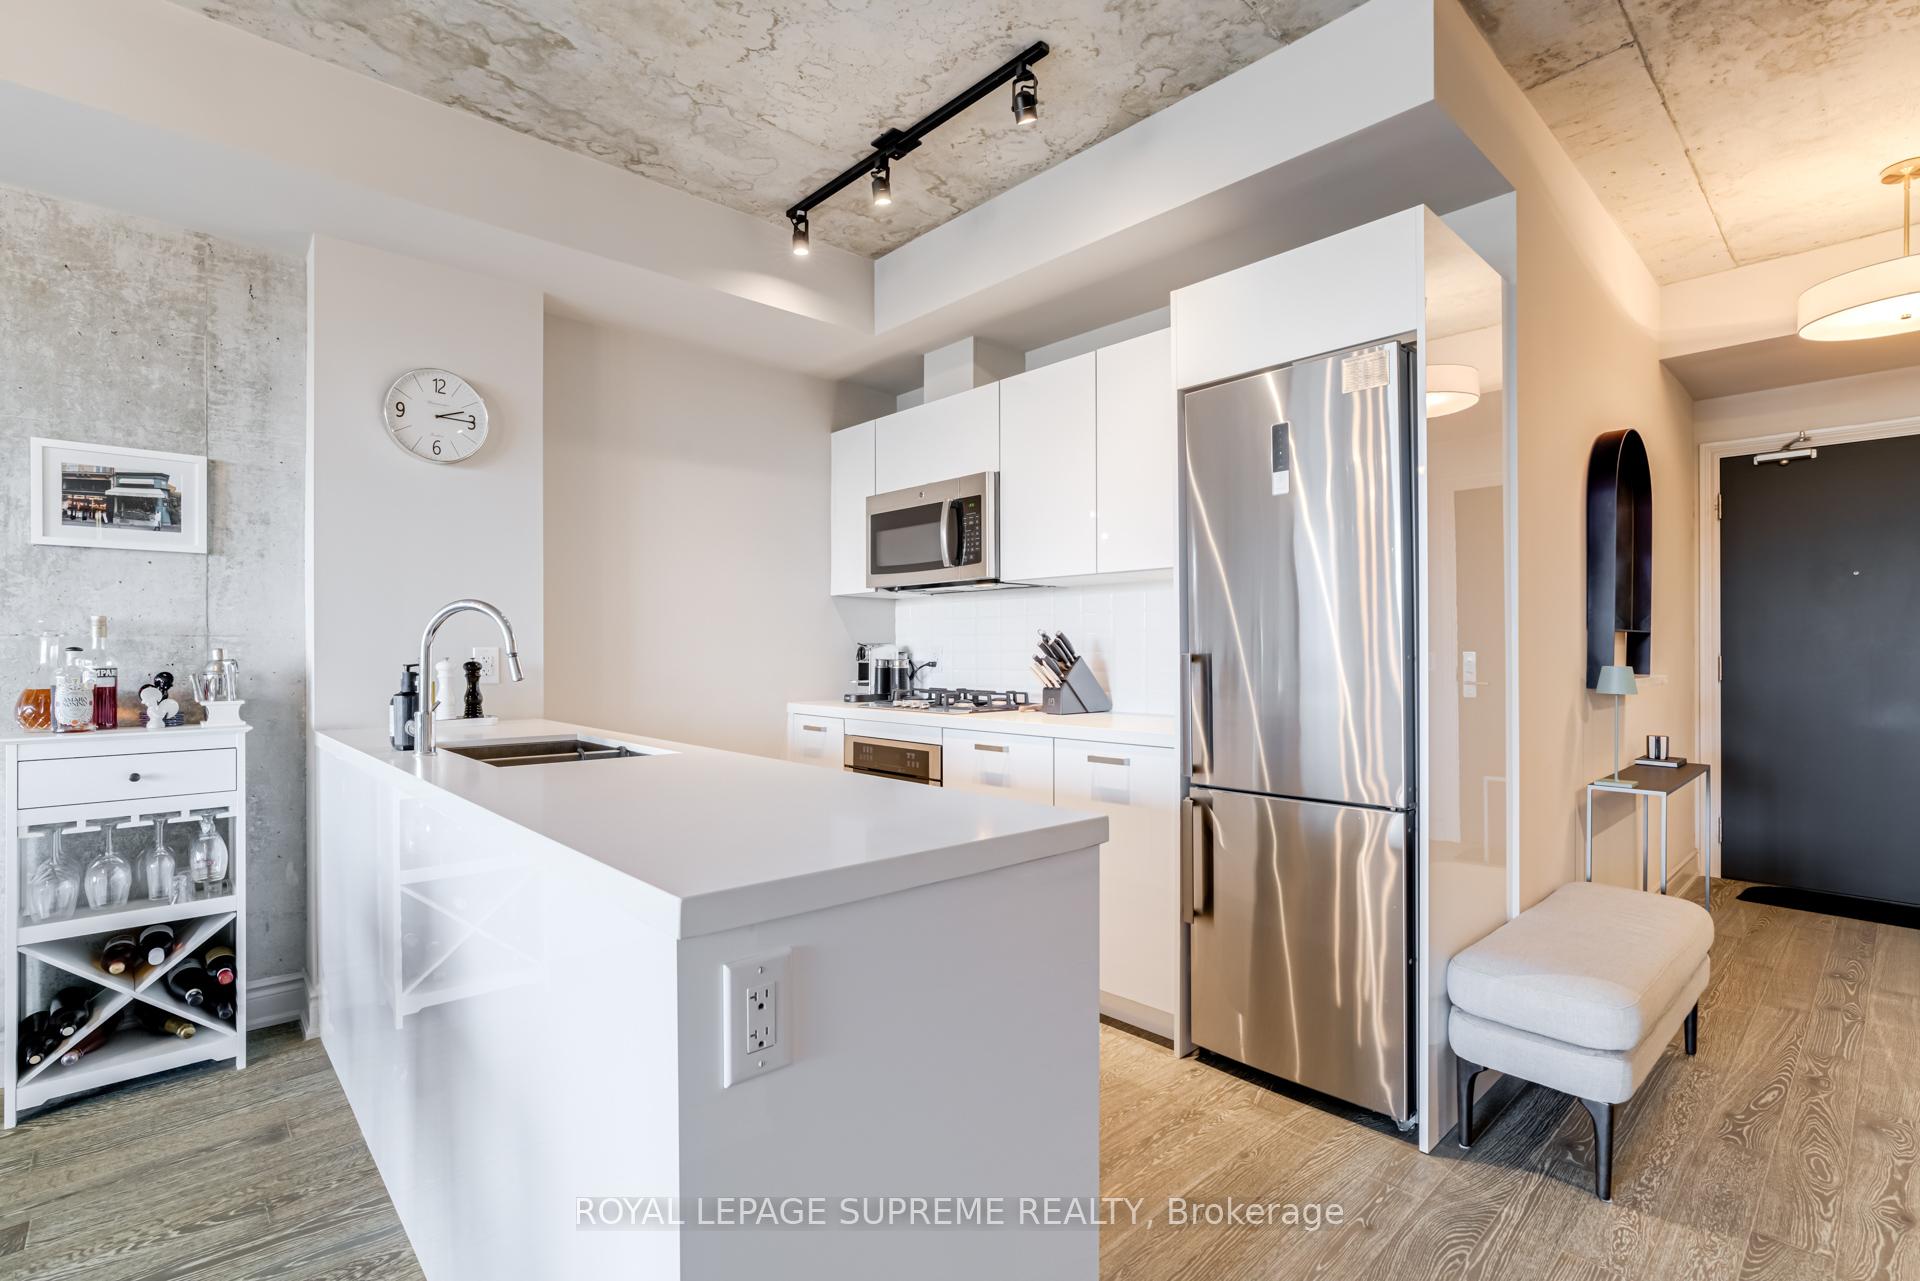 See all 29 photos
Property history
Facts and features
- ExposureNorth
- LaundryIn-suite
- LockerOwned
- BalconyOpen
- Central air
- Concierge
- Gym
- Party room/meeting room
The homeCondo Apartment, Apartment, 800–899 sq ft
- Type: Condo Apartment
- Style: Apartment
- Living space: 800–899 sq ft
- Basement: None
- Exposure: North
InsideVinyl, Window floor to ceiling, In-suite laundry, Carpet free
- Flooring: Vinyl, Window floor to ceiling
- Laundry: In-suite laundry
- Features: Carpet free
- Security: Concierge/security
- Rooms above ground: 4
- Rooms in the basement: 1
- Bedrooms: 1 + 1 in the basement
- Bathrooms: 1
- Kitchens: 1
OutsideBrick, Open
- Exterior: Brick
- Balcony: Open
Parking and locker1 Parking, Underground, Parking type Owned
- Spaces: 1 Parking
- Garage: Underground
- Parking type: Owned
- Driveway: Underground
- Locker: Owned
- Locker unit: 93
- Locker level: Level d
BuildingThe harlowe, Storeys 14, Units 210
- Name: The harlowe
- Storeys: 14
- Units: 210
- Registered: 2018
- Condo corporation: 2707
- Amenities: Bbqs allowed, concierge, guest suites, gym, visitor parking, party room/meeting room
- Pets: Allowed
Heating, water and powerHeat pump, gas, Central air
- Heating: Heat pump, gas
- Cooling: Central air
Rent and termsRent $3,500 a month, Entire property, Furnished
- Rent: $3,500 a month
- Space for rent: Entire property
- Furnished: Furnished
- Lease: 12 months
- Paid: Monthly
- Rent includes: Central air conditioning, grounds maintenance, heat, parking, water
- Deposit: Required
- Credit check: Required
- Employment letter: Required
- Rental application: Required
- References: Required
- Rental items: None.
IncludedFridge, gas stove top, oven, dishwasher, microwave hood fan, stacked washer & dryer, gas bbq. gas, water, 1 parking, 1 locker & furnishings included in rent. full list of furnishings attached., Hydro, internet & cable tv. tenant to maintain content and liability insurance.
- Included: Fridge, gas stove top, oven, dishwasher, microwave hood fan, stacked washer & dryer, gas bbq. gas, water, 1 parking, 1 locker & furnishings included in rent. full list of furnishings attached.
- Not included: Hydro, internet & cable tv. tenant to maintain content and liability insurance.
NearbyPublic transit, park
- Close to: Public transit, park
Listing detailsC9399916, Rented, Oct 17, 2024
- MLS® number: C9399916
- Status: Rented
- Listed on: Oct 17, 2024
- Days on market: 34
- Updated: Nov 20, 2024
- Possession: 2025-01-01 / January 1, 2025
- Occupied by: Owner
- Listing brokerage: ROYAL LEPAGE SUPREME REALTY
About this home
Unit 720, 608 Richmond Street W, Toronto (Waterfront Communities), ON M5V 0N9
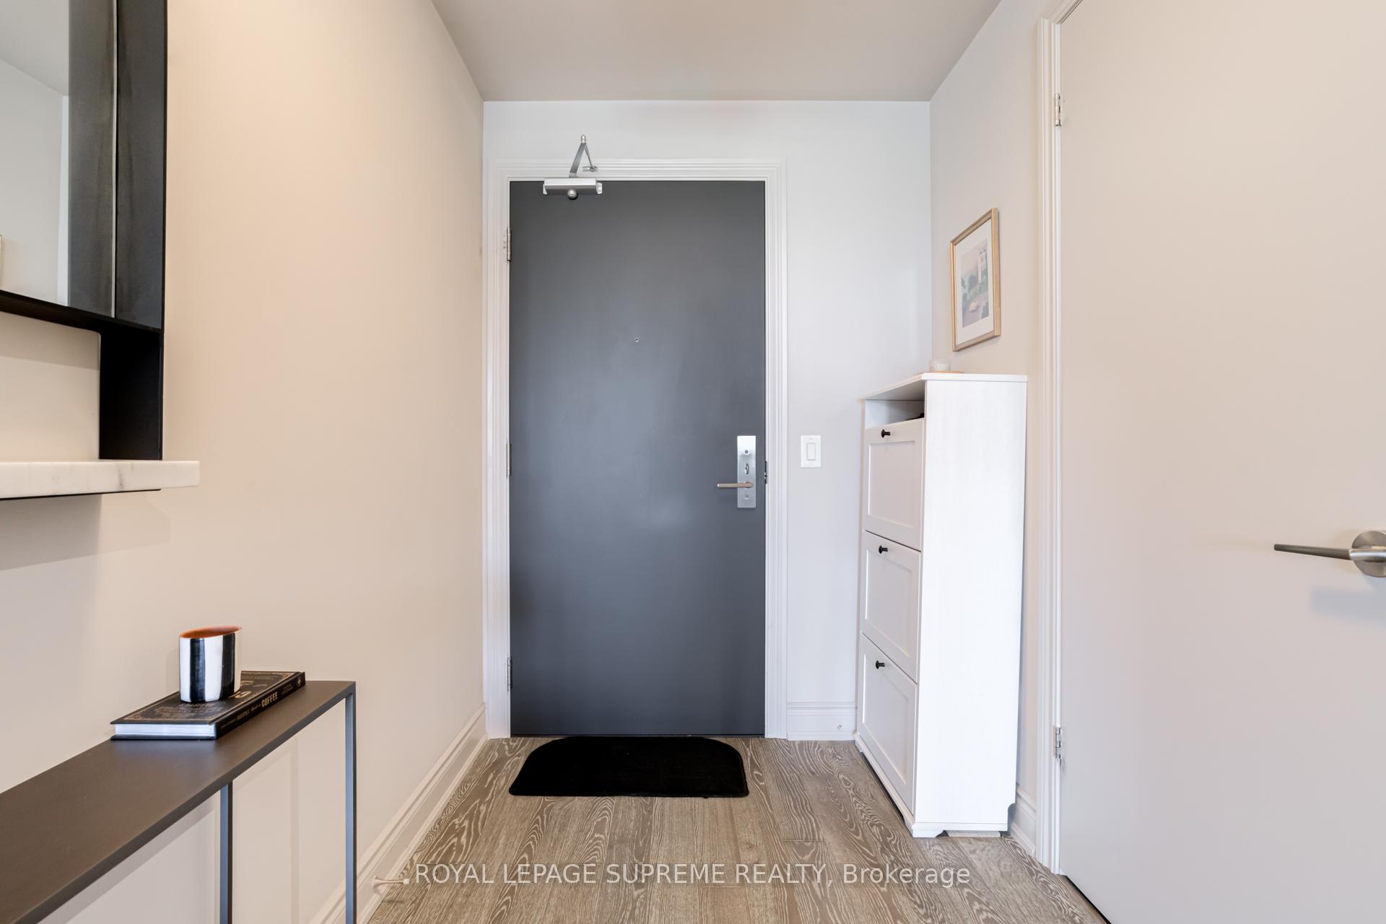
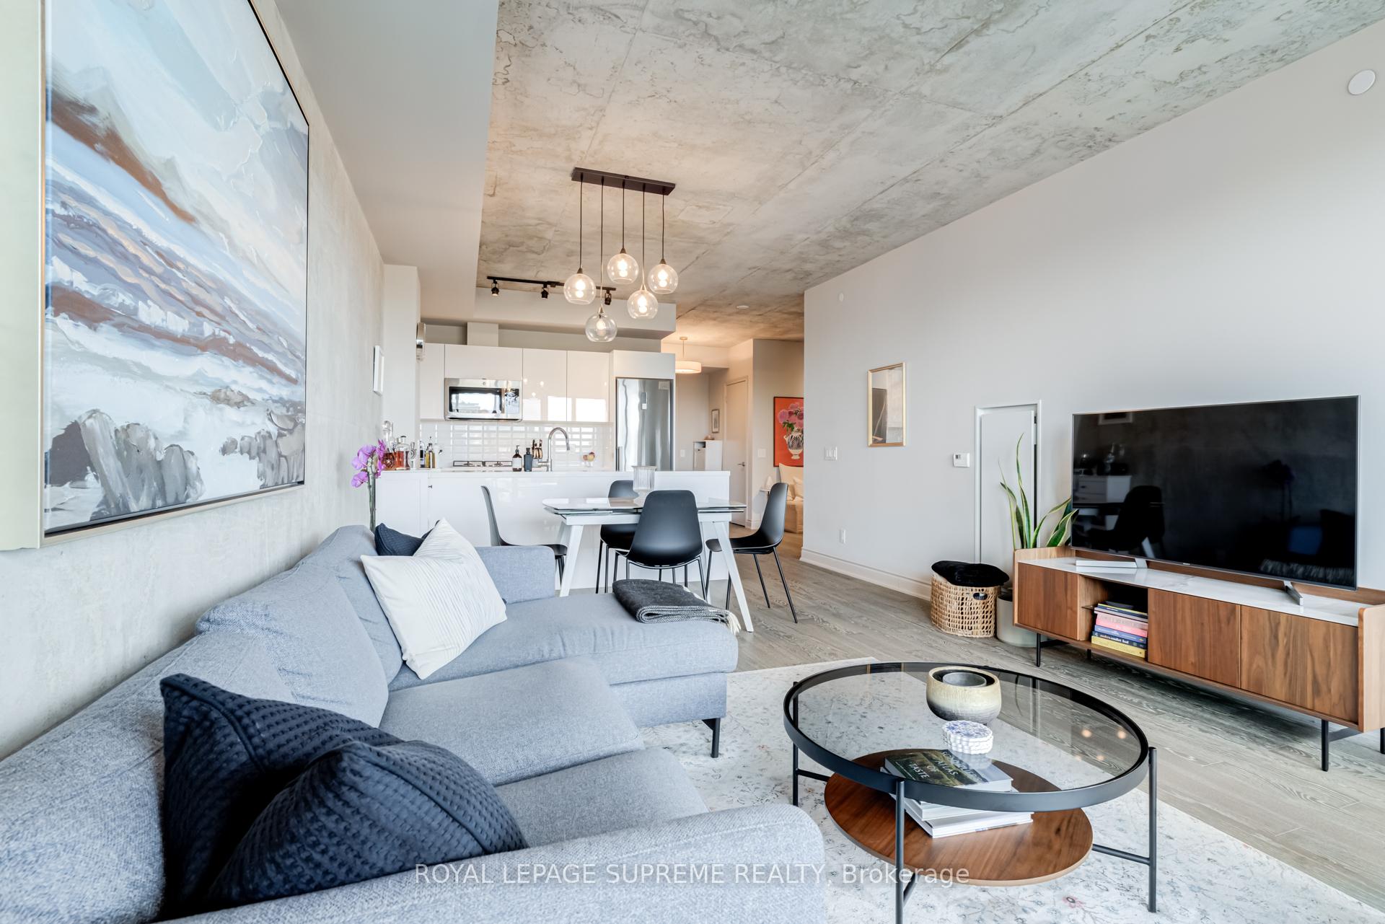
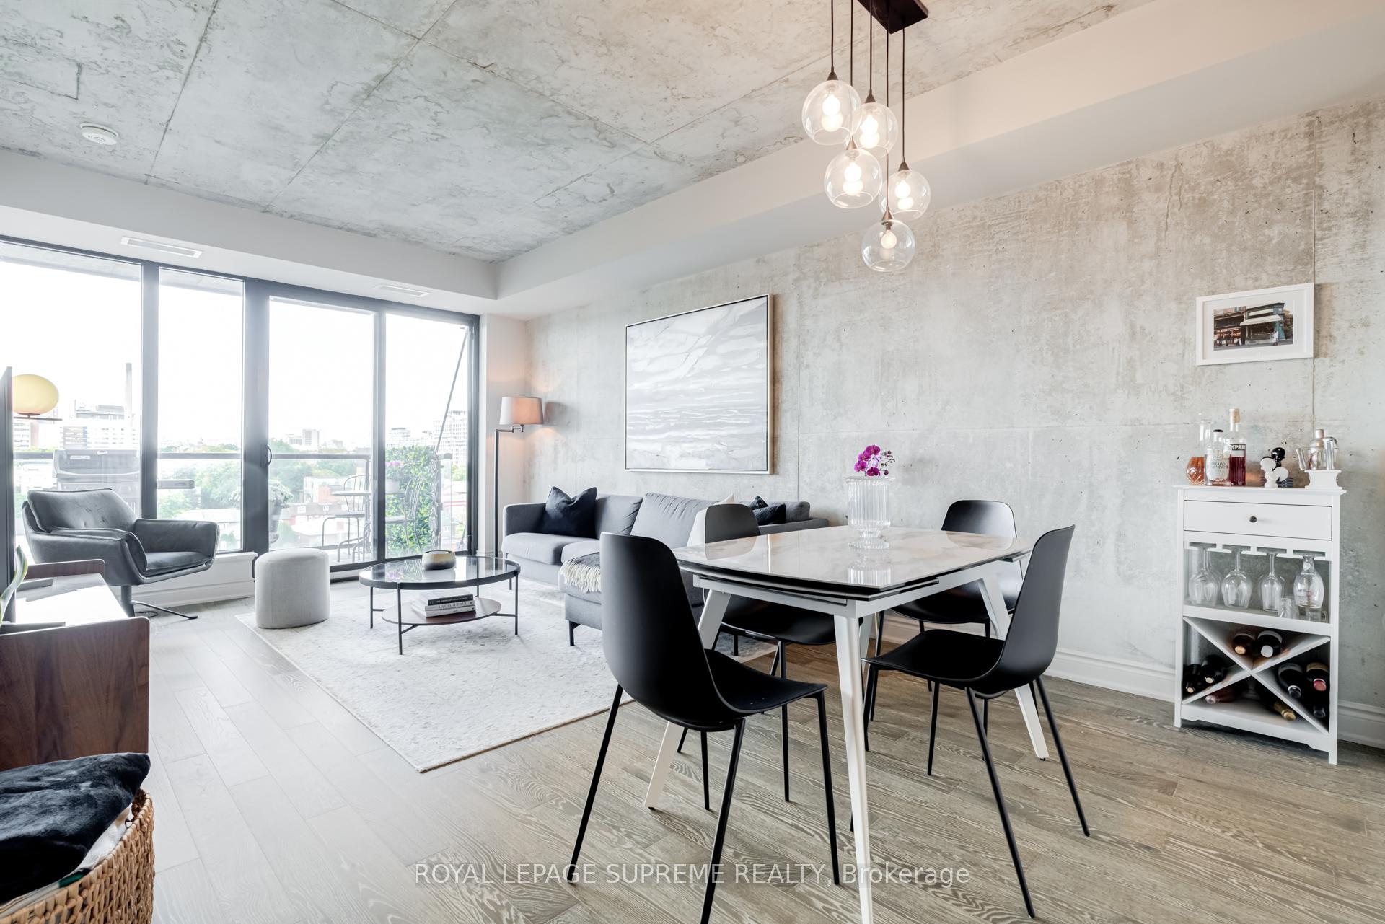
Welcome to The Harlowe, a chic New York-inspired condo in the heart of downtown Toronto! This 809 sq ft, fully furnished 1-bedroom + den unit is designed for modern living with its functional layout and soaring 9' ceilings. Rent includes gas and water, 1 parking spot, and 1 locker! Enjoy abundant natural light from the north-facing floor-to-ceiling windows, and step out onto your 122 sq ft private balcony, complete with a gas BBQ. Tastefully furnished, you'll find everything you need for a comfortable life: a spacious bedroom, a large den ideal for a home office, a 4-piece bathroom, and ensuite laundry for ultimate convenience. Living at The Harlowe means access to top-tier amenities like a private lounge, a fully equipped gym, guest suites, 24-hour concierge service, and visitor parking. Steps from Queen West and King West, you'll have some of the city's best restaurants, cafes, shops, and entertainment venues at your fingertips. With nearby parks, transit options, and a bustling cultural scene, this is urban living at its finest.
Ask about this home
A HOMEH agent will answer your questions about this home.
Know more about The Harlowe Condos
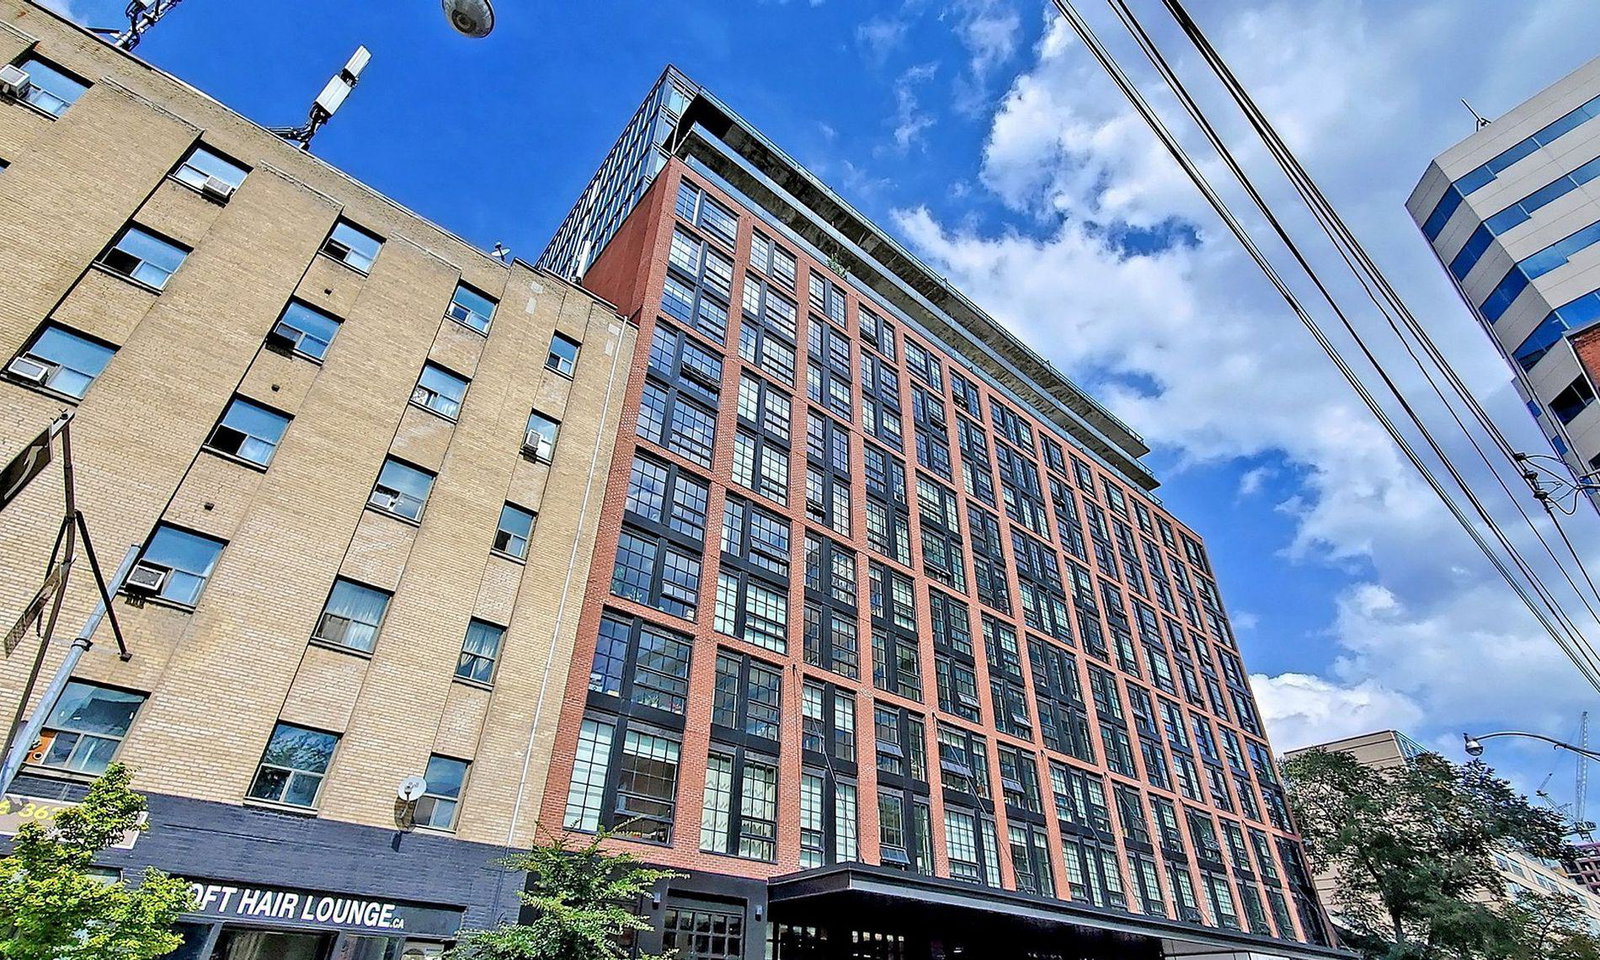
Condo building · 608 Richmond Street W
The Harlowe Condos is a 14-storey condo with 210 suites, built in 2018 by Lamb Development Corp. Right now 5 for sale and 6 for rent are on the market here.
- 14storeys
- 210suites
- $889/sq ft
- 2018built
No similar units for rent in The Harlowe Condos right now.
Around this home
Daily convenience, out of 100, from the distances below
Schools nearby
School rating, out of 10.
Helpful calculators
Your HOMEH agent

"I would see it this week."