

LPH9, 608 Richmond Street W
LPH9, 608 Richmond Street W
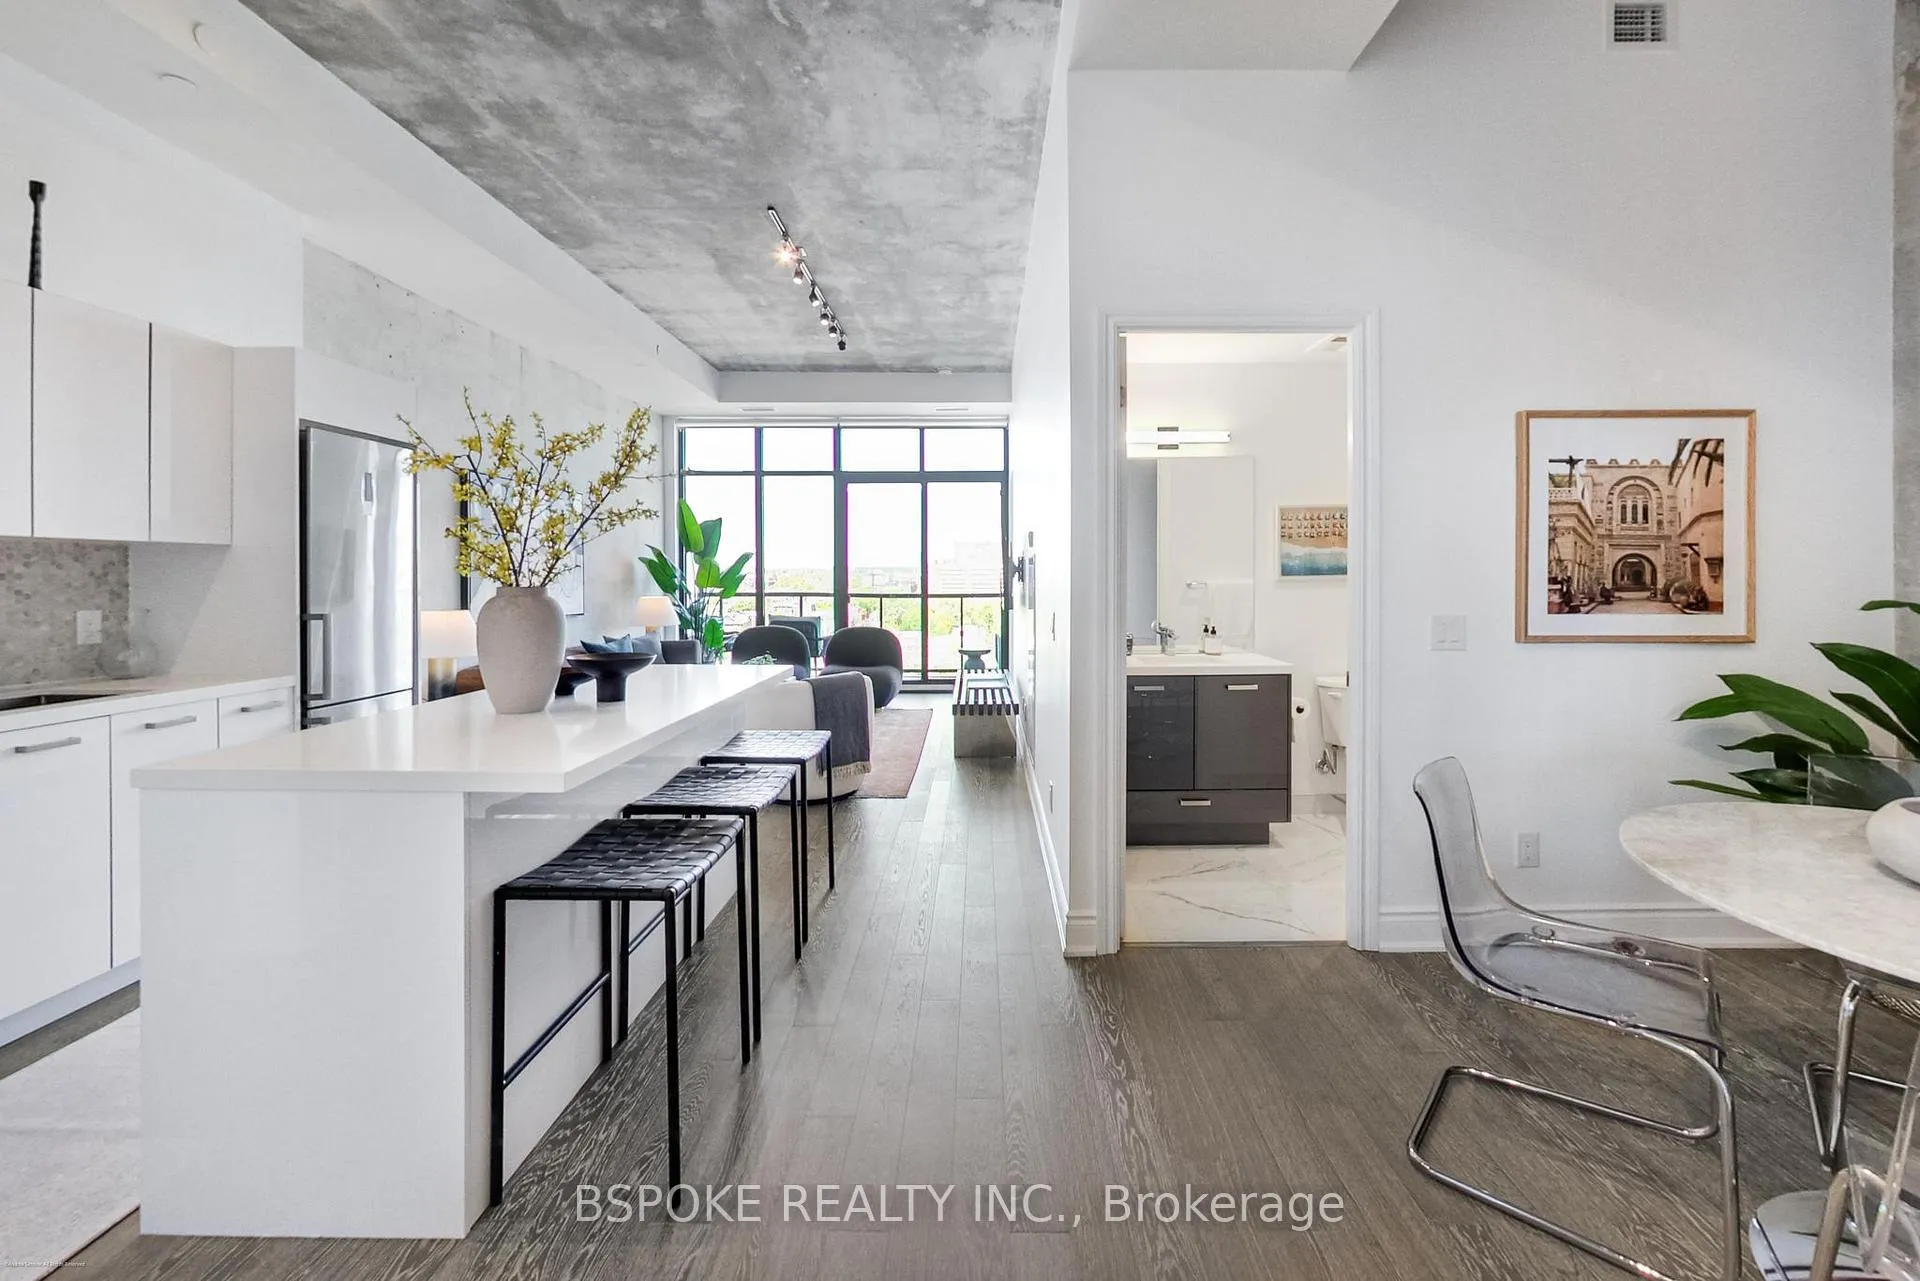 See all 33 photos
Property history
Facts and features
- ExposureNorth
- LaundryIn-suite laundry, closet
- LockerOwned
- BalconyOpen
- Hardwood floors
- Central air
- Concierge
- Party room/meeting room
- Exercise room
The homeCondo Apartment, Loft, Age 6–10 years
- Type: Condo Apartment
- Style: Loft
- Age: 6–10 years
- Living space: 700–799 sq ft
- Basement: None
- Exposure: North
- View: City
InsideHardwood, In-suite laundry, laundry closet, Built-in oven, carpet free
- Flooring: Hardwood
- Laundry: In-suite laundry, laundry closet
- Features: Built-in oven, carpet free
- Security: Concierge/security, security guard
- Elevator: Yes
- Rooms above ground: 5
- Bedrooms: 1 + 1 in the basement
- Bathrooms: 1
- Kitchens: 1
OutsideConcrete, brick, Open, Elevator, level entrance, parking
- Exterior: Concrete, brick
- Balcony: Open
- Accessibility: Elevator, level entrance, parking
Parking and locker1 Parking, Underground, Parking type Owned
- Spaces: 1 Parking
- Garage: Underground
- Parking type: Owned
- Driveway: Underground
- Spot: 14(p3)
- Locker: Owned
- Locker unit: 45
- Locker level: C/p3
BuildingThe harlowe, Storeys 14, Units 210
- Name: The harlowe
- Storeys: 14
- Units: 210
- Registered: 2018
- Condo corporation: 2707
- Amenities: Bbqs allowed, concierge, party room/meeting room, elevator, exercise room, visitor parking
- Pets: Allowed
Heating, water and powerHeat pump, gas, Central air
- Heating: Heat pump, gas
- Cooling: Central air
Costs and taxesTaxes $4,261 a year, Condo fee $799 a month, Water included, parking included, common elements included, building insurance included
- Taxes, 2025: $4,261 a year
- Condo fee: $799 a month
- Fee includes: Water included, parking included, common elements included, building insurance included
- HST: HST included in the price
- Rental items: Heat pump rental to be assumed by buyer.
- Under contract: Other
Included in the saleFridge, dishwasher, stove, cooktop, microwave/hood vent, washer/dryer, bbq, elfs, tv wallmount, motorized blinds/remotes, laundry organizer (on wall in laundry closet), Tv
- Included: Fridge, dishwasher, stove, cooktop, microwave/hood vent, washer/dryer, bbq, elfs, tv wallmount, motorized blinds/remotes, laundry organizer (on wall in laundry closet)
- Not included: Tv
NearbyPublic transit, rec./commun.centre, clear view, park, place of worship, school
- Close to: Public transit, rec./commun.centre, clear view, park, place of worship, school
Listing detailsC13209780, Sold, May 28, 2026
- MLS® number: C13209780
- Status: Sold
- Listed on: May 28, 2026
- Days on market: 6
- Updated: Jun 3, 2026
- Possession: Flexible
- Occupied by: Vacant
- Listing brokerage: BSPOKE REALTY INC.
About this home
LPH9, 608 Richmond Street W, Toronto (Waterfront Communities), ON M5V 0N9
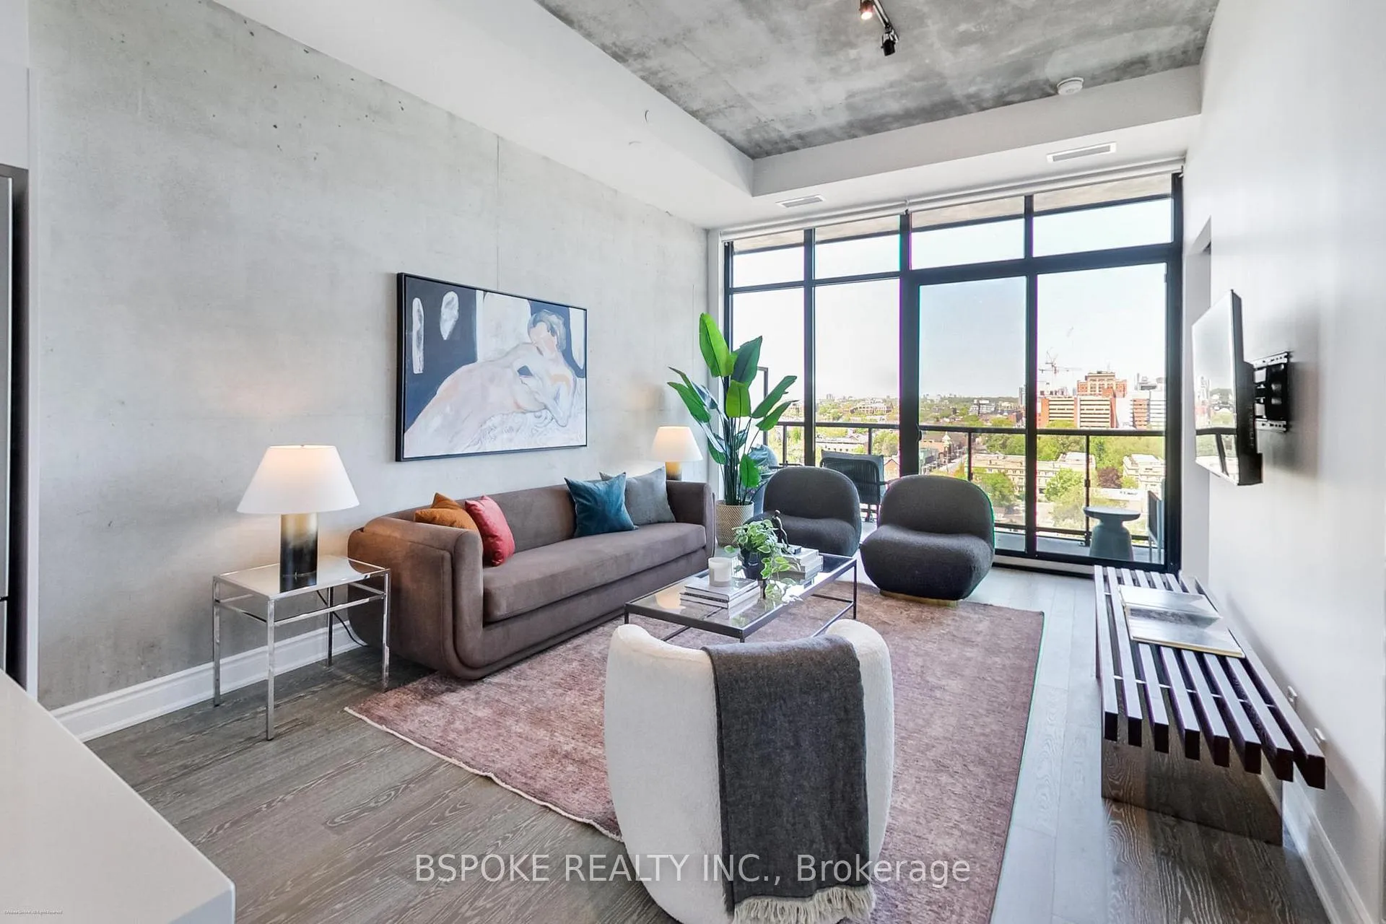
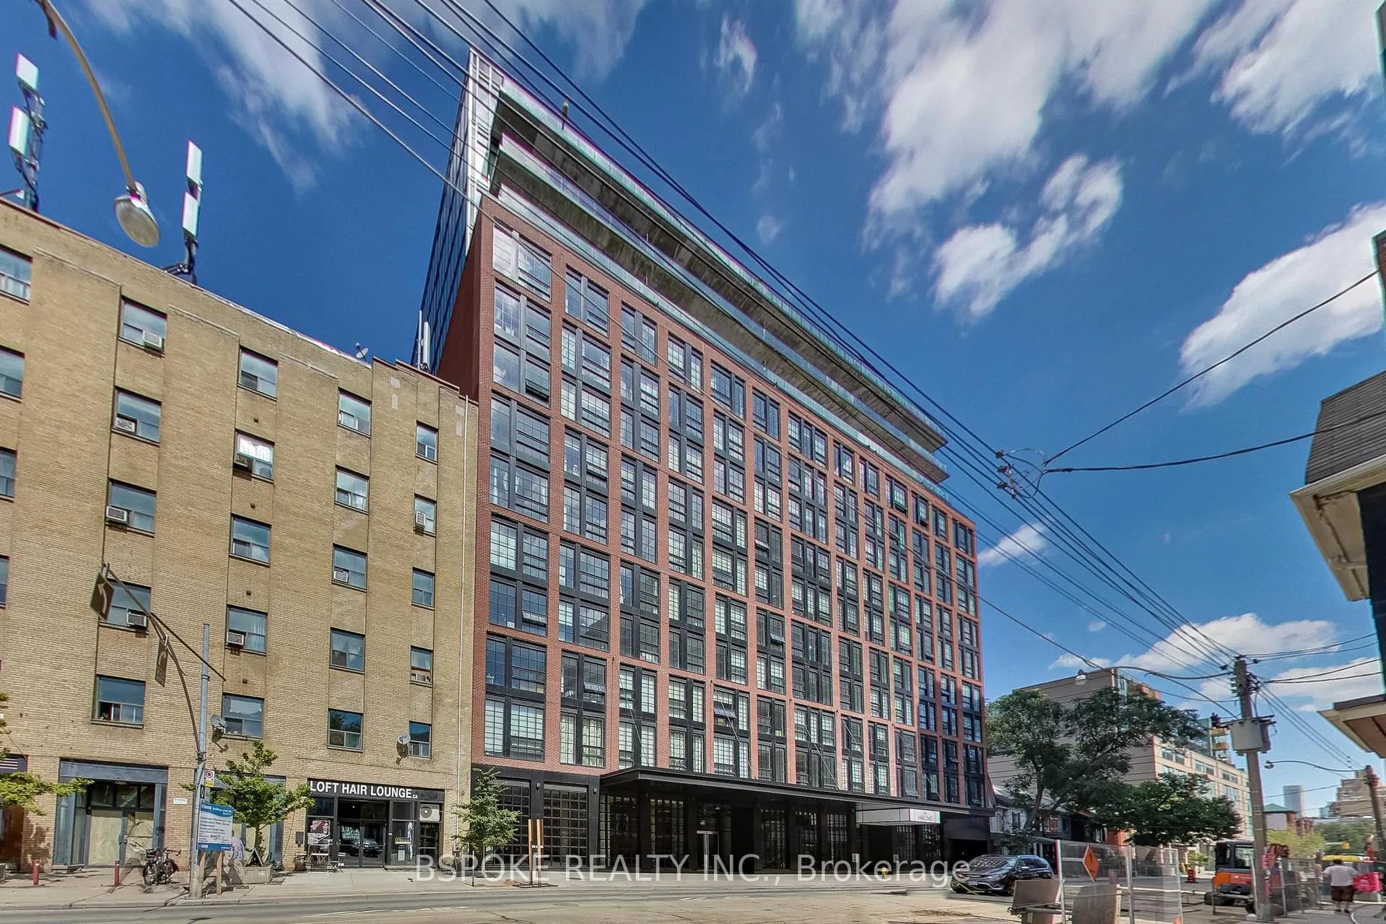
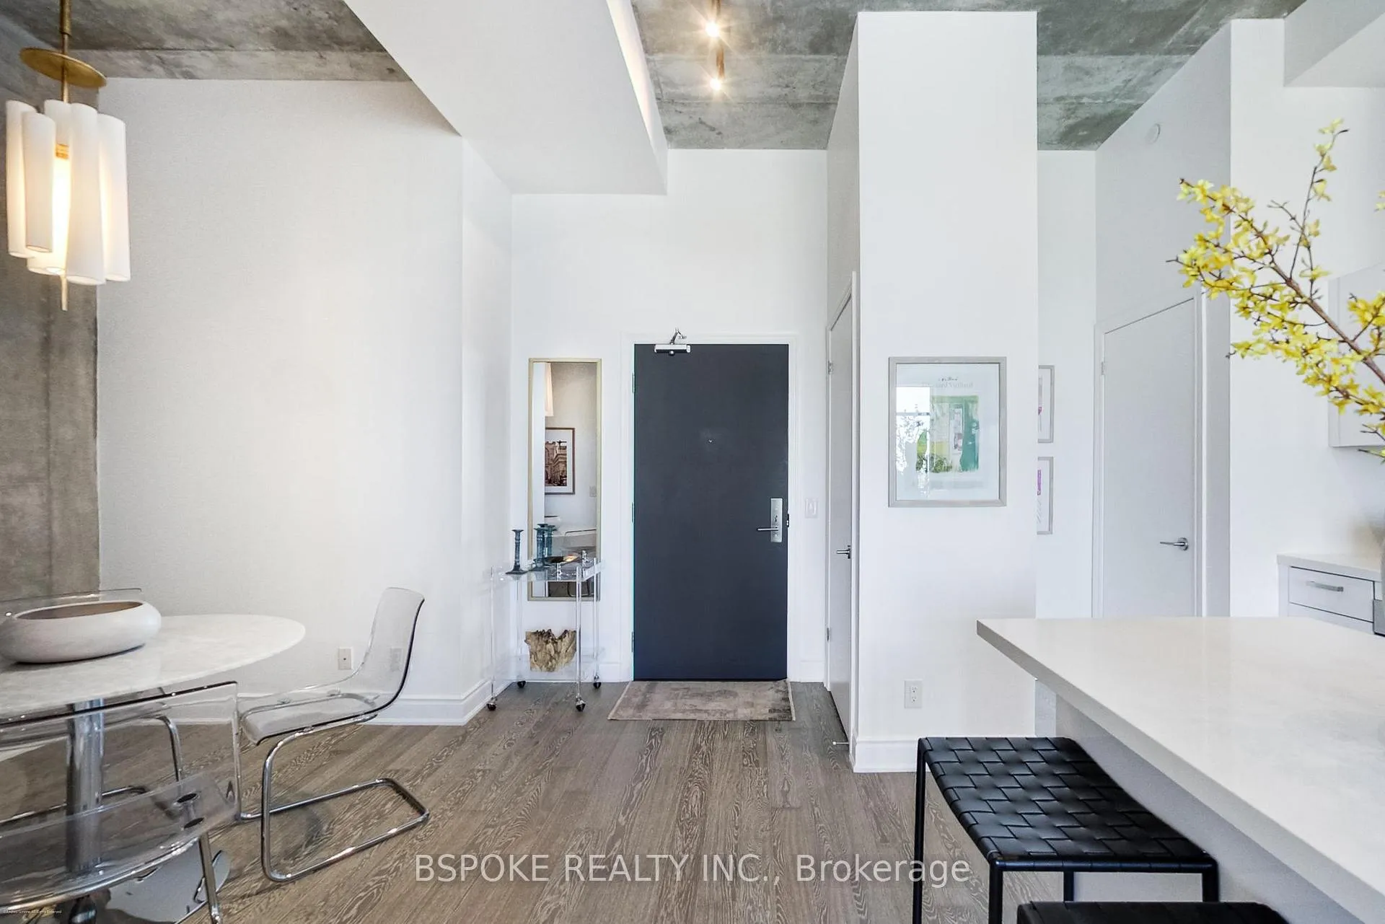
Suite LPH9 at The Harlowe offers a more architectural approach to downtown condo living, combining loft-inspired design with a floor plan that feels notably more functional than much of the newer inventory in the core. This 741 sq ft 1+den features exposed concrete ceilings,floor-to-ceiling windows, black-framed industrial detailing, and a clean, modern palette that aligns with the character of Queen West and the surrounding Fashion District. The den functions comfortably as a dining area or an office, adding usable space without compromising the layout's flow. The kitchen includes white cabinetry, substantial storage, and an oversized island with a waterfall overhang and breakfast bar seating, while thoughtful upgrades throughout the suite include motorized blinds, marble tile work, and electrical rough-ins for upgraded lighting. One of the standout features is the balcony - deep enough for outdoor dining and entertaining, with unobstructed exposure and a gas BBQ hookup that makes the space feel like a genuine extension of the living area. The Harlowe is a boutique, Brad J. Lamb building known for its red-brick exterior, loft-style architecture, and a more intimate feel compared to the surrounding glass towers. Located between Bathurst and Portland, residents are steps from Queen West, King West, Trinity Bellwoods, The Well, cafés, restaurants, fitness studios, nightlife, transit connections, and some of downtown Toronto's strongest walkable lifestyle amenities. Includes 1 parking & locker.
Ask about this home
A HOMEH agent will answer your questions about this home.
Know more about The Harlowe Condos
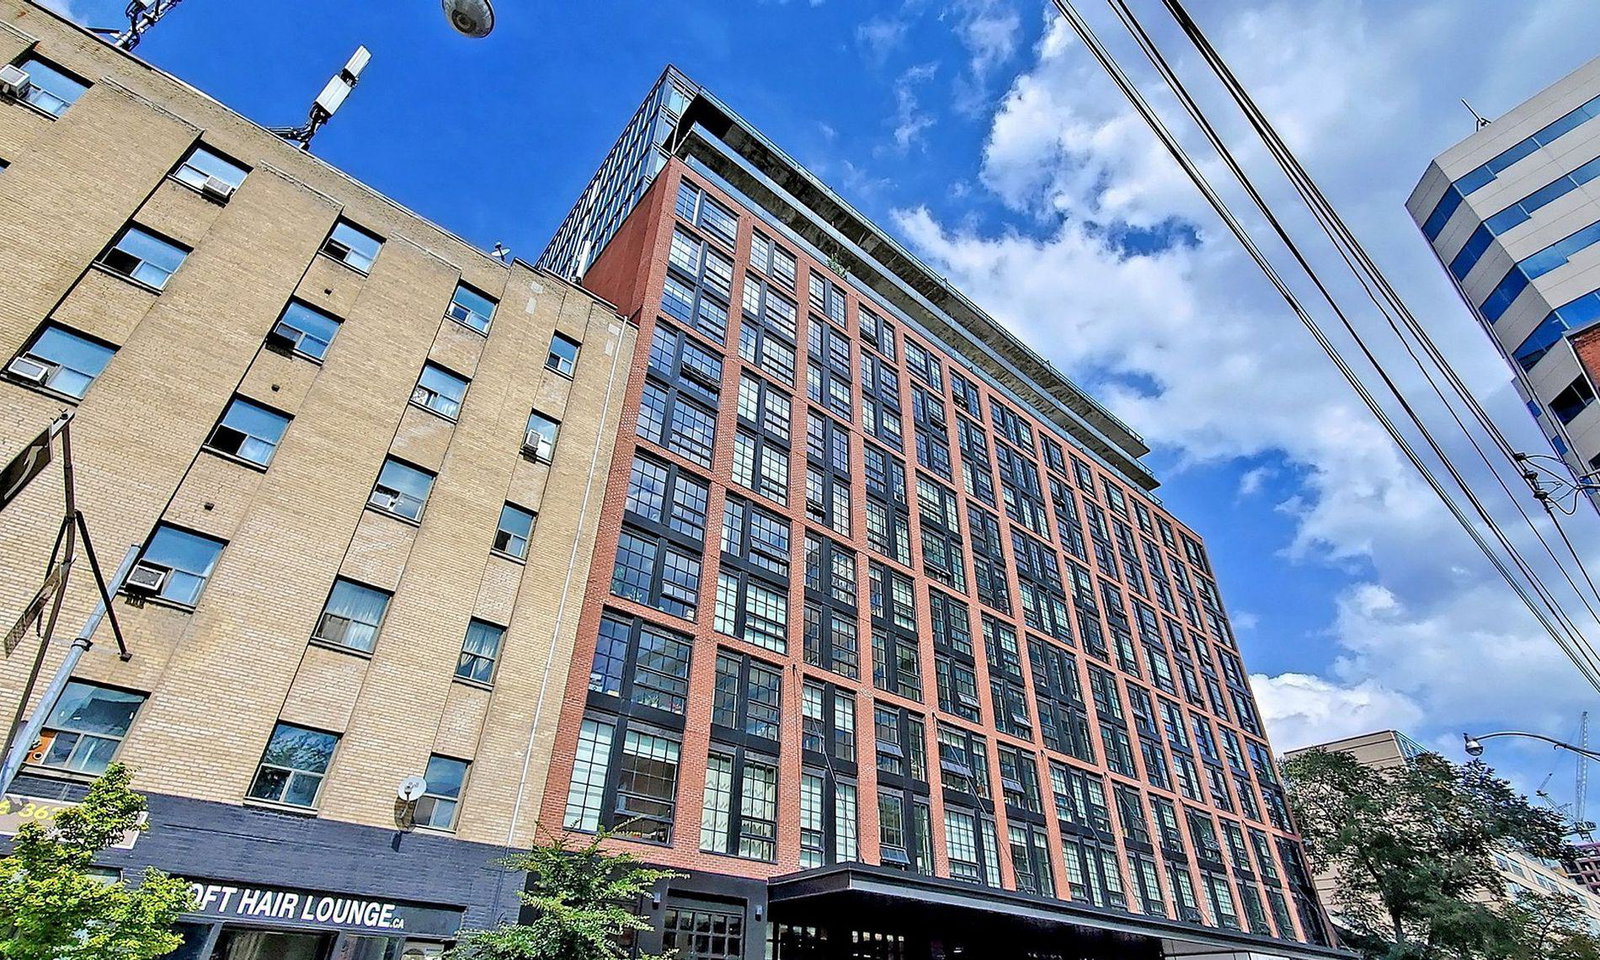
Condo building · 608 Richmond Street W
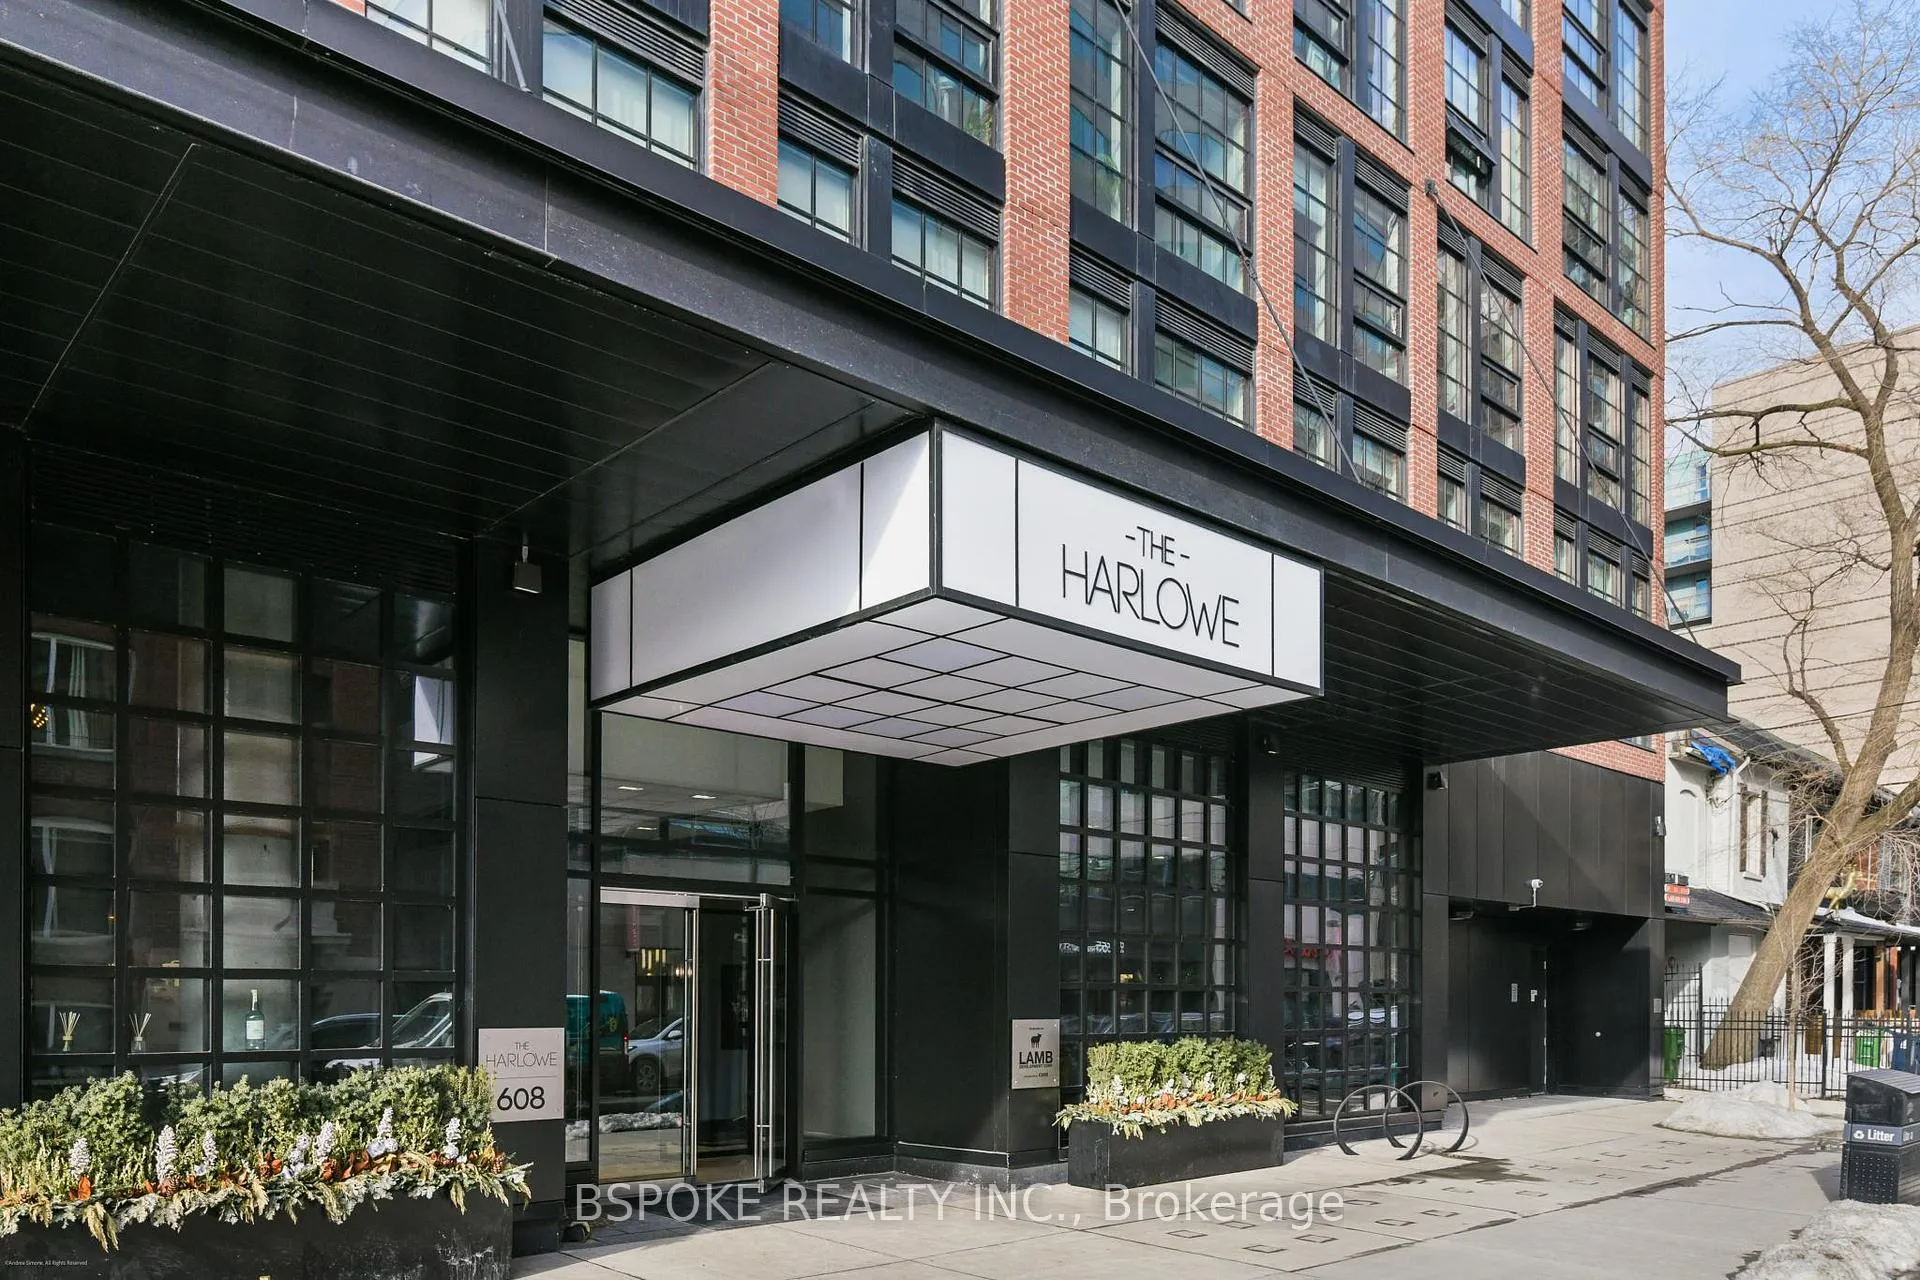
The Harlowe Condos is a 14-storey condo with 210 suites, built in 2018 by Lamb Development Corp. Right now 5 for sale and 6 for rent are on the market here.
- 14storeys
- 210suites
- $889/sq ft
- 2018built
No similar units for sale in The Harlowe Condos right now.
Around this home
Daily convenience, out of 100, from the distances below
Schools nearby
School rating, out of 10.
Helpful calculators
Your HOMEH agent

"Priced 10% over the Hestimate. I would see it this week."