

PH02, 608 Richmond Street W
PH02, 608 Richmond Street W
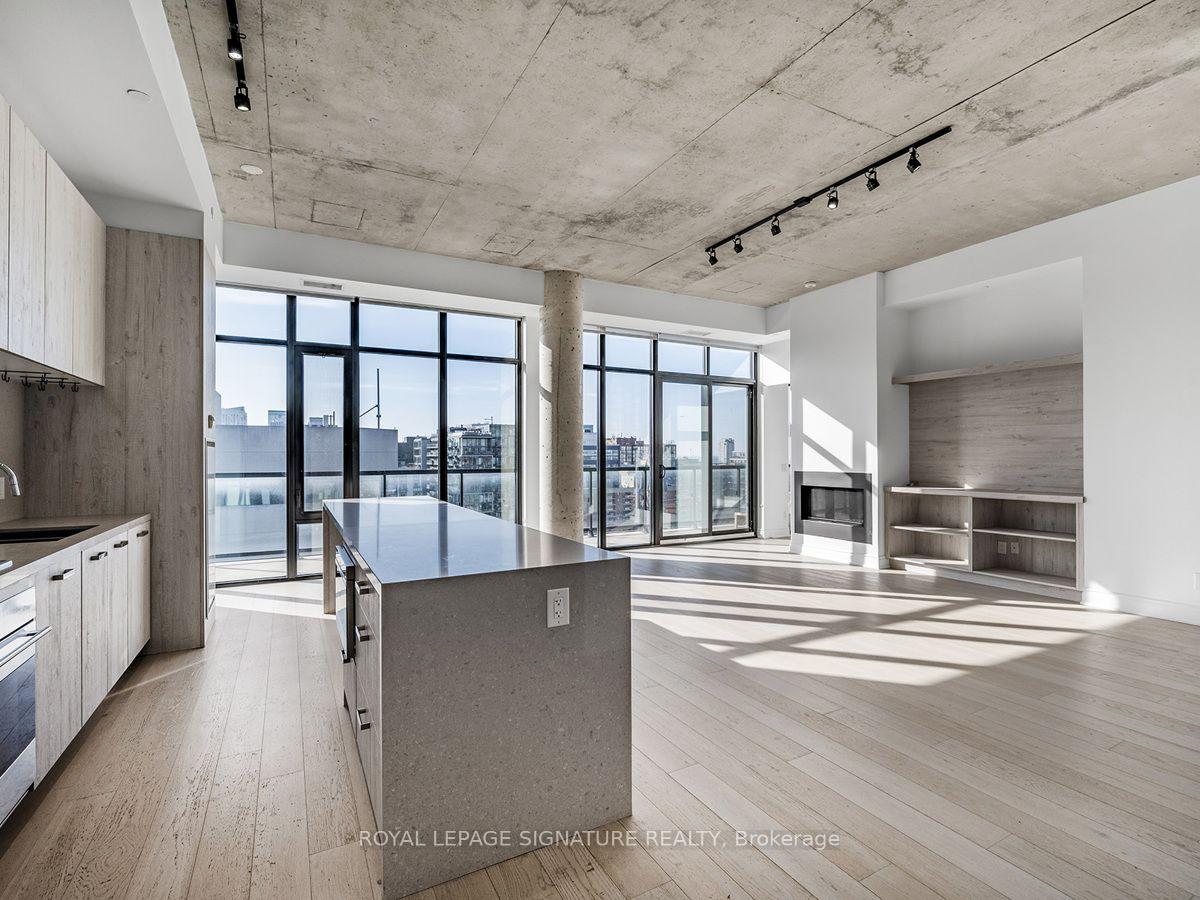 See all 42 photos
Property history
- $1,950,000TerminatedList: 2026-07-09|End: 2026-08-28|50 daysC13545644
Facts and features
- ExposureSouth east
- LaundryEnsuite
- LockerOwned
- BalconyOpen
- Hardwood floors
- Fireplace
- Central air
- Concierge
- Exercise room
- Party room/meeting room
The homeCondo Apartment, Apartment, Age 0–5 years
- Type: Condo Apartment
- Style: Apartment
- Age: 0–5 years
- Living space: 1,400–1,599 sq ft
- Basement: None
- Exposure: South East
InsideFireplace Yes, Hardwood, Window floor to ceiling, Ensuite, main level
- Fireplace: Yes
- Flooring: Hardwood, Window floor to ceiling
- Laundry: Ensuite, main level
- Rooms above ground: 6
- Bedrooms: 3
- Bathrooms: 3
- Kitchens: 1
OutsideBrick, concrete, Open
- Exterior: Brick, concrete
- Balcony: Open
Parking and locker2 Parking, Underground, Parking type Owned
- Spaces: 2 Parking
- Garage: Underground
- Parking type: Owned
- Driveway: Underground
- Locker: Owned
- Locker unit: 2&3
- Locker level: 1
BuildingThe Harlowe Condos, Storeys 14, Units 210
- Name: The Harlowe Condos
- Storeys: 14
- Units: 210
- Registered: 2018
- Condo corporation: 2707
- Amenities: Bbqs allowed, concierge, exercise room, party room/meeting room
- Pets: Not allowed
Heating, water and powerHeat pump, gas, Central air
- Heating: Heat pump, gas
- Cooling: Central air
Costs and taxesTaxes $9,896 a year, Condo fee $1,663 a month, Water included, common elements included
- Taxes, 2026: $9,896 a year
- Condo fee: $1,663 a month
- Fee includes: Water included, common elements included
- HST: HST included in the price
- Rental items: Heat pump rental x 2
Included in the saleS/s fridge, s/s oven, s/s hood range & s/s dishwasher. all elf's. washer/dryer, b/i fireplace
- Included: S/s fridge, s/s oven, s/s hood range & s/s dishwasher. all elf's. washer/dryer, b/i fireplace
NearbyClear view, place of worship, public transit, school
- Close to: Clear view, place of worship, public transit, school
Listing detailsC13545644, Terminated, Jul 9, 2026
- MLS® number: C13545644
- Status: Terminated
- Listed on: Jul 9, 2026
- Days on market: 50
- Updated: Aug 28, 2026
- Possession: Other
- Occupied by: Tenant
- Listing brokerage: ROYAL LEPAGE SIGNATURE REALTY
About this home
PH02, 608 Richmond Street W, Toronto (Waterfront Communities), ON M5V 1Y9
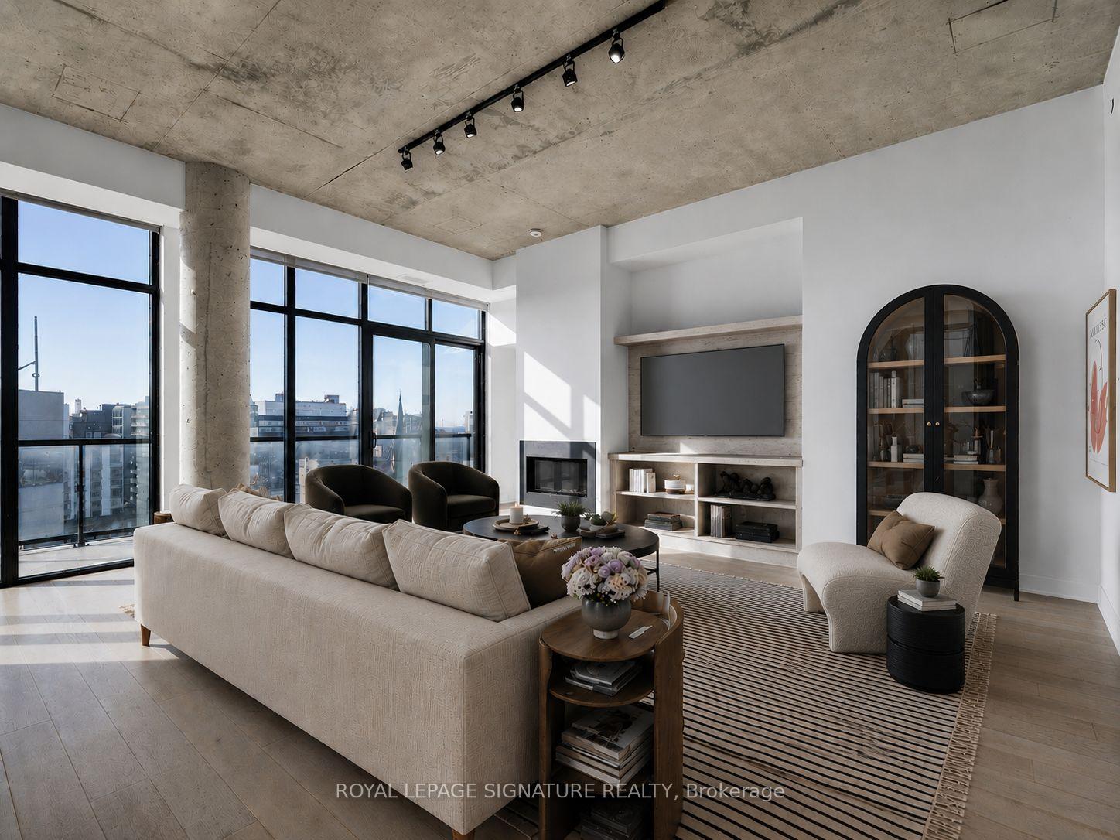
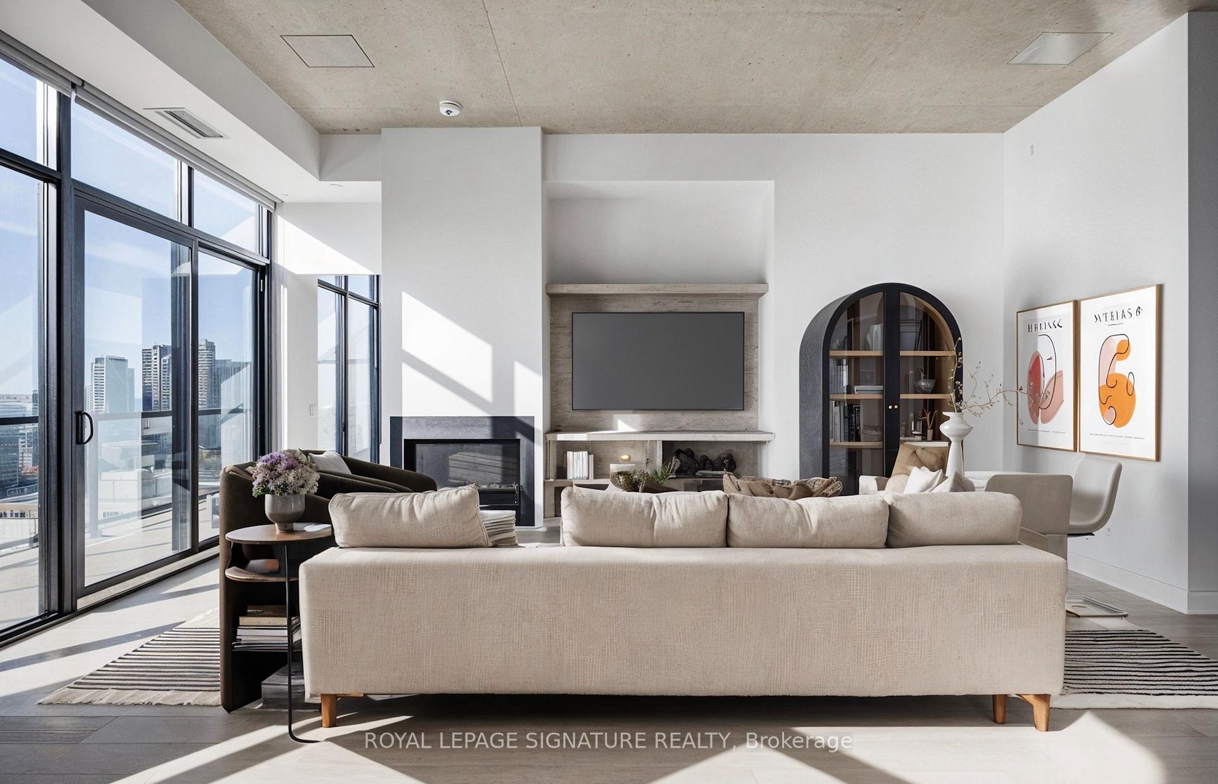
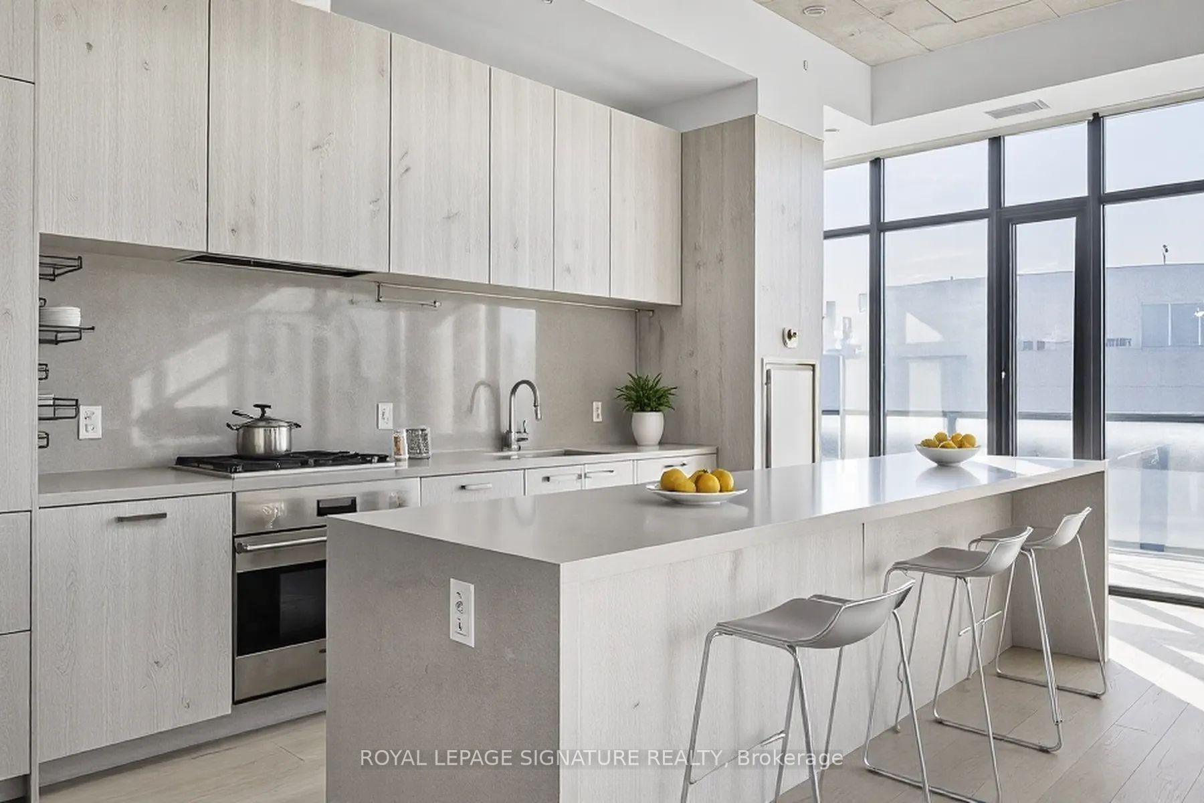
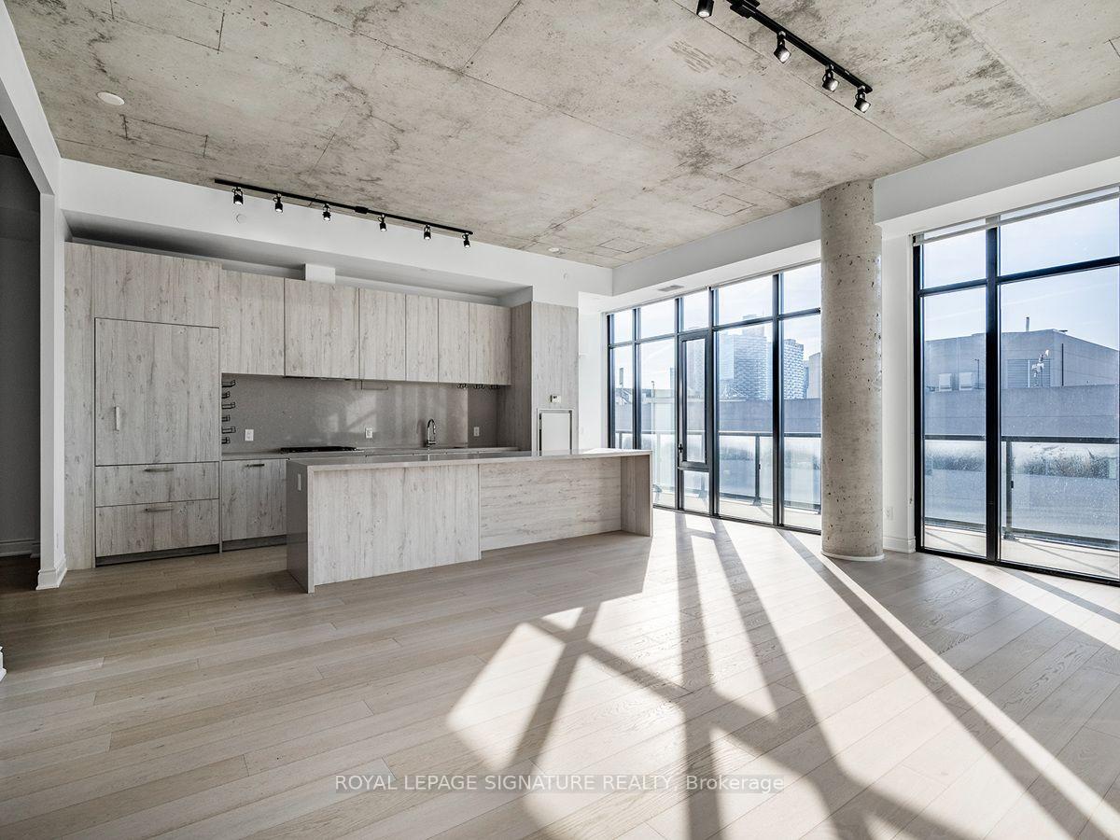
Live at the stylish Harlowe Building in the largest and most desirable suite in the building. This exceptional 1,535 sq. ft. residence offers 3 bedrooms, 3 bathrooms, and thousands spent on premium European-imported finishes throughout. The entire unit has been freshly painted and features a gourmet kitchen with a gas range, an upgraded gas fireplace, custom closet organizers in every bedroom, and beautifully appointed bathrooms with marble surrounds. The expansive primary retreat boasts double walk-in closets and a luxurious 6-piece spa-inspired ensuite complete with a double vanity and a jacuzzi tub. Soaring 12-foot ceilings and a sun-filled south-facing 254 sq. ft. terrace with a gas BBQ hookup create the perfect indoor-outdoor living experience. Complete with 2 parking spaces and 2 lockers, this is a rare opportunity to own one of the Harlowe's premier residences, just steps from the very best of King & Queen West.
Ask about this home
A HOMEH agent will answer your questions about this home.
Know more about The Harlowe Condos
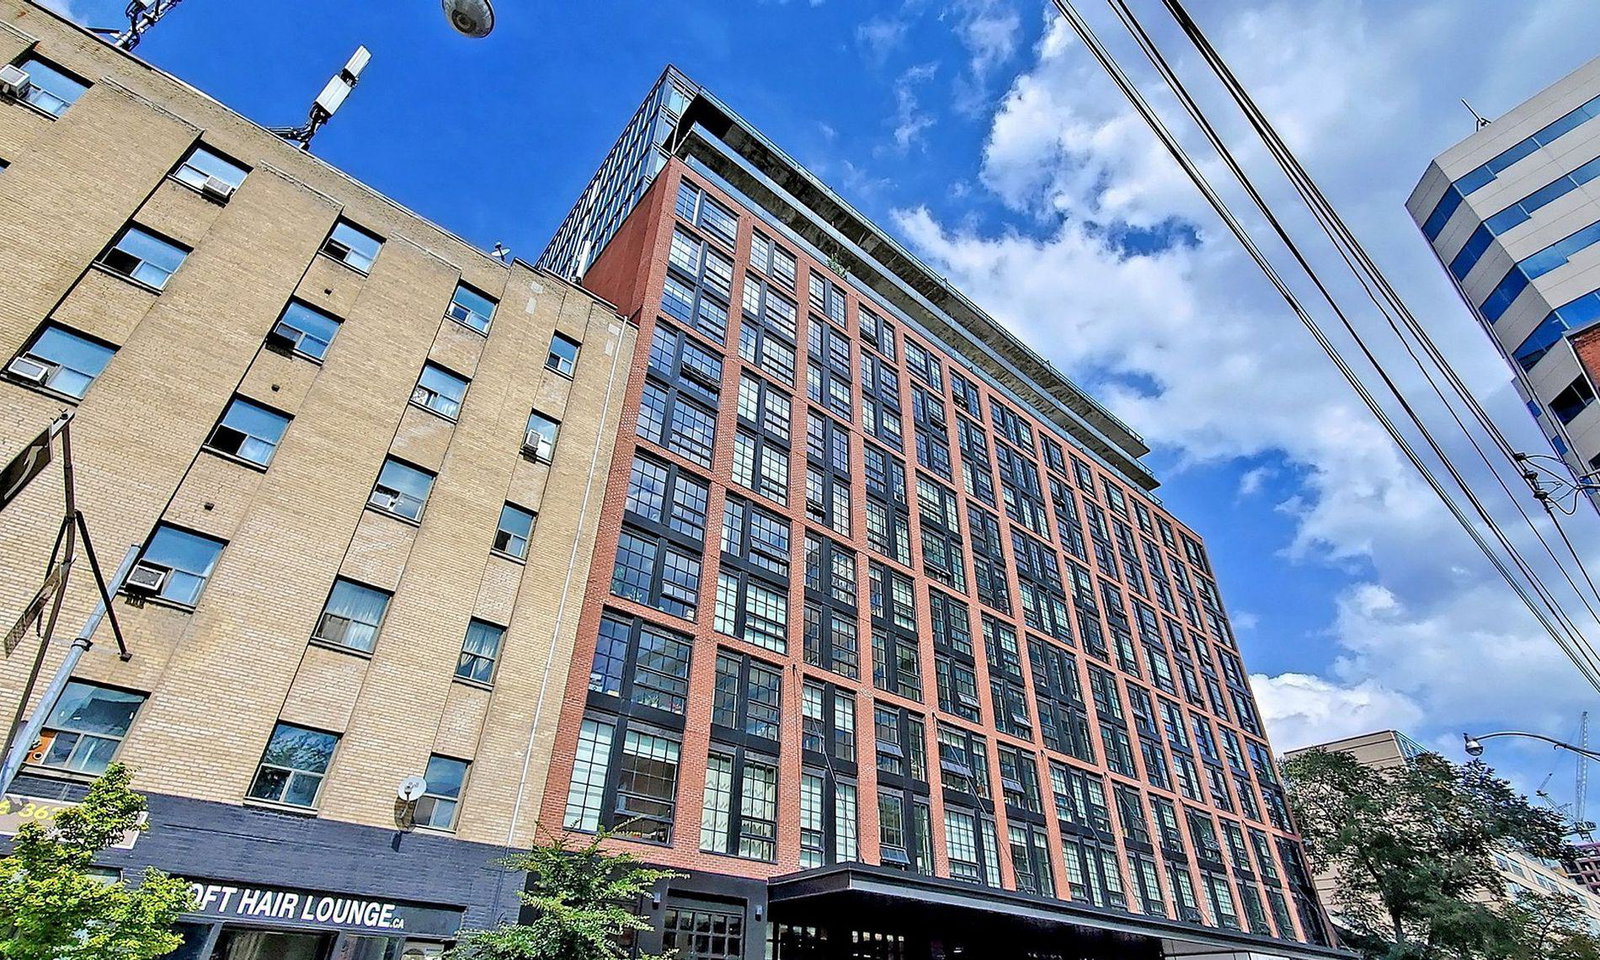
Condo building · 608 Richmond Street W
The Harlowe Condos is a 14-storey condo with 210 suites, built in 2018 by Lamb Development Corp. Right now 5 for sale and 6 for rent are on the market here.
- 14storeys
- 210suites
- $889/sq ft
- 2018built
No similar units for sale in The Harlowe Condos right now.
Around this home
Daily convenience, out of 100, from the distances below
Schools nearby
School rating, out of 10.
Helpful calculators
Your HOMEH agent

"Priced 11% over the Hestimate. I would see it this week."