

608 Woodbine Avenue
608 Woodbine Avenue
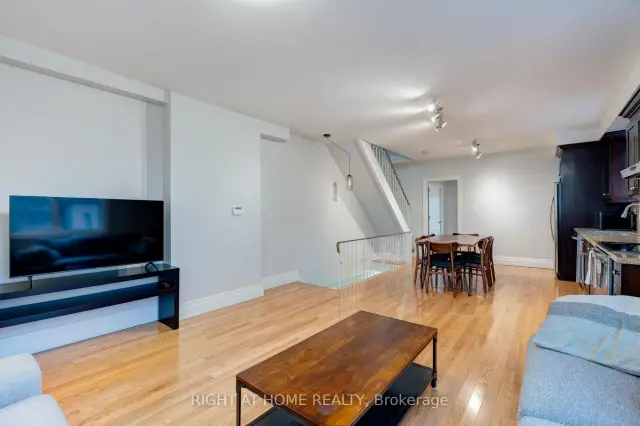 See all 17 photos
Facts and features
- BasementNone
- Lease term12 months
- FurnishedUnfurnished
- LaundryEnsuite
- Central air
The homeSemi-Detached, 2 1/2 storey, 1,100–1,500 sq ft
- Type: Semi-Detached
- Style: 2 1/2 storey
- Living space: 1,100–1,500 sq ft
- Basement: None
InsideEnsuite, Rooms above ground 5, Bedrooms 3
- Laundry: Ensuite
- Rooms above ground: 5
- Bedrooms: 3
- Bathrooms: 1
- Kitchens: 1
- Family room: Yes
Outside and lotBrick, vinyl siding, Asphalt shingle, Concrete
- Exterior: Brick, vinyl siding
- Roof: Asphalt shingle
- Foundation: Concrete
Parking1 Garage, Attached, Available
- Spaces: 1 Garage
- Garage: Attached
- Driveway: Available
Heating, water and powerForced air, gas, Central air, Municipal water
- Heating: Forced air, gas
- Cooling: Central air
- Water: Municipal water
- Sewer: Municipal sewer
Rent and termsRent $3,250 a month, 2nd floor, 3rd floor, Unfurnished
- Rent: $3,250 a month
- Space for rent: 2nd floor, 3rd floor
- Furnished: Unfurnished
- Lease: 12 months
- Rent includes: Central air conditioning
- Deposit: Required
- Credit check: Required
- Employment letter: Required
- Rental application: Required
- References: Required
Listing detailsE14140644, For Rent, Nov 2, 2026
- MLS® number: E14140644
- Status: For Rent
- Listed on: Nov 2, 2026
- Days on market: 19
- Updated: Nov 20, 2026
- Possession: 2027-01-01 / Flexible
- Occupied by: Tenant
- Listing brokerage: RIGHT AT HOME REALTY
About this home
608 Woodbine Avenue, Toronto (Woodbine Corridor), ON M4E 2J1
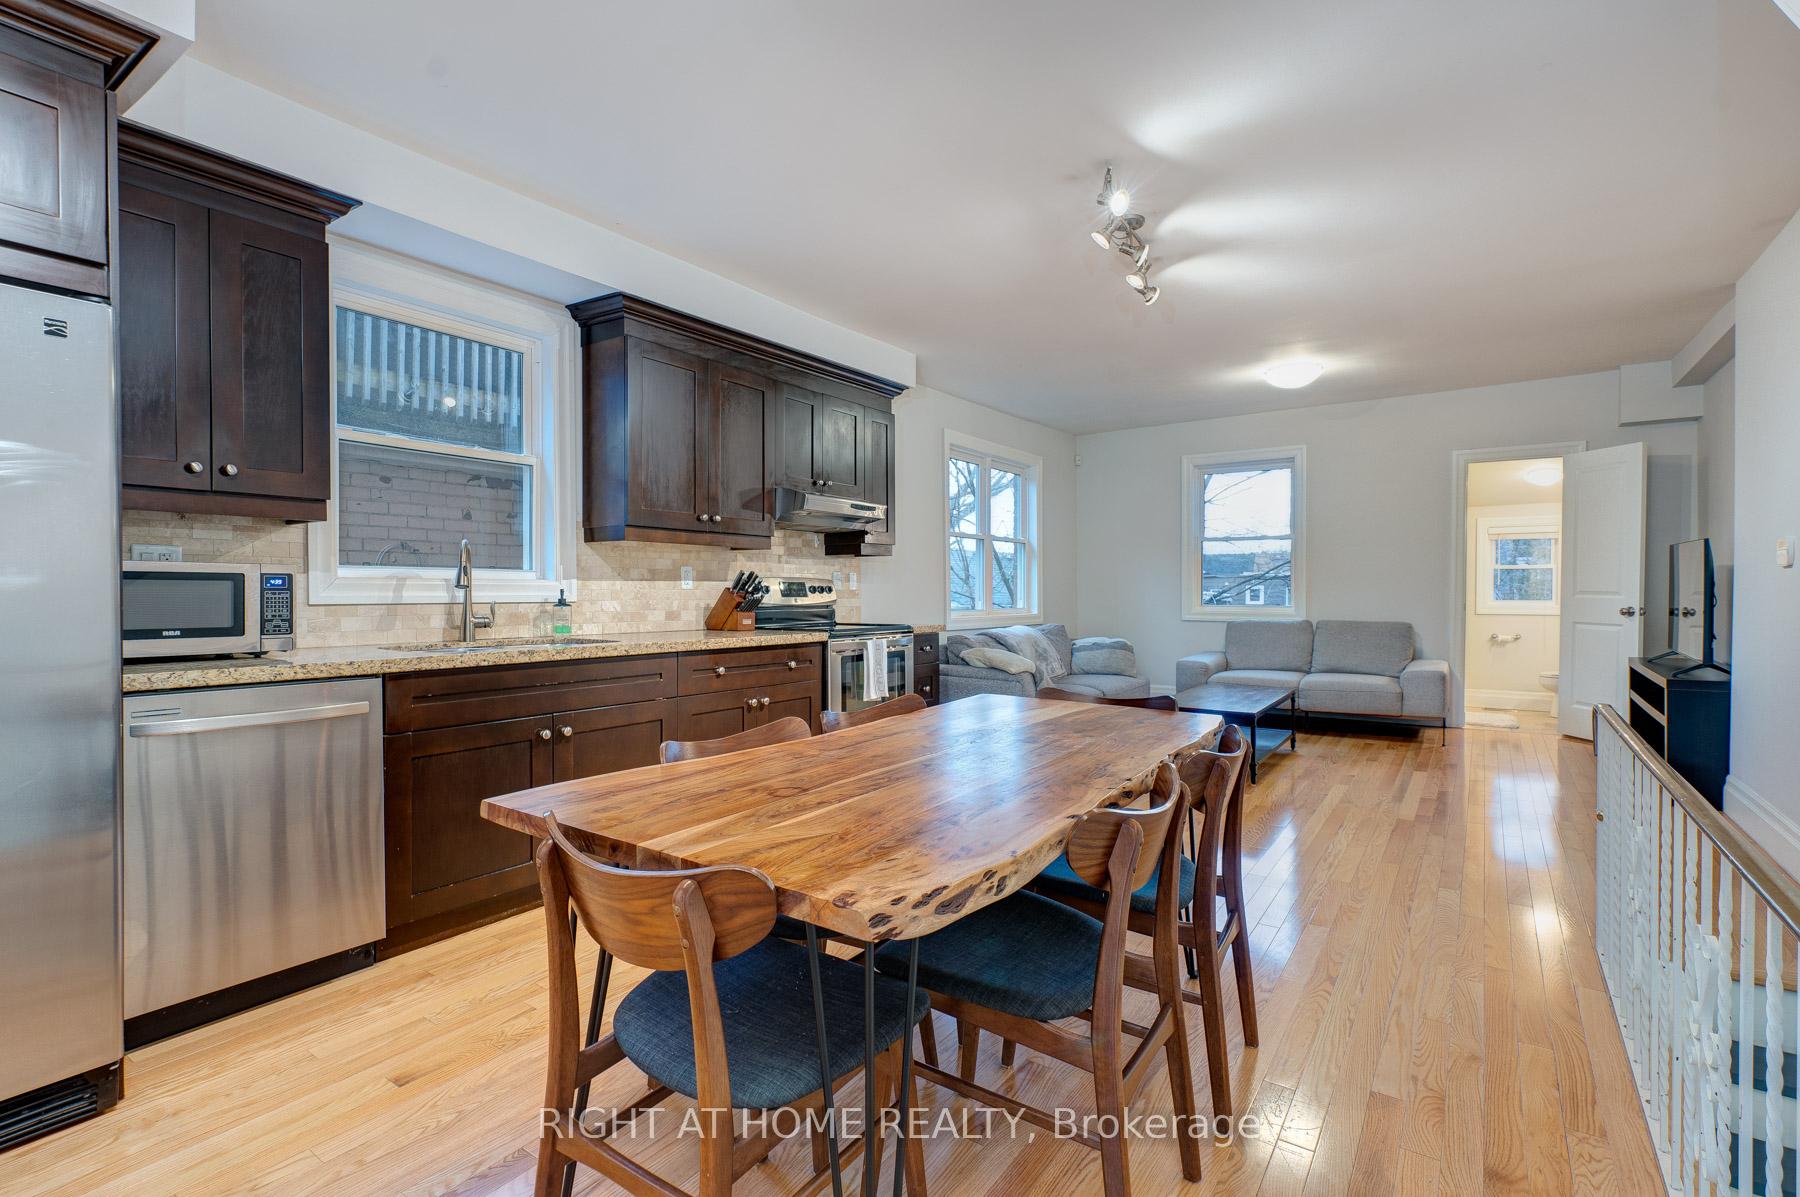
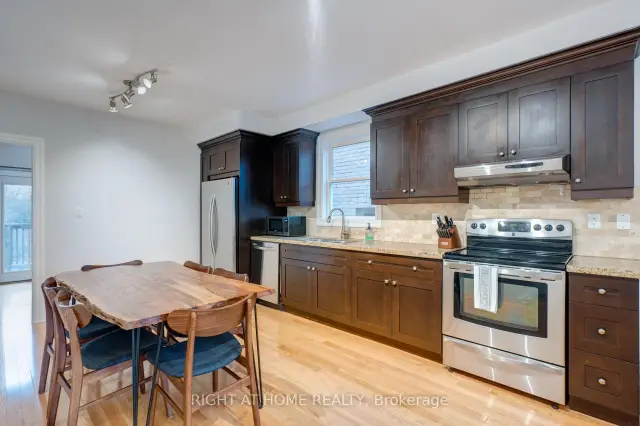
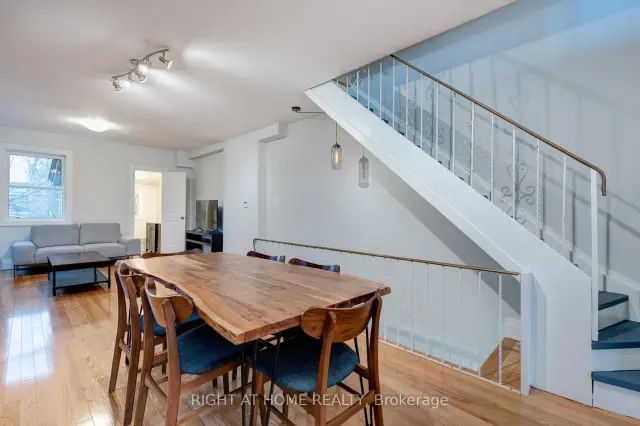
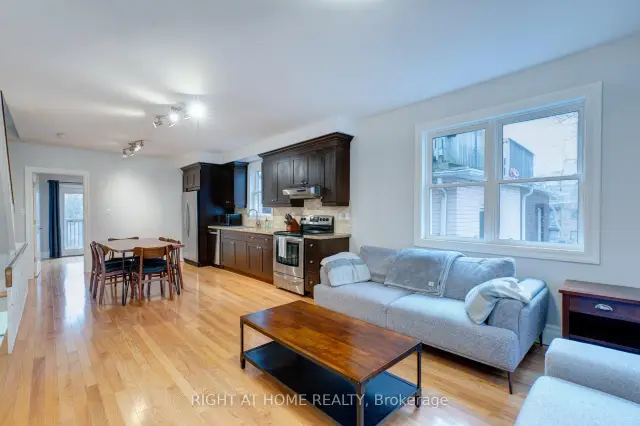
Extremely Large Bi-Level Loft Style Apartment With Massive Open Concept Kitchen/Living Room And Two Roof-Top Decks! Large Fully Renovated 3 Bedroom With Lots Of Light. This Apartment Features All High End Finishes, Ensuite Laundry, A/C, Shaker Style Espresso Cupboards With Granite Counter Top, Stainless Steel Appliances With Dishwasher, Hardwood Throughout, Heated Limestone Bathroom Floor, Double Granite Top Bathroom Vanity, 4 Piece Bath, Complete Alarm System, Wall To Wall Closets In Each Bedroom, Vaulted Ceilings. Steps From Transit, Shops/Restaurants And Walking Distance To Woodbine Beach! 2 Parking Spots Total Available For an Additional Charge (1 In Garage, 1 In Driveway) No Luxury Has Been Spared. Utilities Extra
Book a viewing
Around this home
Daily convenience, out of 100, from the distances below
Schools nearby
School rating, out of 10.
Helpful calculators

Your HOMEH agent
"I would see it this week."