
 See all 19 photos
Property history

This home has been leased. It is no longer available.
Property not available for sale or for rent.
Book a viewing
Ask HOMEH
About this home
Unit 1103, 609 Sherbourne Street, Toronto
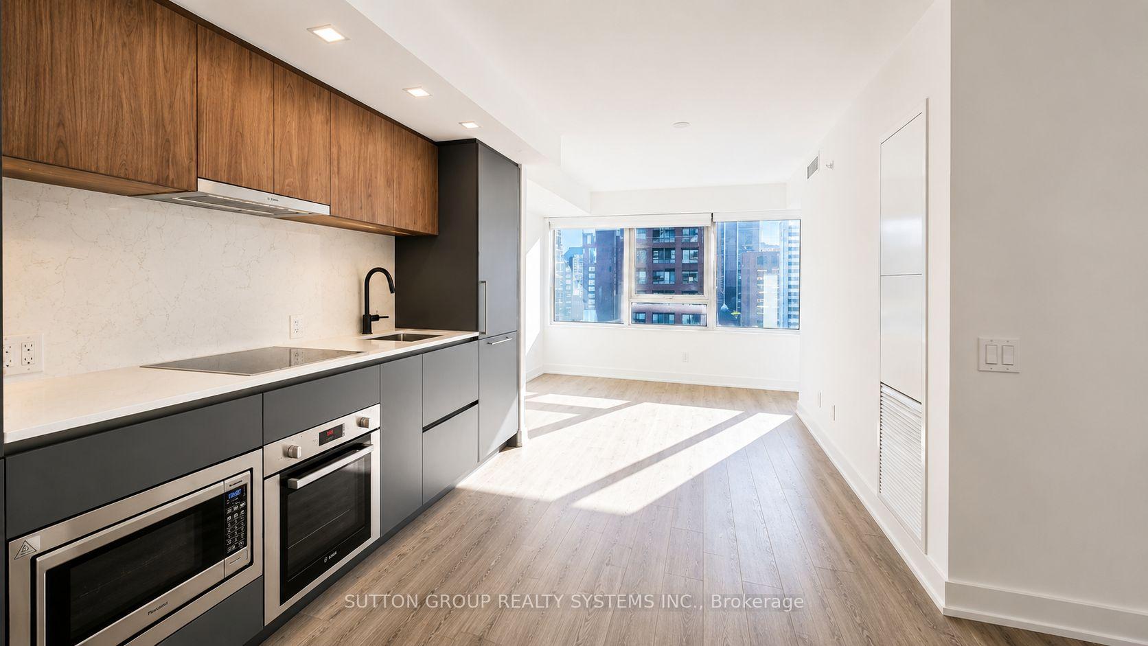
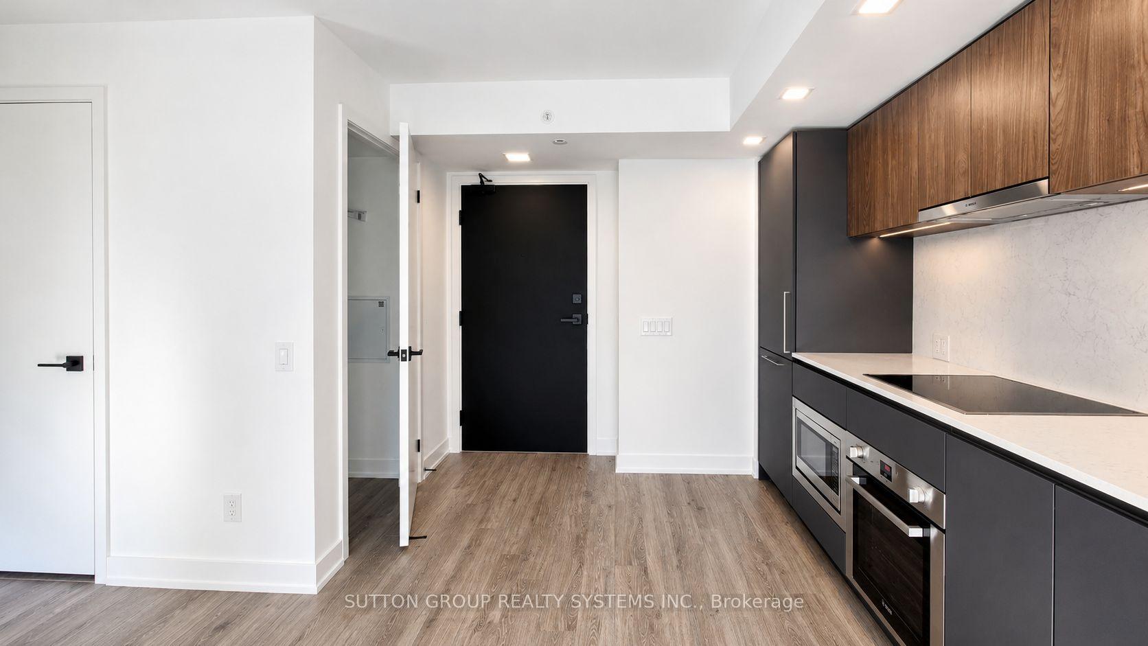
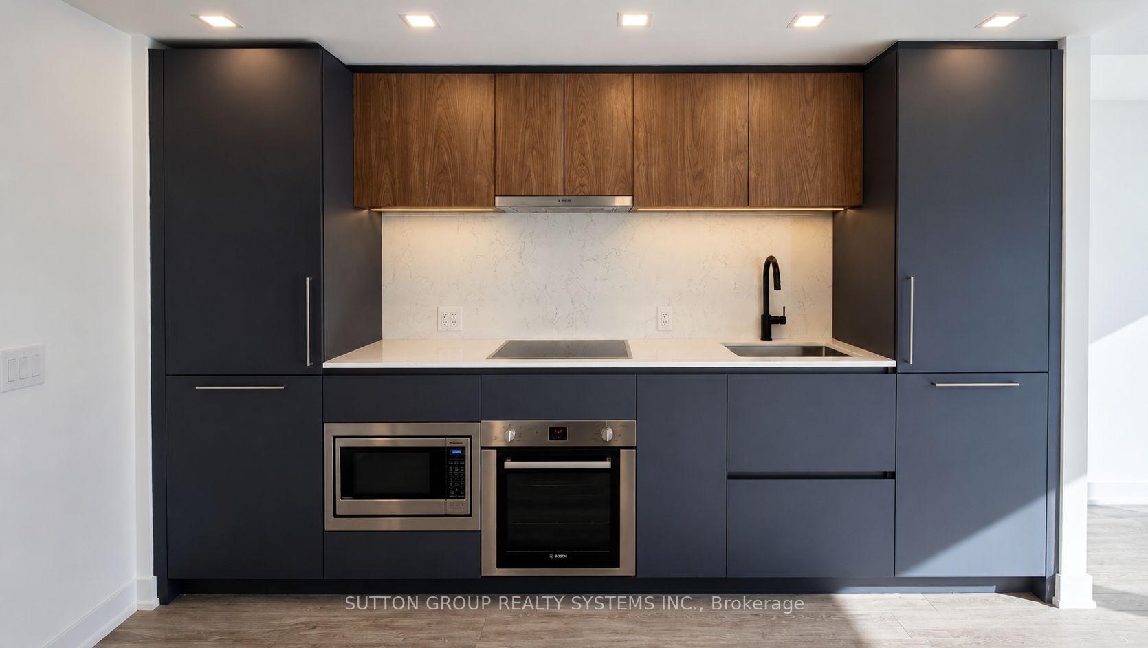
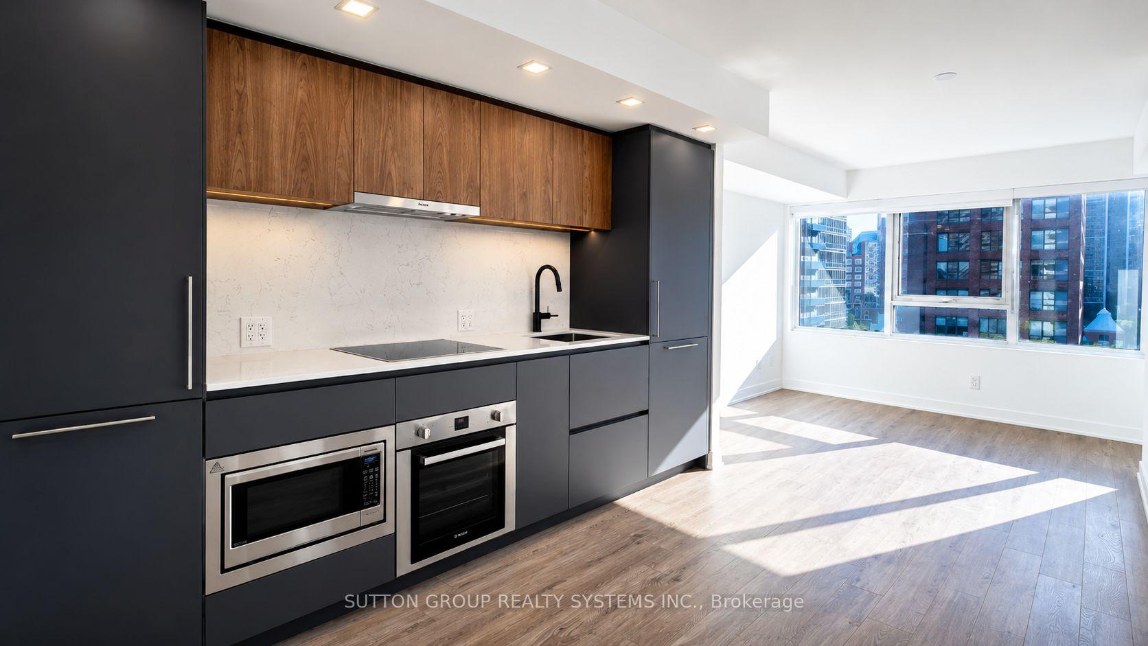
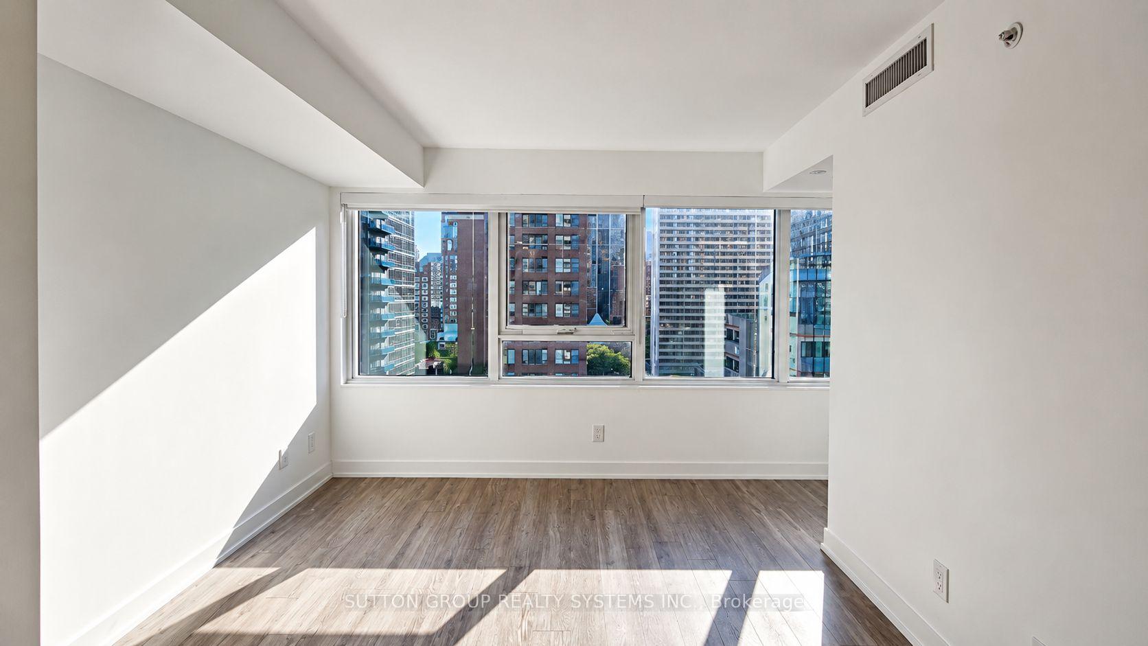
Bloor / Sherbourne by the Subway - Brand New 1 Bedroom Condo - Be the First to Move! Sparking Fresh - Modern Move in Ready - Abundance of Natural Lighting With Floor to Ceiling Large Picture Windows, walk out to the spacious Balcony. Functional Floor Plan - No Wasted Space. Rare 9ft High Smooth Ceiling Throughout. Upscale Modern Finishes. Vinyl Plank Flooring Throughout. Contemporary Matte Black Hardware Throughout. Premium Integrated Bosch Appliances, Quartz Slab Countertops & Marble-patterned Backsplash. Spacious Living Room, Easy For Furniture Placement. Large Bedroom Offers Big Picture Window and Wall to Wall Mirror Closet. *** 24/7 Security: Concierge, Cafe Lounge & Secure Parcel Storage. World-of-Class Amenities: State-of-the-art Fitness Centre, Yoga/Spin Studio. Co-working Hub, Including 3 Meeting Rooms & 2 Boardrooms, Party Room With A Wet Bar, Chef's Kitchen and A Private Dining Room That Opens Onto The Expansive Terrace Equipped With BBQs and Lounge Seating. Social & Entertainment Spaces: Music, Games, Theatre and Multipurpose/Kids Rooms. North & South Outdoor Terraces Include Lush Greenery, Dining and Lounging Areas, Fireplaces & BBQs. **** Super Convenient Location. Walk Score 97, Bike Score 95. ** 2 minute Walk To Subway Station ** 15 Mins To Union Station. TTC Bus and Streetcar Routes Are At Doorstep. *** No Frills and FreshCo are nearby for daily needs ** Easy Commute To University Of Toronto, Toronto Metropolitan University & George Brown College. 5 Mins To DVP. Best Lifestyle Amenities Along Bloor Street. Steps To Shopping, Nofrills, and Upscale Yorkville Dining. Perfectly Positioned Between The Elegance Of Yorkville And The Natural Beauty Of Rosedale Ravine. Easy Access To Rosedale Ravine and The Lower Don River Trail.
Facts & features
Book a viewing
Rooms
5 rooms · 1 bathroom
- Dining room12′ × 9′8″116 sq.ft.
- Living room9′9″ × 10′97 sq.ft.
- Kitchen12′ × 9′8″116 sq.ft.
- Primary bedroom9′ × 10′2″91 sq.ft.
- Room9′2″ × 6′1″56 sq.ft.
Around this home
Schools nearby
School rating, out of 10.
Listing details
Helpful tools
Your HOMEH agent
"I would see it this week."
Ask HOMEH about this home
Price, neighbourhood, monthly cost. Ask anything.
HOMEH Intelligent Agent is an AI, not a licensed representative. Check anything important with your agent.