
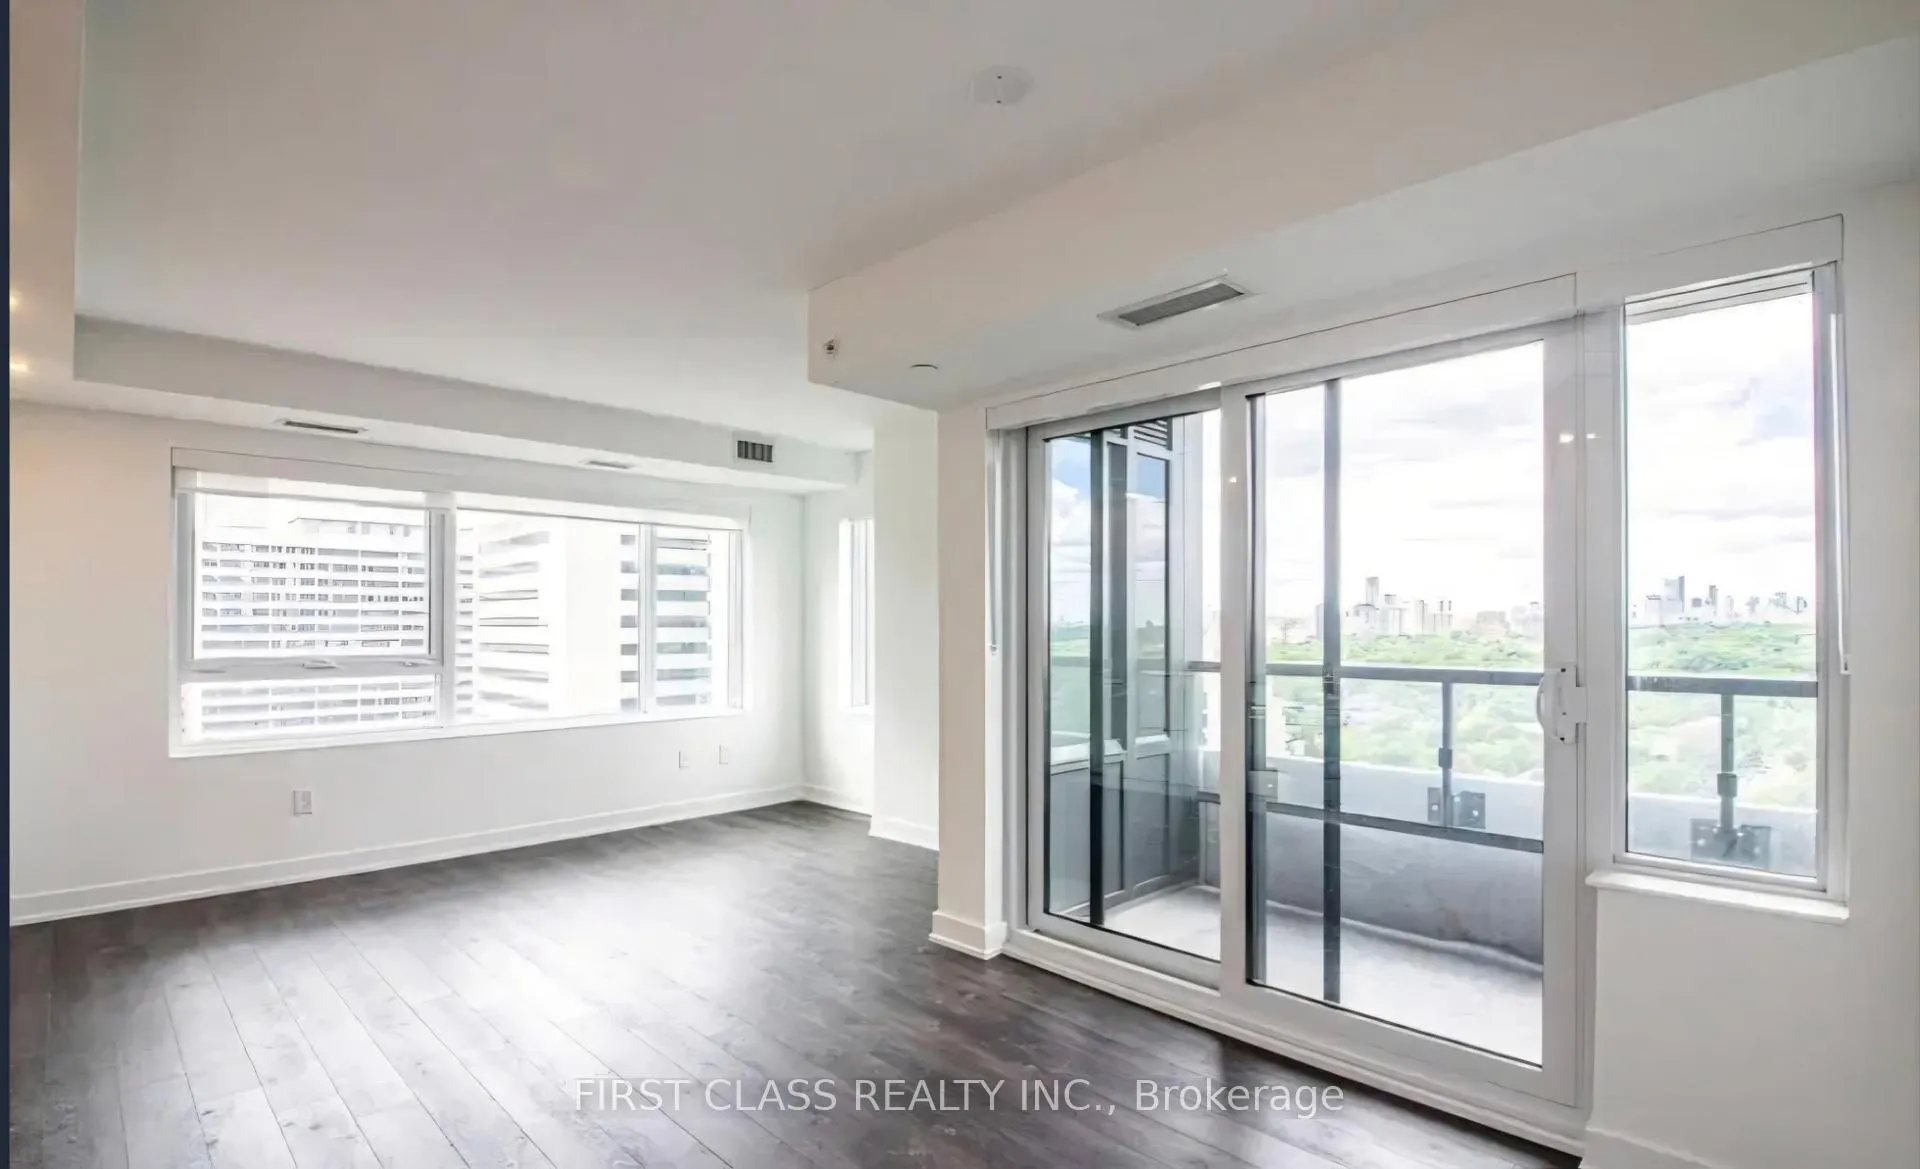
 See all 14 photos
Property history

This listing has ended. It is no longer available.
Property not available for sale or for rent.
Ask about this home
A HOMEH agent will answer your questions about this home.Ask HOMEH
About this home
Unit 1604, 609 Sherbourne Street, Toronto
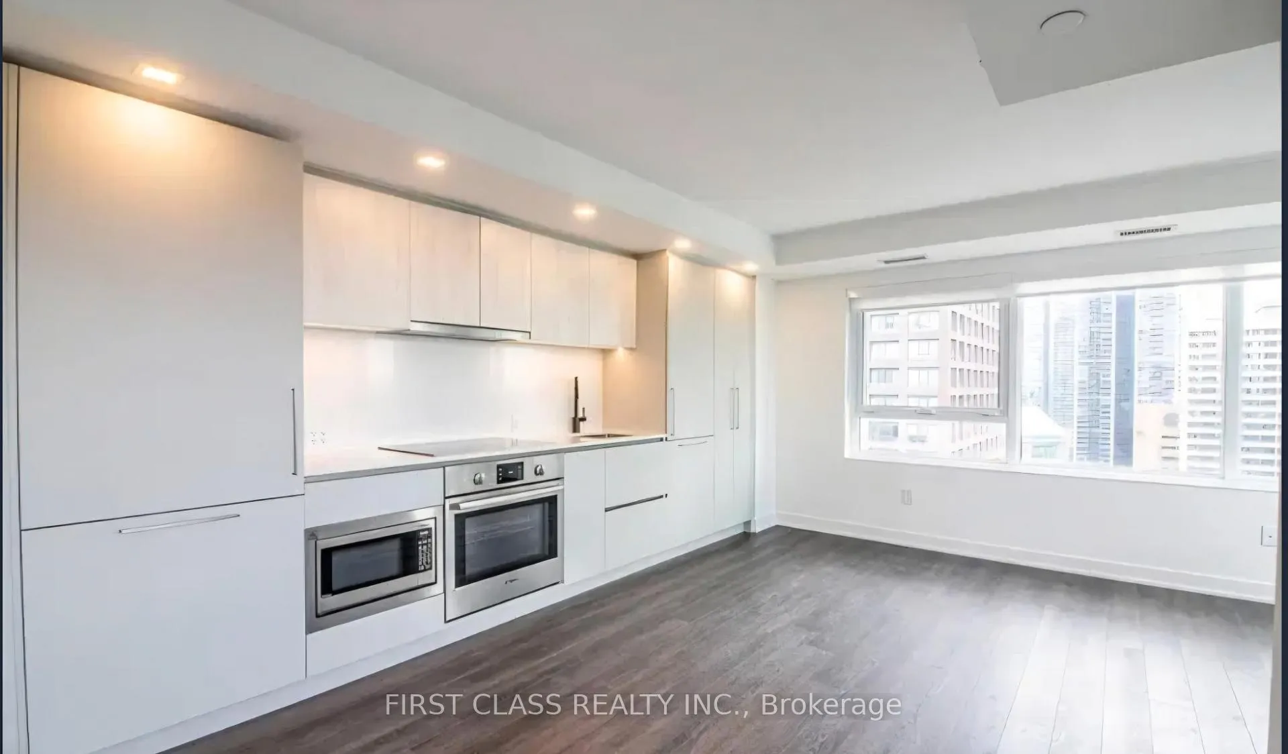
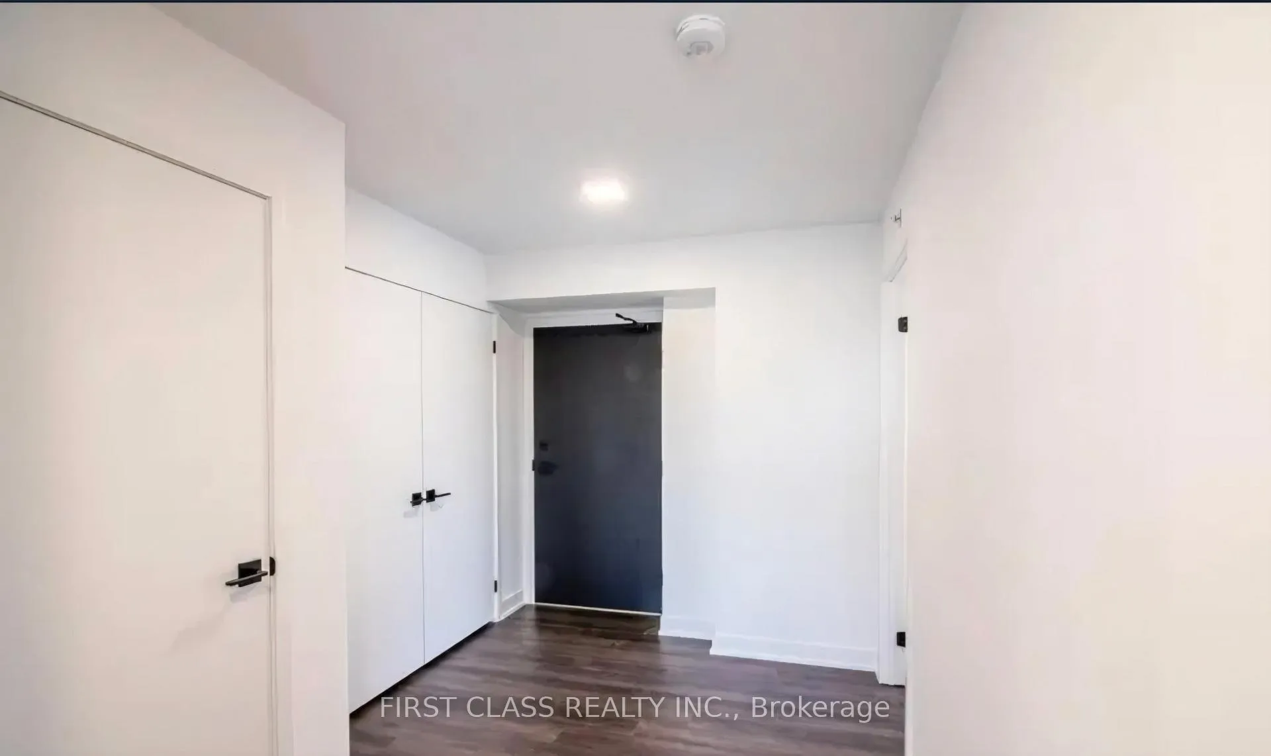
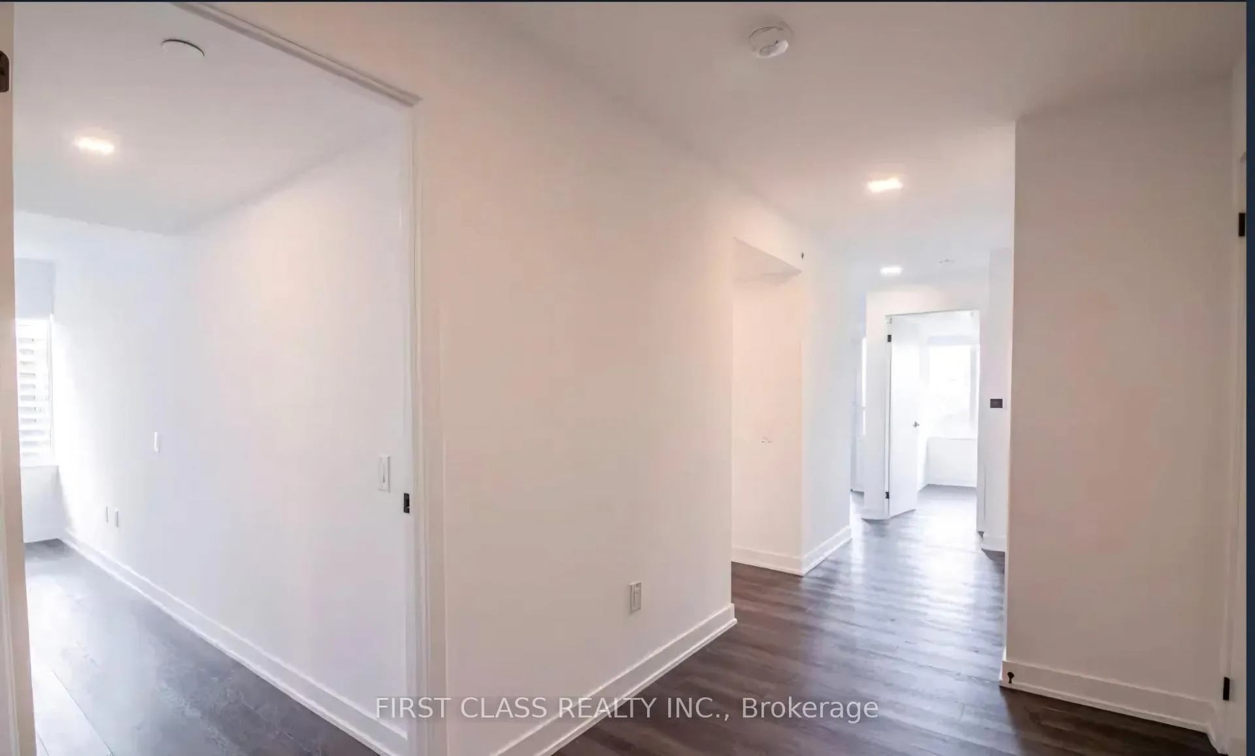
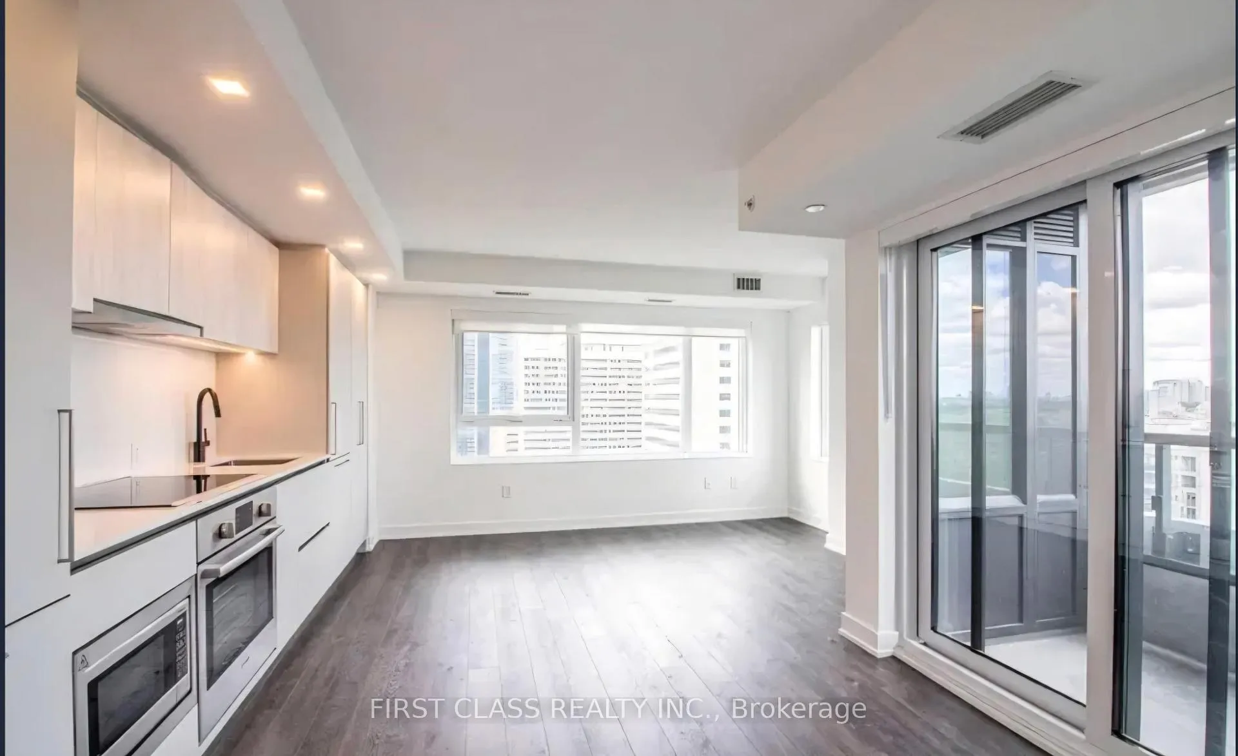
Experience modern downtown living at Burke Condos. This brand-new, never-lived-in 3-bedroom, 2.5-bathroom corner suite offers approximately 1,105 sq. ft. of thoughtfully designed living space with a bright northwest exposure overlooking the Rosedale Valley. Featuring 9-ft ceilings, floor-to-ceiling windows, and an abundance of natural light, this exceptional home combines style and functionality.The contemporary kitchen is appointed with premium built-in Bosch appliances, quartz countertops, sleek cabinetry, and generous storage. The open-concept layout is ideal for both everyday living and entertaining, while three spacious bedrooms and 2.5 bathrooms provide flexibility for families, professionals, or those working from home. Includes one underground parking space.Residents enjoy premium amenities, including 24-hour concierge, a fully equipped fitness centre, yoga and spin studios, co-working spaces, café lounge, party room, private dining room, theatre, games room, music room, and outdoor terraces with BBQs.Ideally located just a 1-minute walk to Sherbourne Subway Station, only three subway stops (approximately 10 minutes) to the University of Toronto and St. George Station, and a short 7-minute walk to Branksome Hall. Enjoy easy access to Yorkville, Bloor-Yonge, the Eaton Centre, restaurants, shopping, parks, and the scenic Rosedale Ravine trail system. A rare opportunity to own a spacious, luxurious suite in one of Toronto's most connected and desirable neighbourhoods.
Facts & features
Ask about this home
A HOMEH agent will answer your questions about this home.
Rooms
6 rooms · 3 bathrooms
- Living room15′8″ × 9′8″152 sq.ft.
- Bedroom 310′4″ × 9′93 sq.ft.
- Dining room11′1″ × 8′8″96 sq.ft.
- Kitchen12′ × 7′84 sq.ft.
- Bedroom 210′4″ × 9′4″96 sq.ft.
- Primary bedroom10′2″ × 9′10″100 sq.ft.
Around this home
Schools nearby
School rating, out of 10.
Listing details
Helpful tools
Your HOMEH agent
"I would see it this week."
Ask HOMEH about this home
Price, neighbourhood, monthly cost. Ask anything.
HOMEH Intelligent Agent is an AI, not a licensed representative. Check anything important with your agent.