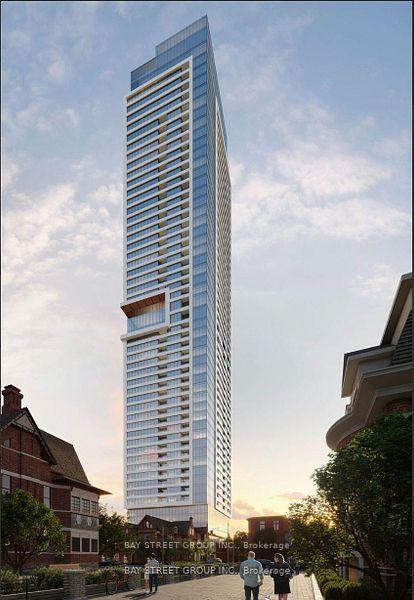
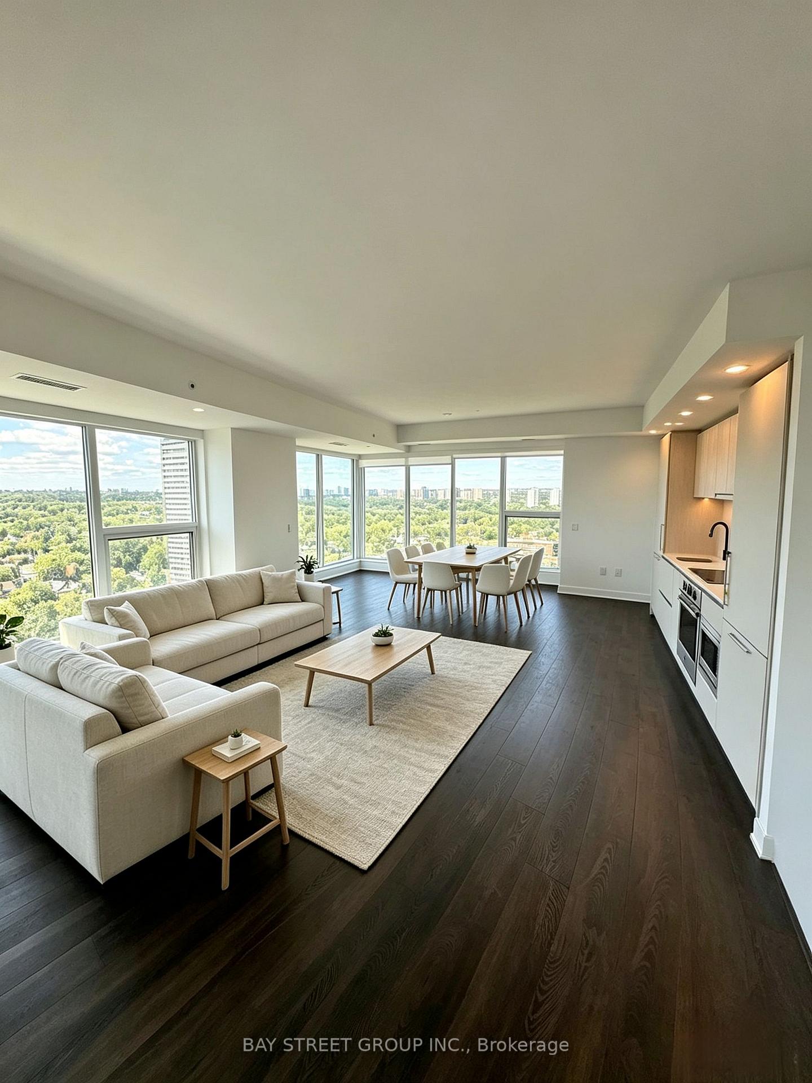
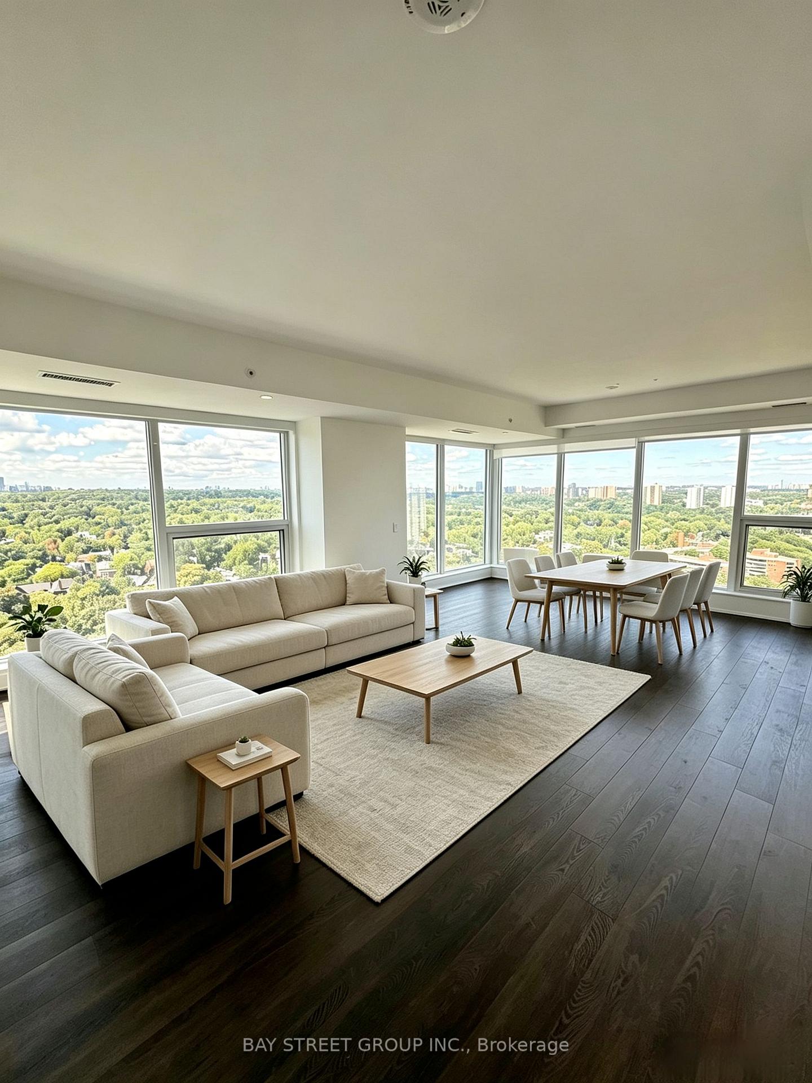
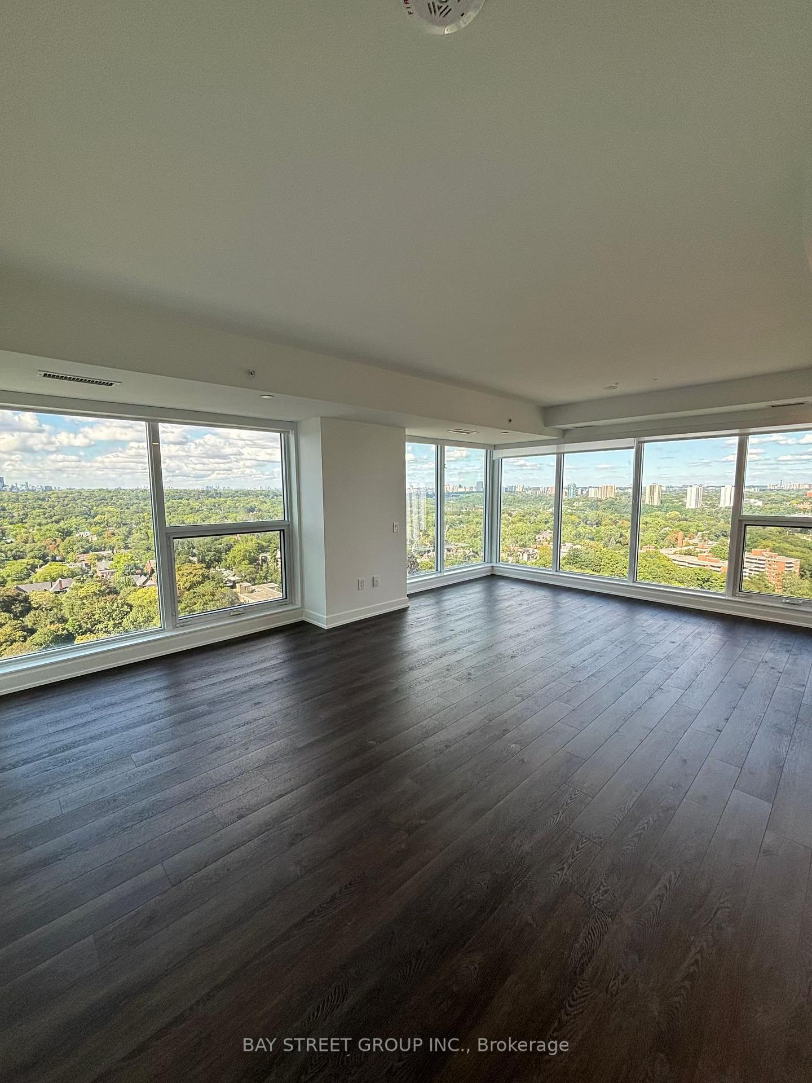
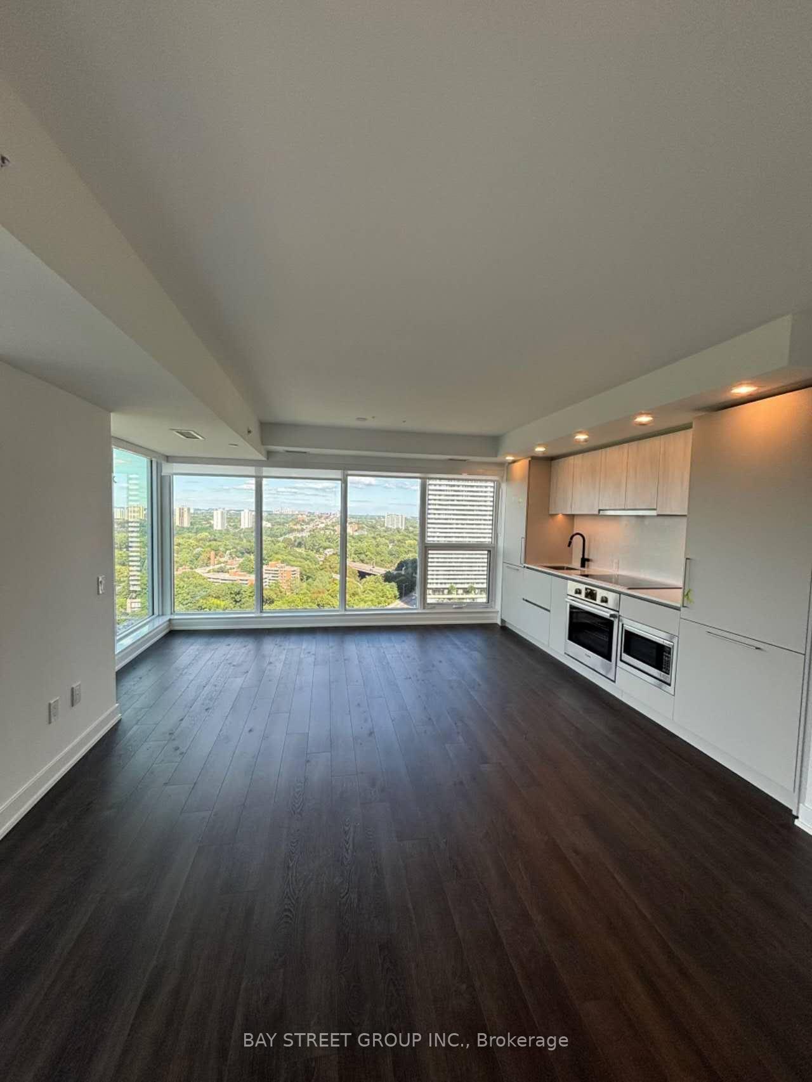
Just steps from Sherbourne Station, welcome to this brand-new 2-bedroom, 2-bathroom corner suite at Burke Condos, offering 954 sq. ft. of bright, thoughtfully designed living space in the heart of downtown Toronto. This northeast-facing residence features a functional open-concept layout, combining the living and dining areas with floor-to-ceiling windows that fill the home with natural light while showcasing spectacular city views alongside abundant lush green treetop scenery.The modern kitchen is appointed with quality countertops and built-in appliances, making it ideal for both everyday living and entertaining. The spacious primary bedroom includes a private 3-piece ensuite, while the well-designed split-bedroom layout offers excellent privacy and functionality.Ideally located just minutes from Bloor & Yonge, the University of Toronto, George Brown College, Yorkville, the Financial District, major hospitals, parks, shopping, restaurants, entertainment, and the DVP, this home offers exceptional convenience for professionals and students alike.Residents enjoy an outstanding collection of amenities, including a 24-hour concierge, fully equipped fitness centre, yoga and spin studios, party room, theatre room, games room, guest suites, co-working spaces, resident lounges, and an outdoor terrace with BBQs.With an impressive Walk Score of 87, Transit Score of 89, and Bike Score of 95, this move-in-ready suite delivers the perfect blend of luxury, comfort, and urban convenience. Some photos have been virtually staged. Don't miss this exceptional opportunity!
Read more
Carpet FreeOtherPublic Transit
Facts & features
TypeCondo Apartment
StyleApartment
BuiltNew
Size900~999 Sq.Ft.
HeatingForced air, gas
CoolingCentral air
Book a viewing
Wed28Oct
Thu29Oct
Fri30Oct
Sat31Oct
Sun1Nov
Pick a time
Rooms
4 rooms · 2 bathrooms
Main floor4 rooms
Living room16′3″ × 13′6″220 sq.ft.
Dining room15′3″ × 11′1″170 sq.ft.
Primary bedroom11′10″ × 9′6″112 sq.ft.
Bedroom 210′4″ × 9′93 sq.ft.
Bathrooms2
4-pcMain3-pcMain
Around this home
Bloor /Sherbourne
10Walking
Schools nearby
School rating, out of 10.
Rose Avenueelementary · Public · 0.3 km
4.1/10
Jarvissecondary · Public · 0.6 km
4.1/10
Our Lady of Lourdeselementary · Private · 0.6 km
5.5/10
Listing details
MLS® numberC13701350
Listed onAug 21, 2026
Days on market28
UpdatedSep 18, 2026
Listing brokerageBAY STREET GROUP INC.
Possession2026-08-31 / Flexible
Helpful tools
Mortgage calculator
Closing costs
Land transfer tax
Buyer guide
Your HOMEH agent
NimaHOMEH agent · Toronto
"I would see it this week."
Ask Nima
Ask HOMEH about this home
Price, neighbourhood, monthly cost. Ask anything.
HOMEH Intelligent Agent is an AI, not a licensed representative. Check anything important with your agent.

 See all 12 photos
