

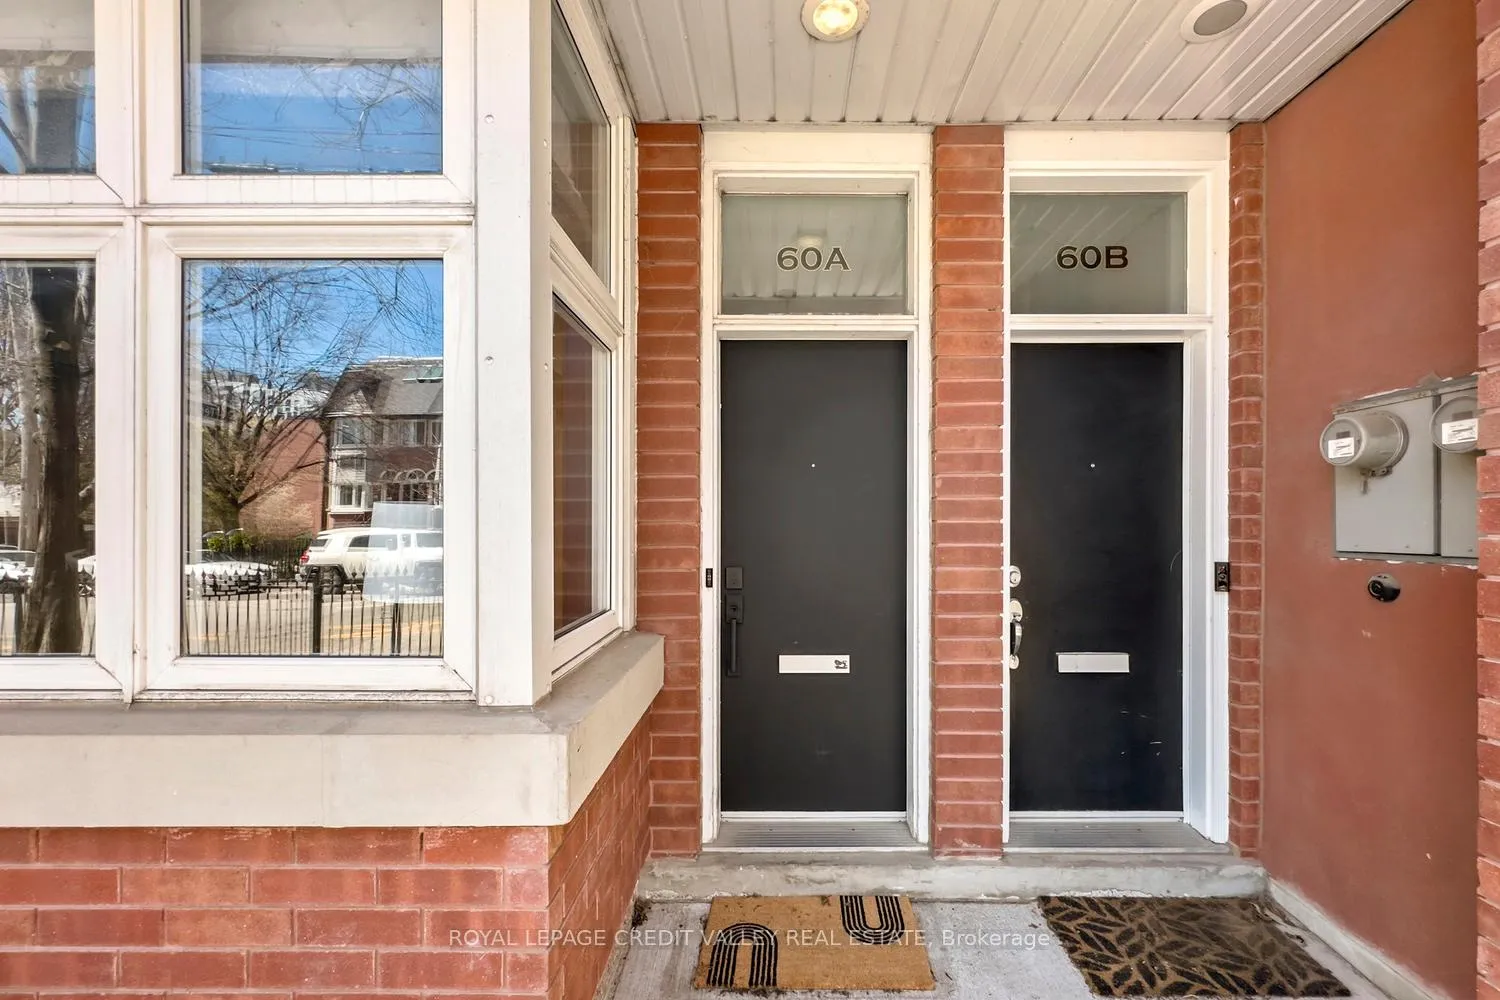
60 A Tecumseth Street
60 A Tecumseth Street
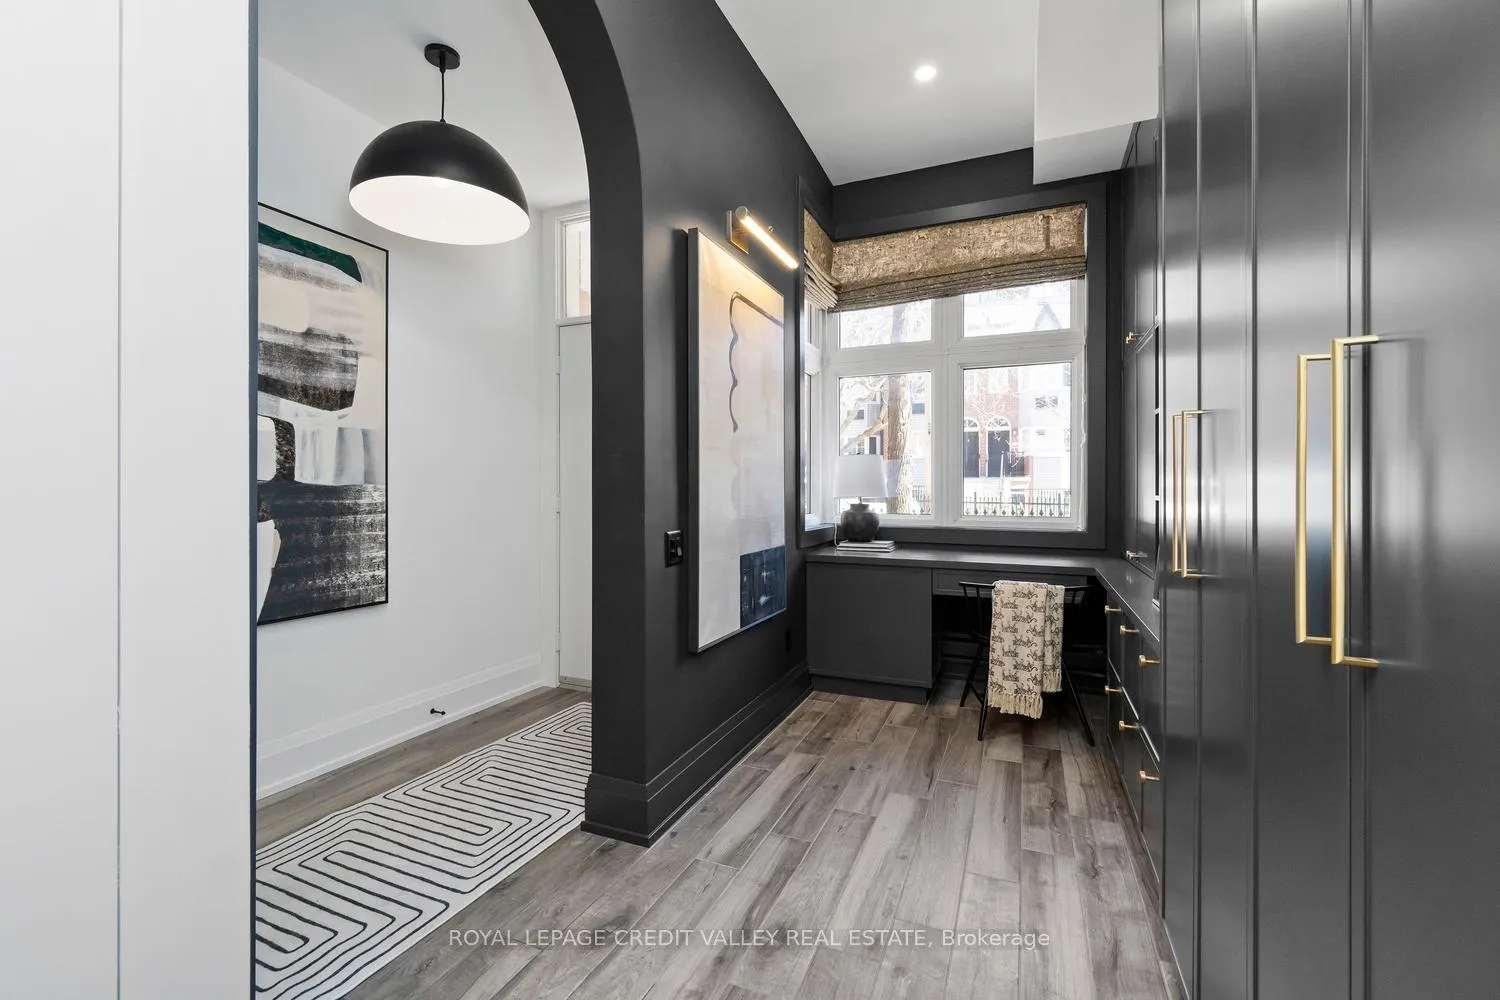 See all 40 photos
Property history
- $2,150,000TerminatedList: 2026-03-11|End: 2026-06-26|107 daysC12871674
Facts and features
- BasementNone
- ExposureEast
- LaundryEnsuite
- LockerEnsuite
- Fireplace
- Central air
The homeCondo Townhouse, 3-storey, 2,250–2,499 sq ft
- Type: Condo Townhouse
- Style: 3-storey
- Living space: 2,250–2,499 sq ft
- Basement: None
- Exposure: East
- Waterfront: None
InsideFireplace Yes, Ensuite, Auto garage door remote
- Fireplace: Yes
- Laundry: Ensuite
- Features: Auto garage door remote
- Rooms above ground: 8
- Bedrooms: 3 + 2 in the basement
- Bathrooms: 3
- Kitchens: 1
OutsideBrick, Terrace
- Exterior: Brick
- Balcony: Terrace
Parking and locker1 Parking, Built-in, Parking type Owned
- Spaces: 1 Parking
- Garage: Built-in
- Parking type: Owned
- Locker: Ensuite
BuildingTecumseth Townhomes, Storeys 3, Units 10
- Name: Tecumseth Townhomes
- Storeys: 3
- Units: 10
- Registered: 2007
- Condo corporation: 1832
- Pets: Allowed
Heating, water and powerForced air, gas, Central air
- Heating: Forced air, gas
- Cooling: Central air
Costs and taxesTaxes $7,367 a year, Condo fee $558 a month, Building insurance included, parking included
- Taxes, 2025: $7,367 a year
- Condo fee: $558 a month
- Fee includes: Building insurance included, parking included
- HST: HST included in the price
Included in the saleFurniture and all furnishings negotiable., Dining table and chairs and outdoor balcony furniture.
- Included: Furniture and all furnishings negotiable.
- Not included: Dining table and chairs and outdoor balcony furniture.
Listing detailsC12871674, Terminated, Mar 11, 2026
- MLS® number: C12871674
- Status: Terminated
- Listed on: Mar 11, 2026
- Days on market: 107
- Updated: Jun 26, 2026
- Possession: 2026-04-01 / Flexible
- Occupied by: Vacant
- Listing brokerage: ROYAL LEPAGE CREDIT VALLEY REAL ESTATE
About this home
60 A Tecumseth Street, Toronto (Niagara), ON M5V 2R8
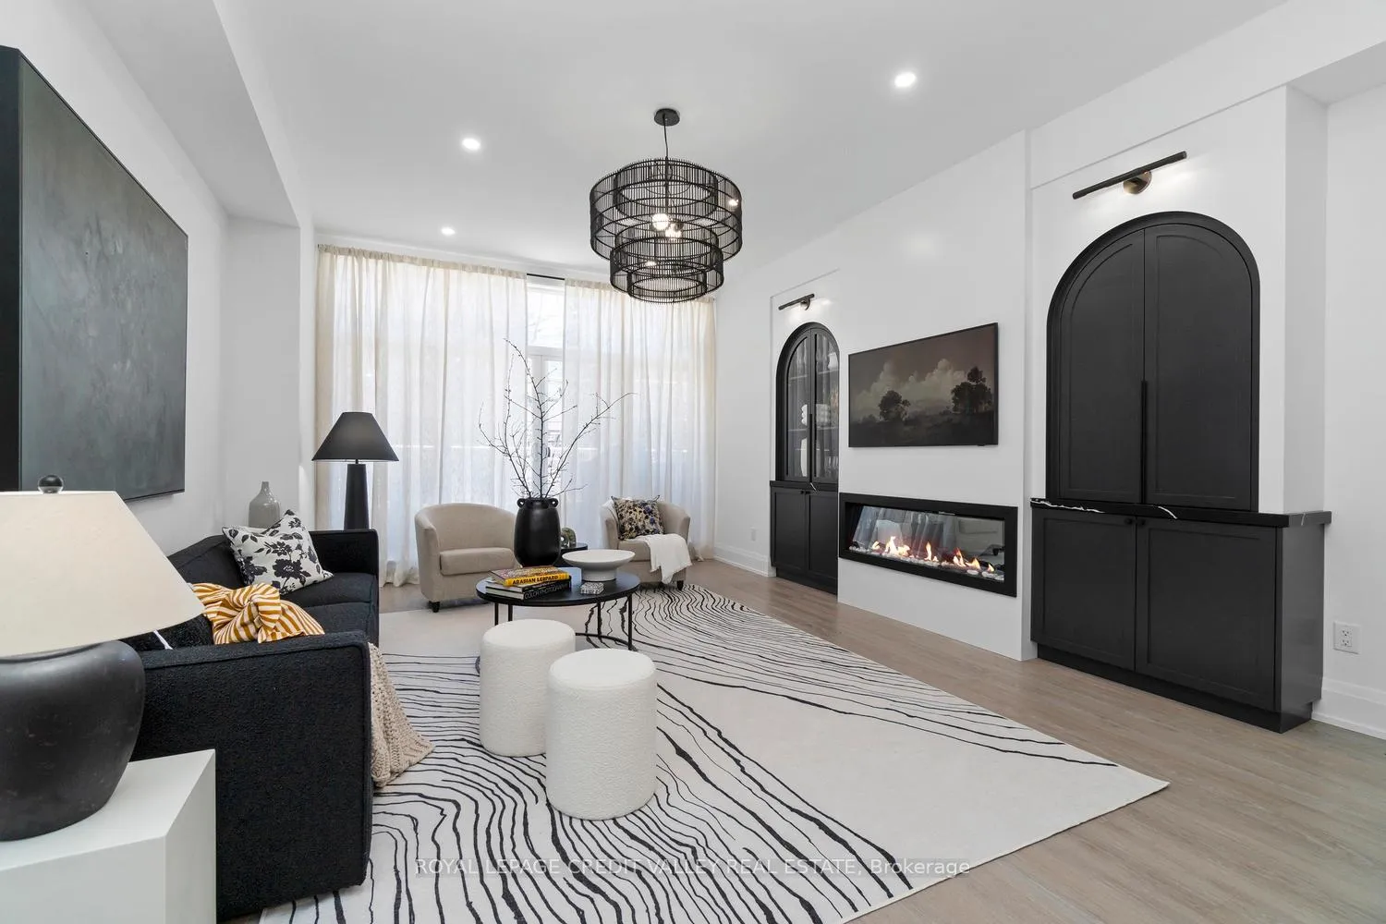
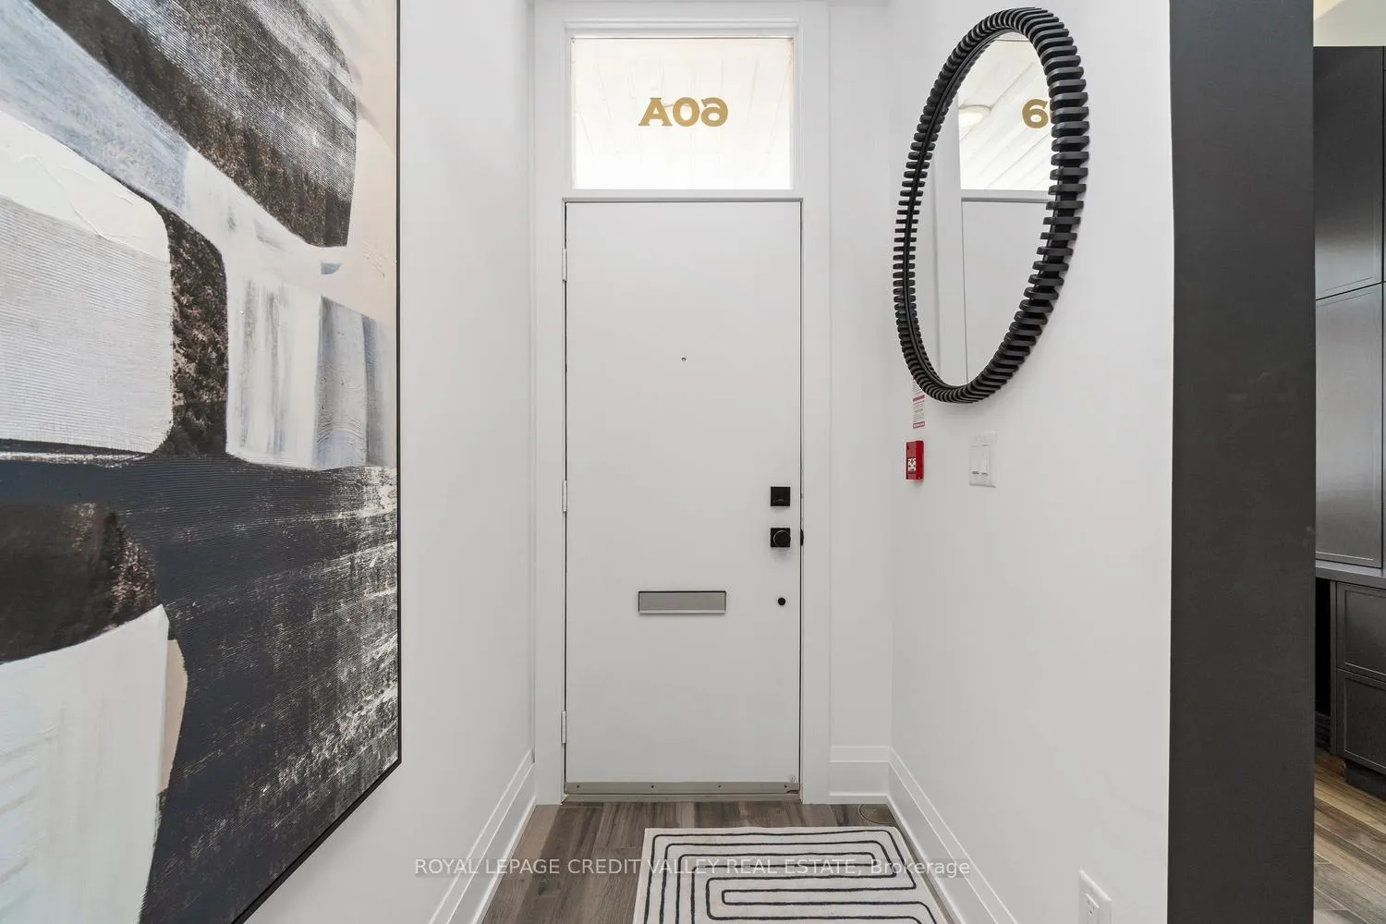
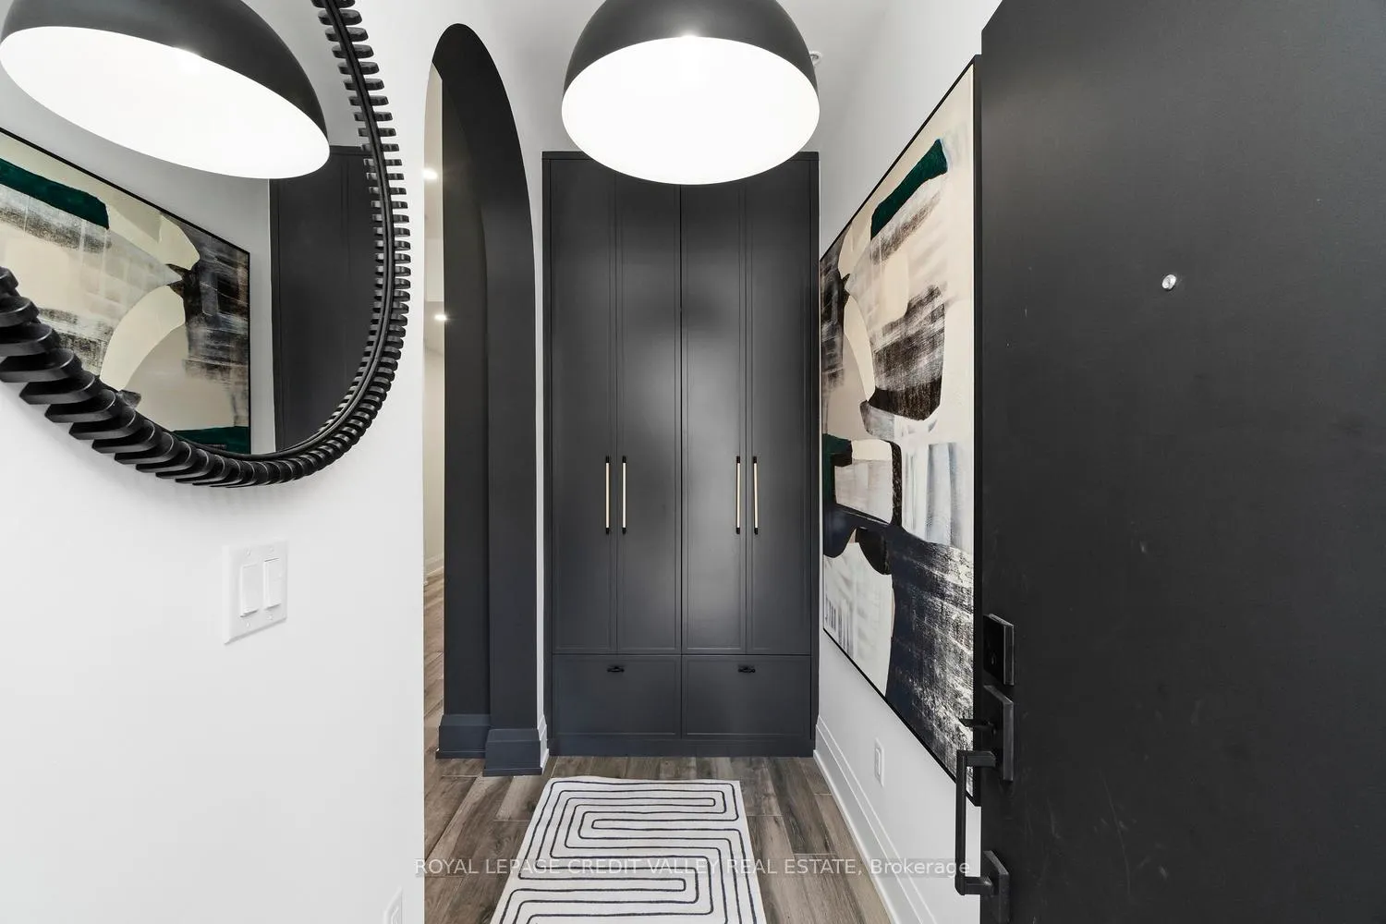
Nestled in the heart of the city, this stunning townhome offers a seamless blend of luxury, sophistication, and functionality. Completely custom redesigned, every detail of this residence has been meticulously curated to create a living space that exudes elegance and charm. Upon entering, guests are greeted by the grandeur of arched doorways and custom mill work setting the tone for the exquisite craftsmanship found throughout the home allowing for both form and function. For those who appreciate the convenience of working from home, a dedicated office space provides a quiet retreat with big windows, while a Murphy bed in the den offers flexibility for overnight guests. What's more, luxury meets practicality with interior garage access, built-ins, ample storage and ensuite laundry facilities, ensuring convenience at every turn. The kitchen boasts a stylish granite island, perfect for entertaining guests or enjoying casual meals with family overlooking the expansive great room featuring 10 feet soaring ceilings offering openness as well as a walk-out to the balcony perfect for enjoying that morning tea or coffee. The primary bedroom is a sanctuary of comfort with herringbone flooring throughout, featuring his and her sinks, separate showers and switchable privacy glass. Two additional luxurious bedrooms above provide ample space for family or guests with a beautifully tiled washroom offering a spa-like ambiance. However, the piece de resistance of this remarkable townhouse is the massive rooftop patio, offering unparalleled views of the iconic CN Tower and the city skyline. Whether hosting soirees under the stars or simply enjoying a morning coffee with breathtaking vistas, the rooftop patio is sure to be the envy of all who visit. Experience the epitome of urban living in this meticulously designed townhouse, where every detail has been thoughtfully considered to elevate your lifestyle to new heights.
Ask about this home
A HOMEH agent will answer your questions about this home.
Know more about Tecumseth Townhomes
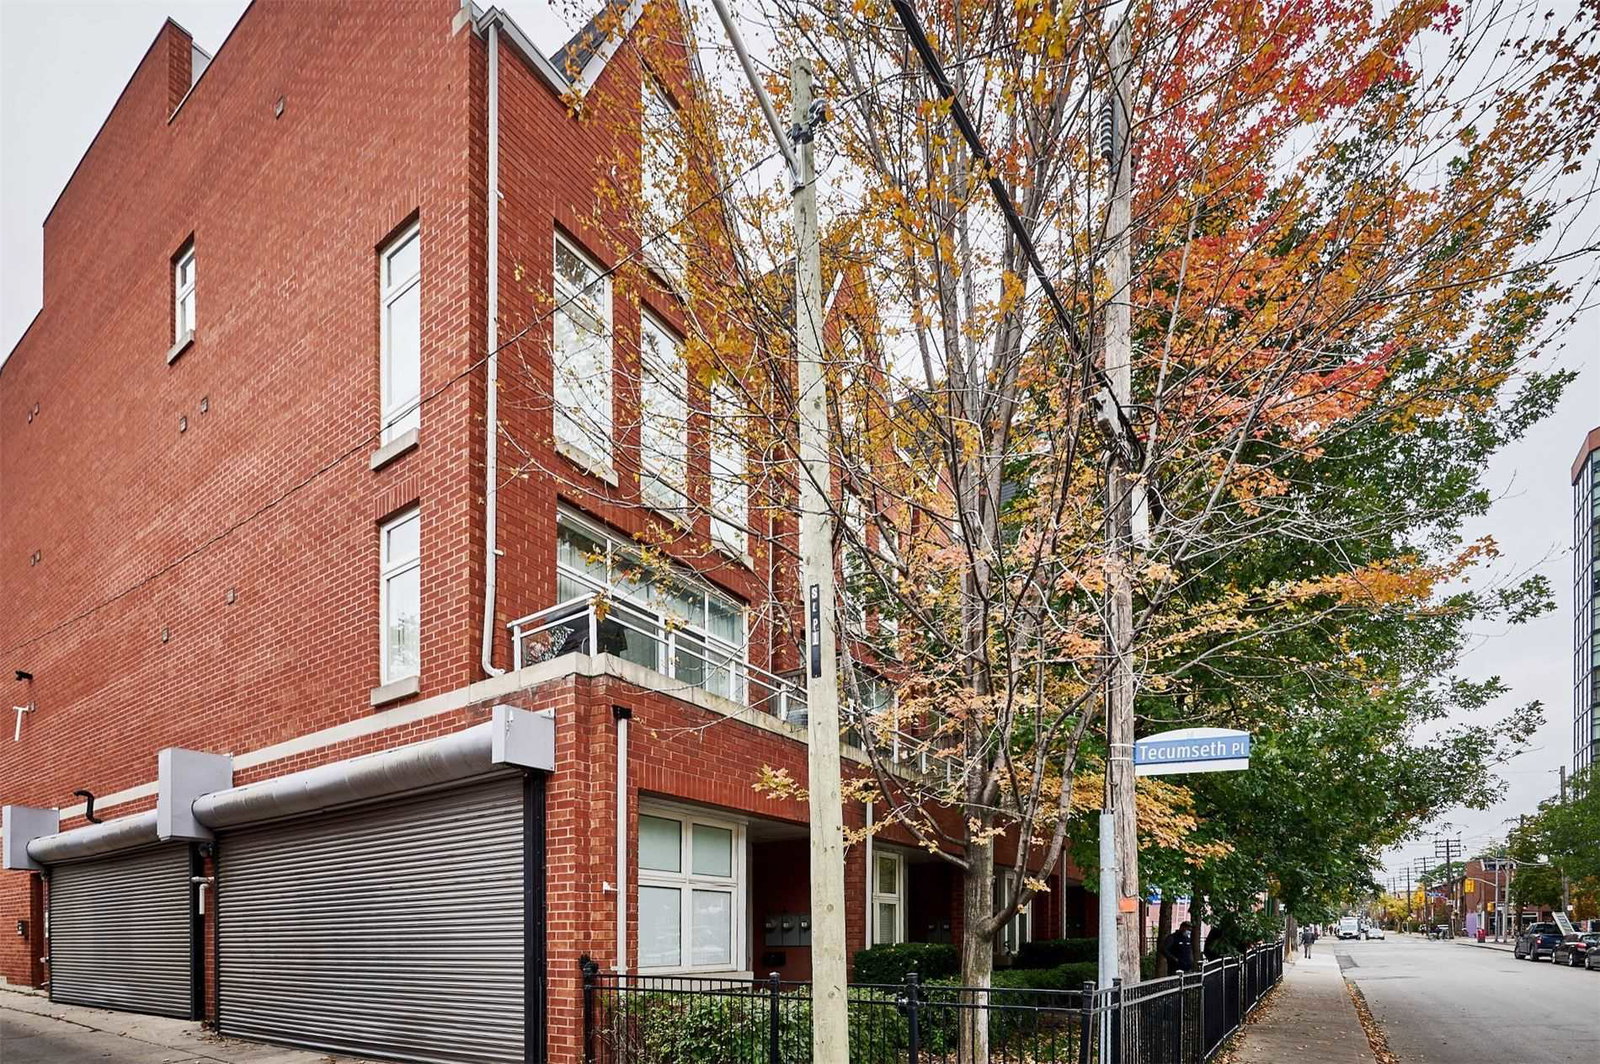
Condo building · 58-66 Tecumseth Street
Tecumseth Townhomes is a 3-storey condo with 10 suites, built in 2007 by Jack Eliav. No units are on the market here right now.
- 3storeys
- 10suites
- 2007built
No similar units for sale in Tecumseth Townhomes right now.
Around this home
Daily convenience, out of 100, from the distances below
Schools nearby
School rating, out of 10.
Helpful calculators
Your HOMEH agent

"Priced 15% over the Hestimate. I would see it this week."