

61 Brunswick Avenue
61 Brunswick Avenue
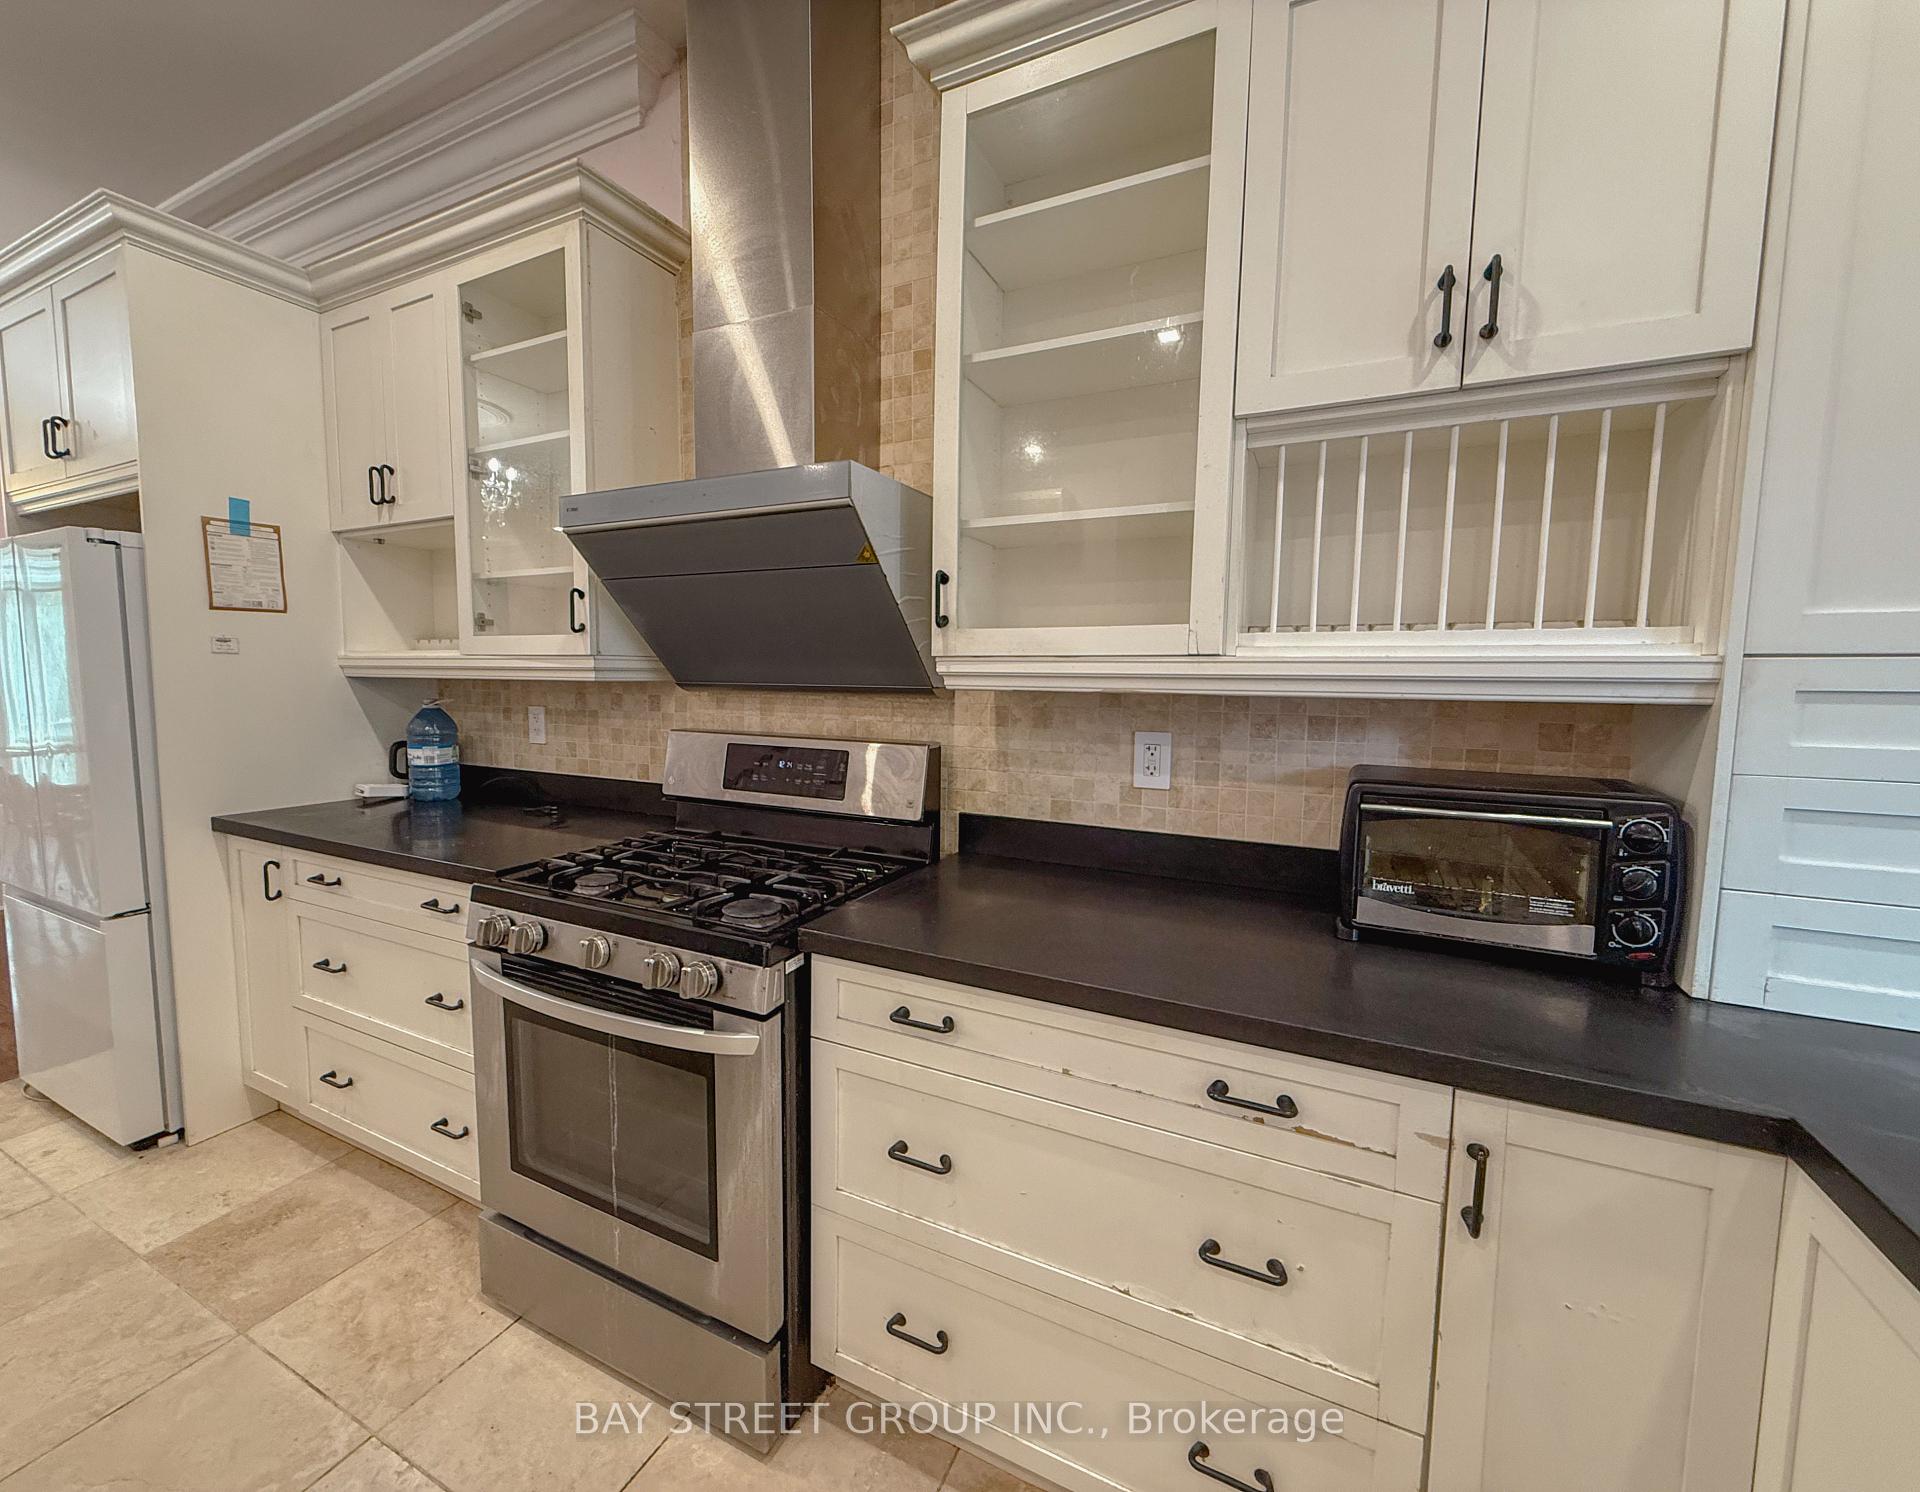 See all 25 photos
Property history
- $2,750,000TerminatedList: 2026-04-25|End: 2026-06-14|50 daysC13045128
- $8,800TerminatedList: 2026-02-28|End: 2026-04-06|37 daysC12829344
- $2,680,000TerminatedList: 2026-01-06|End: 2026-04-06|90 daysC12664862
- $2,990,000ExpiredList: 2025-09-22|End: 2026-01-01|101 daysC12420416
- $8,000TerminatedList: 2025-11-18|End: 2025-12-09|21 daysC12557374
- $3,800,000TerminatedList: 2025-07-25|End: 2025-09-03|40 daysC12307174
Facts and features
- BasementFinished
- Price per sq ft~$1,169
- Water, sewerMunicipal
- HeatingRadiant
- Separate entrance
- Hardwood floors
- Fireplace
The homeDetached, 3-storey, 3,000–3,500 sq ft
- Type: Detached
- Style: 3-storey
- Living space: 3,000–3,500 sq ft
- Basement: Separate entrance, finished
- Special designation: Heritage
InsideFireplace Yes, natural gas, Hardwood, Carpet free
- Fireplace: Yes, natural gas
- Flooring: Hardwood
- Features: Carpet free
- Rooms above ground: 9
- Rooms in the basement: 3
- Bedrooms: 5 + 3 in the basement
- Bathrooms: 7
- Kitchens: 1
- Family room: Yes
Outside and lotBrick veneer, vinyl siding, Asphalt shingle, Poured concrete
- Exterior: Brick veneer, vinyl siding
- Roof: Asphalt shingle
- Foundation: Poured concrete
- Size: 25 × 137 ft
Parking3 Parking, Lane
- Spaces: 3 Parking
- Driveway: Lane
Heating, water and powerRadiant, gas, Wall unit(s), Municipal water
- Heating: Radiant, gas
- Cooling: Wall unit(s)
- Water: Municipal water
- Sewer: Municipal sewer
Costs and taxesTaxes $15,178 a year, HST included in the price, Hot water tank
- Taxes, 2024: $15,178 a year
- HST: HST included in the price
- Rental items: Hot water tank
- Under contract: Hot water heater
Included in the saleRefrigerator, stove, dishwasher, wine fridge, range hood, washer & dryer, electrical light fixtures, window coverings.
- Included: Refrigerator, stove, dishwasher, wine fridge, range hood, washer & dryer, electrical light fixtures, window coverings.
Listing detailsC12307174, Terminated, Jul 25, 2025
- MLS® number: C12307174
- Status: Terminated
- Listed on: Jul 25, 2025
- Days on market: 40
- Updated: Sep 3, 2025
- Possession: Flexible
- Occupied by: Vacant
- Listing brokerage: BAY STREET GROUP INC.
About this home
61 Brunswick Avenue, Toronto (University), ON M5S 2L8
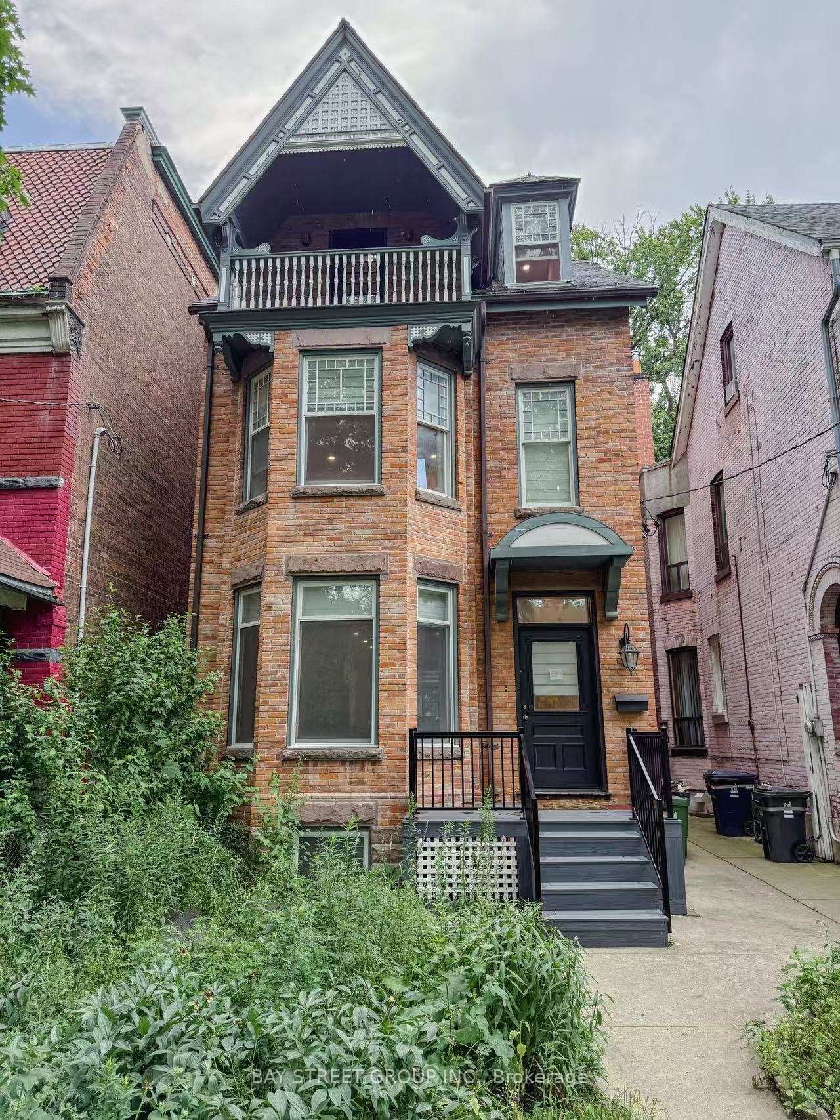
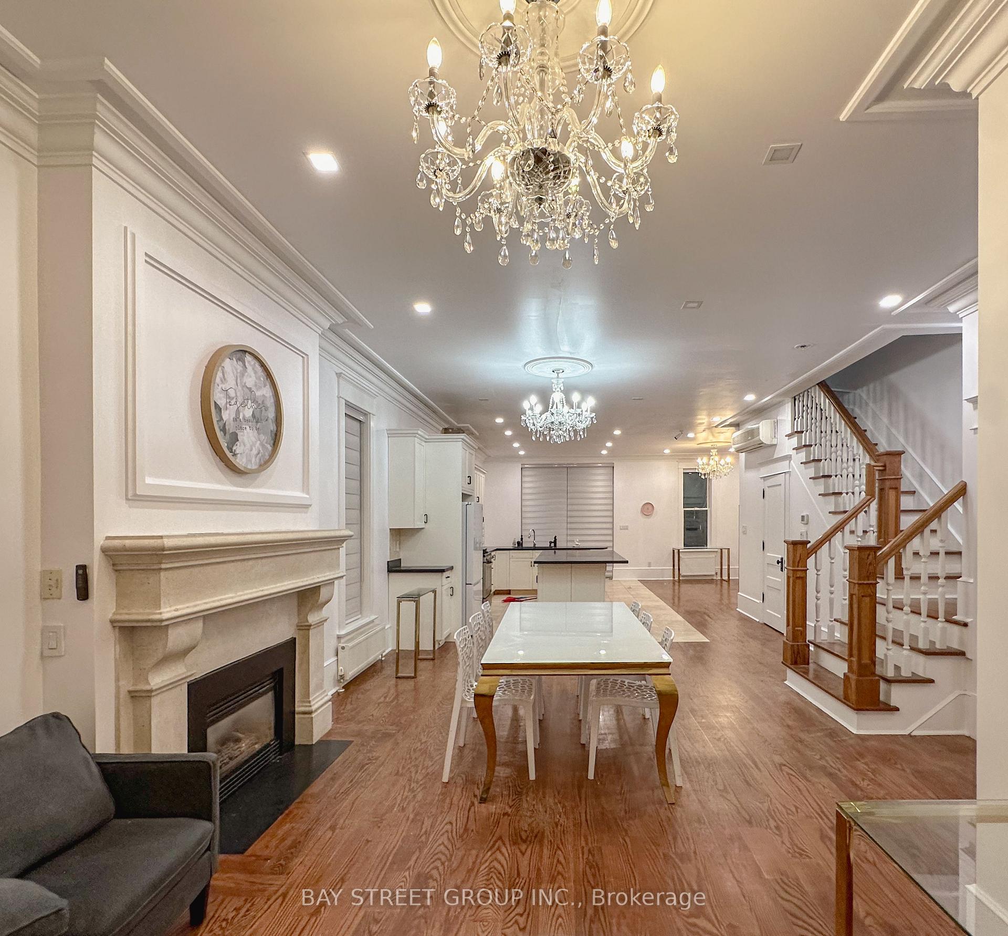
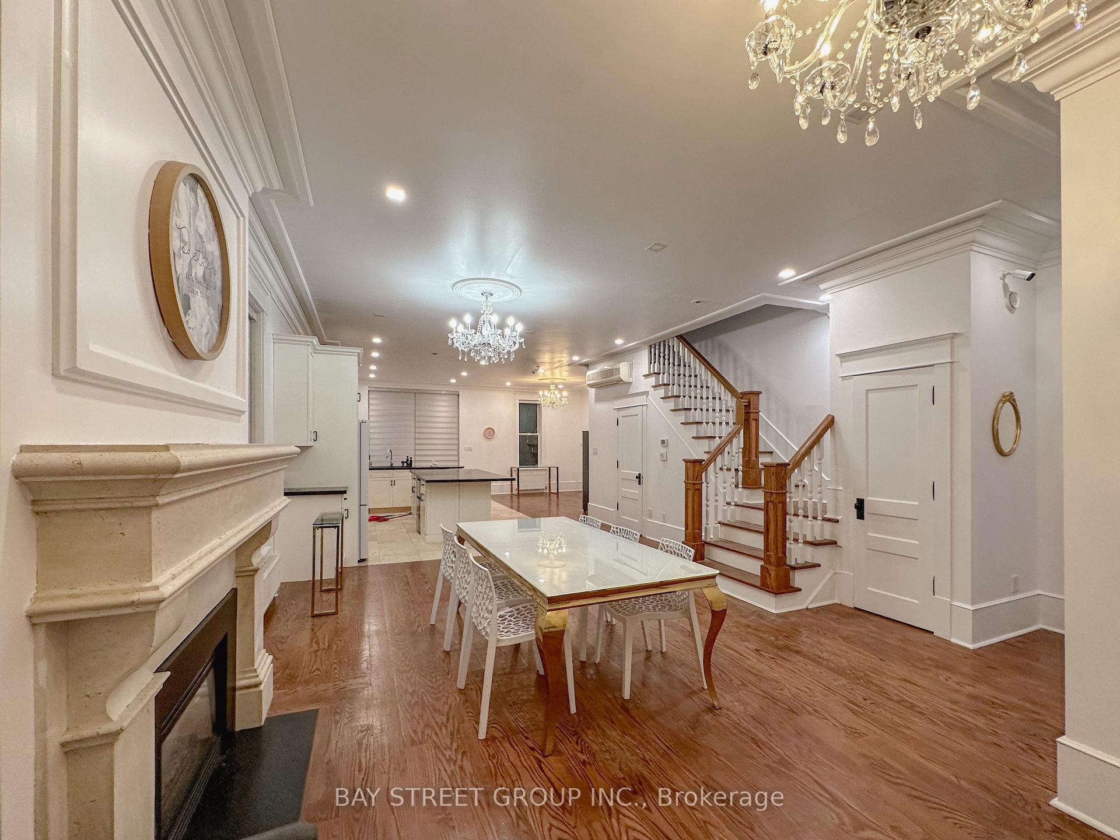
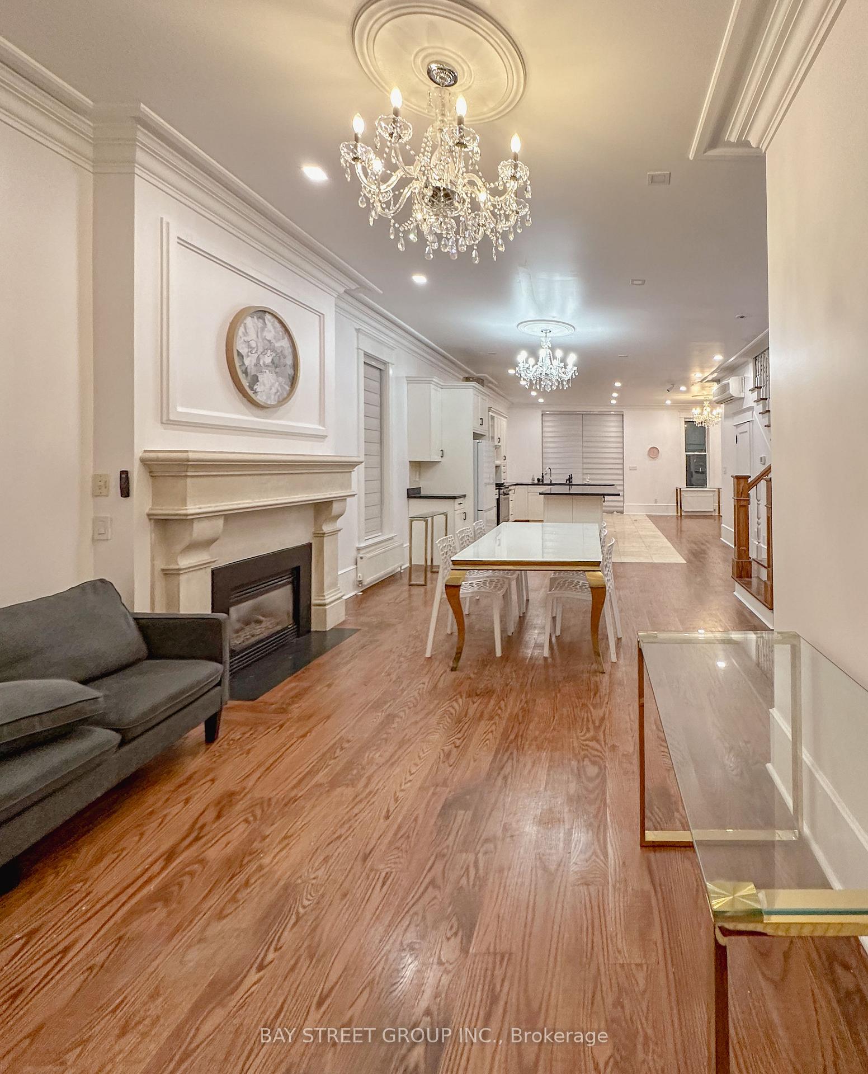
Heritage Detached 3-Storey Victorian In A Prime Downtown Toronto Location, Steps To U Of T, Kensington Market, Bloor Street, Queens Park, Hospitals, Shops, Restaurants and TTC. Offering Over 4,300 Sq.Ft. (Including Finished Basement) With Separate Entrance, This Exceptional Home Features 5 Bedrooms Plus 3 Basement Bedrooms, 7 Washrooms, Multiple Balconies, Recently Renovated Washrooms and a Updated Front Deck. Soaring 10 Ceilings On The Main Level, Open Concept Main Floor, Custom Kitchen. The Primary Suite Includes a Balcony, Walk-In Closet, Fireplace, and 5-Pc Ensuite. Classic Details Include a Cast Iron Staircase, Crown Moulding, Baseboards, 3 Fireplaces, Blending Timeless Character With Modern Comforts.
Ask about this home
A HOMEH agent will answer your questions about this home.
Around this home
Daily convenience, out of 100, from the distances below
Schools nearby
School rating, out of 10.
Helpful calculators
Your HOMEH agent

"I would see it this week."